Tel: 718-896-0777
Cell: 347-219-2037
Fax: 718-896-7020

5 Canal Place , Bronx , NY 10451
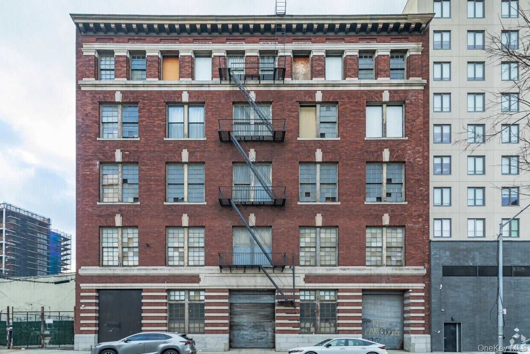
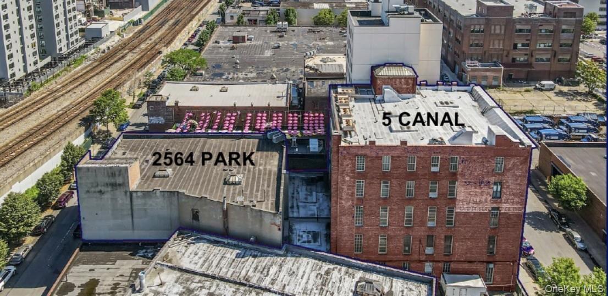
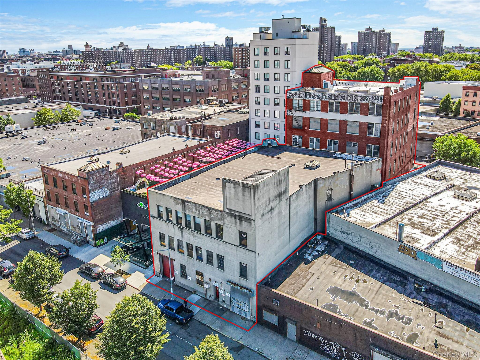
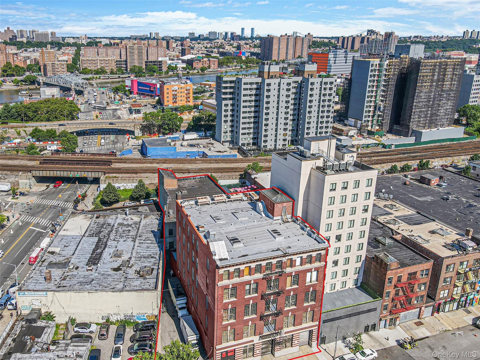
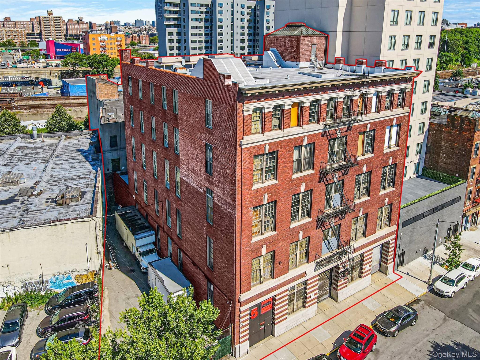
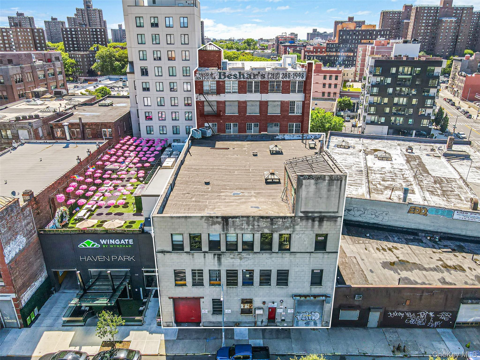
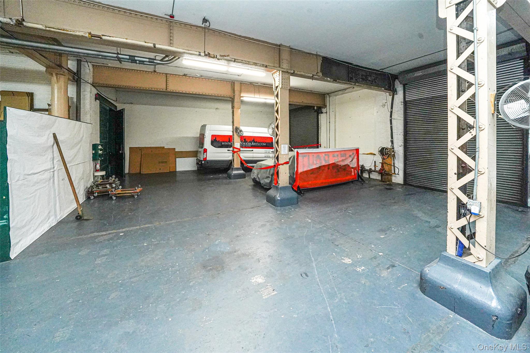
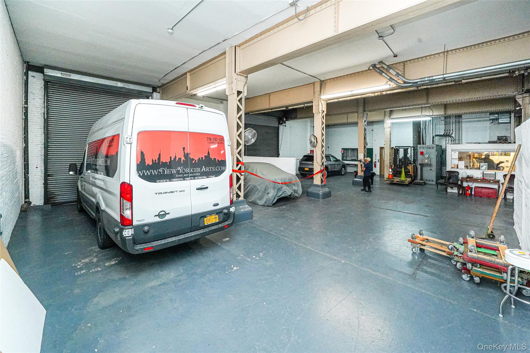
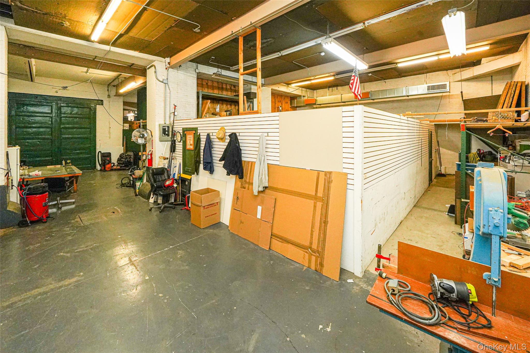
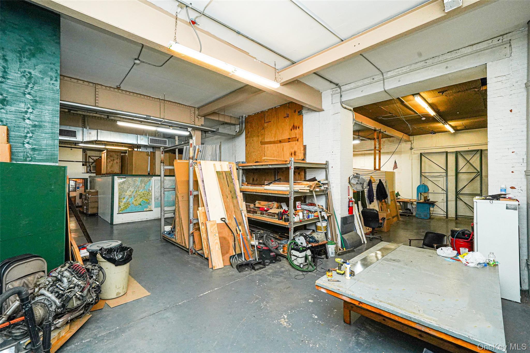
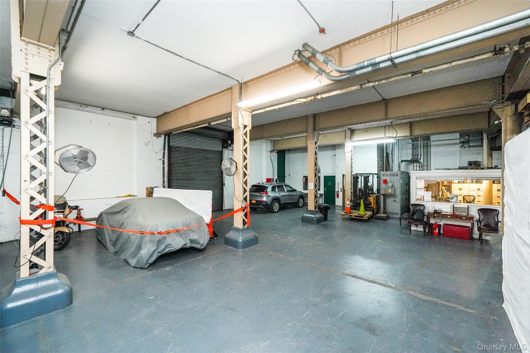
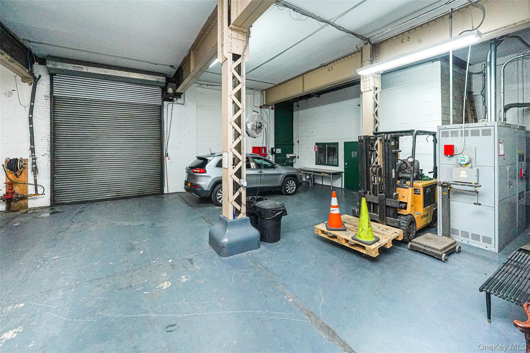
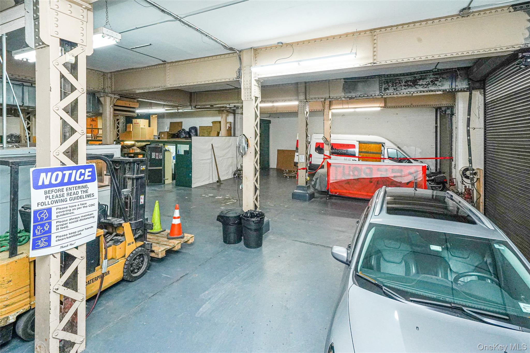
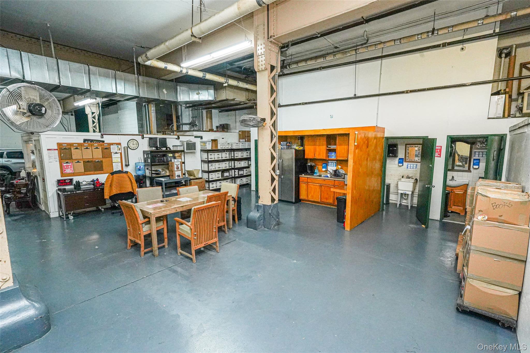
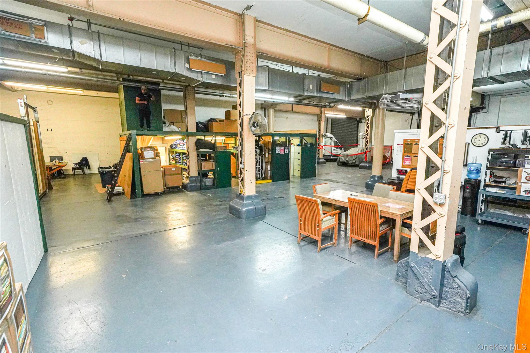
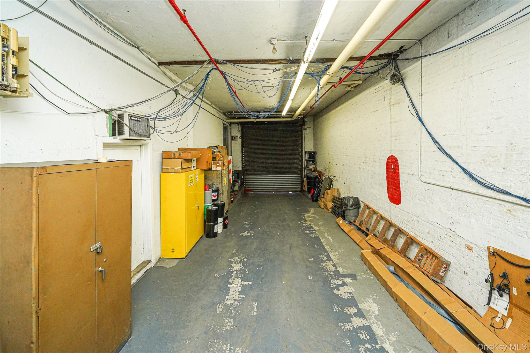
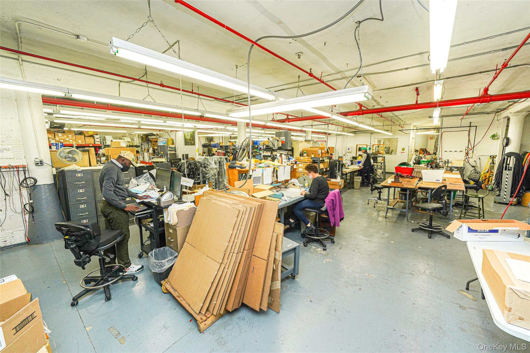
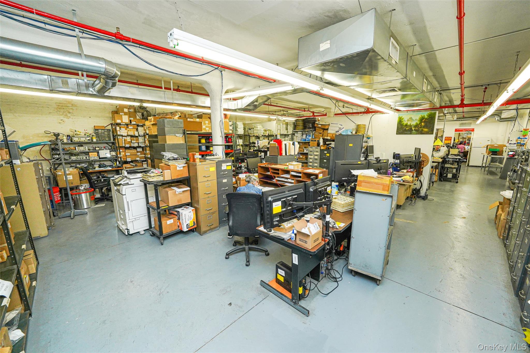
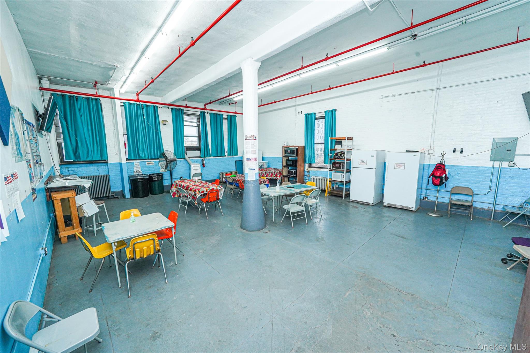
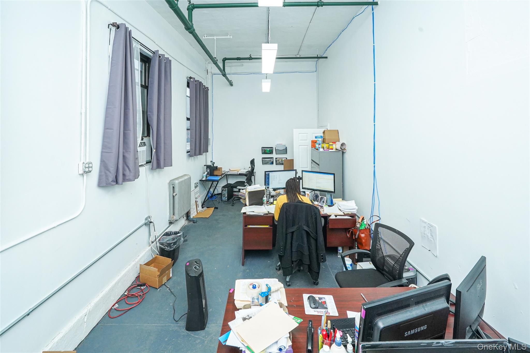
2564 Park Avenue & (5 Canal Place + Parking Lot) 2 Buildings That Occupy The Same Tax Lot (block 2340, Lot 11) And Benefit From The Same Zoning (m1-2, M1-4/r7x, Mx-13), Which Permits A Wide Range Of Light Manufacturing, Warehouse, Commercial, And Mixed-use Possibilities. The Combined Property Offers Approximately 56, 200 Sf Of Existing Industrial Space On A Strategically Located South Bronx Site That Sits At The Edge Of One Of New York City’s Most Active Residential Development Corridors. Location Advantages • 1 Block From The 4/5 Subway Station (138th Street) • 1 Block From The I-87 (major Deegan Expressway) • 3 Blocks From The Madison Avenue Bridge Into Manhattan • Strong Last-mile Logistics Positioning With Excellent Highway And Bridge Access Into Manhattan And The Broader Bronx/queens Markets Property Overview 2564 Park Avenue Vacant Three-story Industrial Building Totaling Approximately 20, 950 Sf Of Gross Building Area, Situated On A Shared Irregular 18, 091 Sf (0.415-acre) Lot With 5 Canal Place. The Building Measures Roughly 61’ × 104’ And Is Delivered Completely Vacant, Offering Immediate Flexibility For An Owner-user Or Investor. Key Specifications • Gross Building Area: 20, 950 Sf • Stories: 3 • Building Dimensions: 61’ × 104’ • Zoning: M1-2 / M1-4/r7x / Mx-13 • Block/lot: 02340.0011 • Far: 3.11 • Total Property Taxes (both Buildings): $180, 664.12 Building Features & Highlights • Delivered Vacant • Two Large Gate Doors • Drive In Freight Elevator Off The Street • Open Floor Plates Suitable For Manufacturing, Warehouse, Light Industrial, Or Last-mile Logistics • Excellent Truck Access And Circulation Property Overview 5 Canal Place Vacant Five-story Climate-controlled Industrial Building Totaling Approximately 35, 250 Sf Of Gross Building Area With A Separate Attached Lot. Measuring Roughly 75’ × 118’, The Building Sits On The Same Shared 18, 091 Sf (0.415-acre) Lot As And Offers Superior Vertical Transportation And Loading Capabilities. Key Specifications • Gross Building Area: 35, 250 Sf • Stories: 5 • Building Dimensions: 75’ × 118’ • Zoning: M1-2 / M1-4/r7x / Mx-13 • Block/lot: 02340.0011 • Far: 3.11 • Total Property Taxes (both Buildings): $180, 664.12 Building Features & Highlights • Fully Climate-controlled On Each Floor • Two Loading-dock Gate Doors • Drive In 8, 000 Lb Capacity Freight Elevator To Each Floor • Passenger Elevator & 2 Staircases • Gated Side Yard For Parking / Outdoor Storage • Efficient Multi-story Warehouse Or Storage Configuration
| Location/Town | New York |
| Area/County | Bronx |
| Post Office/Postal City | Bronx |
| Prop. Type | Commercial Sale |
| Tax | $187,304.00 |
| # Stories | 5 |
| Year Built | 1931 |
| Construction | Brick, Stone, Stucco |
| Total Units | 8 |
| Lot SqFt | 13,605 |
| Cooling | Central Air |
| Heat Source | Natural Gas, Oil |
| Util Incl | Cable Available, Electricity Connected, Natural Gas Connected, Phone Available, Sewer Connected |
| Condition | Actual |
| Days On Market | 1 |
| Parking Features | Garage, Parking Lot |
| Tax Assessed Value | 2135250 |
| Units | 8 |
| School District | Bronx 7 |
| Listing information courtesy of: Serhant East End LLC | |