Tel: 718-896-0777
Cell: 347-219-2037
Fax: 718-896-7020

1830 Bath Avenue #102 , Brooklyn , NY 11214
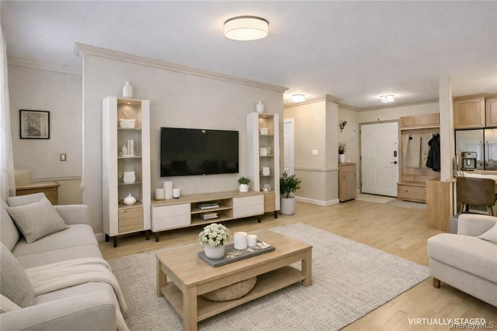
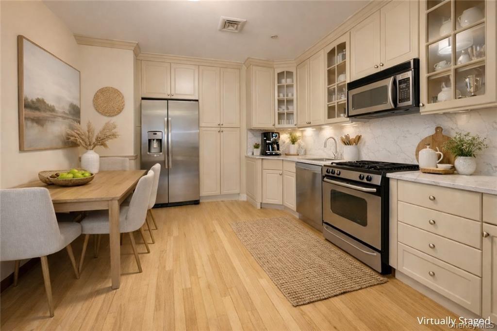
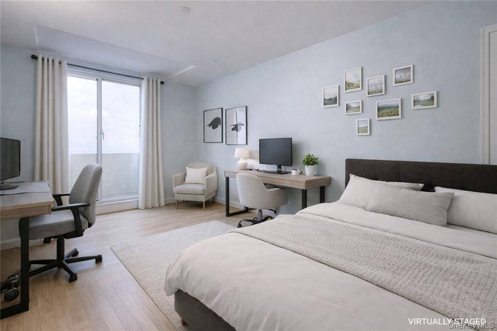
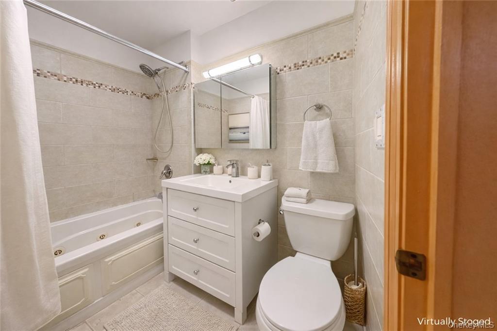
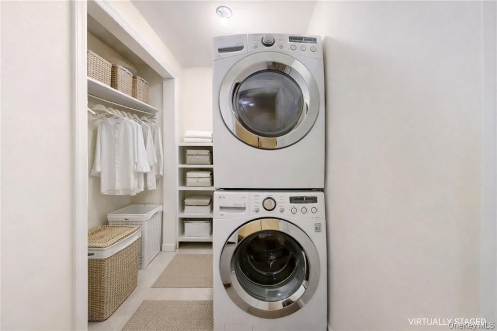
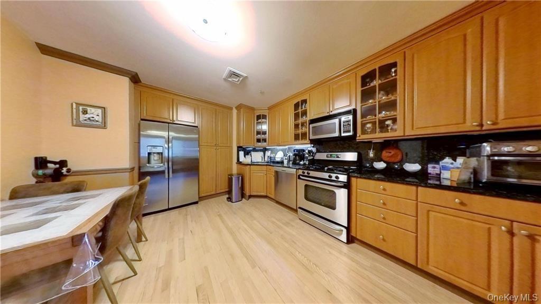
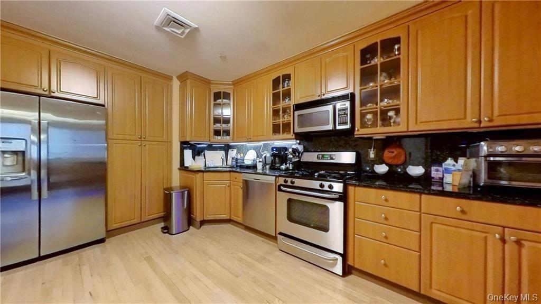
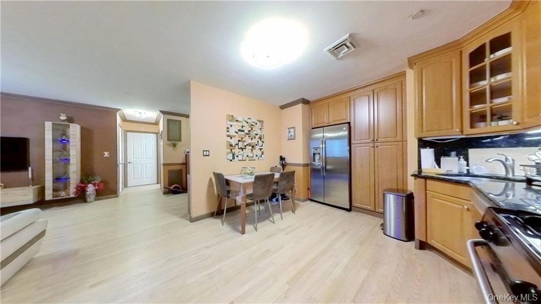
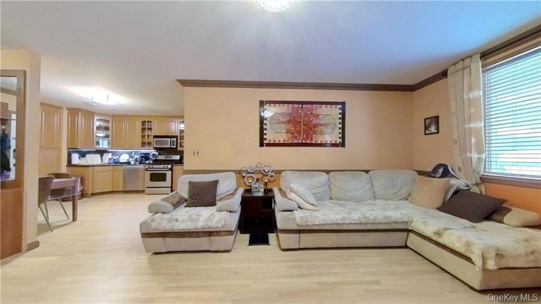
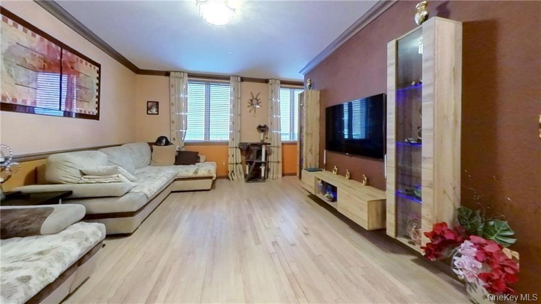
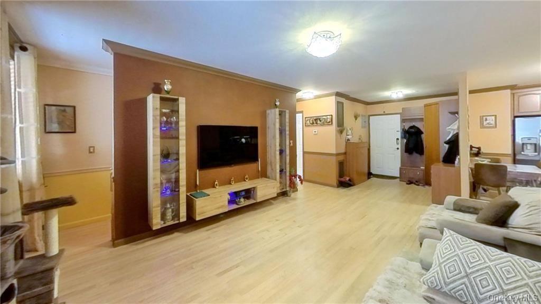
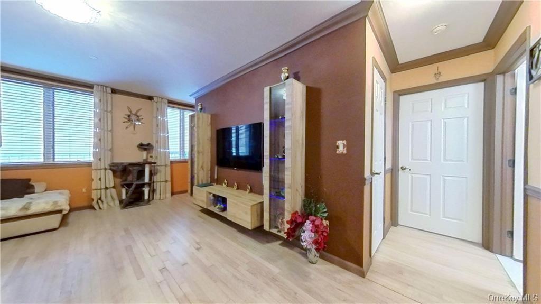
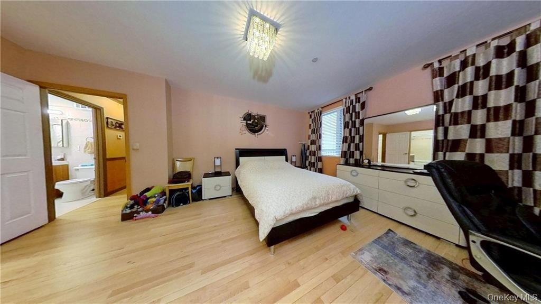
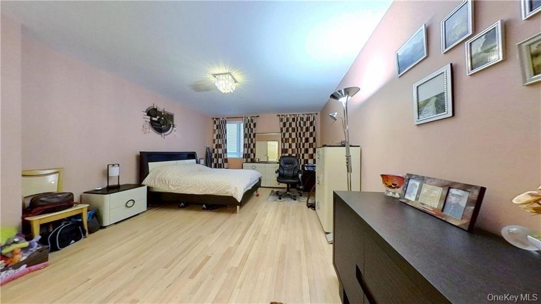
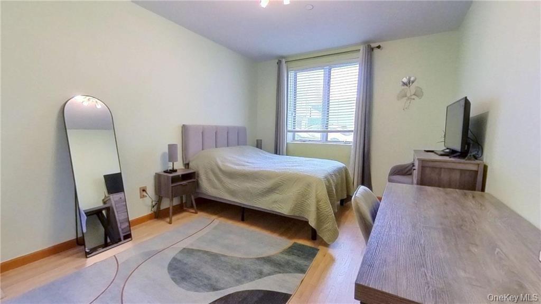
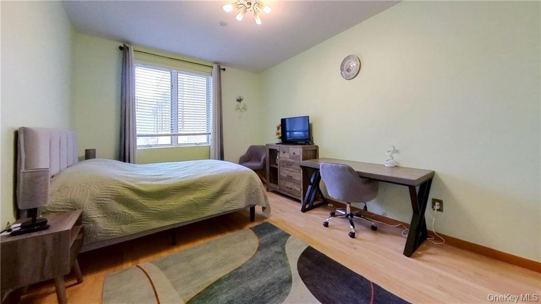
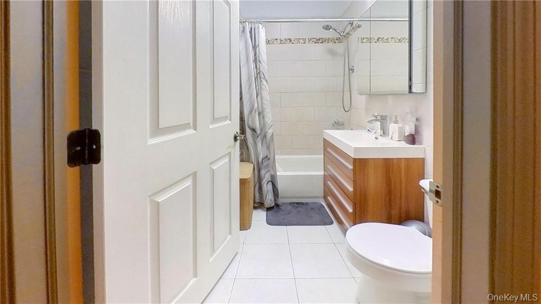
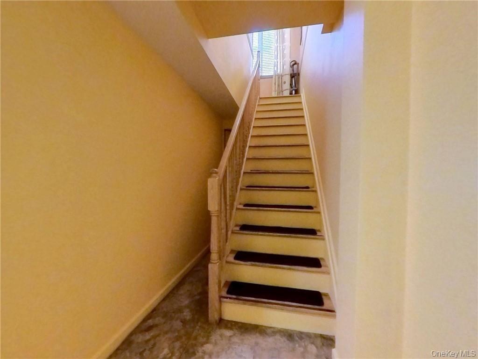
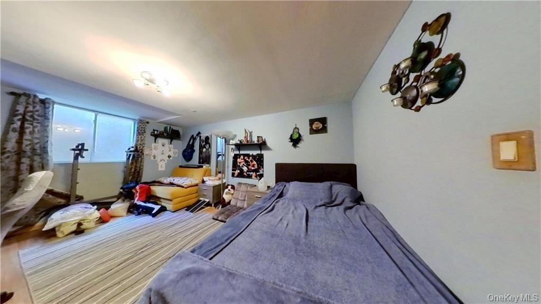
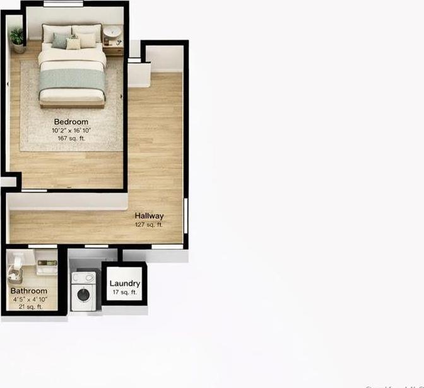
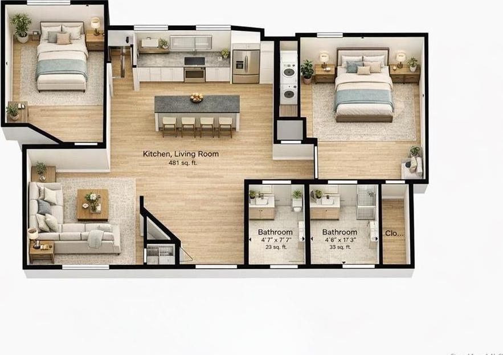
Indulge In The Epitome Of Luxury Living In This Exquisite 3-bedroom, 3-bathroom Duplex Condo Offering Approximately 1, 605 Sq Ft Of Beautifully Designed Living Space In The Heart Of Bath Beach. This Impressive Residence Is A True Testament To Comfort, Elegance, And Modern Living. Enter Inside To Discover Gleaming Hardwood Floors Throughout And A Thoughtfully Designed Split-bedroom Layout That Creates Both Privacy And Harmony. The Spacious Primary Suite Features A Relaxing Jacuzzi Tub And Ample Room For Your Ideal Bedroom Furnishings—your Perfect Retreat After A Long Day. The Interior Boasts A Custom Kitchen With Granite Countertops, Central A/c And Heating For Year-round Comfort, And The Convenience Of An In-unit Washer And Dryer. Enjoy Roof Access, Ideal For Morning Coffee, Sunset Views, Or Entertaining Guests During Golden Hour. Located In A Highly Desirable Neighborhood, This Pet-friendly Building Offers Exceptional Access To Shopping, Dining, Playgrounds, And Top-rated Schools—conveniently Located Directly Across The Street. Don’t Miss This Rare Opportunity To Own A Stunning Penthouse-style Condo That Seamlessly Blends Sophistication, Comfort, And Location. Schedule Your Private Showing Today And Make This Extraordinary Bath Beach Residence Your New Home.
| Location/Town | New York |
| Area/County | Brooklyn |
| Post Office/Postal City | Brooklyn |
| Prop. Type | Condo for Sale |
| Style | Other |
| Tax | $9,730.00 |
| Bedrooms | 3 |
| Total Rooms | 6 |
| Total Baths | 2 |
| Full Baths | 2 |
| Year Built | 2006 |
| Construction | Other |
| Pets | Yes |
| Cooling | Wall/Window Unit(s) |
| Heat Source | Other |
| Util Incl | See Remarks |
| Pets | Yes |
| Days On Market | 7 |
| Parking Features | None |
| Tax Assessed Value | 61749 |
| School District | Contact Agent |
| Middle School | Call Listing Agent |
| Elementary School | Contact Agent |
| High School | Contact Agent |
| Features | Other |
| Listing information courtesy of: RE/MAX Edge | |