Tel: 718-896-0777
Cell: 347-219-2037
Fax: 718-896-7020

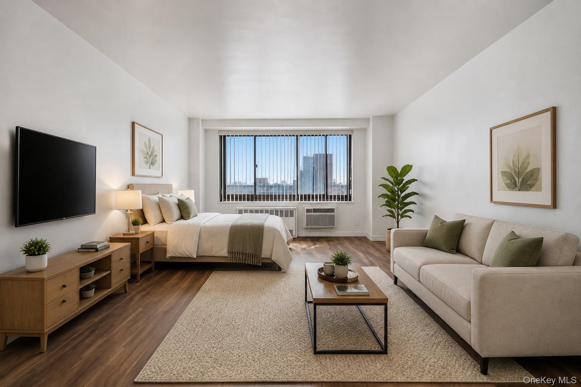
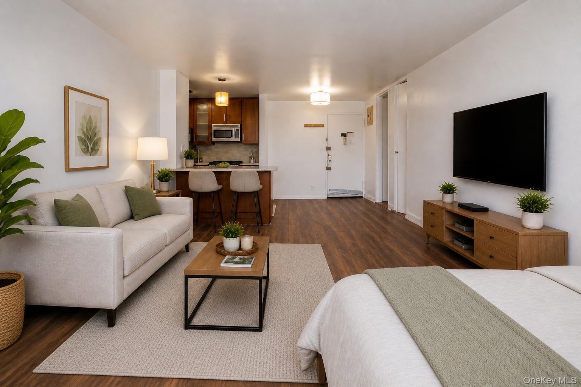
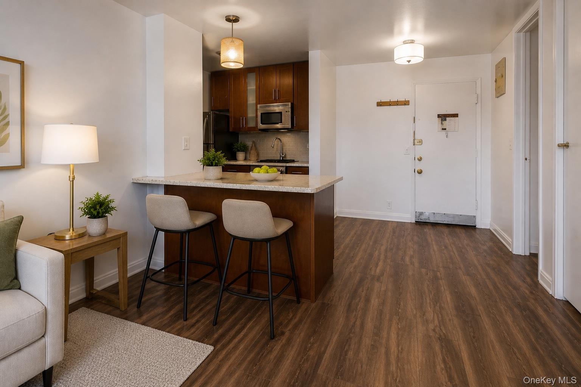
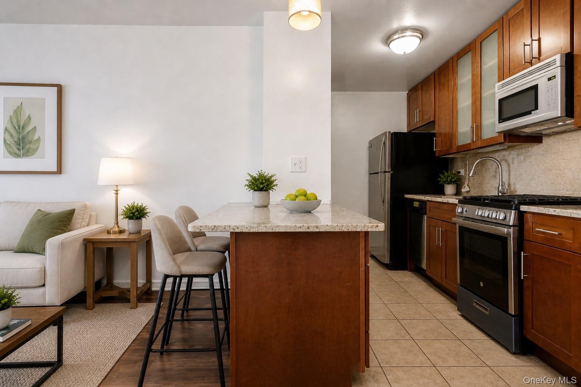
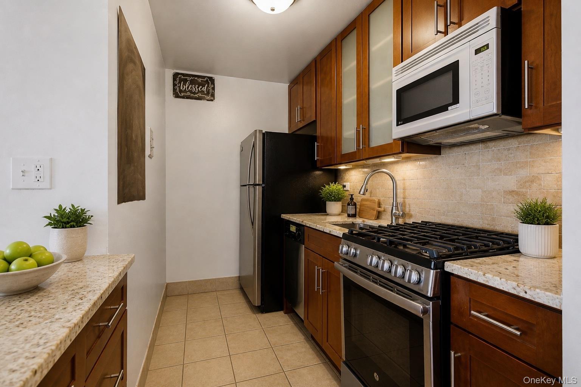
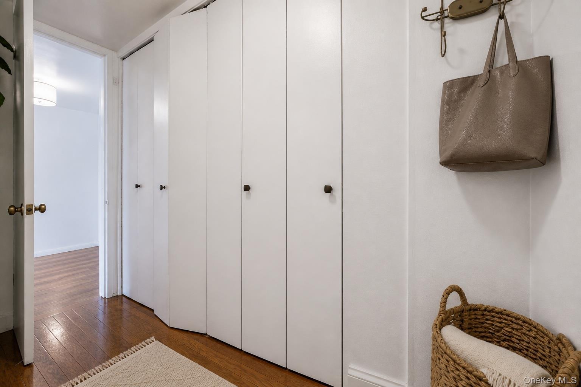
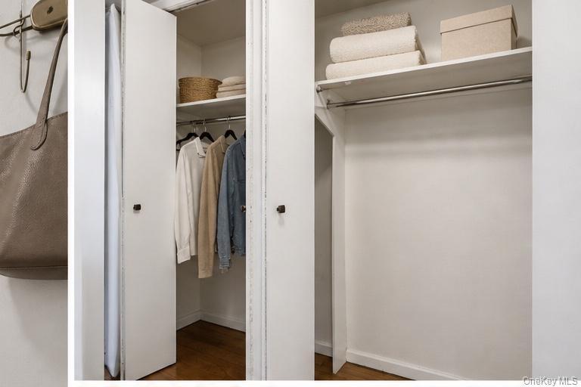
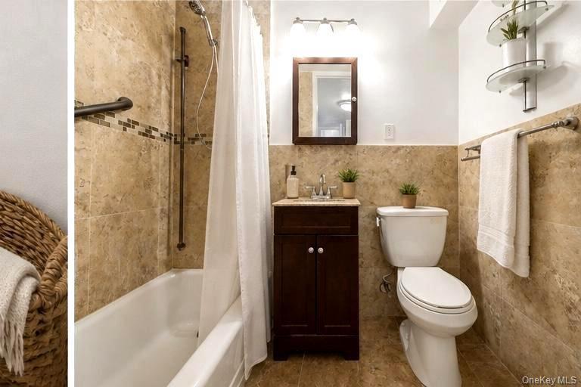
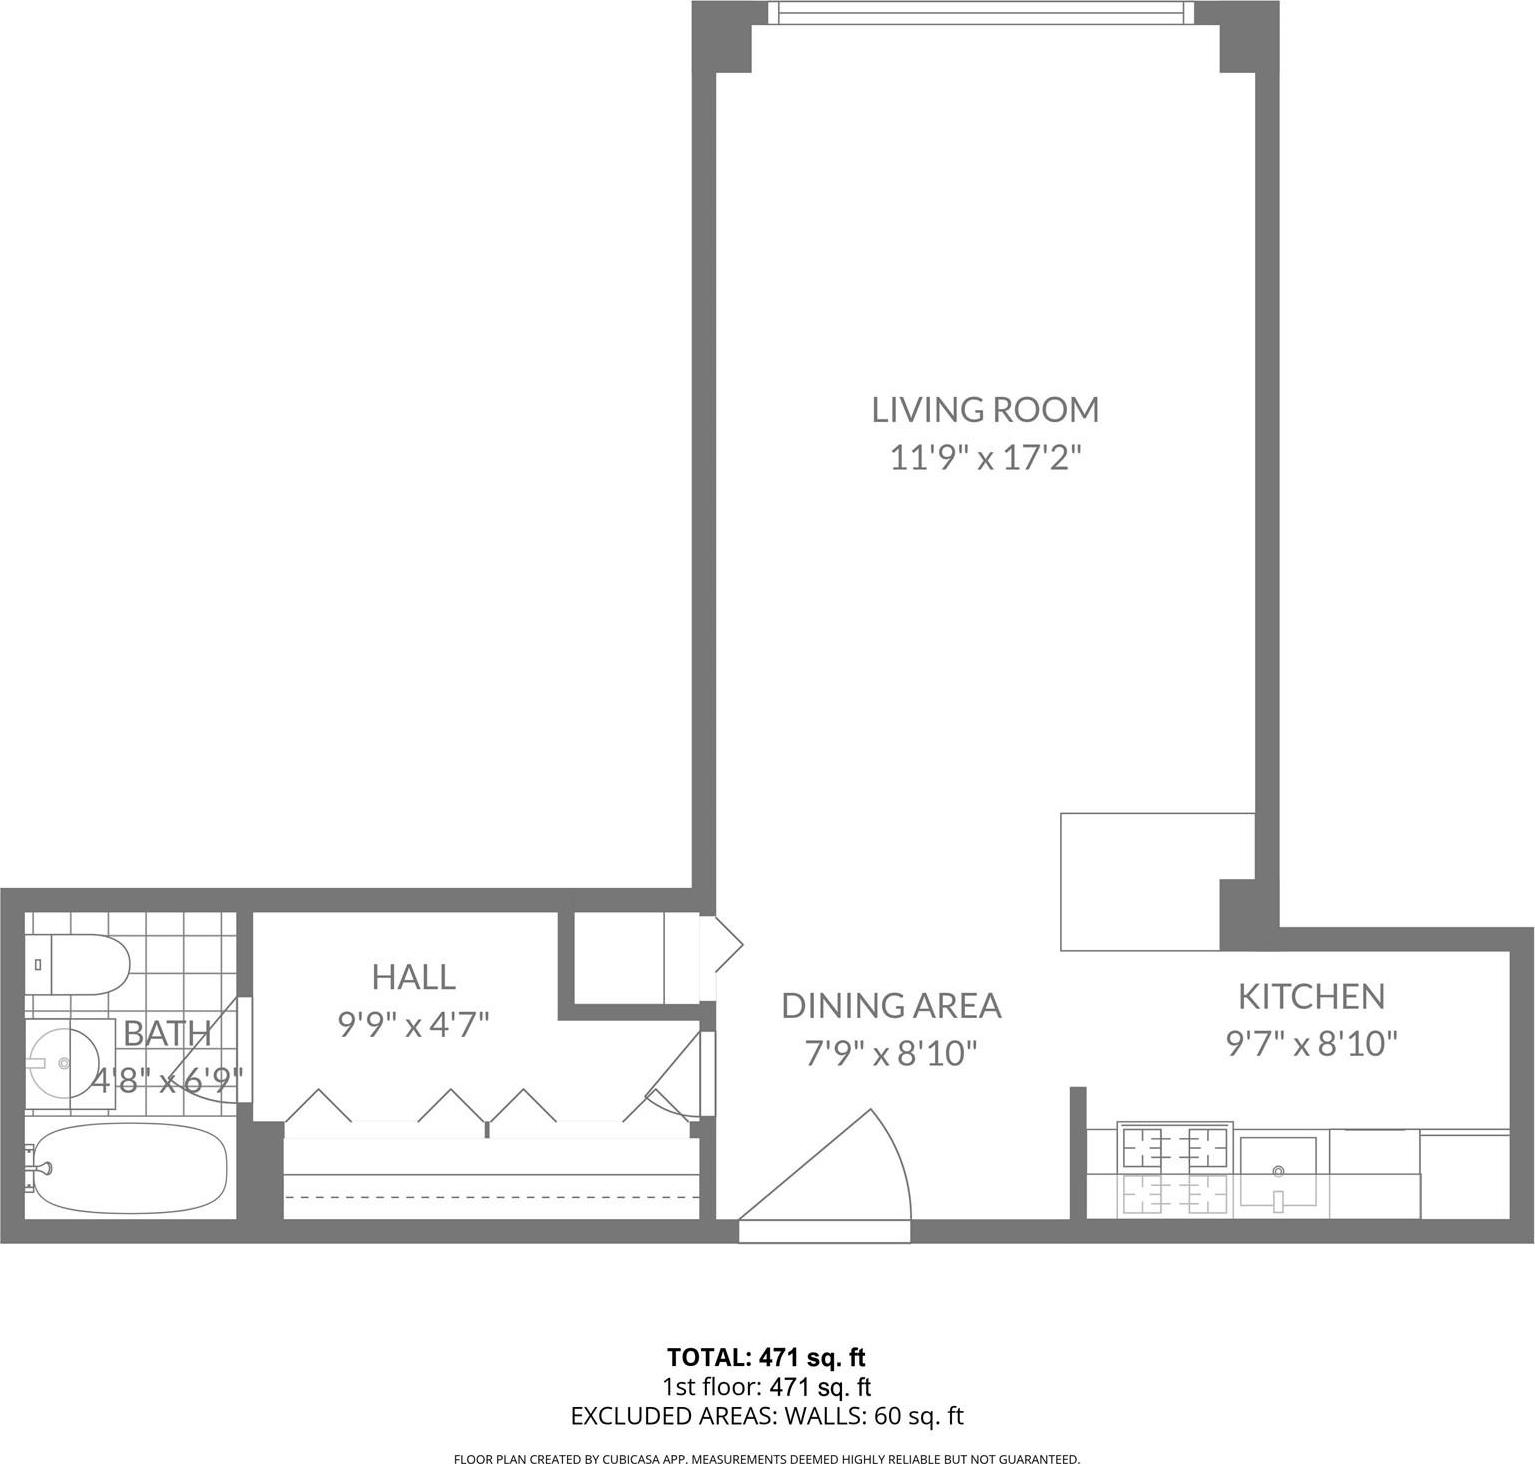
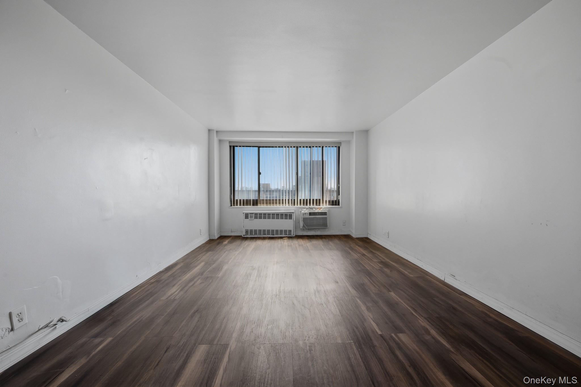
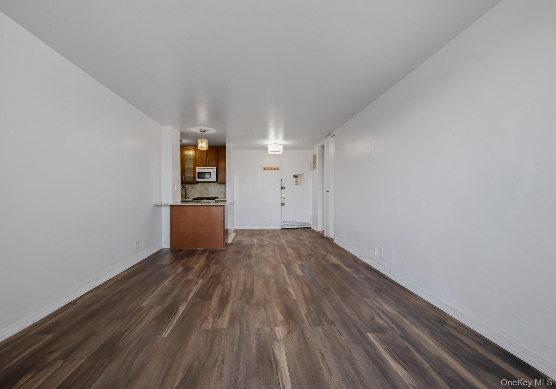
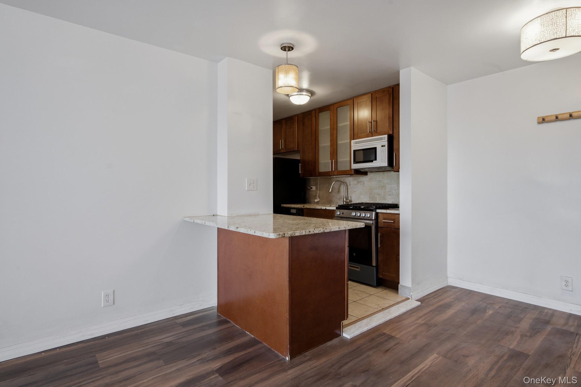
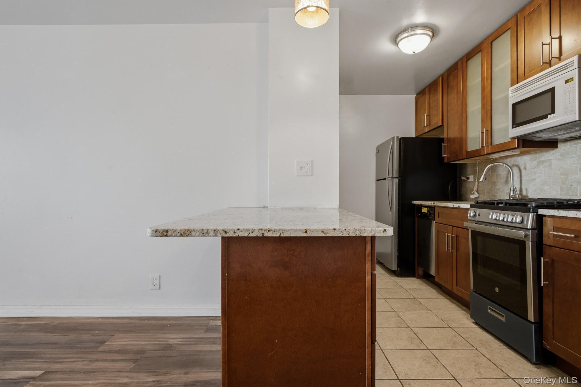
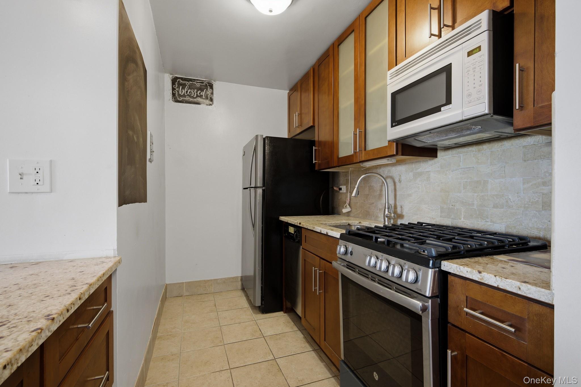
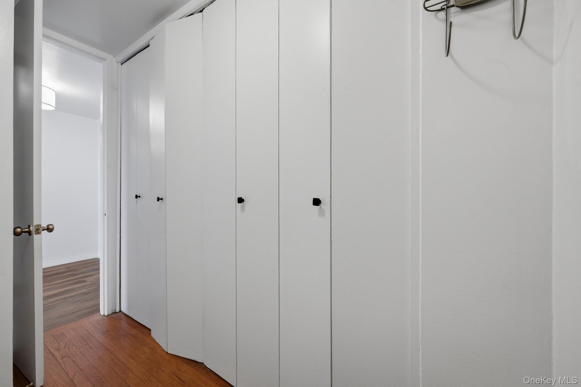
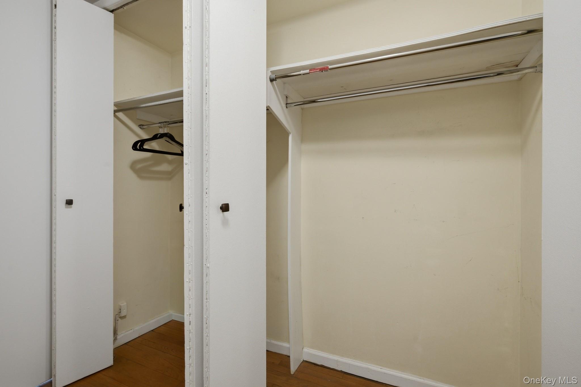
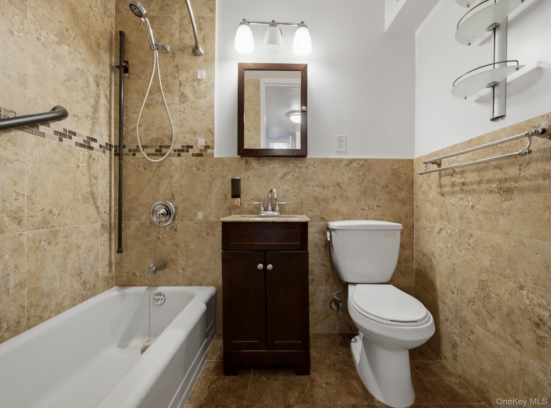
Welcome To This Beautifully Updated And Oversized Studio Residence In The Heart Of Vibrant Clinton Hill. Thoughtfully Designed With An Open-concept Layout, This Bright And Spacious Home Offers Approximately 471 Square Feet Of Comfortable Living Space With Distinct Areas For Living, Dining, And Sleeping. The Expansive Main Living Area Easily Accommodates Both A Full Bedroom Setup And A Separate Living Room, Complemented By Rich Hardwood Flooring, Oversized Windows With Excellent Natural Light, And A Clean Modern Aesthetic Throughout. The Renovated Kitchen Features Granite Countertops, Stainless Steel Appliances, Custom Wood Cabinetry, Gas Cooking, And A Breakfast Bar Perfect For Dining Or Entertaining. Additional Highlights Include Generous Closet Space, A Renovated Bathroom With Contemporary Finishes, And A Functional Entry Hallway That Adds Separation And Storage Rarely Found In Studio Living. Situated In Prime Clinton Hill, You Are Moments From Neighborhood Cafés, Restaurants, Shopping, Parks, And Multiple Transportation Options, Offering Convenient Access Throughout Brooklyn And Manhattan. A Perfect Opportunity For Buyers Seeking Style, Functionality, And Location In One Of Brooklyn’s Most Sought-after Neighborhoods.
| Location/Town | New York |
| Area/County | Brooklyn |
| Post Office/Postal City | Brooklyn |
| Prop. Type | Coop for Sale |
| Style | Other |
| Bedrooms | Studio |
| Total Rooms | 3 |
| Total Baths | 1 |
| Full Baths | 1 |
| Year Built | 1958 |
| Construction | Brick |
| Pets | Yes |
| Cooling | Wall/Window Unit(s) |
| Heat Source | Natural Gas, Radiant |
| Util Incl | Electricity Connected, Natural Gas Connected |
| Pets | Yes |
| Days On Market | 13 |
| Parking Features | Assigned |
| Tax Lot | 0001 |
| School District | Brooklyn 13 |
| Middle School | Ms 113 Ronald Edmonds Learning |
| Elementary School | Ps 20 Clinton Hill |
| High School | Brooklyn Tech High School |
| Features | Elevator, granite counters |
| Listing information courtesy of: Plush Properties Inc | |