Tel: 718-896-0777
Cell: 347-219-2037
Fax: 718-896-7020

205-7 East 124 Street #3bc , New York (manhattan) , NY 10035
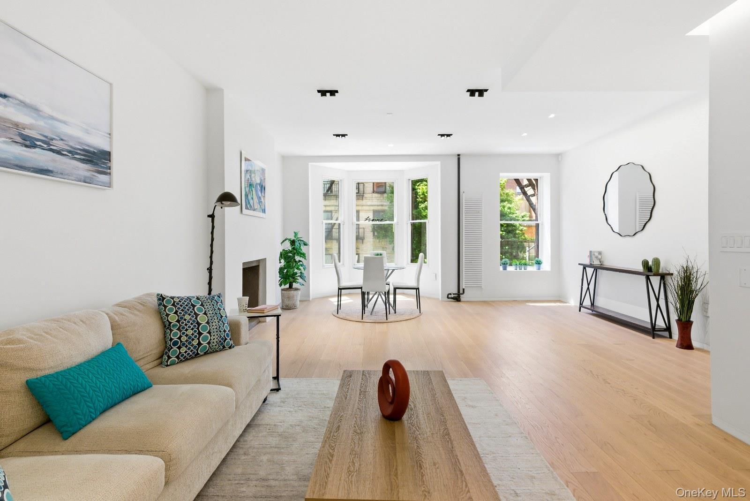
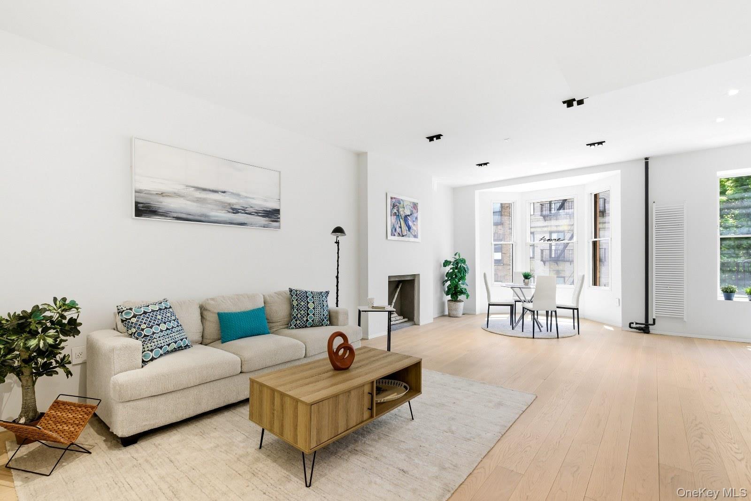
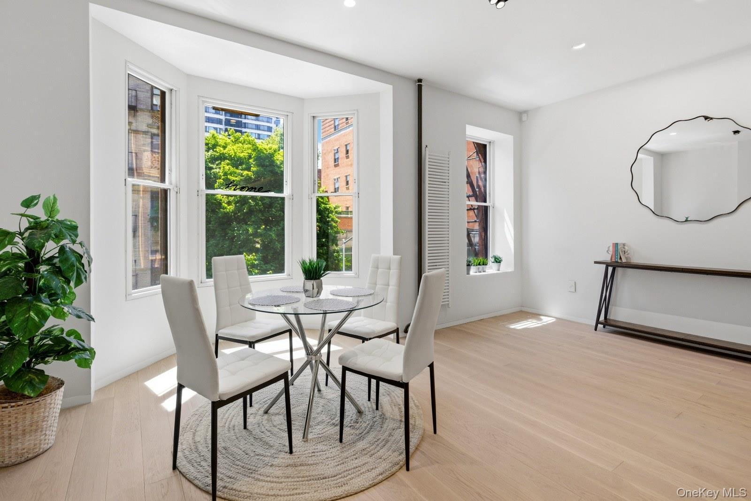
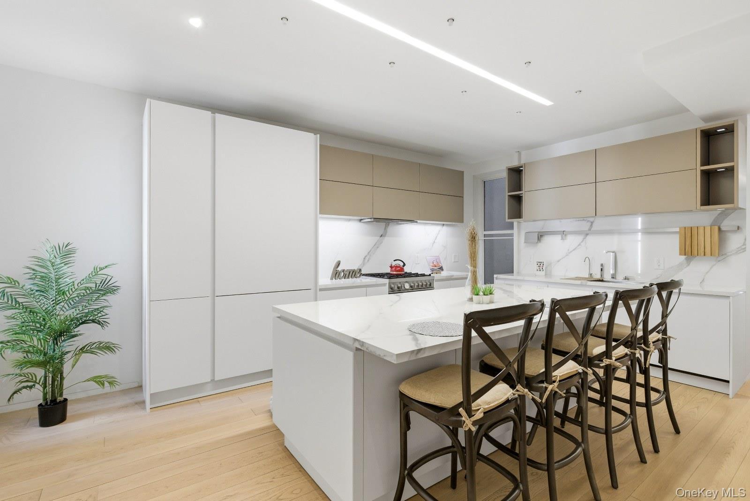
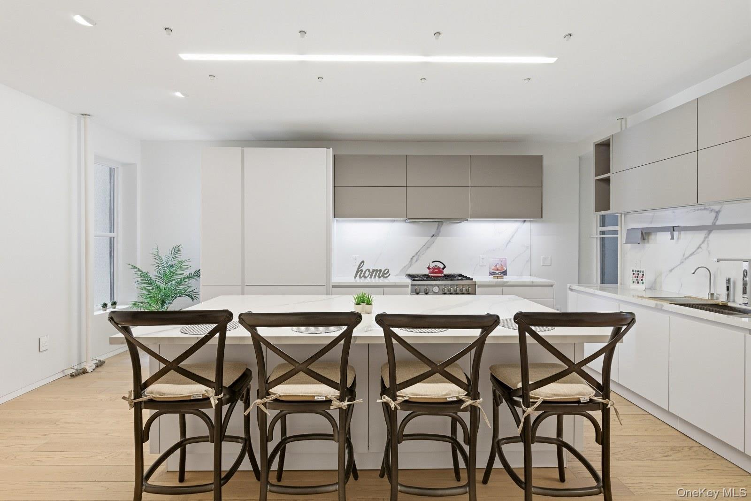
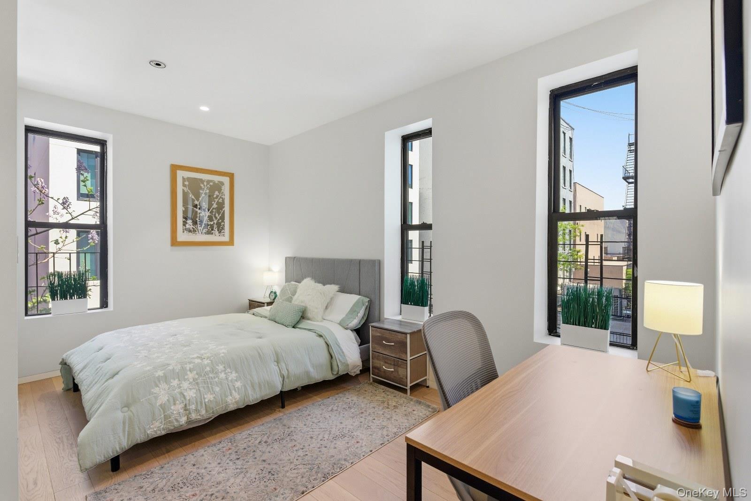
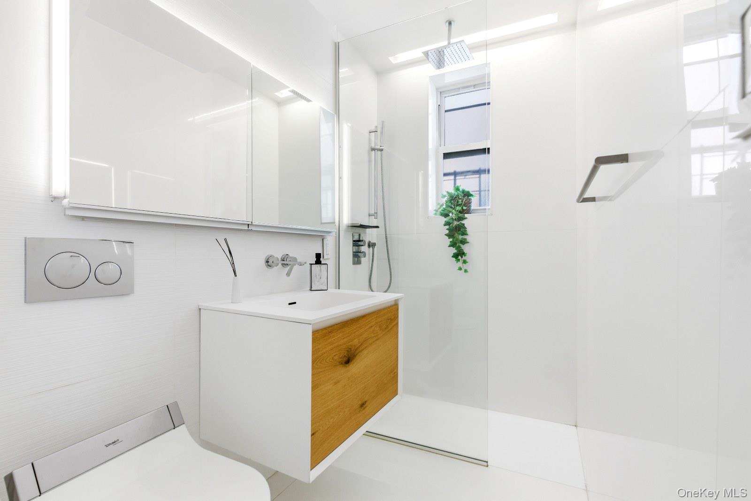
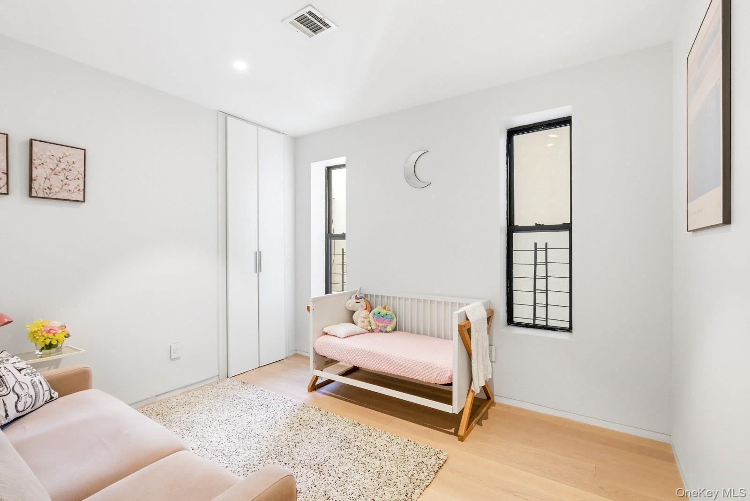
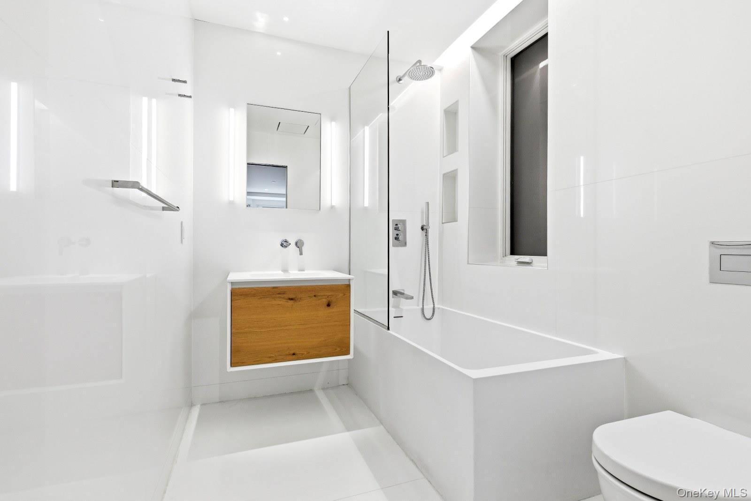
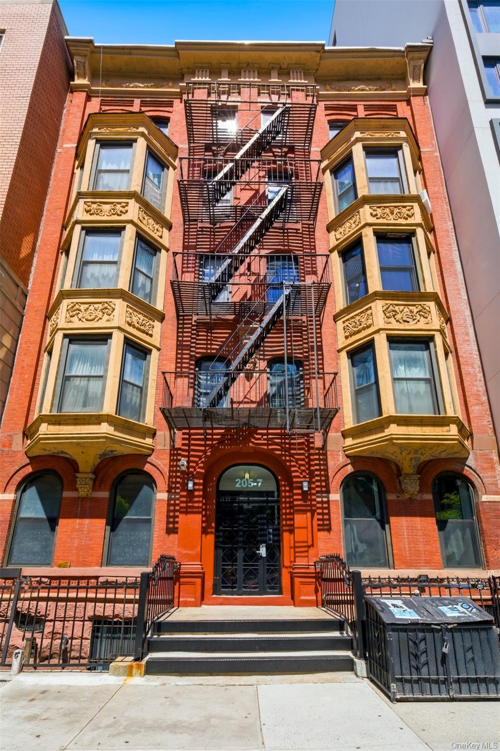
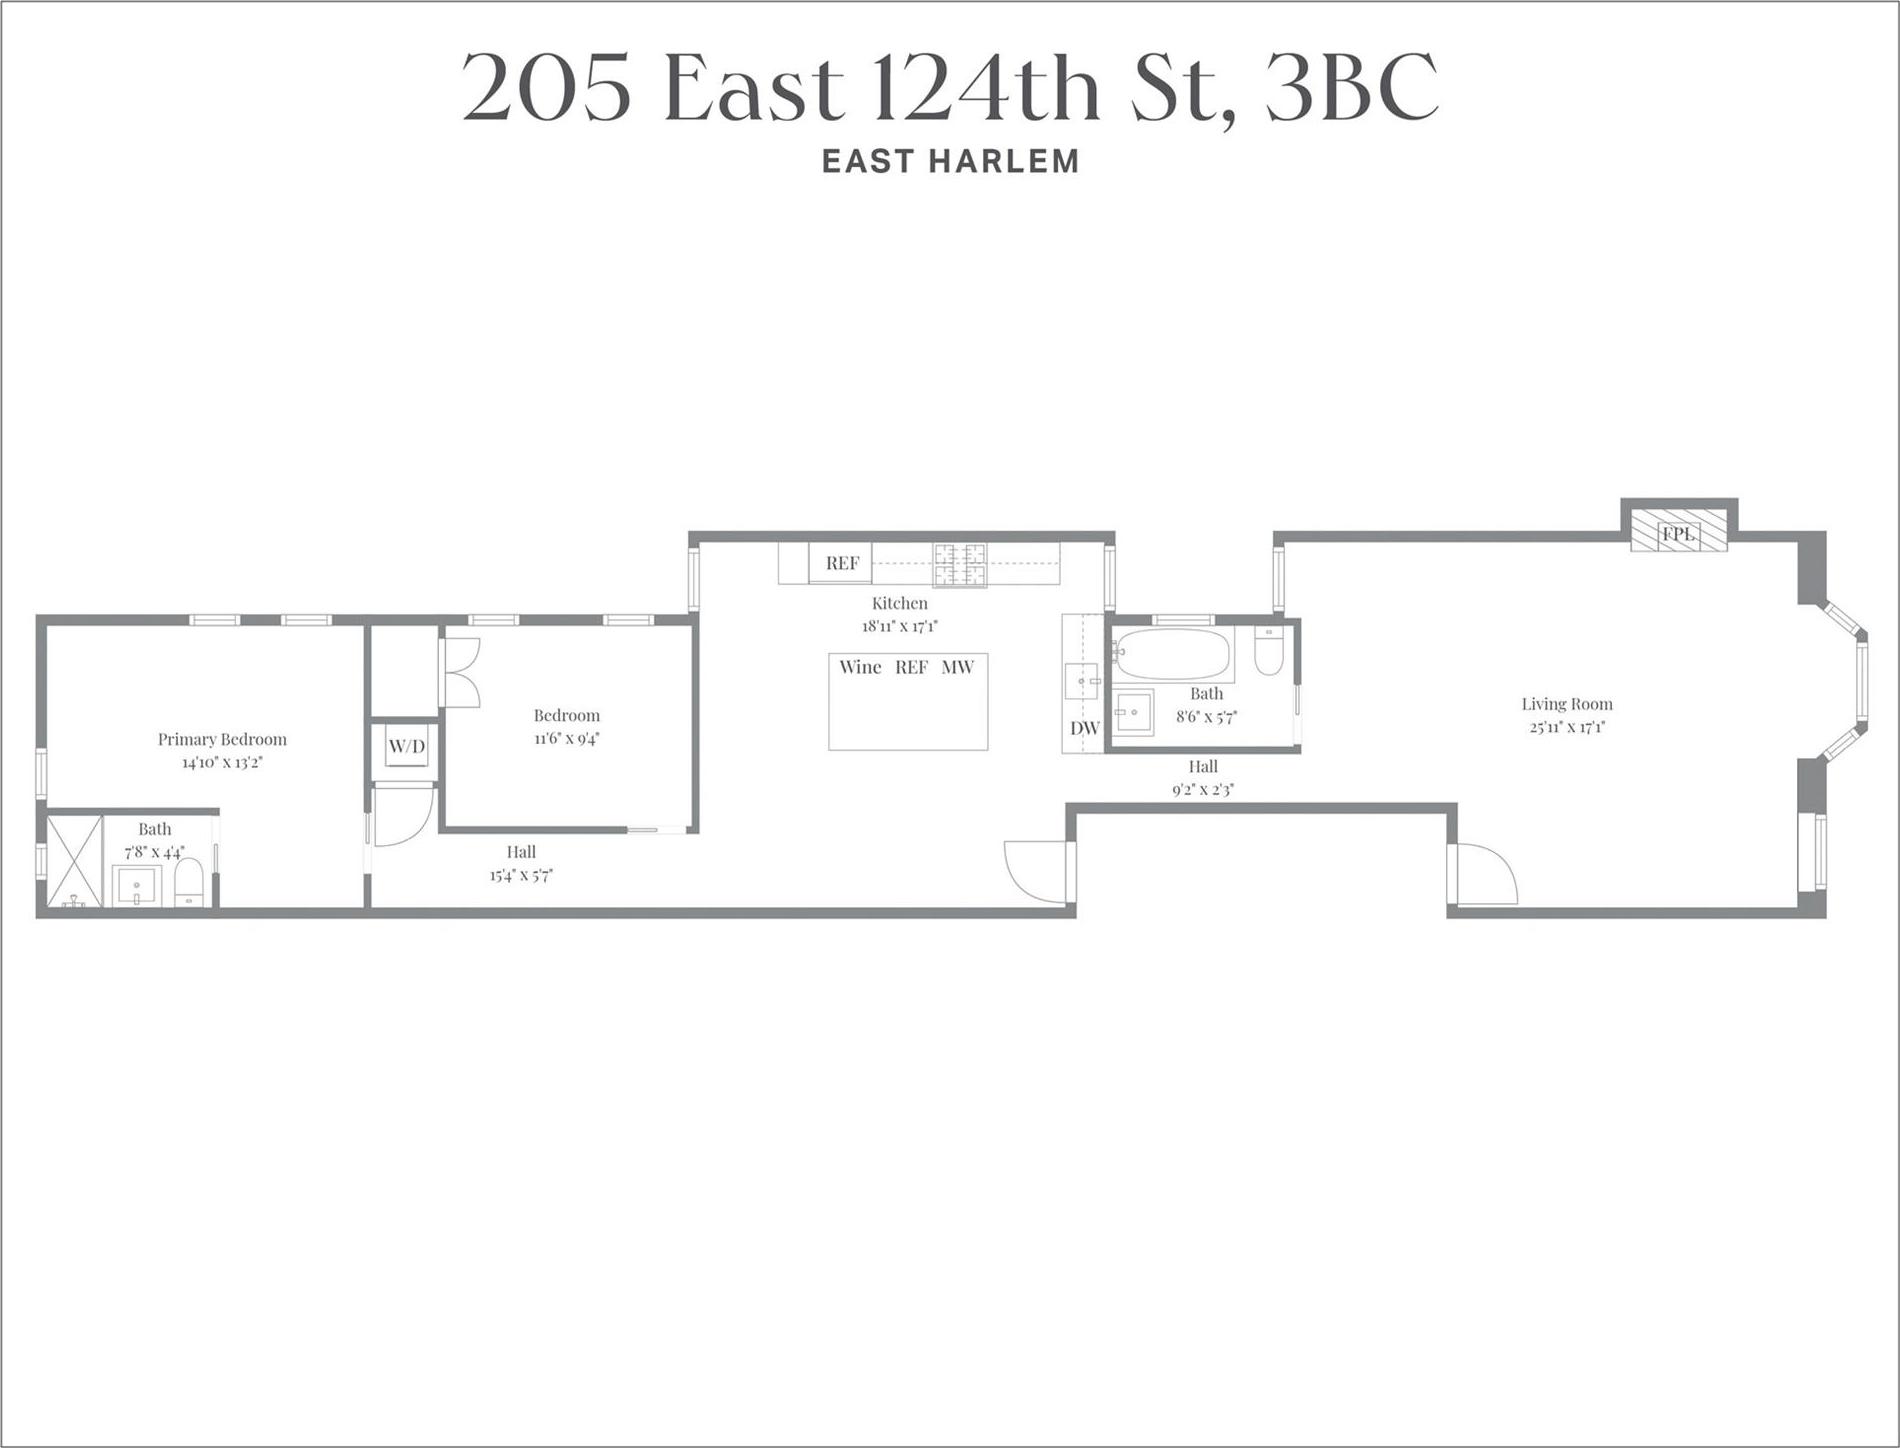
Welcome To Residence 3bc, A Fully Renovated Combination Two-bedroom (potentially Convertible To Three-bedrooms), Two-bathroom Home. Impeccably Renovated With A Refined Minimalist Aesthetic And Spanning The Entire Length Of The Building, This Exceptional Residence Sits Just Two Flights Up And Offers A Rare Combination Of Scale, Light, And Flexibility. With 2 Separate Entrances And Approximately 1, 180 Square Feet Of Living Space, The Thoughtfully Designed Layout Easily Accommodates Distinct Areas For Relaxing, Entertaining, Dining, And Working From Home. The South-facing Great Room Is Flooded With Natural Light From Five Windows And Is Anchored By A Charming Bay Window And Decorative Fireplace. Expansive Proportions Allow For Multiple Seating And Dining Configurations, While Also Offering The Opportunity To Create A True Third, Windowed Bedroom, Home Office, Or Den, Without Compromising The Openness Of The Living Space. The Chef’s Kitchen Is A True Showpiece, Blending Sophisticated Design With Top-tier Functionality. Centered Around A Dramatic Oversized Carrara Island With Seating For Four, The Space Features Premium Slab Countertops And Full-height Backsplash Surfaces, Abundant Storage Above And Below, And Sleek European-style Cabinetry With Contemporary Lift-up Upper Cabinet Doors For Effortless Access And Clean Architectural Lines. Two Windows Bring In Additional Natural Light And Enhance The Airy Feel Of The Space. The Kitchen Is Outfitted With A Bertazzoni Gas Range, Built-in Miele Speed Oven/microwave, Counter-depth Built-in Gaggenau Refrigerator With Bottom Freezer Drawer And Icemaker, An Additional Built-in Freezer Drawer, Miele Dishwasher, And Separate Wine Refrigerator. Designed For Both Everyday Living And Entertaining, The Kitchen Also Features A Deep Stainless-steel Workstation Sink With Integrated Accessories, Along With A Dedicated Water Filtration System And Separate Filtered Drinking Waterspout For Added Convenience. The Footprint Easily Accommodates An Additional Dining Table, Making The Space Ideal For Gathering And Hosting. Serving As A Private Retreat, The Primary Suite Enjoys Double Exposure With Three Oversized Windows And Ample Room For Both Bedroom And Work-from-home Configurations. The Spa-inspired En-suite Primary Bath Features Oversized Porcelain Tile, A Floating Wood Vanity With Integrated Sink, Wall-mounted Bidet-style Toilet, And A Sleek Glass-enclosed Walk-in Shower With Rainfall Shower Head And Windowed Exposure. The Secondary Bedroom Is Generously Proportioned And Comfortably Accommodates A Queen-size Bed While Still Offering Flexibility For Additional Furnishings, A Nursery Setup, Guest Room, Or Home Office. Thoughtfully Designed With Two Windows, Custom Closet Storage, And Hardwood Flooring, The Room Enjoys Excellent Natural Light And A Calm, Airy Atmosphere That Complements The Home’s Modern Aesthetic. Equally Sophisticated, The Secondary Windowed Bath Includes A Deep Soaking Tub With Shower Combination, Custom Recessed Niches, Floating Vanity, Integrated Lighting, And Sleek Modern Fixtures. Finished With Oversized Porcelain Tile And Minimalist Detailing, Both Baths Deliver A Cohesive And Elevated Design Experience. Additional Features Include Hardwood Floors Throughout, Central Air Conditioning, And A Dedicated In-residence Laundry Closet With Bosch Washer And Dryer. Situated At The Crossroads Of East 124th Street And Third Avenue, 205-7 East 124th Street Places You In The Heart Of East Harlem With Immediate Access To An Abundance Of Shopping, Dining, Retail, And Entertainment Options. Nearby Transportation Includes The 4/5/6 Subway Lines, Metro-north, Multiple Bus Routes Including The 125th Street Crosstown Buses, And Citi Bike Stations. The Location Also Offers Convenient Access To The Rfk Triborough Bridge And Harlem River Drive. Please Note: There Is No Hdfc Income Restriction Associated With This Home.
| Location/Town | New York |
| Area/County | Manhattan |
| Post Office/Postal City | New York (Manhattan) |
| Prop. Type | Coop for Sale |
| Style | Other |
| Bedrooms | 2 |
| Total Rooms | 4 |
| Total Baths | 2 |
| Full Baths | 2 |
| Year Built | 1930 |
| Construction | Stone, Stucco |
| Pets | Yes |
| Cooling | Central Air |
| Heat Source | Natural Gas |
| Util Incl | Cable Available, Electricity Connected, Natural Gas Connected, Phone Available, Sewer Connected, Trash Collection Public, Underground Utilities, Water Connected |
| Pets | Yes |
| Days On Market | 72 |
| Parking Features | On Street |
| Association Fee Includes | Common Area Maintenance, Exterior Maintenance, Hot Water, Sewer, Snow Removal, Trash, Water |
| Features | Breakfast bar, chefs kitchen, eat-in kitchen, kitchen island, primary bathroom, soaking tub, stone counters, walk through kitchen, washer/dryer hookup |
| Listing information courtesy of: Core Long Island LLC | |