718-896-0777 info@realtydepotny.com
logo
  • Home
  • Listings
    • Our Listings
    • Our Rentals
    • Search Properties
    • Open Houses
    • Sold Properties
    • Rented Listings
    • List With Realty Depot
  • About Us...
    • About Us
    • Our Agents
    • Customer Testimonials
    • List With Realty Depot
    • Our Blog
    • Contact Us
  • Fair Housing Notice
  • Standardized Operating Procedure

Single Family House for Sale in Addisleigh Park, New York, Queens, NY 11433 | Web ID: 1038214 | $1,250,000

112-44 178th Street , Addisleigh Park , NY 11433

 
Single Family in New York - 178th Street  Queens, NY 11433Single Family 178th Street  Queens, NY 11433, MLS-1038214-2Single Family 178th Street  Queens, NY 11433, MLS-1038214-3Single Family 178th Street  Queens, NY 11433, MLS-1038214-4Single Family 178th Street  Queens, NY 11433, MLS-1038214-5Single Family 178th Street  Queens, NY 11433, MLS-1038214-6Single Family 178th Street  Queens, NY 11433, MLS-1038214-7Single Family 178th Street  Queens, NY 11433, MLS-1038214-8Single Family 178th Street  Queens, NY 11433, MLS-1038214-9Single Family 178th Street  Queens, NY 11433, MLS-1038214-10Single Family 178th Street  Queens, NY 11433, MLS-1038214-11Single Family 178th Street  Queens, NY 11433, MLS-1038214-12Single Family 178th Street  Queens, NY 11433, MLS-1038214-13Single Family 178th Street  Queens, NY 11433, MLS-1038214-14Single Family 178th Street  Queens, NY 11433, MLS-1038214-15Single Family 178th Street  Queens, NY 11433, MLS-1038214-16Single Family 178th Street  Queens, NY 11433, MLS-1038214-17Single Family 178th Street  Queens, NY 11433, MLS-1038214-18Single Family 178th Street  Queens, NY 11433, MLS-1038214-19Single Family 178th Street  Queens, NY 11433, MLS-1038214-20Single Family 178th Street  Queens, NY 11433, MLS-1038214-21Single Family 178th Street  Queens, NY 11433, MLS-1038214-22Single Family 178th Street  Queens, NY 11433, MLS-1038214-23Single Family 178th Street  Queens, NY 11433, MLS-1038214-24Single Family 178th Street  Queens, NY 11433, MLS-1038214-25
 

Property Description

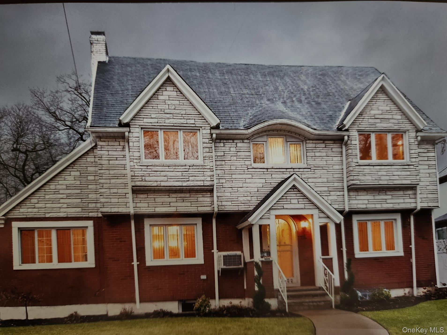
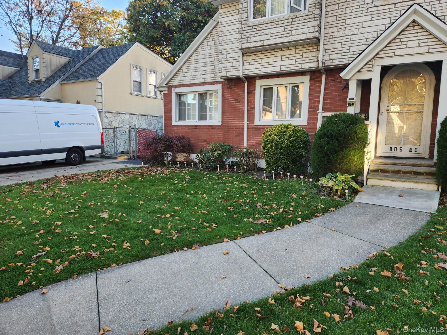
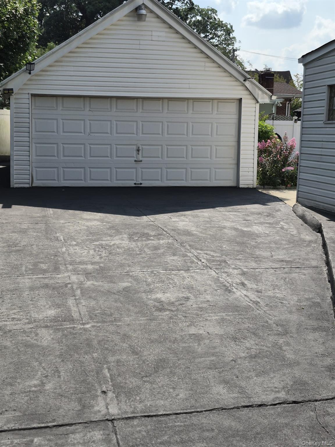
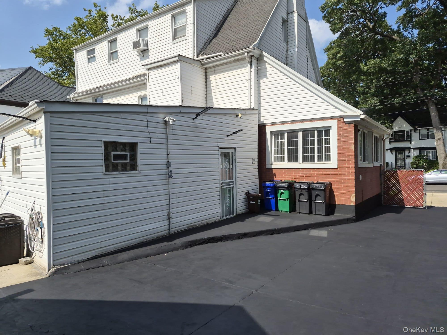
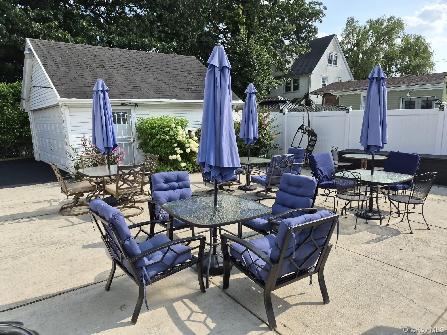
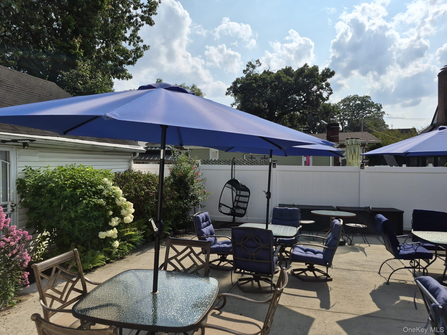
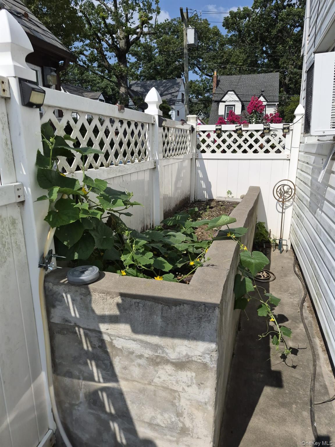
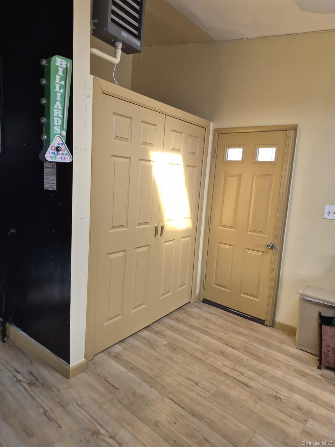
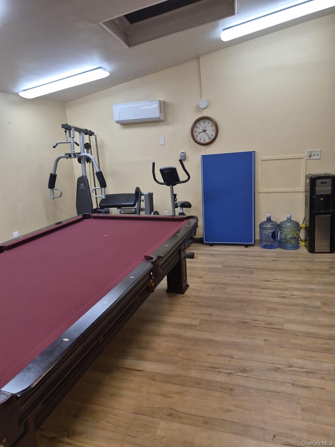
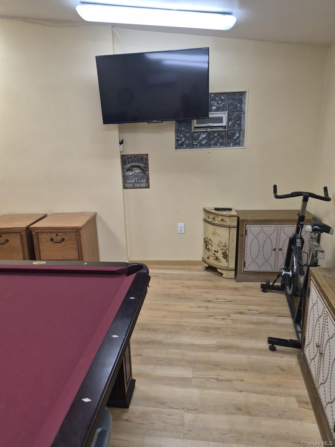
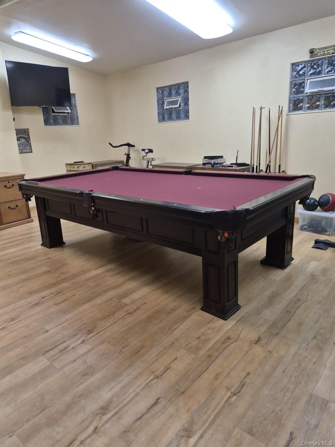
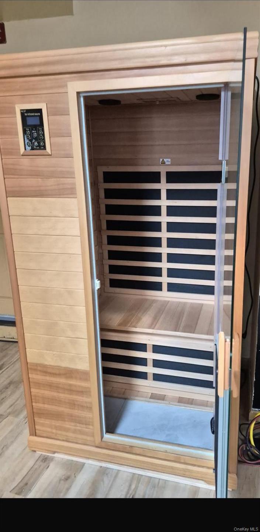
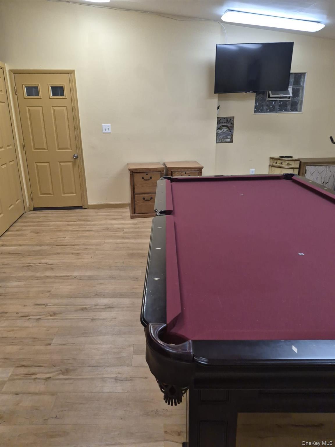
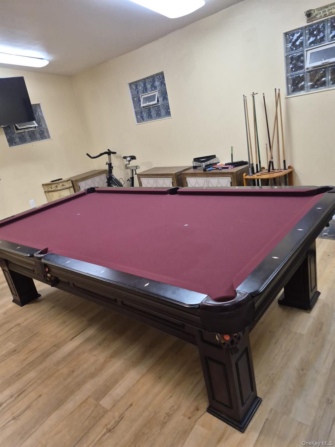
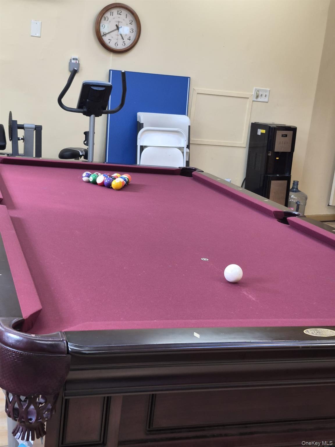
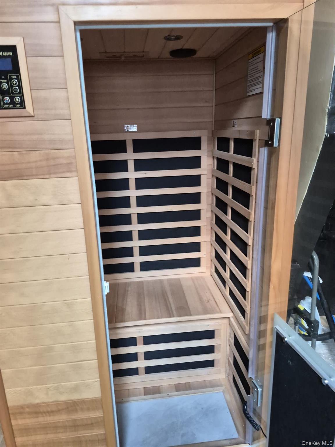
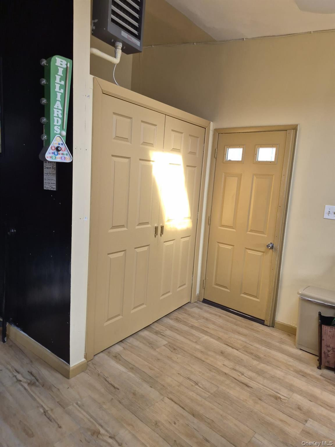
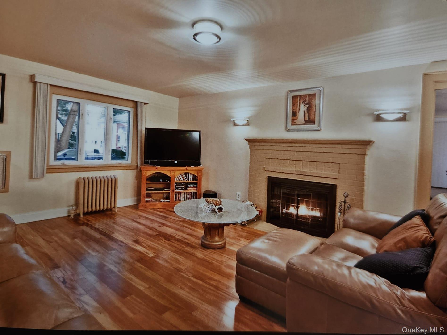
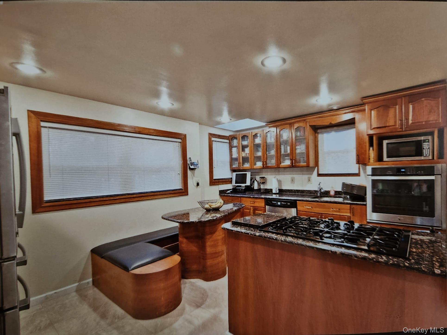
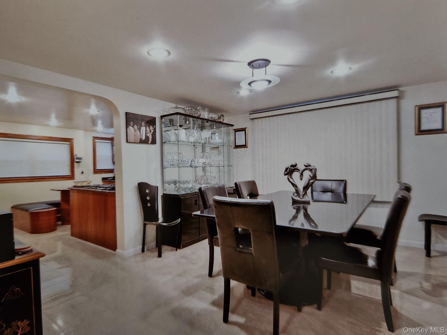
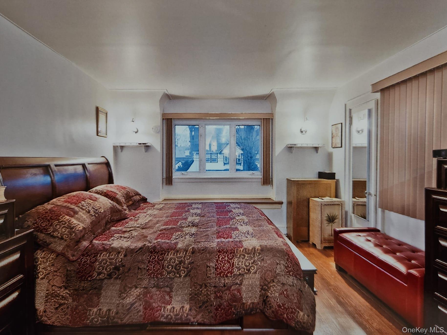
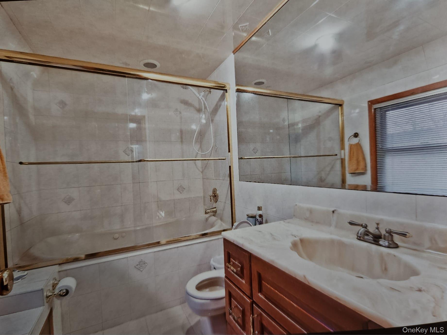
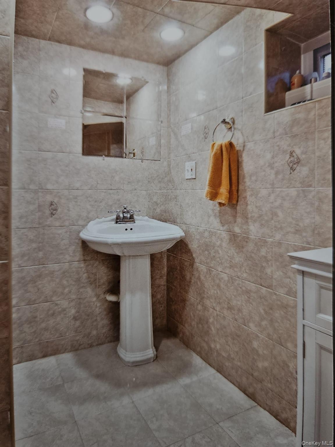
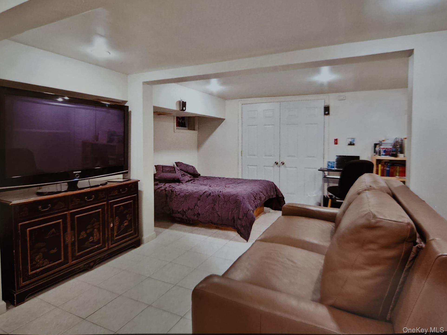
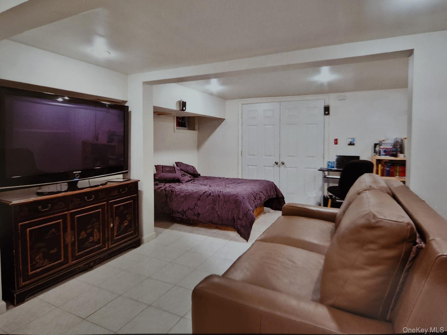
Elegant Arched Entryways Connect The Light-filled Living Room—complete With A Working Wood-burning Fireplace—to The Formal Dining Room And Eat-in Kitchen. The Main Floor Features A Half Bath And Leads To An Impressive Rear Recreation Room Outfitted With A Pool Table, Ping Pong Table, Sauna, Tv, Exercise Equipment, And Laundry (all Included In The Sale). A Spiral Staircase Provides Direct Access To The Upper Floor. Bedrooms & Upper Floors Second Floor: Features Three Spacious Bedrooms, Each With Two Closets (including A Walk-in Closet In The Primary Bedroom), And A Full Bath With An Air Bubble Tub. Third Floor: Beautifully Finished With Two Bedrooms With Closets, Custom Wood Cabinets, Granite Counter Space, And A Full Bath Featuring A Jetted Tub. Exterior & Basement The Property Boasts A Private Driveway And A Detached Two-car Garage Converted Into An Entertainer's Retreat Complete With A Bar, Tv, Seating, And Storage. Outside, Enjoy A Low-maintenance Yard Ideal For Gardening And Gatherings. The Finished Basement Offers A Separate Exterior Entrance And A Private Studio Apartment.

Property Information

Location/Town New York
Area/County Queens
Post Office/Postal City Addisleigh Park
Prop. Type Single Family House for Sale
Style Colonial
Tax $7,500.00
Bedrooms 5
Total Rooms 12
Total Baths 4
Full Baths 3
3/4 Baths 1
Year Built 1915
Basement Finished
Construction Stone, Stucco, Vinyl Siding
Lot Size 60 x 100
Lot SqFt 6,000
Cooling Ductless, ENERGY STAR Qualified Equ
Heat Source Natural Gas, Radiant
Util Incl Cable Available, Electricity Connected, Natural Gas Connected, Sewer Connected, Water Connected
Condition Updated/Remodeled
Days On Market 5
Lot Features Back Yard, Front Yard, Garden, Historic District, Near School, Paved
Parking Features Detached, Driveway, Garage, Heated Garage, Private
School District Queens 29
Middle School Is 59 Springfield Gardens
Elementary School Ps 36 St Albans School
High School Benjamin Franklin Hs-Finance-I
Features Bidet, eat-in kitchen, entrance foyer, formal dining, granite counters, his and hers closets, sauna, stone counters, storage, walk-in closet(s), washer/dryer hookup
Listing information courtesy of: Keystone Realty USA Corp

RealtyDepotNY

Tel: 718-896-0777
Cell: 347-219-2037
Fax: 718-896-7020


View This Property on the Map

MORTGAGE CALCULATOR

Property Value
Downpayment
Loan Amount
Number of Years
Interest Rate
Annual Taxes
Annual Insurance
Mortgage:
Total Payment:
Note: web mortgage-calculator is a sample only; for actual mortgage calculation contact your mortgageg provider
footer-logo

Contact Us

Please feel free to contact us with any questions, or concens.  We are happy to answer any questions that you may have...

  • 103-13 Queens Blvd., Forest Hills, NY 11375
  • Email: info@realtydepotny.com
  • Phone: 718-896-0777
  • Fax: 718-896-7020

Links

  • Home
  • Our Listings
  • Our Rentals
  • Search Properties
  • Open Houses
  • Sold Properties
  • Rented Listings
  • About Us
  • Blog
  • List With Realty Depot
  • Our Agents
  • Testimonials
  • Contact Us

Featured Listings