Tel: 718-896-0777
Cell: 347-219-2037
Fax: 718-896-7020

33-30 203rd Street , Bayside , NY 11361
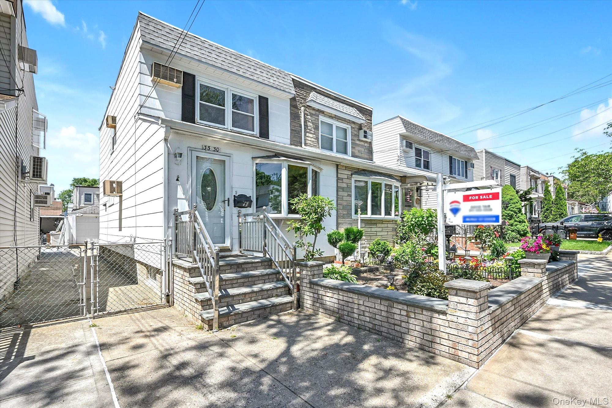
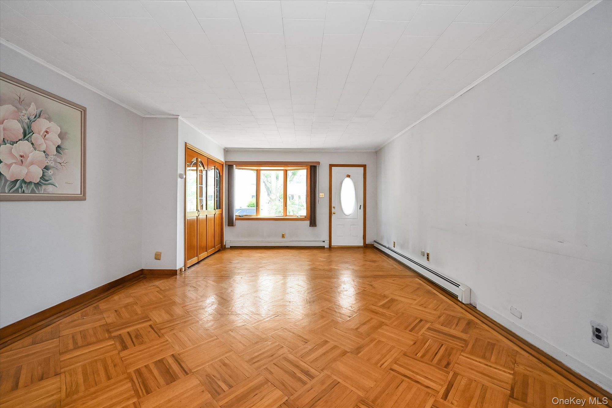
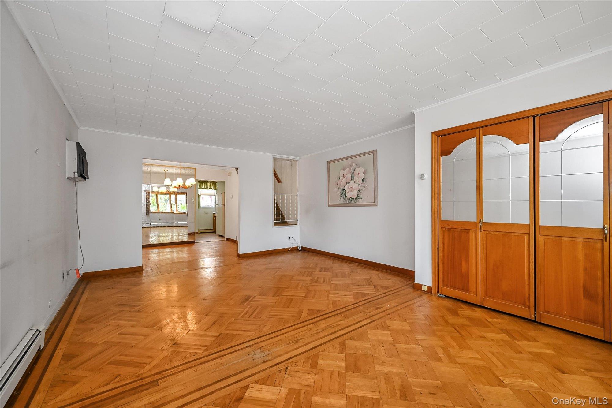
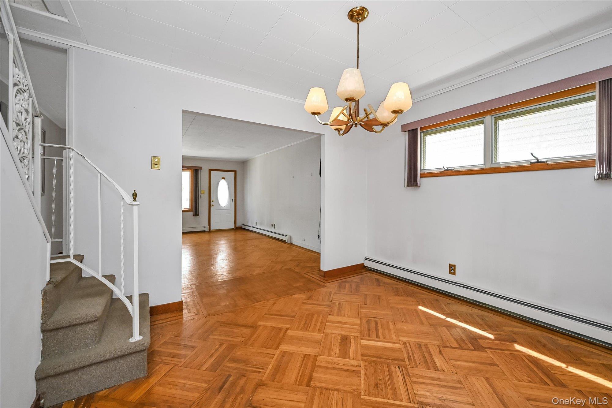
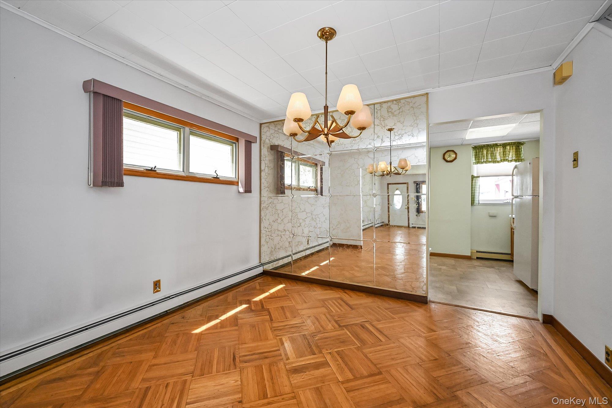
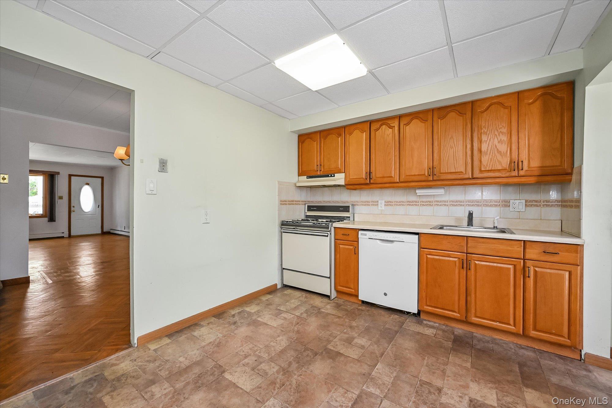
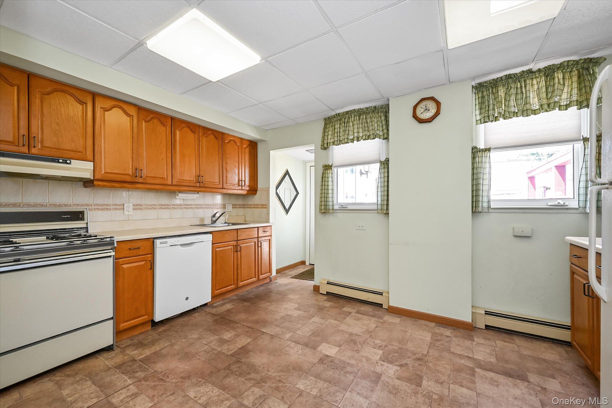
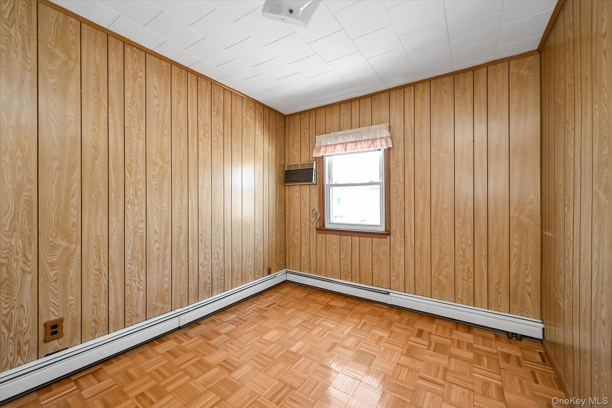
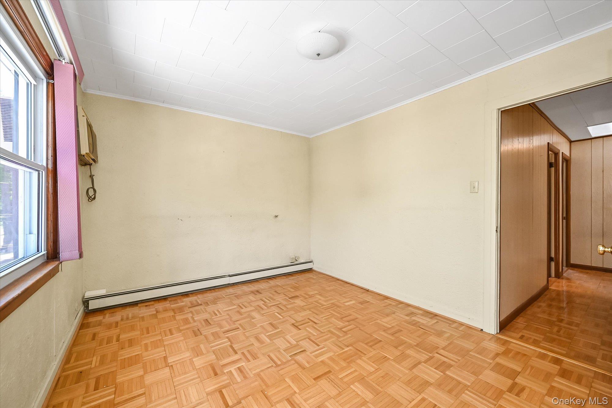
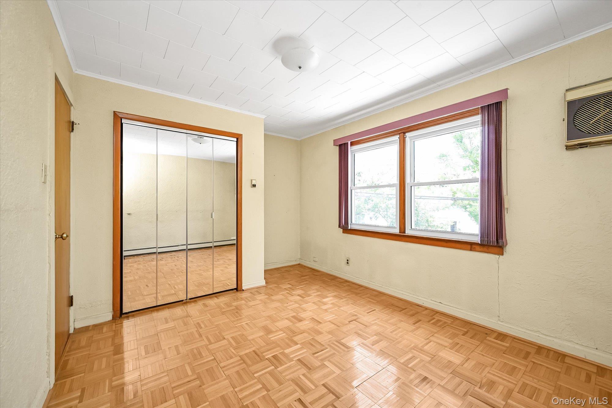
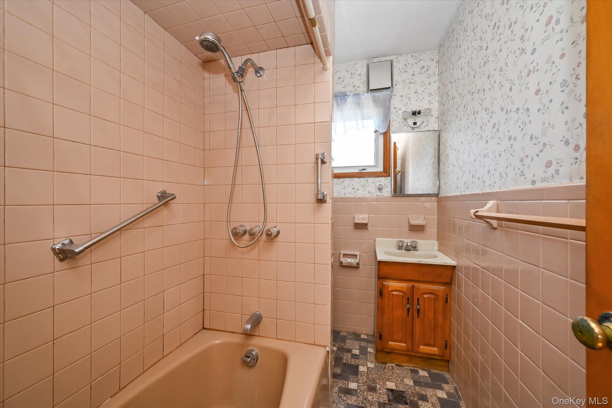
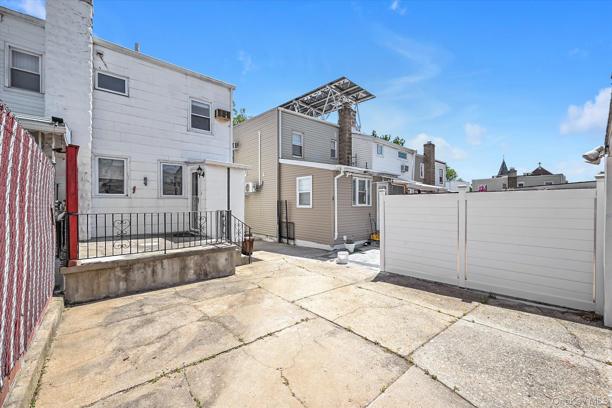
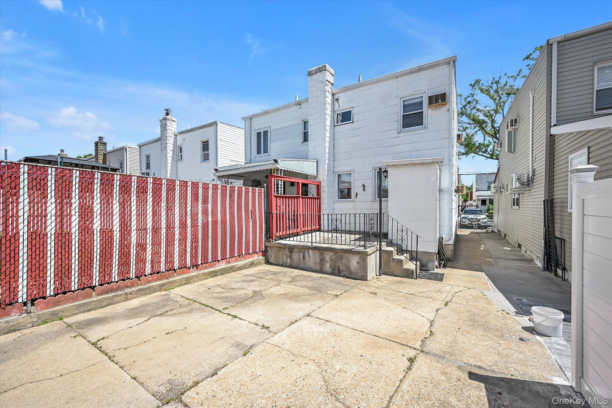
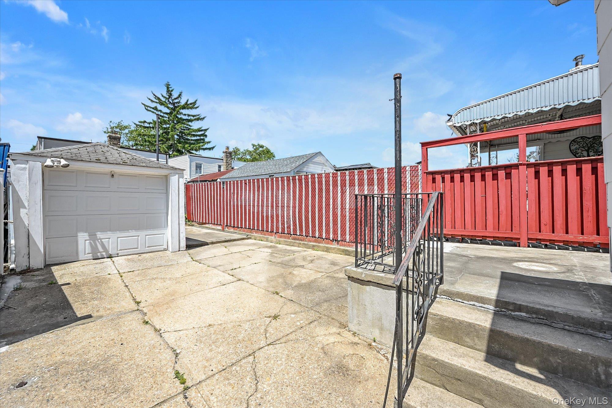
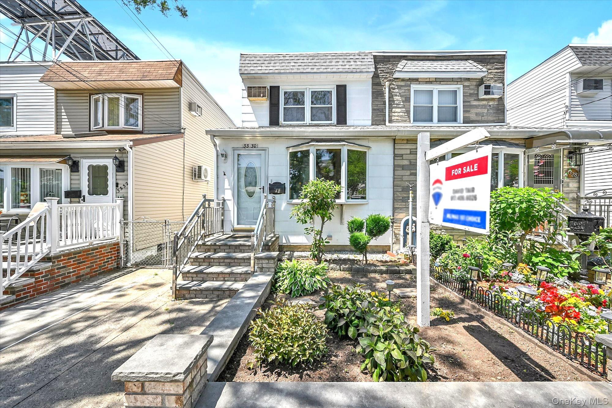
A Charming Semi-detached 3-bedroom Colonial In Bayside Sits On A Quiet Mid-block Lot. Step Into An Open Foyer That Expands Into An Extra-large Living Room With A Built-in Coat Closet, Flowing Into A Formal Dining Room And Eat-in Kitchen With Direct Backyard Access, All Grounded By Hardwood Floors, Natural Woodwork, And Crown Molding Throughout. The Full Unfinished Basement With Laundry Hook-ups Offers Excellent Storage And Expansion Potential. Gas Heat, A 10-year Young Roof, Detached One-car Garage, And Low-maintenance Backyard With Patio Make This An Exceptional Value. This Home Keeps Everything Conveniently Connected. Walk To Bell Blvd's Restaurants, Shops, And Cafes, Plus The Lirr Station For 30-minute Manhattan Commutes, Express Buses (qm3, Qm20), And Local Buses (q13, Q28, Q31). You're Zoned For Top-rated District 26 Schools With Nearby Parks And Greenspaces. R4-1 Zoning Adds Future Flexibility.
| Location/Town | New York |
| Area/County | Queens |
| Post Office/Postal City | Bayside |
| Prop. Type | Single Family House for Sale |
| Style | Colonial |
| Tax | $5,180.00 |
| Bedrooms | 3 |
| Total Rooms | 6 |
| Total Baths | 1 |
| Full Baths | 1 |
| Year Built | 1930 |
| Basement | Full, Unfinished |
| Construction | Frame, Shingle Siding |
| Lot Size | 18.42X100 |
| Lot SqFt | 1,842 |
| Cooling | Wall/Window Unit(s) |
| Heat Source | Natural Gas |
| Util Incl | Natural Gas Connected, Sewer Connected, Trash Collection Public, Water Connected |
| Patio | Porch |
| Days On Market | 60 |
| Lot Features | Back Yard, Front Yard, Garden, Near Public Transit, Near School, Near Shops |
| Parking Features | Detached, Garage, Off Street, Shared Driveway |
| Tax Lot | 20 |
| School District | Queens 26 |
| Middle School | Is 25 Adrien Block |
| Elementary School | Ps 159 |
| High School | Bayside High School |
| Features | Crown molding, eat-in kitchen, formal dining, natural woodwork, washer/dryer hookup |
| Listing information courtesy of: RE/MAX 1st Choice | |