Tel: 718-896-0777
Cell: 347-219-2037
Fax: 718-896-7020

41-35 219th Street , Bayside , NY 11361
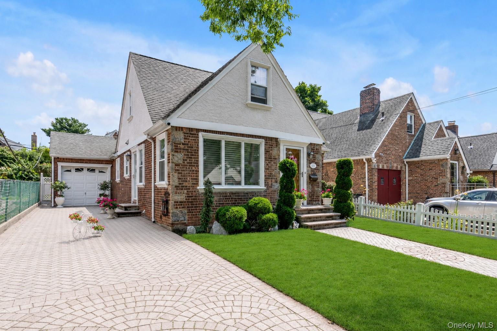
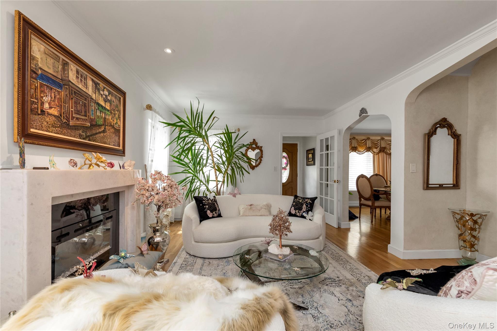
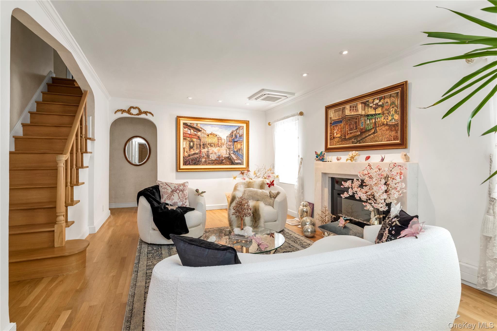
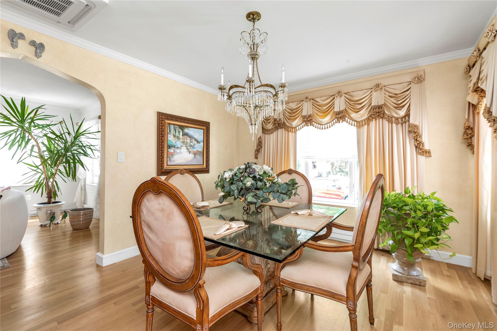
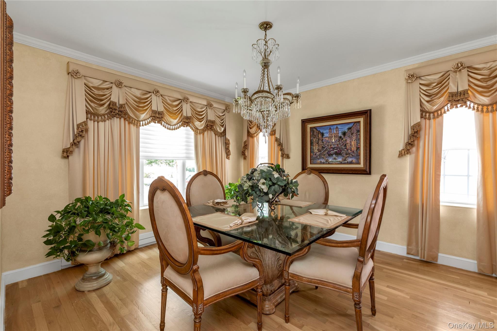
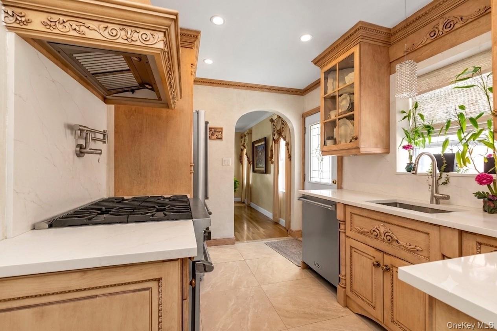
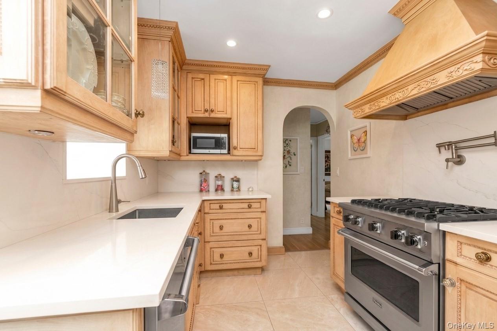
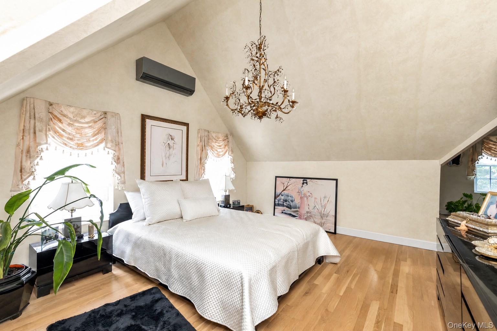
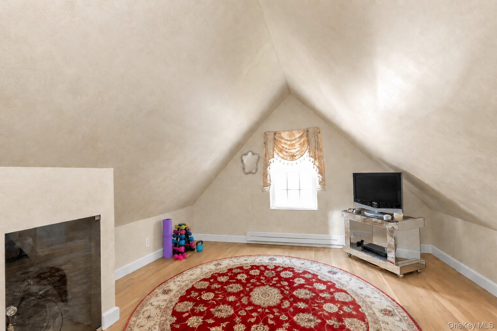
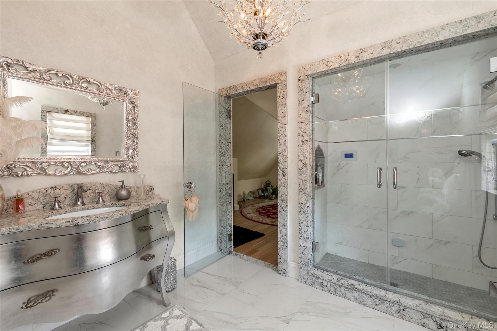
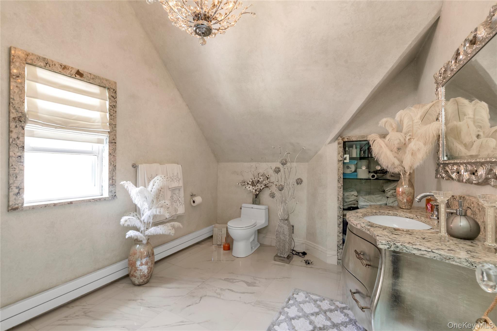
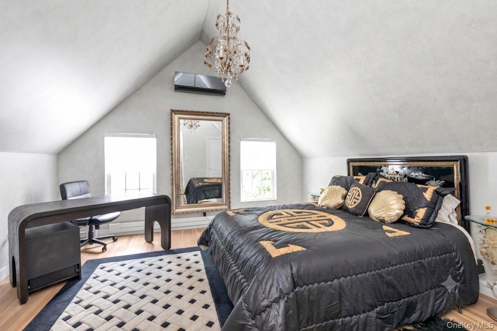
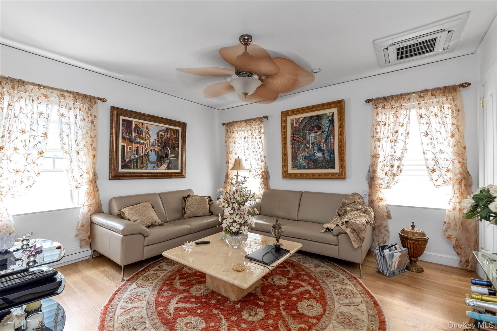
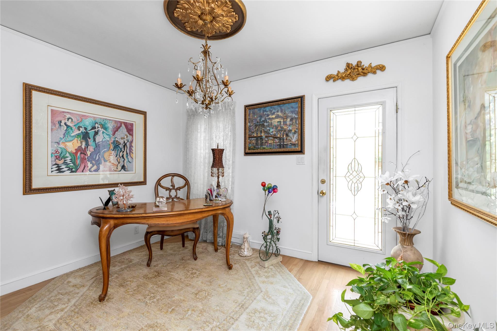
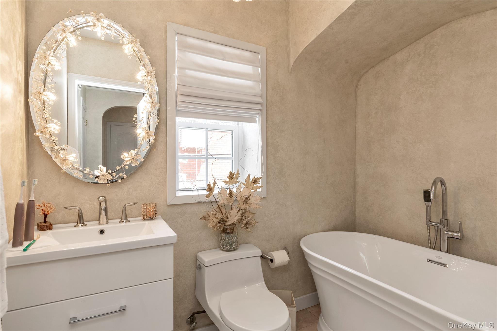
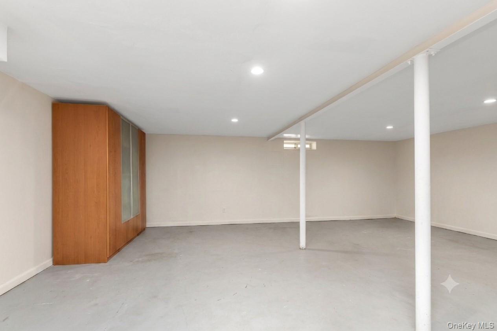
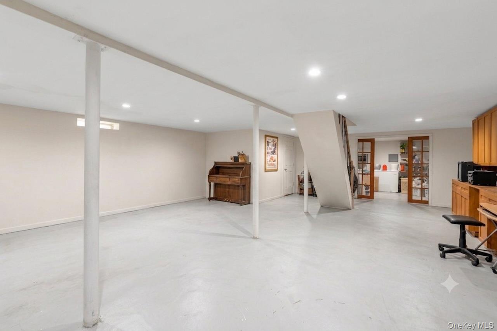
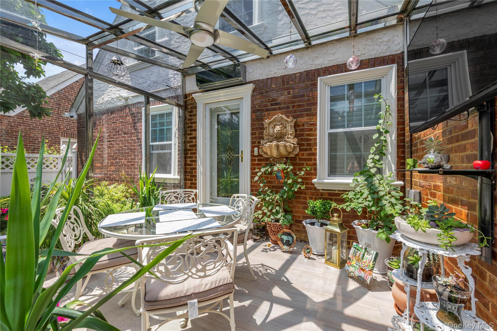
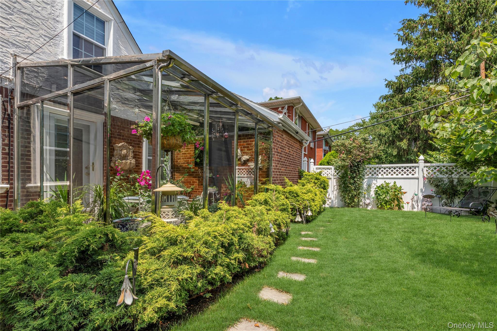
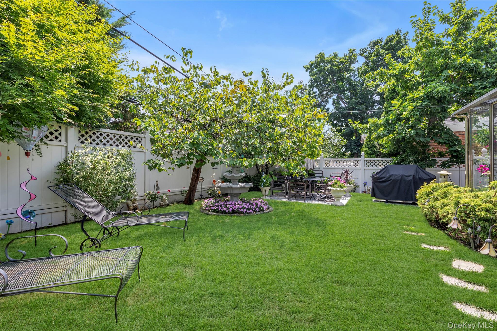
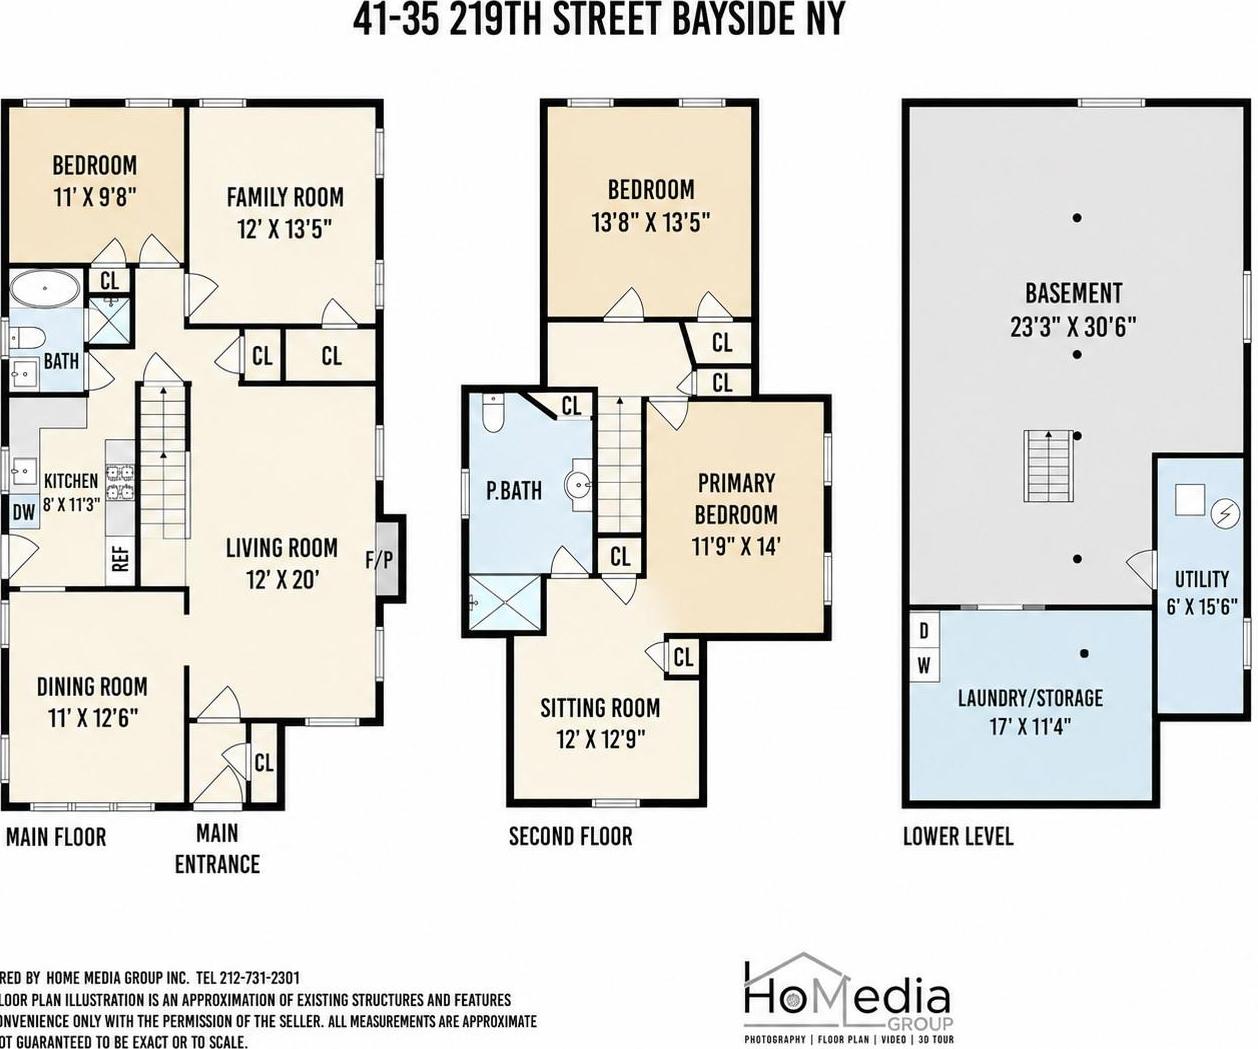
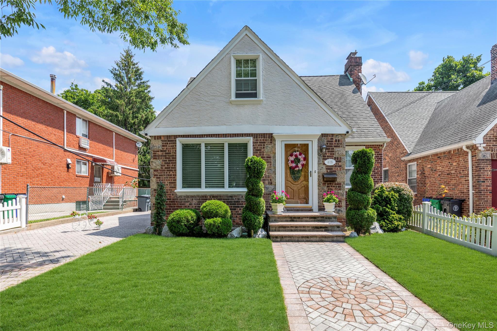
Designer-inspired Expanded Cape In Bayside. Beautifully Renovated 4 Bedroom, 2 Bathroom Residence Featuring Custom Craftsmanship And High-end Finishes Throughout. Main Level * Living & Dining: Welcoming Foyer With French Doors Leading To An Elegant Living Room With A Custom Marble Fireplace Mantel (electric Insert). Formal Dining Room With An Andersen Picture Window. * Chef’s Kitchen: Custom Wood Cabinetry, Quartz Countertops, Viking Appliance Suite, Pot Filler, And Exterior-vented Hood. * Bedrooms & Bath: Two Spacious Main-floor Bedrooms (currently Used As A Den And Office) And A Full Bath With A Jacuzzi Tub, Tiled Recessed Shower, Designer Vanity, And Kohler Fixtures. Upper Level: * Primary Suite: Vaulted Ceilings, Split A/c Unit, Bonus Sitting/office Area, And A Luxury Marble En-suite Bath With A Sauna, Grohe Fixtures, Silver-leaf Vanity, Toto Toilet, And Fully Tiled Shower. * Additional Bedroom: Oversized Second Bedroom Featuring Vaulted Ceilings And Split A/c. Basement & Outdoor: * Basement: Full Finished Basement With High Ceilings, Separate Laundry Room, Utilities, And Flexible Living Space. * Sunroom & Yard: All-weather Sunroom With Removable Glass/screen Panels And Split A/c Overlooking A Fully Fenced, Professionally Landscaped Yard With A Paver Patio, Decorative Fountains, And Lighting. * Parking & Extras: Hardwood Floors, Crown Molding, Central A/c, Custom Silhouette Blinds, Long Paver Driveway, And A Detached 1-car Garage. Conveniently Located Near Northern Boulevard Shopping, Dining, And Public Transportation.
| Location/Town | New York |
| Area/County | Queens |
| Post Office/Postal City | Bayside |
| Prop. Type | Single Family House for Sale |
| Style | Exp Cape |
| Tax | $10,961.00 |
| Bedrooms | 4 |
| Total Rooms | 7 |
| Total Baths | 2 |
| Full Baths | 2 |
| Year Built | 1940 |
| Basement | Finished, Full |
| Construction | Frame |
| Lot Size | 42 x 100 |
| Lot SqFt | 4,200 |
| Cooling | Central Air, Ductless |
| Heat Source | Hot Water, Natural G |
| Util Incl | Cable Available |
| Patio | Covered, Patio, Screened |
| Days On Market | 53 |
| Window Features | Blinds, Drapes |
| Lot Features | Back Yard, Cul-De-Sac, Garden, Landscaped |
| Parking Features | Driveway, Garage |
| School District | Queens 26 |
| Middle School | Ms 158 Marie Curie |
| Elementary School | Ps 41 Crocheron |
| High School | Benjamin N Cardozo High School |
| Features | First floor bedroom, first floor full bath, cathedral ceiling(s), ceiling fan(s), chandelier, crown molding, entrance foyer, formal dining, high ceilings, marble counters, primary bathroom, quartz/quartzite counters, recessed lighting, sauna, soaking tub, storage, walk through kitchen, washer/dryer hookup |
| Listing information courtesy of: Douglas Elliman Real Estate | |