718-896-0777 info@realtydepotny.com
logo
  • Home
  • Listings
    • Our Listings
    • Our Rentals
    • Search Properties
    • Open Houses
    • Sold Properties
    • Rented Listings
    • List With Realty Depot
  • About Us...
    • About Us
    • Our Agents
    • Customer Testimonials
    • List With Realty Depot
    • Our Blog
    • Contact Us
  • Fair Housing Notice
  • Standardized Operating Procedure

Single Family House for Sale in Bayside, New York, Queens, NY 11361 | Web ID: 988741 | $1,188,000

204-19 46 Road , Bayside , NY 11361

 
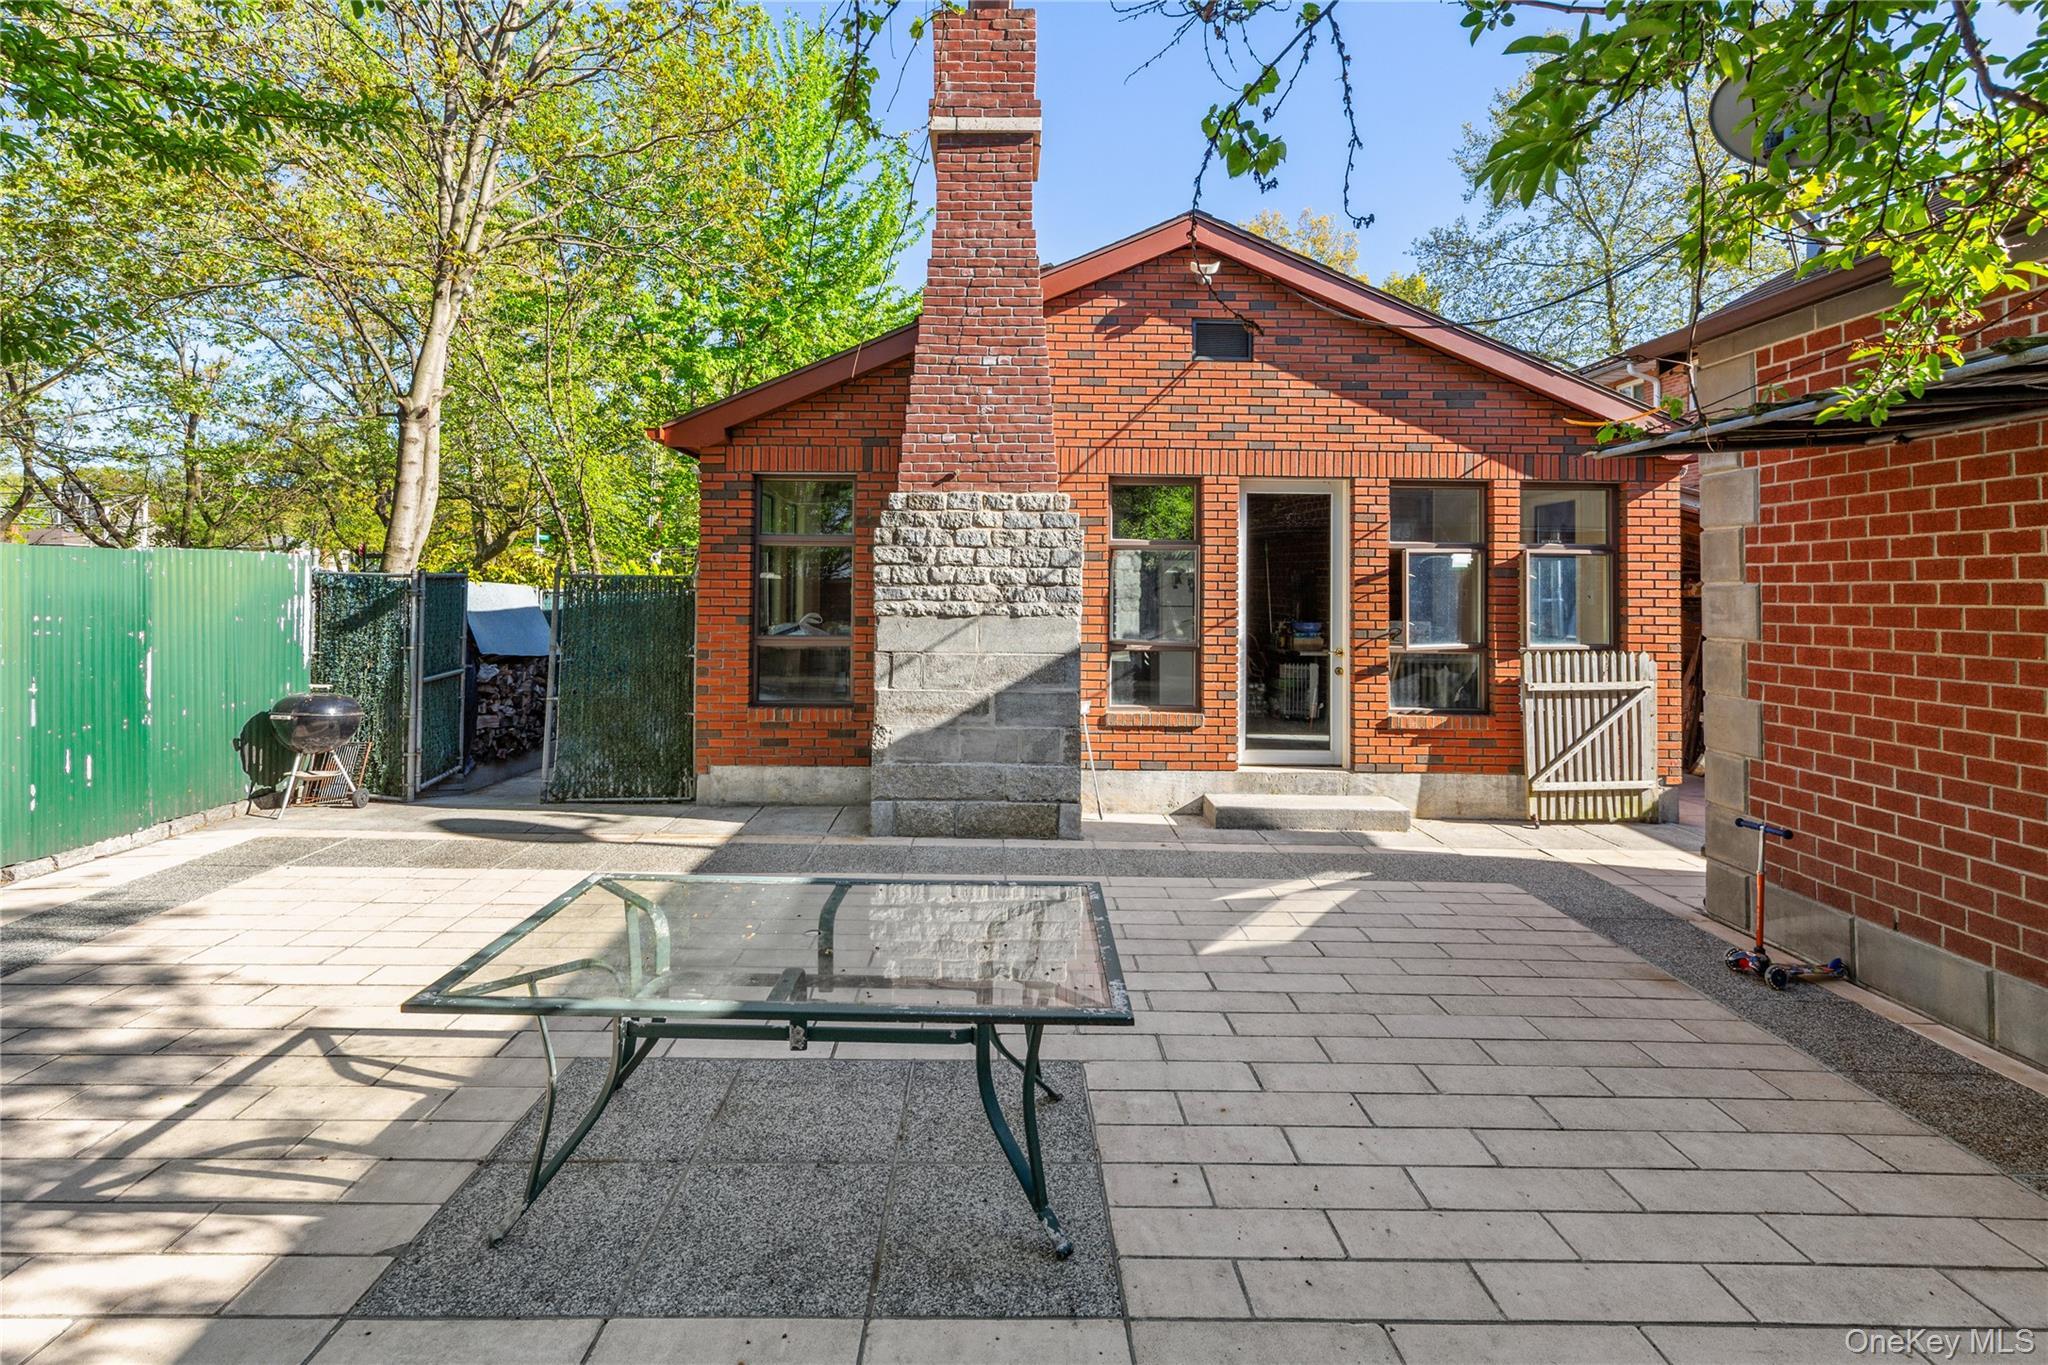
Single Family in New York - 46 Road  Queens, NY 11361Single Family 46 Road  Queens, NY 11361, MLS-988741-2Single Family 46 Road  Queens, NY 11361, MLS-988741-3Single Family 46 Road  Queens, NY 11361, MLS-988741-4Single Family 46 Road  Queens, NY 11361, MLS-988741-5Single Family 46 Road  Queens, NY 11361, MLS-988741-6Single Family 46 Road  Queens, NY 11361, MLS-988741-7Single Family 46 Road  Queens, NY 11361, MLS-988741-8Single Family 46 Road  Queens, NY 11361, MLS-988741-9Single Family 46 Road  Queens, NY 11361, MLS-988741-10Single Family 46 Road  Queens, NY 11361, MLS-988741-11Single Family 46 Road  Queens, NY 11361, MLS-988741-12Single Family 46 Road  Queens, NY 11361, MLS-988741-13Single Family 46 Road  Queens, NY 11361, MLS-988741-14Single Family 46 Road  Queens, NY 11361, MLS-988741-15Single Family 46 Road  Queens, NY 11361, MLS-988741-16Single Family 46 Road  Queens, NY 11361, MLS-988741-17Single Family 46 Road  Queens, NY 11361, MLS-988741-18Single Family 46 Road  Queens, NY 11361, MLS-988741-19Single Family 46 Road  Queens, NY 11361, MLS-988741-20Single Family 46 Road  Queens, NY 11361, MLS-988741-21Single Family 46 Road  Queens, NY 11361, MLS-988741-22Single Family 46 Road  Queens, NY 11361, MLS-988741-23Single Family 46 Road  Queens, NY 11361, MLS-988741-24Single Family 46 Road  Queens, NY 11361, MLS-988741-25
 

Property Description

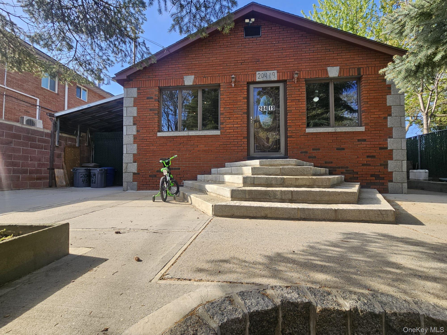
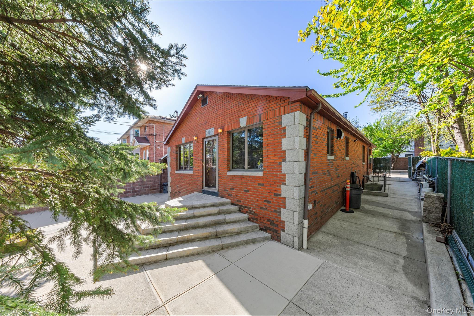
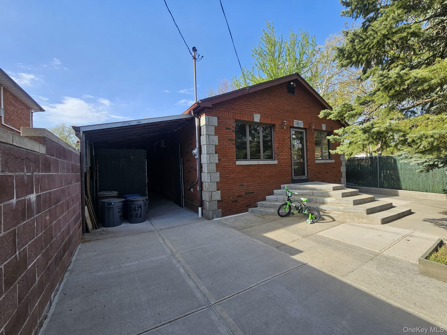
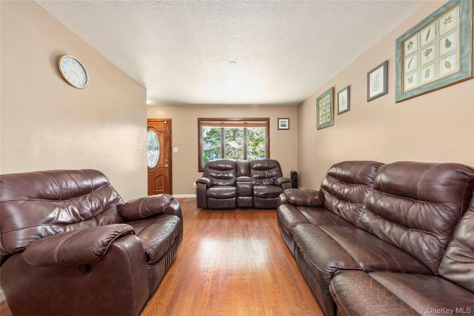
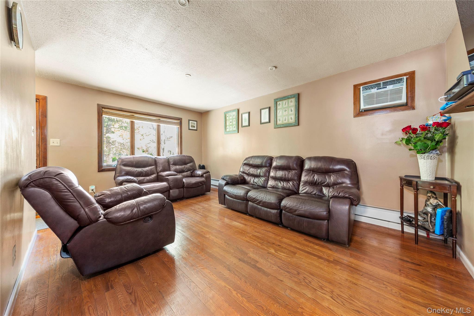
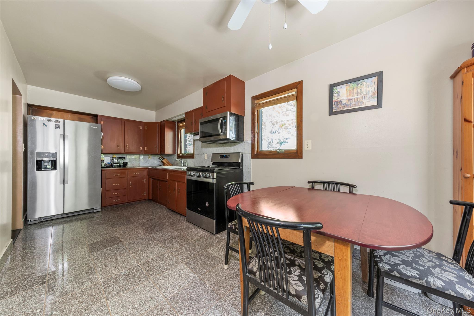
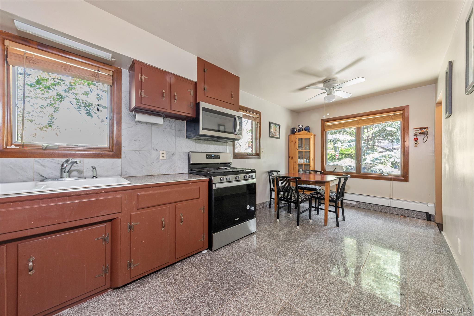
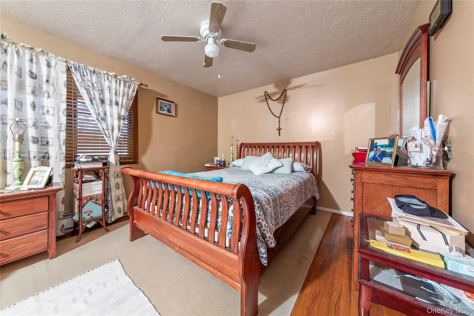
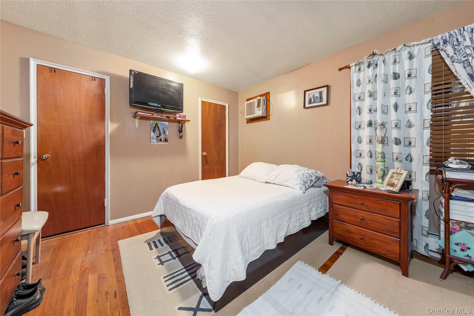
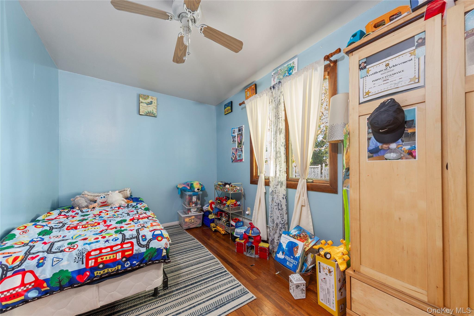
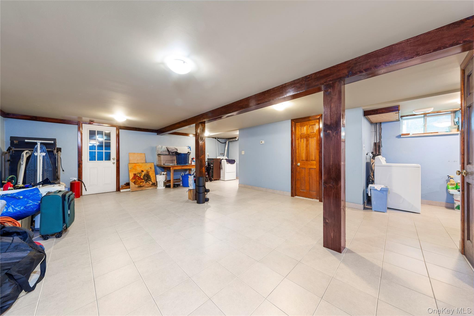
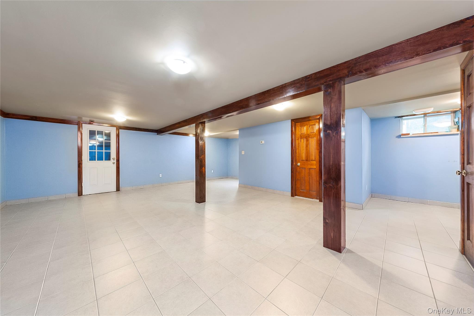
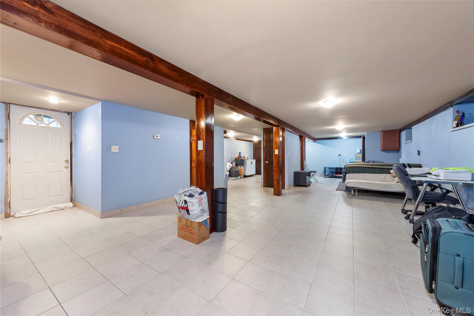
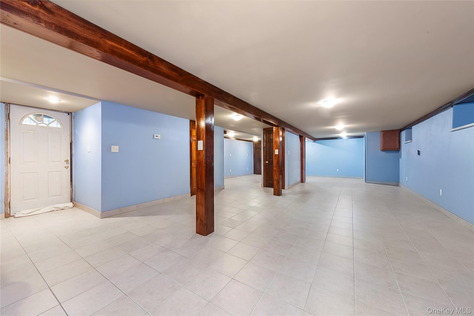
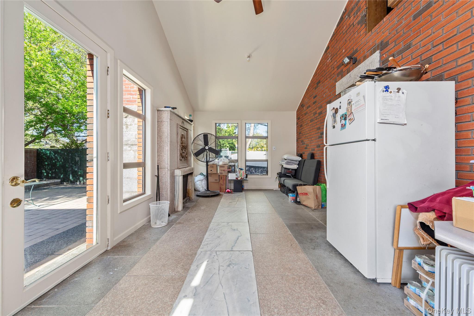
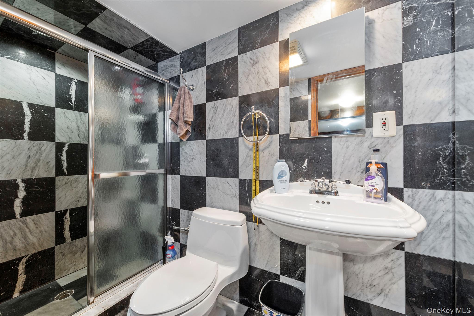
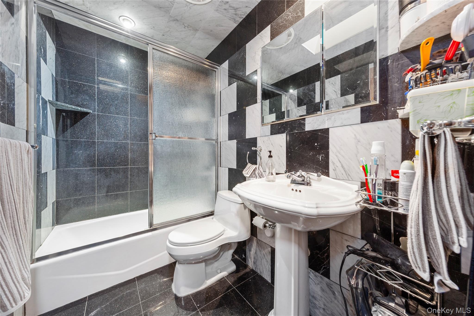
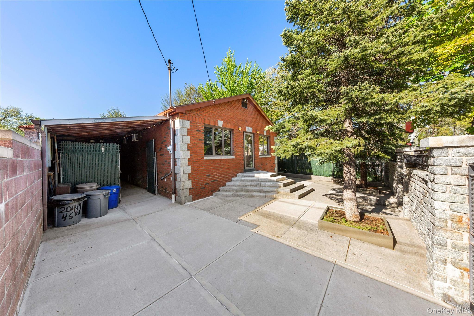
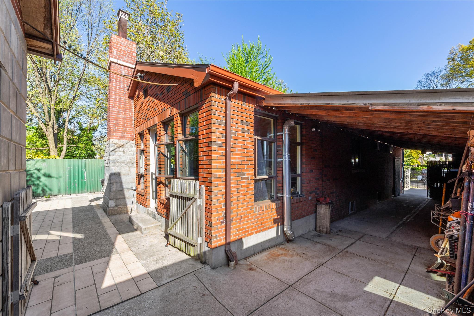
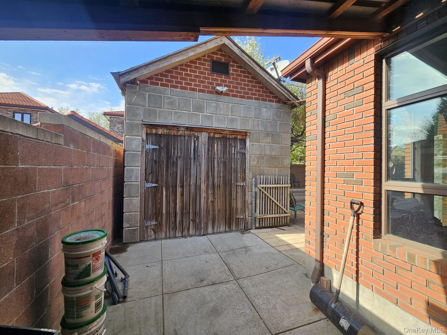
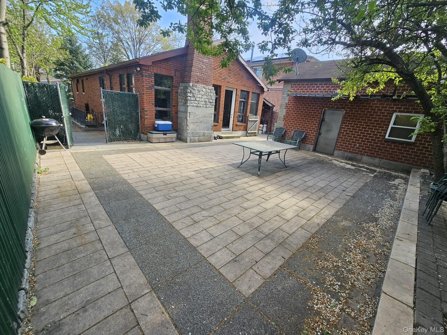
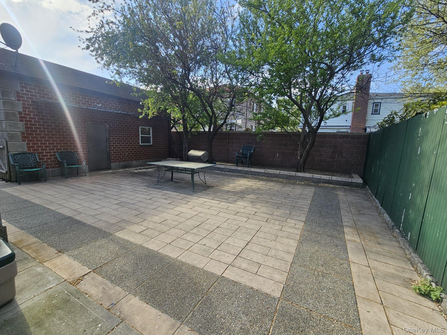
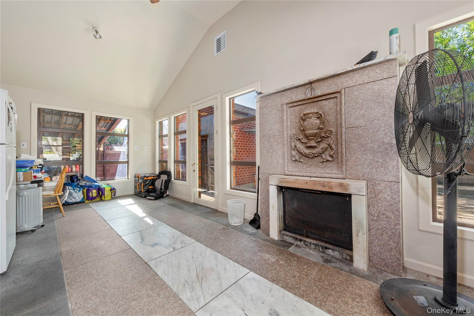
Discover Refined Comfort In This Single-family Home, Perfectly Situated In The Heart Of Bayside. This Ranch Style Residence Features 3 Spacious Bedrooms And 2 Elegant Baths, Blending With A Warm, Natural Flow. The Interior Boasts A Seamless Mix Of Hardwood And Tiled Flooring. The Façade Of The Home Is A Fully Bricked House With A Masonry And Steel Gate. The Kitchen Is Equipped With Full Set Of Appliances, While The Basement Offers Incredible Versatility For A Home Office, Gym, And Any Other Multi-purpose Rooms. The Basement Also Has An Outside Separate Entrance. There Is An Enclosed Indoor & Outdoor Room With A Wood Urning Fire Place. The Building Size Is 25 X 40 And Is Set On A 4, 000 Sq. Ft. Lot, The Lot Is R3-1 Zoning (2 Family Zoning). The Property Is Fully Gated For Privacy And Includes A Large Detached 1 Car Garage. Enjoy Easy Access To The Outdoors With The Lush Trails Of Crocheron And John Golden Parks Just Moments Away. This Home Perfectly Balances Luxury, Lifestyle And Convenience. Located In A Highly Sought-after School District (school District #26), With Easy Access To Both The Q76 And Q31 Bus Lines. 20 Minute Walk To Long Island Rail Road. Plus, You're Only Minutes From The Premier Dining And Shopping At The Bay Terrace Shopping Center And The Bay Terrace Mall.

Property Information

Location/Town New York
Area/County Queens
Post Office/Postal City Bayside
Prop. Type Single Family House for Sale
Style Ranch
Tax $8,121.00
Bedrooms 3
Total Rooms 8
Total Baths 2
Full Baths 2
Year Built 1955
Basement Finished, Full, Walk-Out Access
Construction Brick
Lot Size 40x100
Lot SqFt 4,000
Cooling Wall/Window Unit(s)
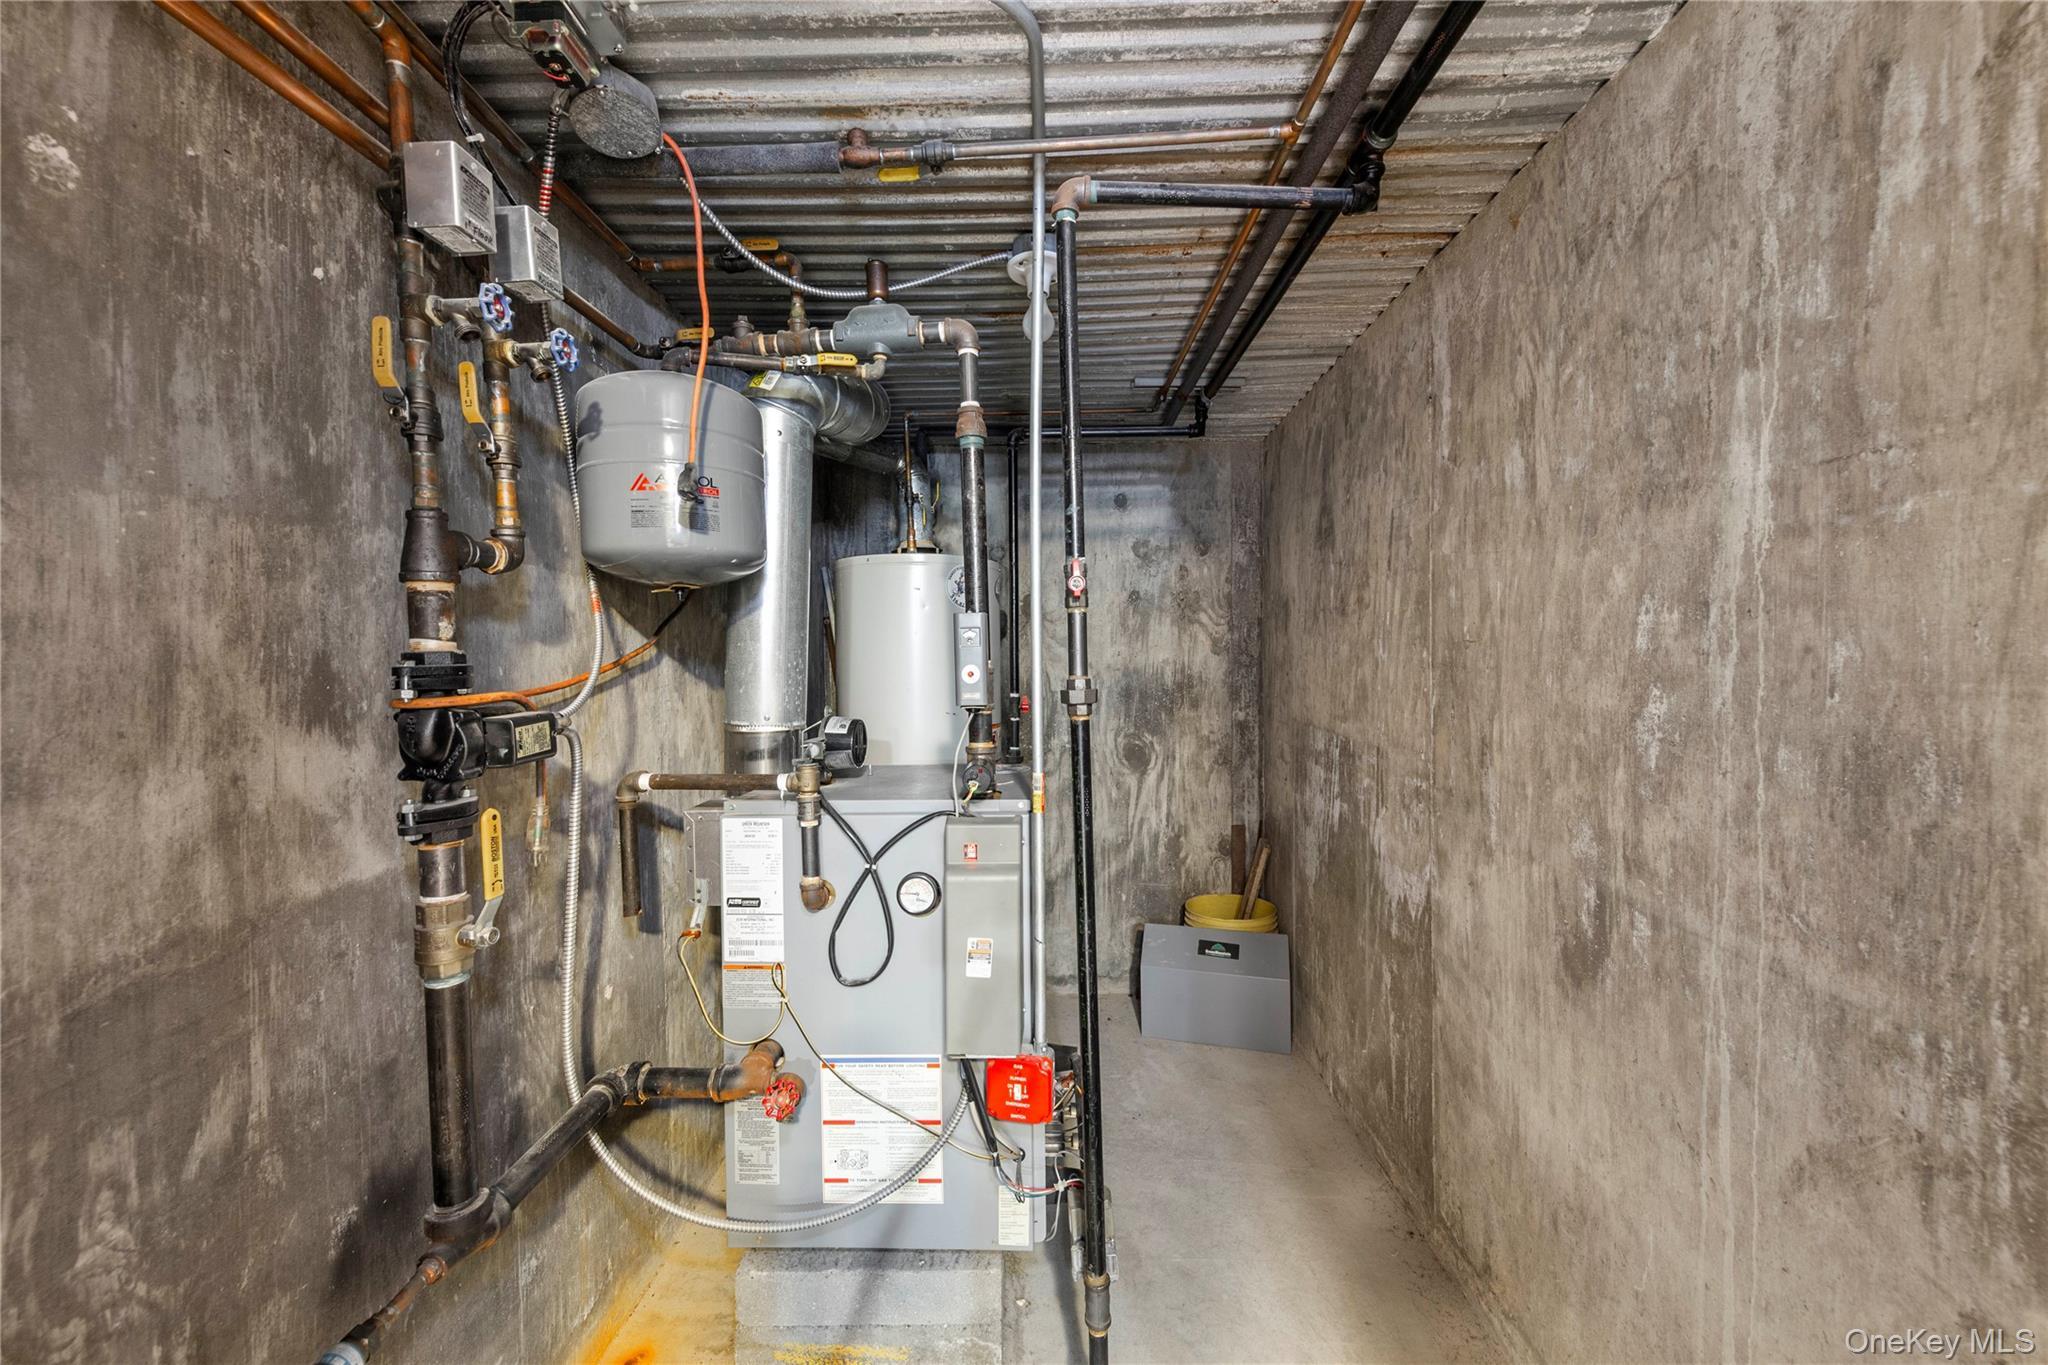
Heat Source Natural Gas
Util Incl Electricity Connected, Natural Gas Available
Condition Actual
Patio Covered
Days On Market 84
Window Features Tinted Windows
Parking Features Carport, Covered, Detached, Garage, Other, Private
Tax Lot 0055
School District Queens 26
Middle School Ms 158 Marie Curie
Elementary School Ps 162 John Golden
High School Francis Lewis High School
Features First floor bedroom, high speed internet, natural woodwork, walk through kitchen
Listing information courtesy of: EXP Realty

RealtyDepotNY

Tel: 718-896-0777
Cell: 347-219-2037
Fax: 718-896-7020


View This Property on the Map

MORTGAGE CALCULATOR

Property Value
Downpayment
Loan Amount
Number of Years
Interest Rate
Annual Taxes
Annual Insurance
Mortgage:
Total Payment:
Note: web mortgage-calculator is a sample only; for actual mortgage calculation contact your mortgageg provider
footer-logo

Contact Us

Please feel free to contact us with any questions, or concens.  We are happy to answer any questions that you may have...

  • 103-13 Queens Blvd., Forest Hills, NY 11375
  • Email: info@realtydepotny.com
  • Phone: 718-896-0777
  • Fax: 718-896-7020

Links

  • Home
  • Our Listings
  • Our Rentals
  • Search Properties
  • Open Houses
  • Sold Properties
  • Rented Listings
  • About Us
  • Blog
  • List With Realty Depot
  • Our Agents
  • Testimonials
  • Contact Us

Featured Listings