718-896-0777 info@realtydepotny.com
logo
  • Home
  • Listings
    • Our Listings
    • Our Rentals
    • Search Properties
    • Open Houses
    • Sold Properties
    • Rented Listings
    • List With Realty Depot
  • About Us...
    • About Us
    • Our Agents
    • Customer Testimonials
    • List With Realty Depot
    • Our Blog
    • Contact Us
  • Fair Housing Notice
  • Standardized Operating Procedure

Single Family House for Sale in Bayside, New York, Queens, NY 11364 | Web ID: 1033799 | $1,350,000

215-36 48th Avenue , Bayside , NY 11364

 
Single Family in New York - 48th Avenue  Queens, NY 11364Single Family 48th Avenue  Queens, NY 11364, MLS-1033799-2Single Family 48th Avenue  Queens, NY 11364, MLS-1033799-3Single Family 48th Avenue  Queens, NY 11364, MLS-1033799-4Single Family 48th Avenue  Queens, NY 11364, MLS-1033799-5Single Family 48th Avenue  Queens, NY 11364, MLS-1033799-6Single Family 48th Avenue  Queens, NY 11364, MLS-1033799-7Single Family 48th Avenue  Queens, NY 11364, MLS-1033799-8Single Family 48th Avenue  Queens, NY 11364, MLS-1033799-9Single Family 48th Avenue  Queens, NY 11364, MLS-1033799-10Single Family 48th Avenue  Queens, NY 11364, MLS-1033799-11Single Family 48th Avenue  Queens, NY 11364, MLS-1033799-12Single Family 48th Avenue  Queens, NY 11364, MLS-1033799-13Single Family 48th Avenue  Queens, NY 11364, MLS-1033799-14Single Family 48th Avenue  Queens, NY 11364, MLS-1033799-15Single Family 48th Avenue  Queens, NY 11364, MLS-1033799-16Single Family 48th Avenue  Queens, NY 11364, MLS-1033799-17Single Family 48th Avenue  Queens, NY 11364, MLS-1033799-18Single Family 48th Avenue  Queens, NY 11364, MLS-1033799-19Single Family 48th Avenue  Queens, NY 11364, MLS-1033799-20Single Family 48th Avenue  Queens, NY 11364, MLS-1033799-21Single Family 48th Avenue  Queens, NY 11364, MLS-1033799-22Single Family 48th Avenue  Queens, NY 11364, MLS-1033799-23
 

Property Description

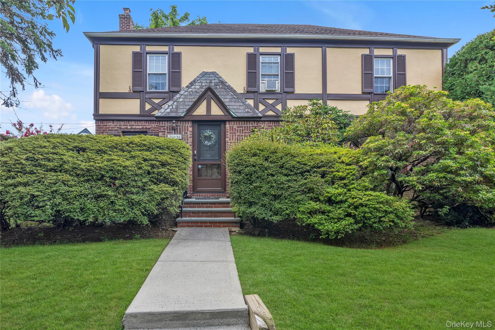
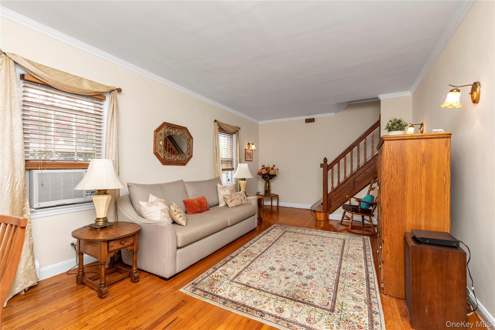
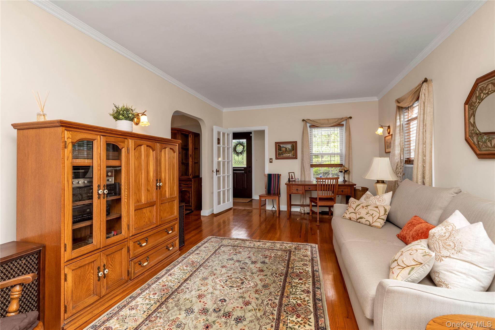
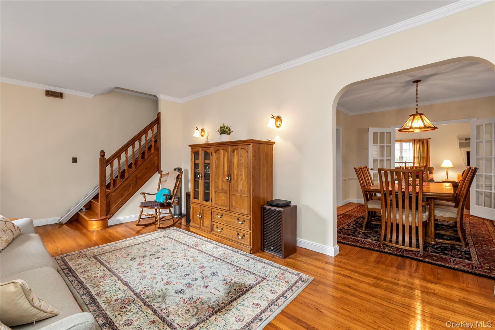
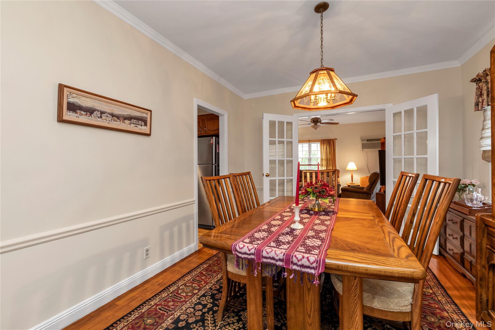
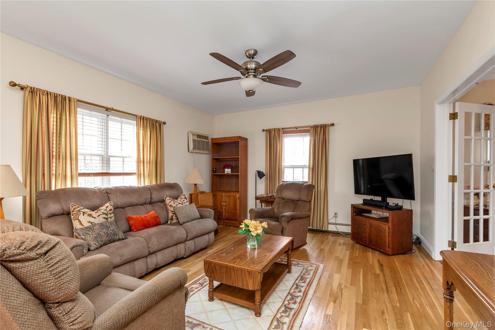
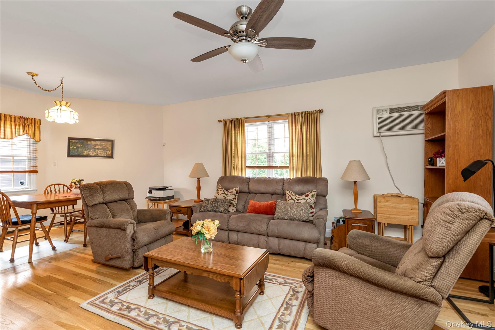
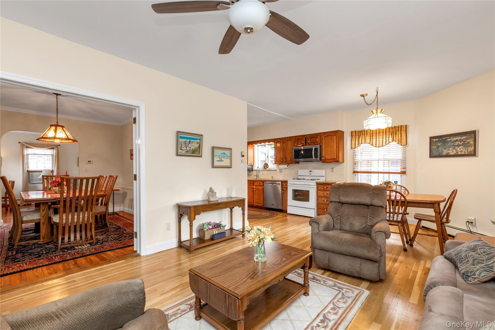
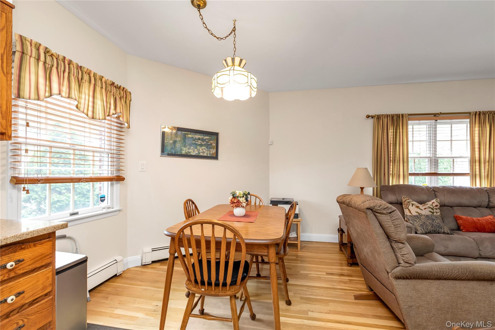
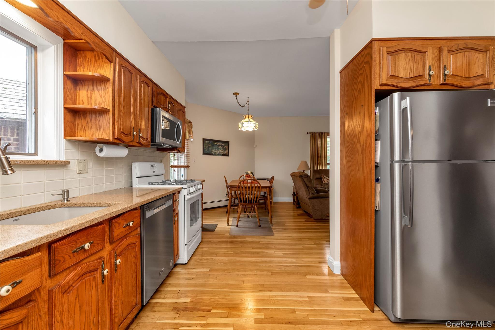
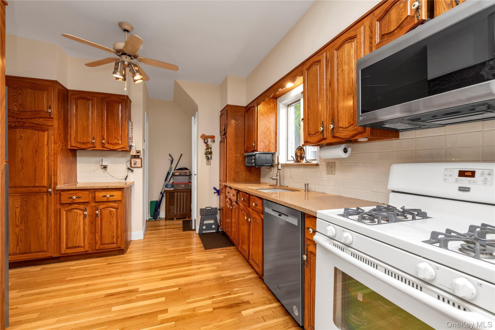
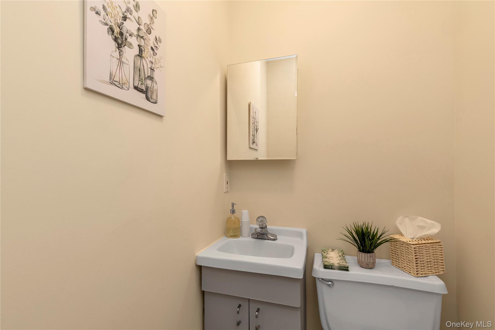
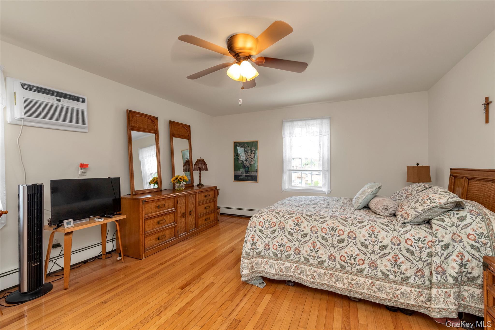
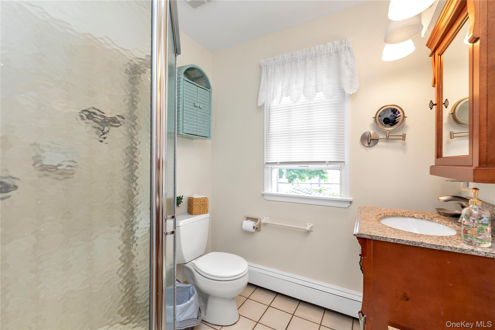
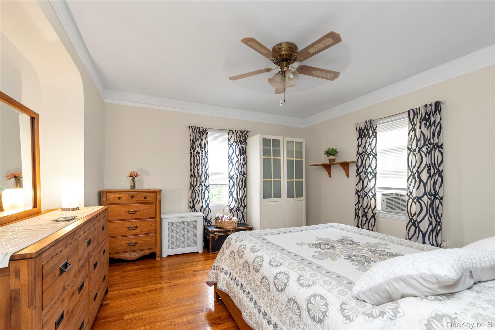
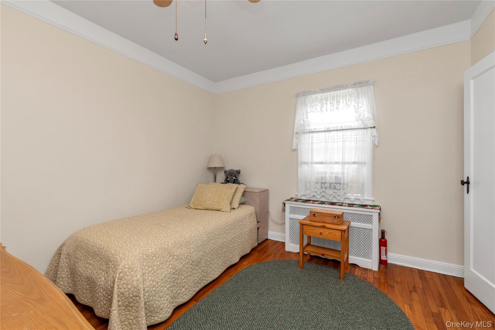
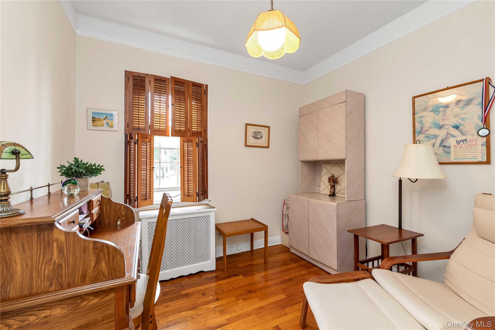
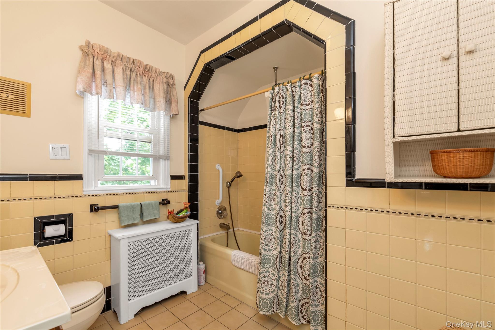
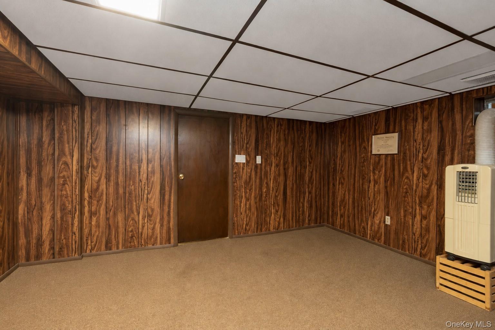
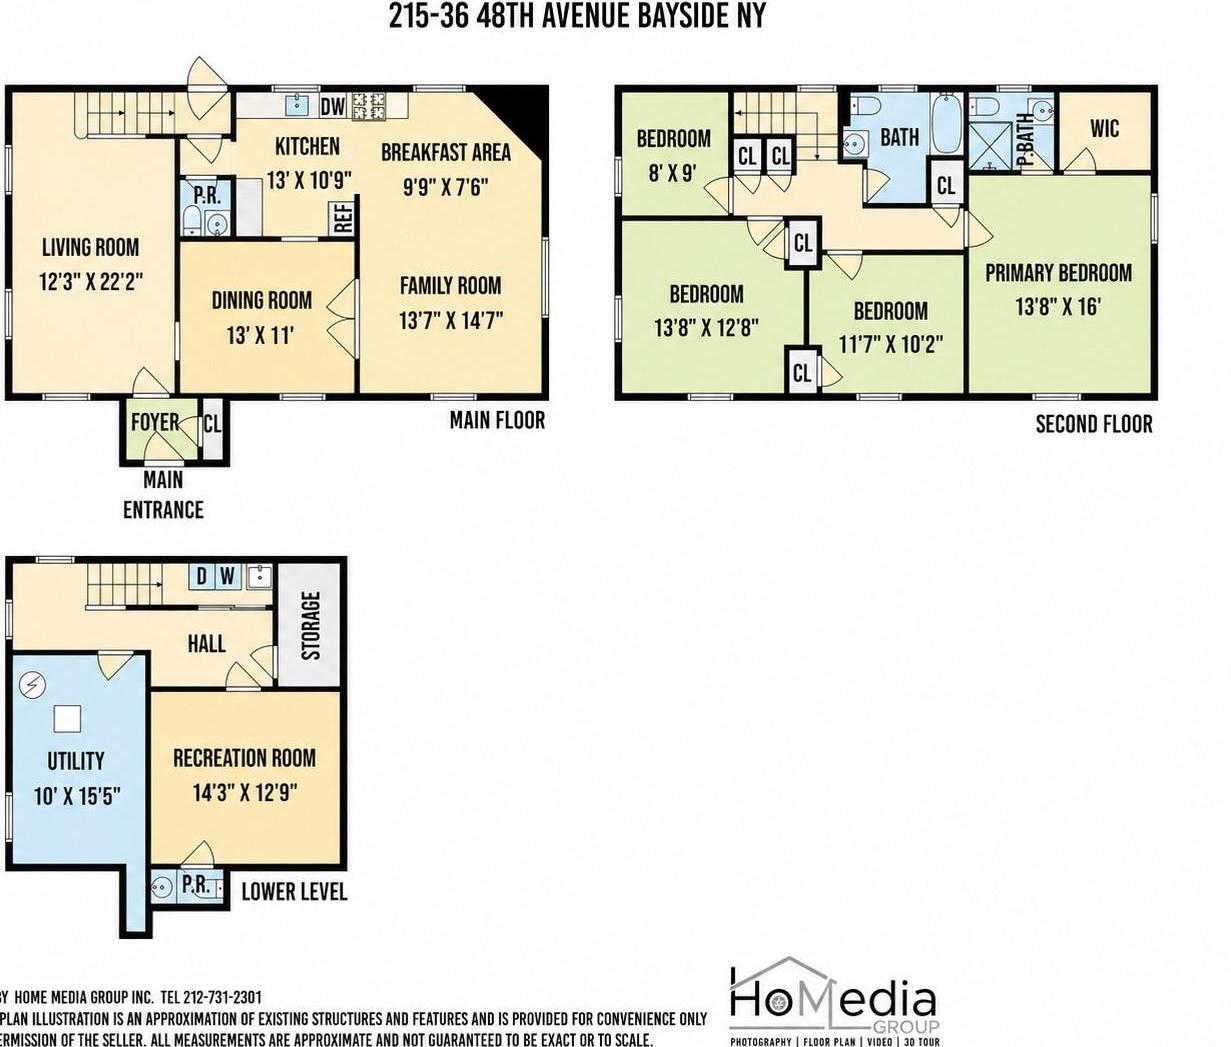
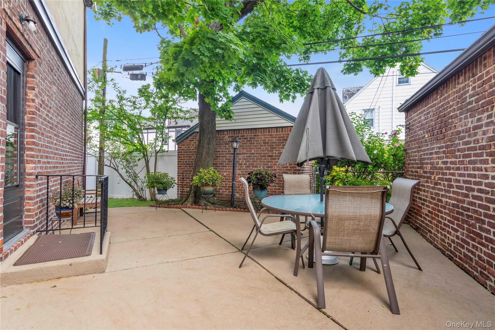
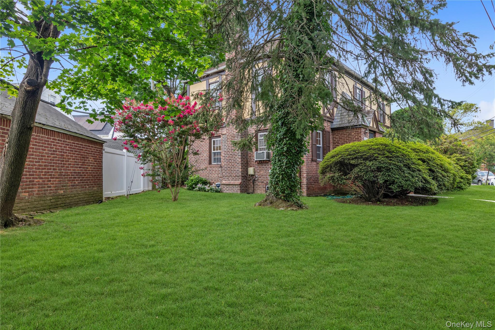
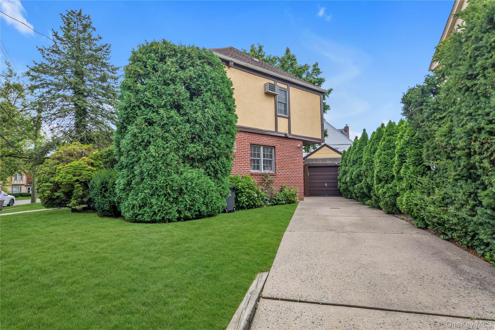
Welcome To This Beautifully Maintained Colonial Tudor Style Home In Bayside Hills. Combining Charm And Thoughtful Updates Throughout. Enter Into The Foyer With A French Door Opening Into A Large Bright Living Room That Leads Into The Formal Dining Room With Double French Doors That Opens Into The Family Room. A Well-appointed Kitchen Features Oak Cabinetry, Quartz Countertops, Tiled Backsplash, Custom Size Sink, Stainless Steel Appliances, Microwave And Adjacent Powder Room. The Second Floor Has A Large Primary En-suite Bedroom With A Walk-in Closet, And A Full Bath. There Are Also Three Additional Bedrooms With Closets And A Full Bath. A Pull-down Staircase Provides Access To A Windowed And Floored Attic, Offering Abundant Storage Space. The Finished Basement With Outside Entrance Includes A Recreations Room/office, Laundry Area, Powder Room, Utility Area, And A Storage Space, Providing Excellent Flexibility For A Variety Of Uses. Just Outside The Kitchen Is A Garden Patio That Creates A Perfect Space For Outdoor Living. The Long Driveway Leads To A Detached One-car Garage. The Side-yard Offers Lots Of Outdoor Space. Close To Transportation And Major Highways.

Property Information

Location/Town New York
Area/County Queens
Post Office/Postal City Bayside
Prop. Type Single Family House for Sale
Style Tudor
Tax $11,091.00
Bedrooms 4
Total Rooms 7
Total Baths 4
Full Baths 2
3/4 Baths 2
Year Built 1935
Basement Finished, Full
Construction Brick
Lot Size Irr 128x79
Lot SqFt 3,300
Cooling Wall/Window Unit(s)
Heat Source Baseboard, Hot Water
Util Incl Cable Available
Features Garden
Patio Patio
Days On Market 9
Parking Features Driveway, Garage
School District Queens 26
Middle School Ms 158 Marie Curie
Elementary School Ps 203 Oakland Gardens
High School Benjamin N Cardozo High School
Features Crown molding, eat-in kitchen, formal dining, open kitchen, primary bathroom, quartz/quartzite counters, walk through kitchen
Listing information courtesy of: Douglas Elliman Real Estate

RealtyDepotNY

Tel: 718-896-0777
Cell: 347-219-2037
Fax: 718-896-7020


View This Property on the Map

MORTGAGE CALCULATOR

Property Value
Downpayment
Loan Amount
Number of Years
Interest Rate
Annual Taxes
Annual Insurance
Mortgage:
Total Payment:
Note: web mortgage-calculator is a sample only; for actual mortgage calculation contact your mortgageg provider
footer-logo

Contact Us

Please feel free to contact us with any questions, or concens.  We are happy to answer any questions that you may have...

  • 103-13 Queens Blvd., Forest Hills, NY 11375
  • Email: info@realtydepotny.com
  • Phone: 718-896-0777
  • Fax: 718-896-7020

Links

  • Home
  • Our Listings
  • Our Rentals
  • Search Properties
  • Open Houses
  • Sold Properties
  • Rented Listings
  • About Us
  • Blog
  • List With Realty Depot
  • Our Agents
  • Testimonials
  • Contact Us

Featured Listings