Tel: 718-896-0777
Cell: 347-219-2037
Fax: 718-896-7020

24-22 Evers Court , Bridgeport , NY 06610
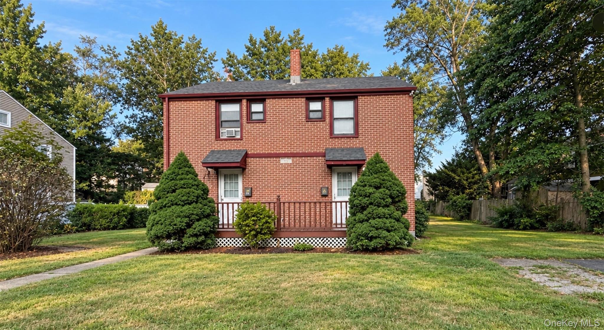
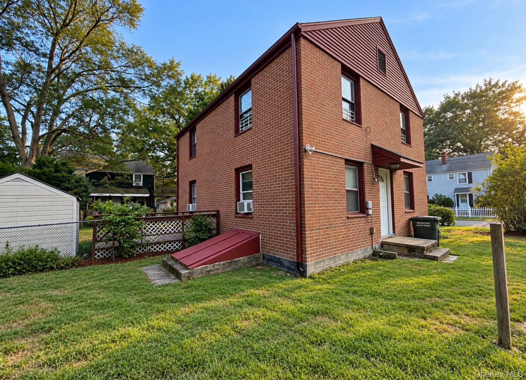
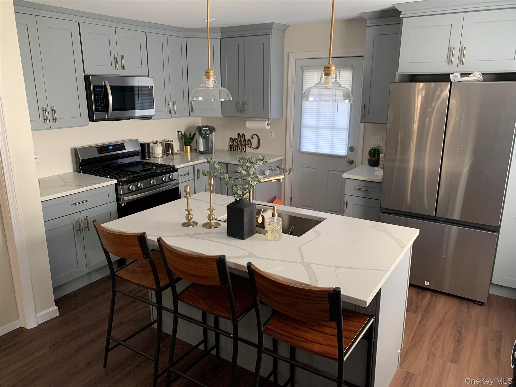
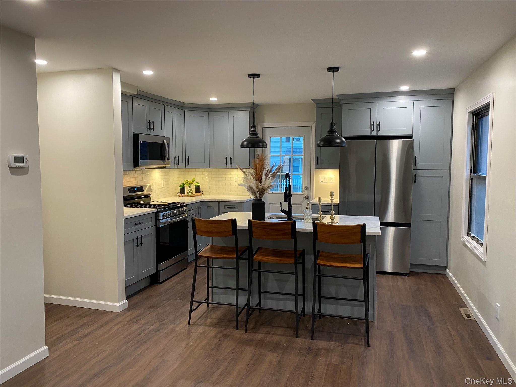
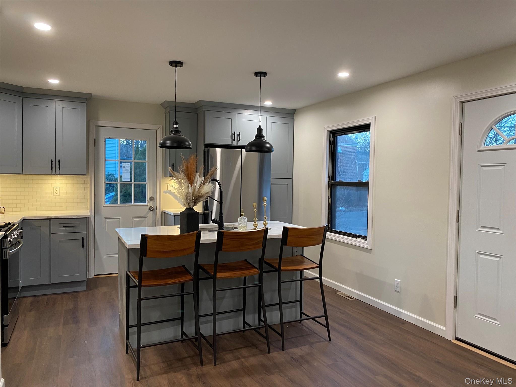
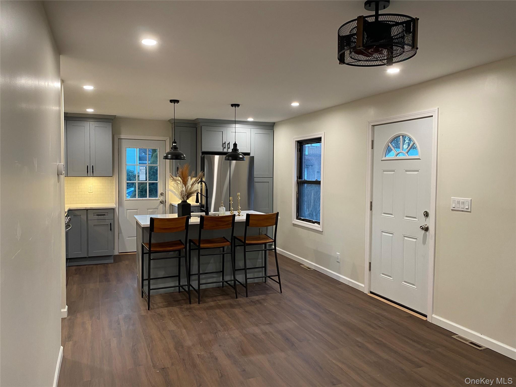
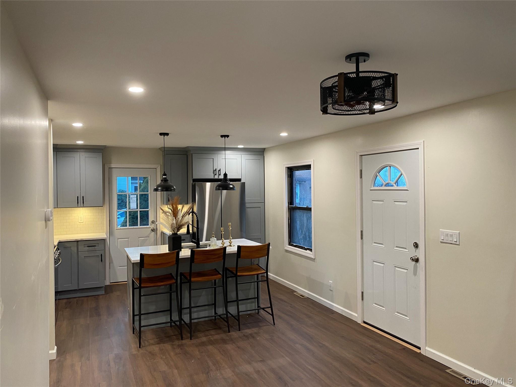
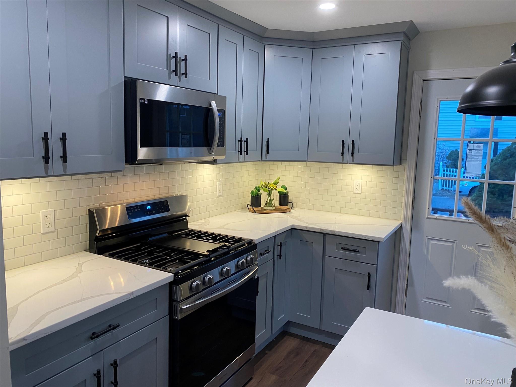
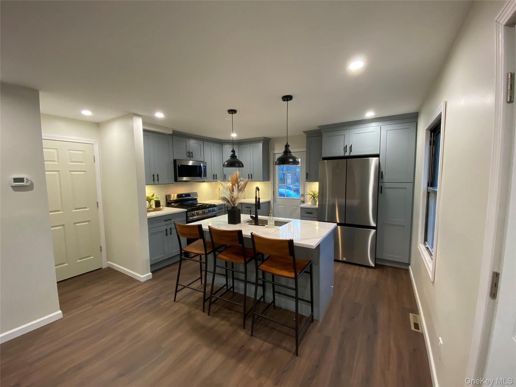
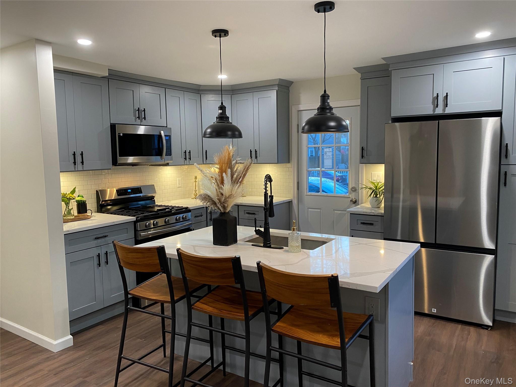
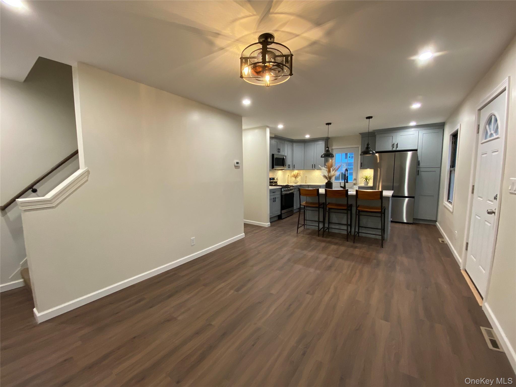
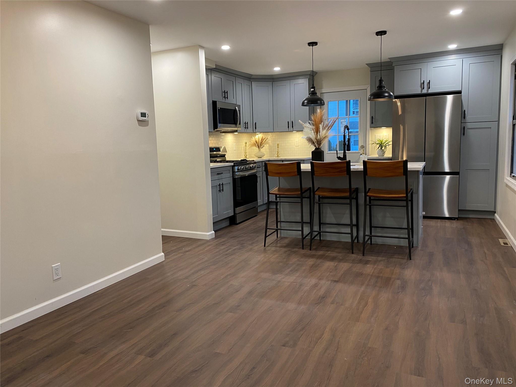
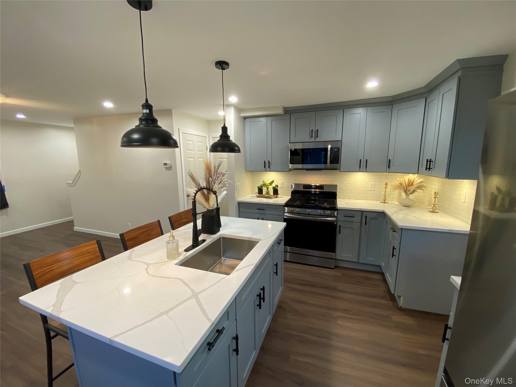
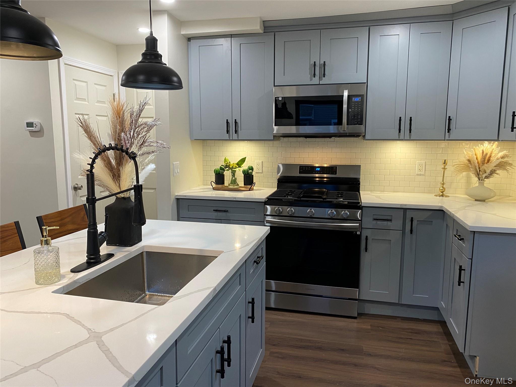
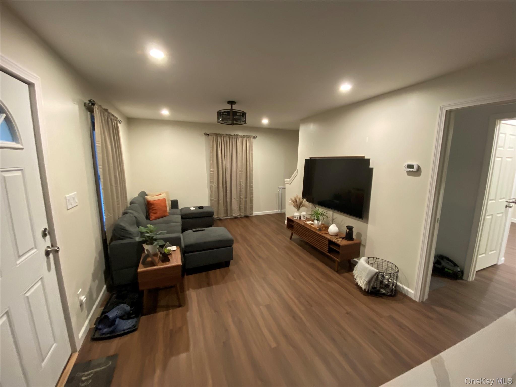
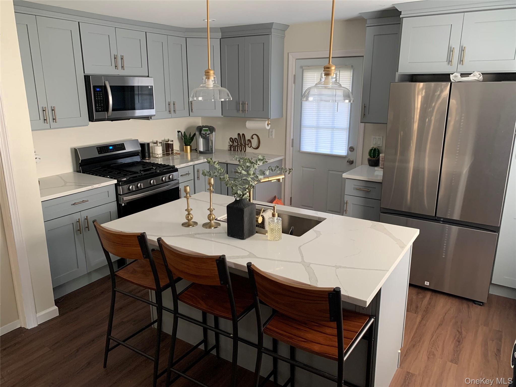
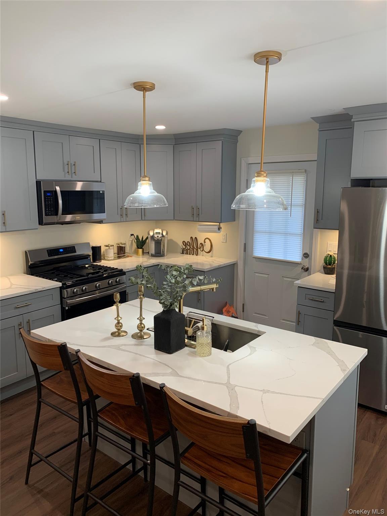
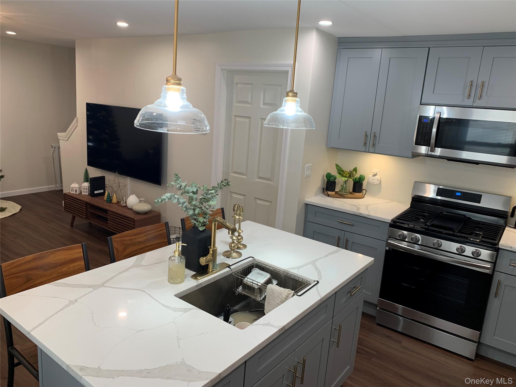
A Beautiful Brick Two Family Tucked Away On A Quiet Cul-de-sac, A Little Oasis In Bridgeport. Some Properties Announce Themselves. This One Waits Until You Turn Onto The Street. The Cul-de-sac Dead-ends, There Is No Through Traffic, And The House Sits Back On 7, 840 Sq Ft Of Level, Open Land, A Lot Roughly 55% Larger Than The Two-family Sales That Closed Nearby This Summer, And Nothing Like The Narrow Slivers Most Of Them Sit On. Room For A Garden, A Patio, A Swing Set, Or Simply Room. Step Inside And The Difference Continues. The Interior Has Been Completely Renovated: New Electrical, New Plumbing, Updated Kitchens, And Improvements Carried Throughout The Property. This Is Not A Cosmetic Refresh Layered Over Tired Bones. The Systems Are Done. Then There Is The Basement, And It May Be The Most Underrated Square Footage In The Listing. A Large Walk-in Basement Of Approximately 1, 100 Sq Ft Runs Under The Entire Footprint, More Usable Lower Level Than Many Of The Surrounding Two-families Have Anywhere. Today It Serves Beautifully As Storage, Laundry And Workshop Space. It Also Holds Genuine Potential To Be Finished. The Details That Matter: Brick Exterior, Gable Roof, Forced Air Gas Heat, Central Air. 1, 620 Sq Ft Of Living Area Across Two Units, 4 Bedrooms And 2 Full Baths Total. Separate Gas And Electric Meters For Each Unit, So Occupants Carry Their Own Utilities And The Owner Pays Water Only. Off-street Parking. Flood Zone X, So No Flood Insurance Requirement. What Separates This One Is Not A Single Feature. It Is A Renovated Brick Building, On An Unusually Large And Private Lot, At The End Of A Street That Goes Nowhere Else, With A Basement That Most Comparable Properties Simply Do Not Have. Cookie-cutter Is The One Thing It Is Not.
| Location/Town | Bridgeport |
| Area/County | Out of Area |
| Prop. Type | Single Family House for Sale |
| Tax | $8,357.00 |
| Bedrooms | 4 |
| Total Baths | 2 |
| Full Baths | 2 |
| Year Built | 1942 |
| Basement | Full, Storage Space, Unfinished, Walk-Out Access |
| Construction | Brick |
| Total Units | 2 |
| Lot SqFt | 7,840 |
| Cooling | Multi Units |
| Heat Source | Natural Gas, Other |
| Util Incl | Cable Available, Electricity Available, Electricity Connected, Natural Gas Available, Natural Gas Connected, Sewer Available, Sewer Connected, Trash Collection Public, Water Available, Water Connected |
| Days On Market | 1 |
| Parking Features | Common, Detached, Driveway, Shared Driveway |
| Units | 2 |
| School District | Contact Agent |
| Middle School | Call Listing Agent |
| Elementary School | Contact Agent |
| High School | Contact Agent |
| Features | Built-in features, ceiling fan(s), chefs kitchen, eat-in kitchen, granite counters, high ceilings, high speed internet, kitchen island, open floorplan, open kitchen, other, pantry, primary bathroom, quartz/quartzite counters, recessed lighting, storage, tile counters, walk through kitchen, washer/dryer hookup |
| Listing information courtesy of: RE/MAX Voyage Realty | |