Tel: 718-896-0777
Cell: 347-219-2037
Fax: 718-896-7020

1120 Anderson Avenue , Bronx , NY 10452
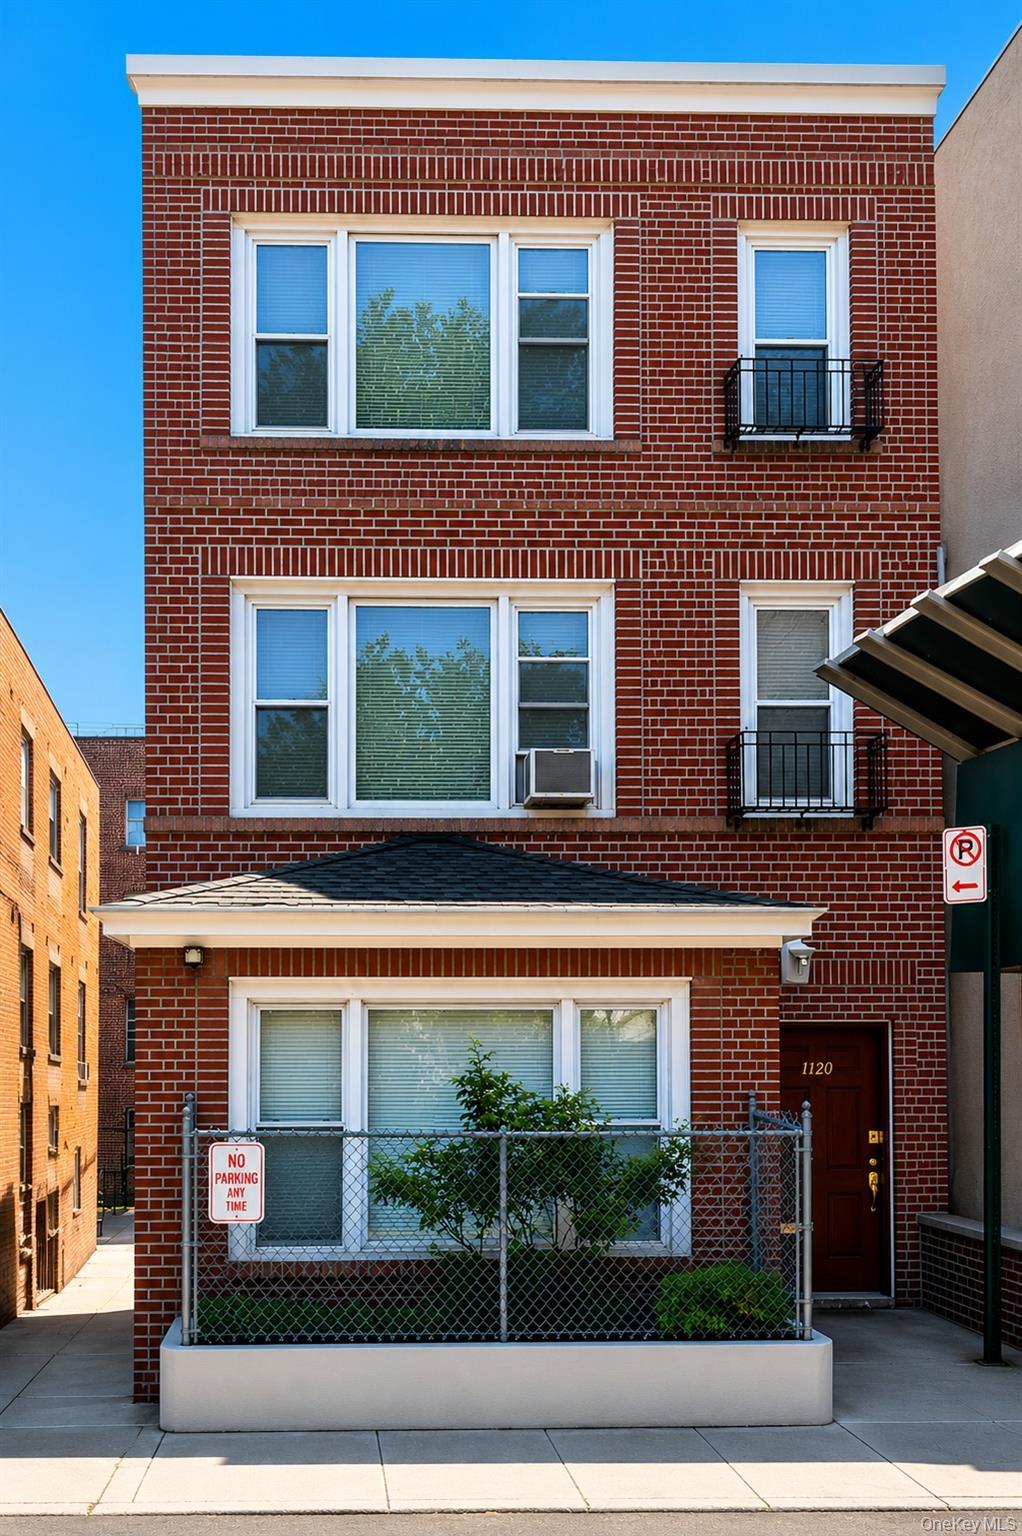
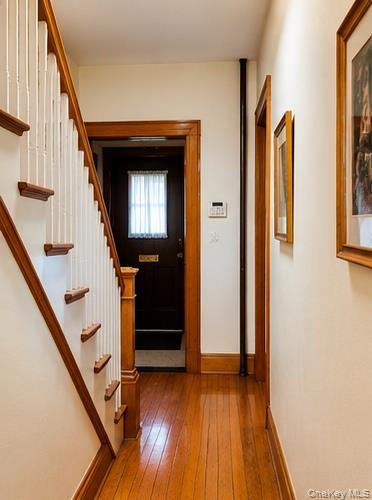
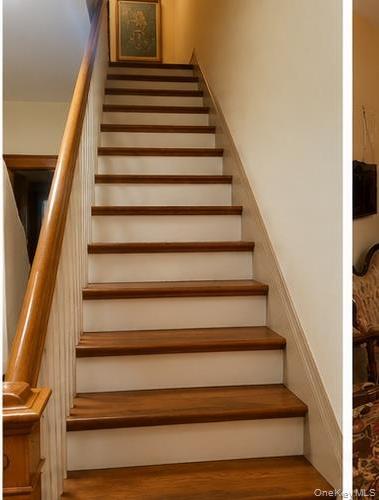
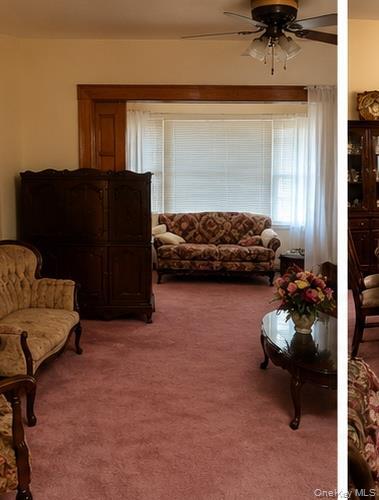
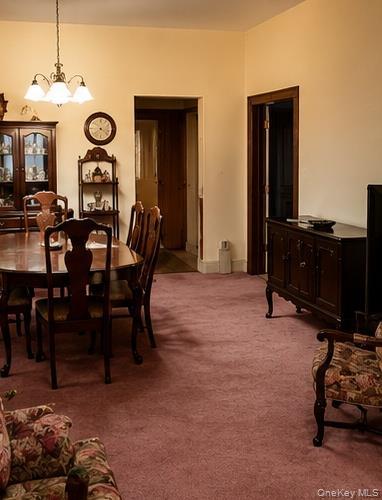
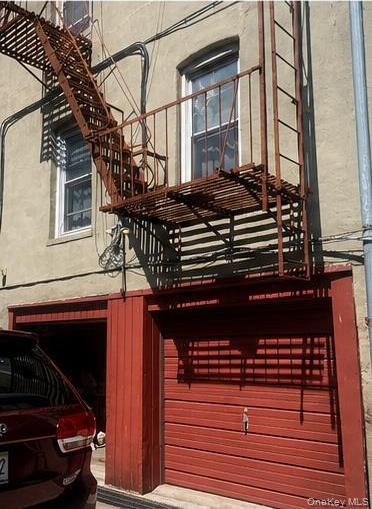
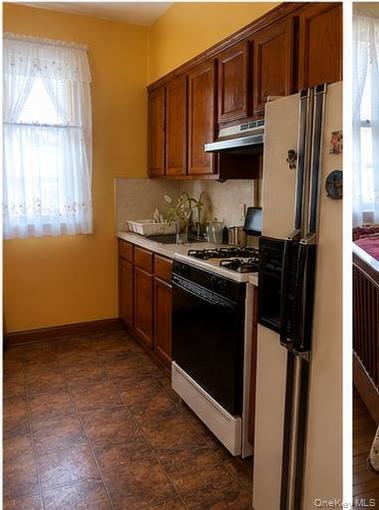
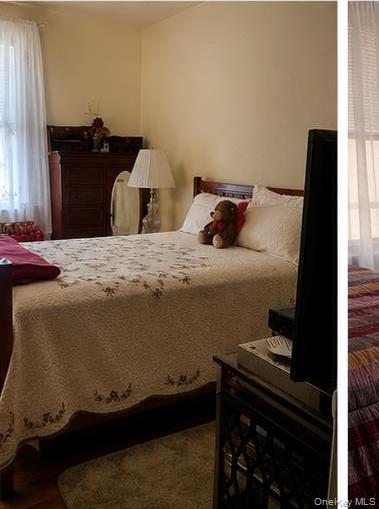
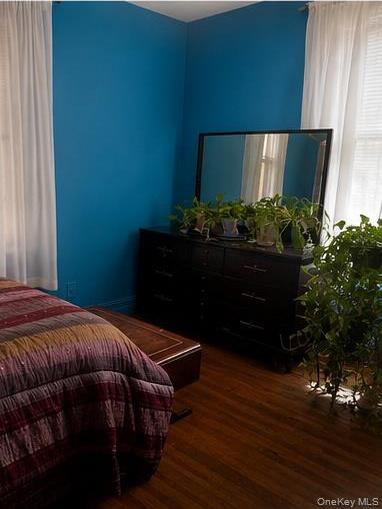
Welcome To 1120 Anderson Avenue, A Well-maintained Legal Two-family Brick Home In The Heart Of The Highbridge Section Of The Bronx. Built In 1920, This Income-producing Property Offers A Flexible Layout With Two Residential Units, Making It Ideal For Owner-occupants, Investors, Or Multi-generational Living. Public Records Indicate Approximately 3, 657 Square Feet Of Building Area On A 2, 125-square-foot Lot, With A Two-car Garage And Additional Parking. The Property Features Spacious Living Areas, Generously Sized Bedrooms, A Partially Finished Basement, Separate Utility Meters, And Strong Rental Income Potential. Whether You're Looking To Live In One Unit While Generating Income From The Other Or Add A Solid Asset To Your Investment Portfolio, This Property Offers Exceptional Versatility. Conveniently Located Near Schools, Parks, Shopping, Public Transportation, And Major Highways, 1120 Anderson Avenue Provides Easy Access To Everything The Bronx And Manhattan Have To Offer. Its Desirable Location, Classic Brick Construction, And Long-term Appreciation Potential Make This An Outstanding Opportunity For Today's Buyer. Property Highlights Legal 2-family Brick Home*** Full Basement*** Approximately 3, 657 Sf Building Area Two Residential Units Partially Finished Basement Two-car Garage Plus Additional Parking Separate Utility Meters Excellent Owner-occupant Or Investment Opportunity Convenient Highbridge Location Close To Transportation, Schools, Shopping, And Parks
| Location/Town | New York |
| Area/County | Bronx |
| Post Office/Postal City | Bronx |
| Prop. Type | Single Family House for Sale |
| Tax | $2,468.00 |
| Year Built | 1920 |
| Basement | Finished, Full |
| Construction | Brick |
| Total Units | 2 |
| Lot SqFt | 2,125 |
| Cooling | None |
| Heat Source | Baseboard |
| Util Incl | Cable Available, Electricity Available, Natural Gas Available |
| Days On Market | 20 |
| Parking Features | Alley Access, Detached, Driveway, Garage |
| Tax Assessed Value | 68460 |
| Units | 2 |
| School District | Contact Agent |
| Middle School | Call Listing Agent |
| Elementary School | Contact Agent |
| High School | Contact Agent |
| Features | First floor bedroom, first floor full bath, cathedral ceiling(s), ceiling fan(s), crown molding, eat-in kitchen, formal dining, high ceilings, open kitchen, original details, pantry, primary bathroom, master downstairs |
| Listing information courtesy of: EXP Realty | |