Tel: 718-896-0777
Cell: 347-219-2037
Fax: 718-896-7020

1390 Bristow Street , Bronx , NY 10459
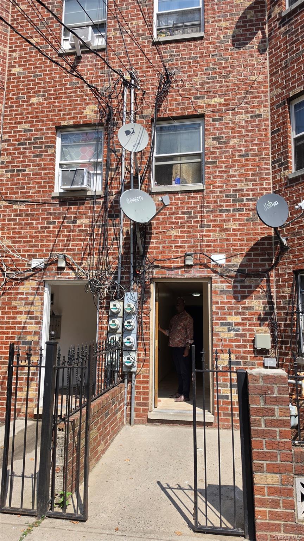
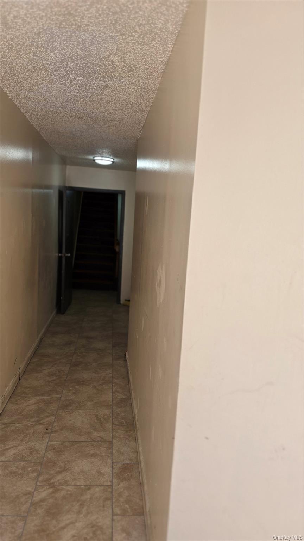
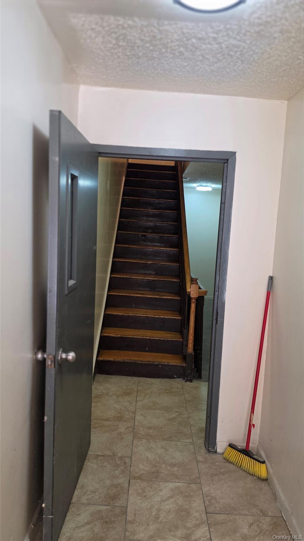
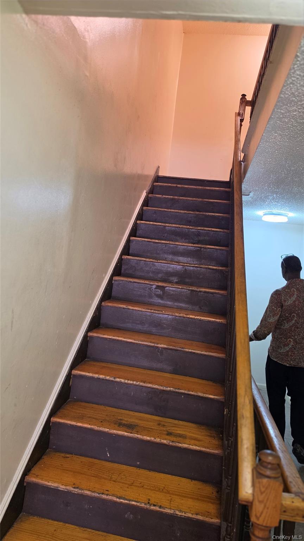
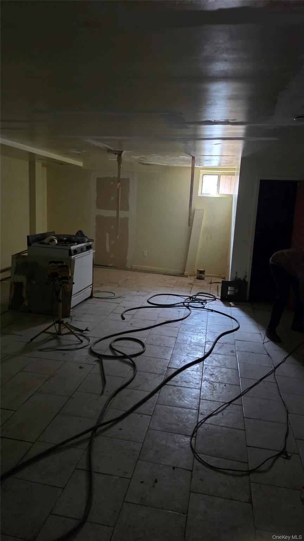
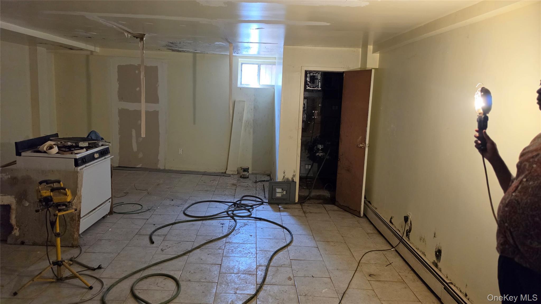
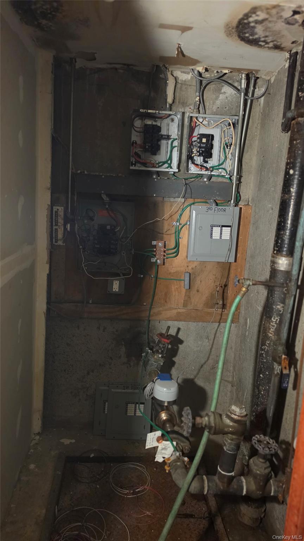
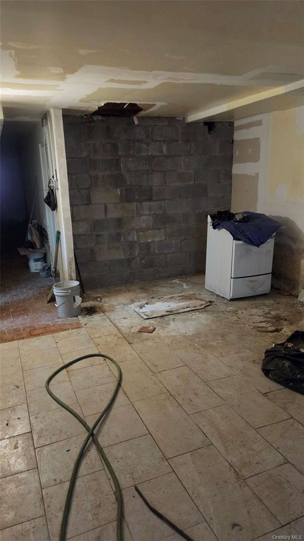
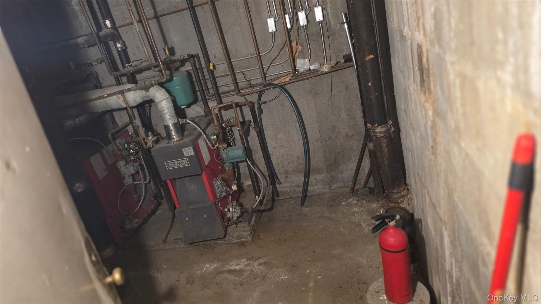
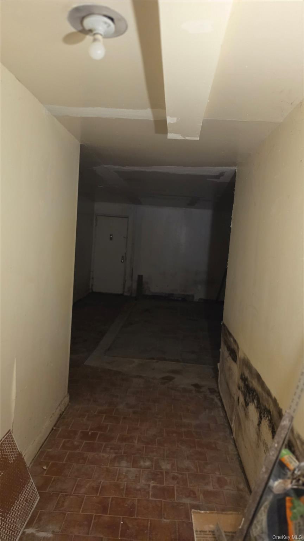
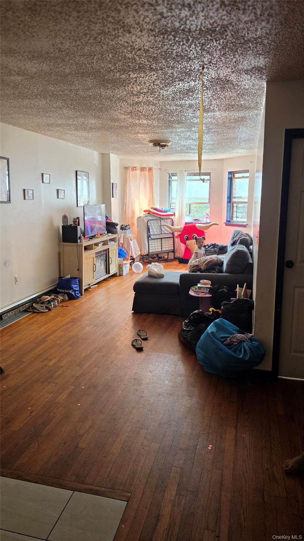
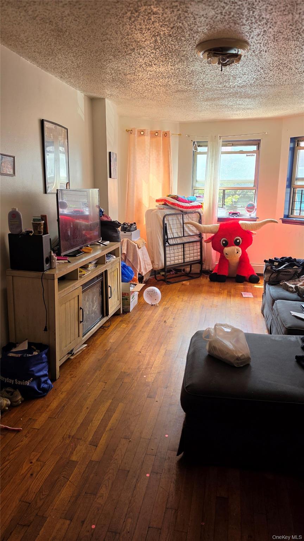
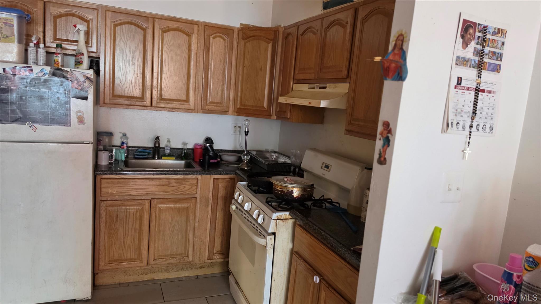
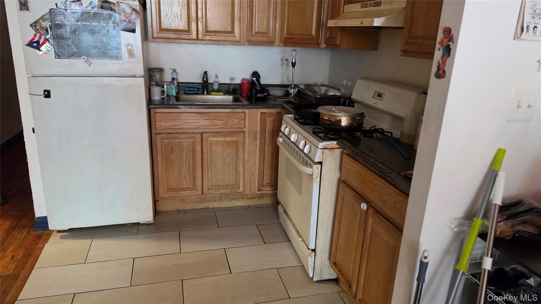
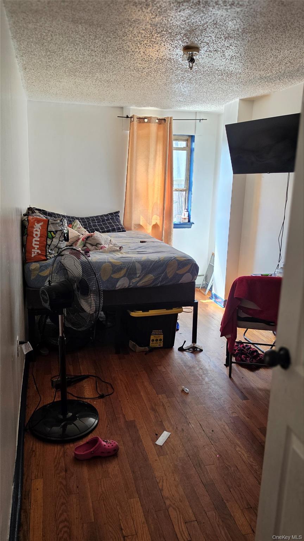
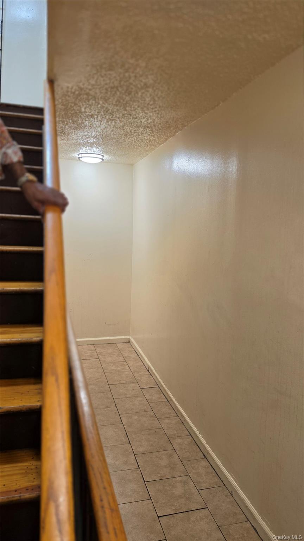
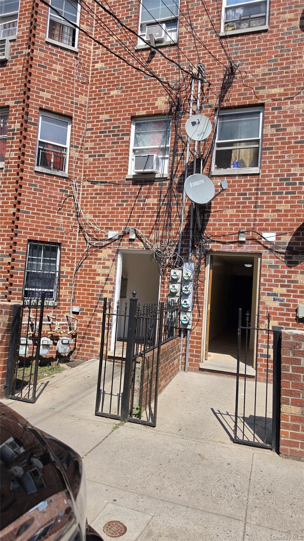
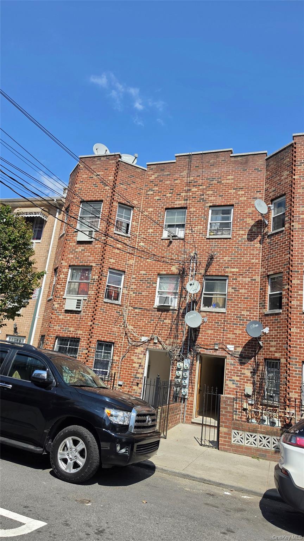
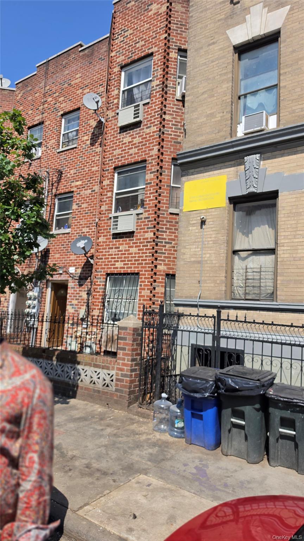
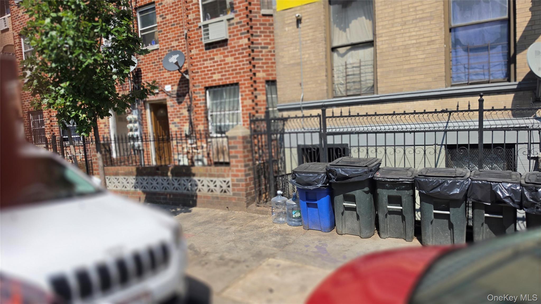
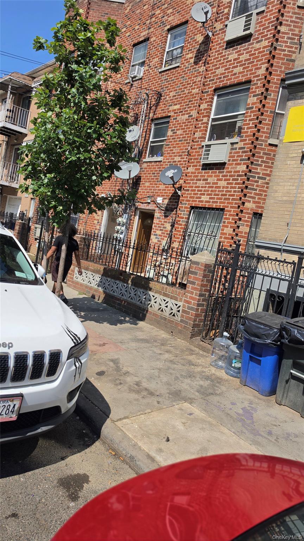
Nvestors Delight!! , Side-by-side Semi-detached, Young Brick 3 Family Home With 2 Full Baths On Each Floor, (7 Bathrooms), Living Area, It Is , Located In The Longwood Section Of The Bronx, Closer To Manhattan. The Floor Layout Plan Consists Of 2 Bedrooms, 2 Full Baths, Kitchen , Dining Area (open Concept), And A Large Open Living Room Area On The 1st Floor. 2nd Floor Consists Ofv3 Large Bedrooms, 2 Full Baths With A Large Living Room And Dining Area. The Master Bedroom Has A Private Bath And Walk-in Closet. The 3rd Floor Is Exact Configurations Of The 2nd-floor Plan With A Living Room, Dining Area, Kitchen, 3 Large Bedrooms With 2 Luxury Bathrooms, And Walk-in Closets. There Are Separate Utilities - 4 Hot Water Tanks, 4 Boilers, 4 Gas Meters, And 4 Electric Meters On Each Property. The Backyard Is Paved, Huge.the Basement Is Finished Open With A Potential Of Beiing 2 Bedroom Apartment With A Full Bath. Tax Is $5000. , Building Has Approximate Footage Of 3900.sqft. Total Of 3 Units, A High Ceiling Basement With Separate Utilities Including Gas.. Can Be Purchased As A Package Deal With # 1388 Bristow St. Property Can Be Converted By Buyer To Nyc Supportive Sro Dwelling Or City Backed Transitional Facility - Shelter To Generate More Income
| Location/Town | New York |
| Area/County | Bronx |
| Post Office/Postal City | Bronx |
| Prop. Type | Single Family House for Sale |
| Tax | $5,000.00 |
| Bedrooms | 14 |
| Total Baths | 11 |
| Full Baths | 11 |
| Year Built | 1991 |
| Basement | Finished |
| Construction | Block, Brick |
| Total Units | 3 |
| Lot SqFt | 1,999 |
| Cooling | None |
| Heat Source | Baseboard, Natural G |
| Util Incl | Trash Collection Public |
| Days On Market | 20 |
| Lot Features | Level |
| Parking Features | Off Street |
| Tax Assessed Value | 463000 |
| Units | 3 |
| School District | Bronx |
| Middle School | Cinema School (The) |
| Elementary School | Ps 66 School Of Higher Expecta |
| High School | Contact Agent |
| Features | Open floorplan, open kitchen |
| Listing information courtesy of: Allgold Realty Corp. | |