Tel: 718-896-0777
Cell: 347-219-2037
Fax: 718-896-7020

622 Mead Street , Bronx , NY 10460
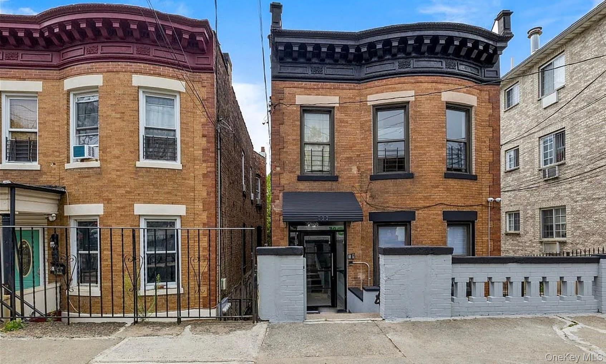
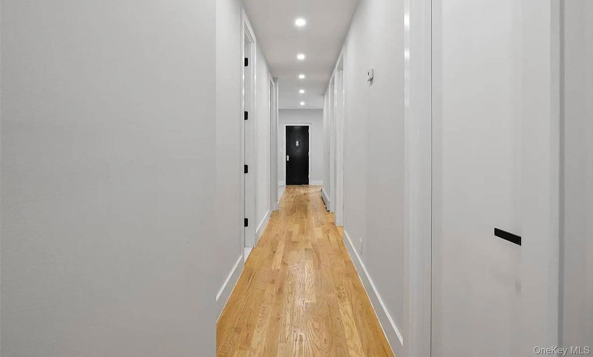
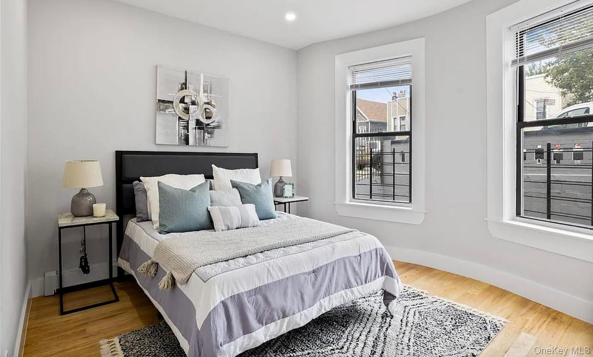
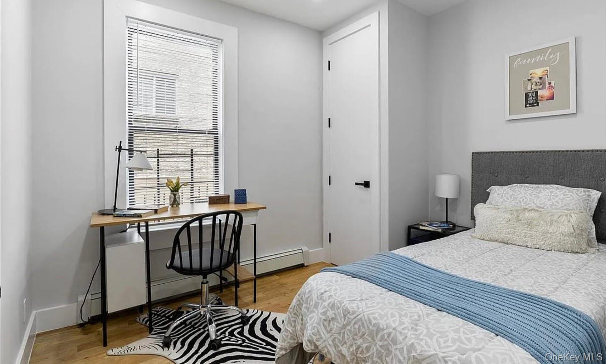
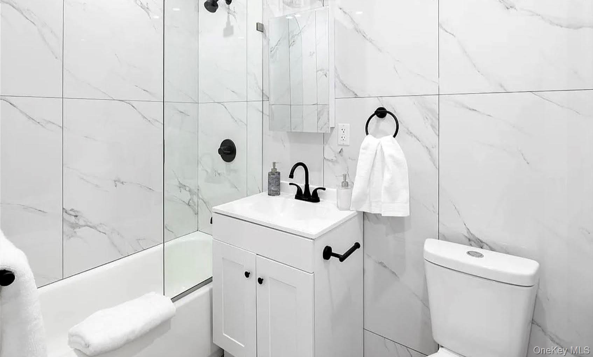
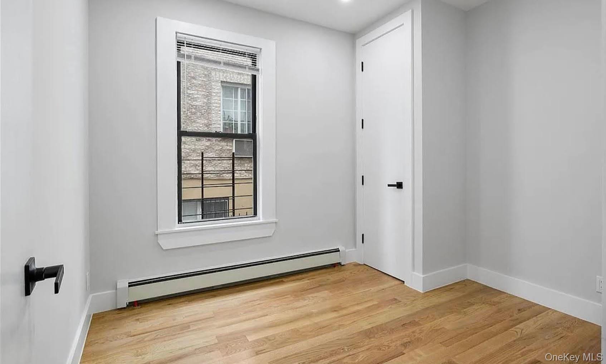
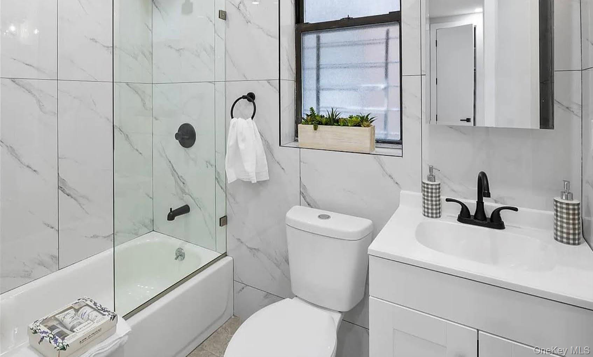
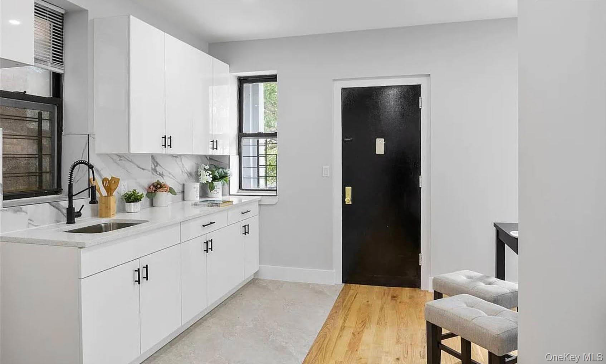
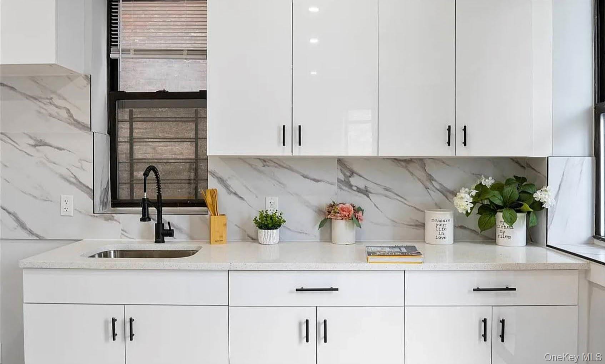
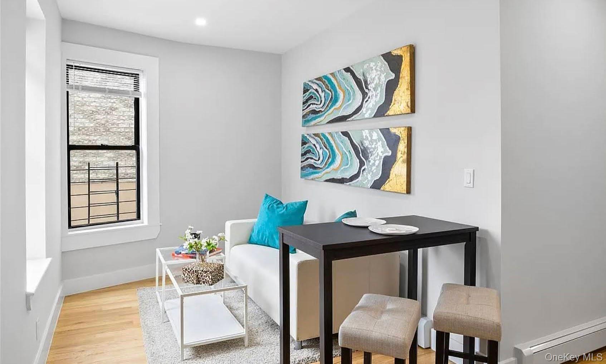
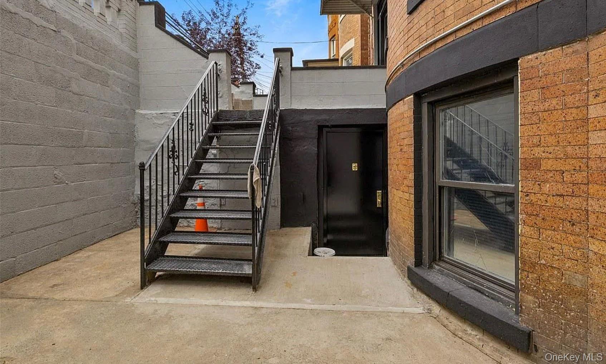
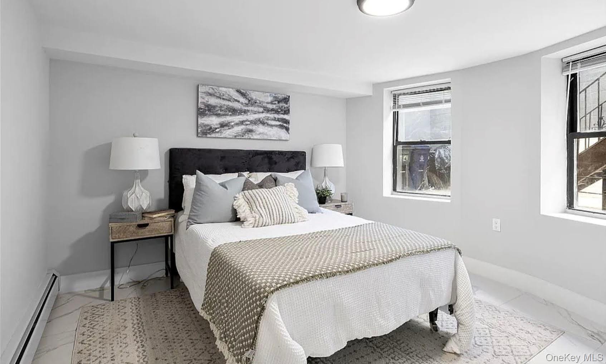
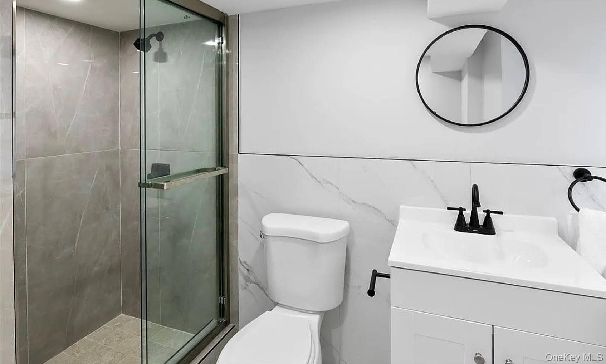
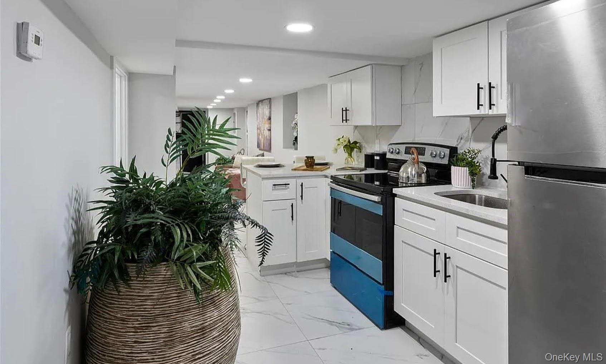
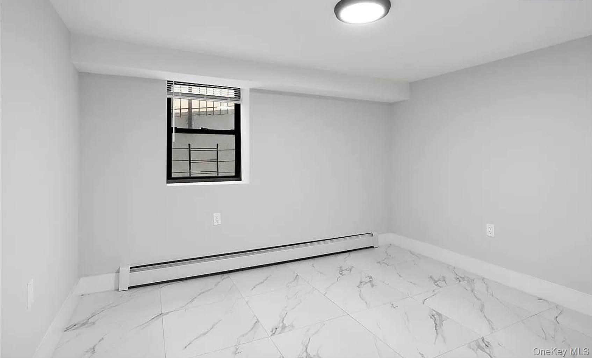
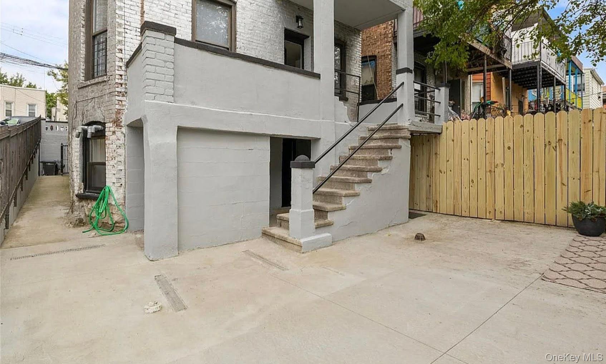
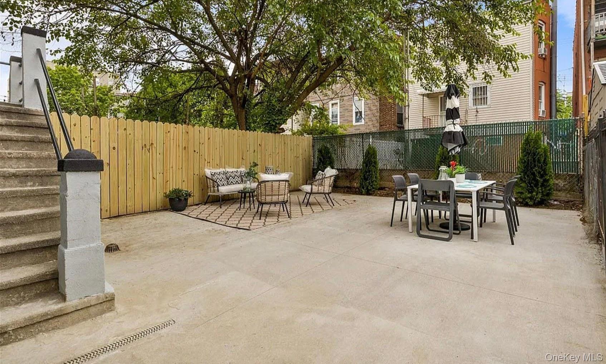
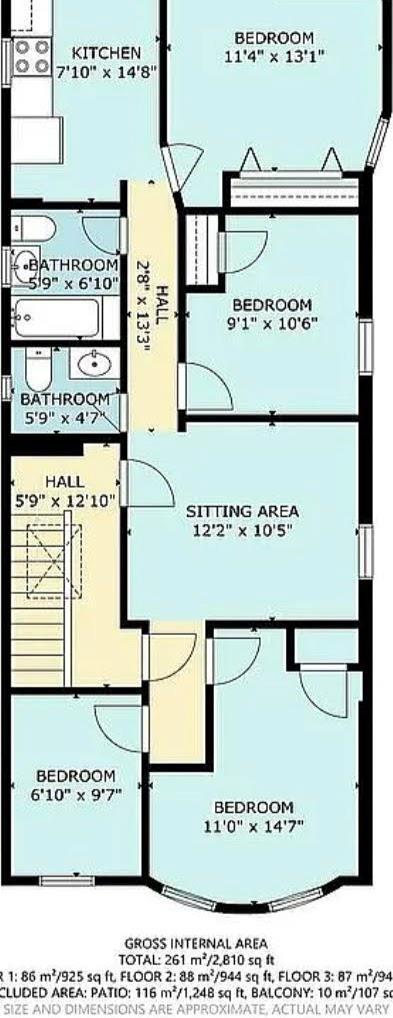
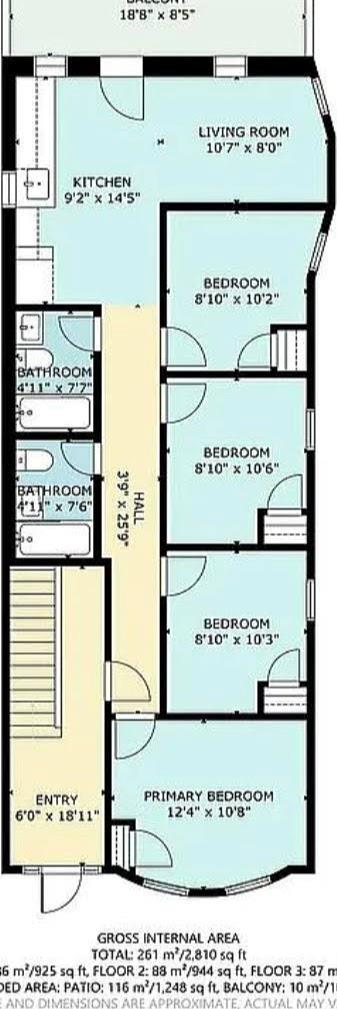
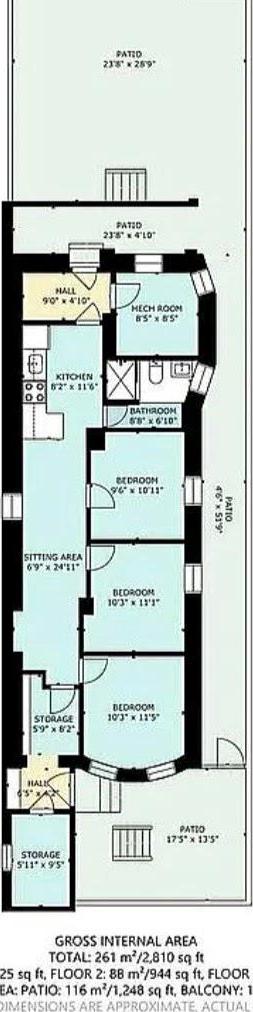
Welcome To 622 Mead Street! An Exceptional, Detached 3-family Multi-family Home Nestled On A Quiet Block In The Heart Of The Bronx. Boasting An Expansive Layout, This Property Features A Modern 4-bedroom, 2-bathroom Apartment On The Upper Floor, Offering Sun-drenched Rooms, Flexible Living Spaces, And Great Closet Space. The Main Entry Level Features Another Spacious, Well-maintained 4-bedroom, 2-bathroom Apartment. The Garden Level Offers A Highly Desirable, Separate 3-bedroom, 1-bathroom Unit With Easy Access To The Private Backyard. Live Comfortably In One Unit While Letting The Other Two Pay Your Mortgage! The Property Is Fully Equipped With 3 Separate Heating Zones Featuring Modern Tank-less Hot Water Systems, Updated Plumbing, And Upgraded Electrical Panels. Enjoy Being Steps Away From Local Parks, Shopping Centers, And Effortless Commuting Via Nearby Subways And Major Highways. Deliverable Vacant Or With Immediate Cash Flow
| Location/Town | New York |
| Area/County | Bronx |
| Post Office/Postal City | Bronx |
| Prop. Type | Single Family House for Sale |
| Style | Colonial |
| Tax | $7,028.00 |
| Bedrooms | 11 |
| Total Baths | 5 |
| Full Baths | 5 |
| Year Built | 1915 |
| Basement | None |
| Construction | Brick |
| Total Units | 3 |
| Lot SqFt | 2,500 |
| Cooling | Wall/Window Unit(s) |
| Heat Source | Baseboard |
| Util Incl | Electricity Connected, Sewer Connected, Trash Collection Public, Water Connected |
| Condition | Updated/Remodeled |
| Patio | Terrace |
| Days On Market | 29 |
| Window Features | Double Pane Windows |
| Community Features | Sidewalks |
| Parking Features | On Street |
| Tax Assessed Value | 60180 |
| Tax Lot | 0010 |
| Units | 3 |
| School District | Bronx 11 |
| Middle School | Pelham Gardens Middle School |
| Elementary School | Ps/Ms 498 Van Nest Academy |
| High School | Pelham Preparatory Academy |
| Features | Open floorplan, recessed lighting |
| Listing information courtesy of: Keller Williams Realty Group | |