Tel: 718-896-0777
Cell: 347-219-2037
Fax: 718-896-7020

1463 Saint Lawrence Avenue , Bronx , NY 10460
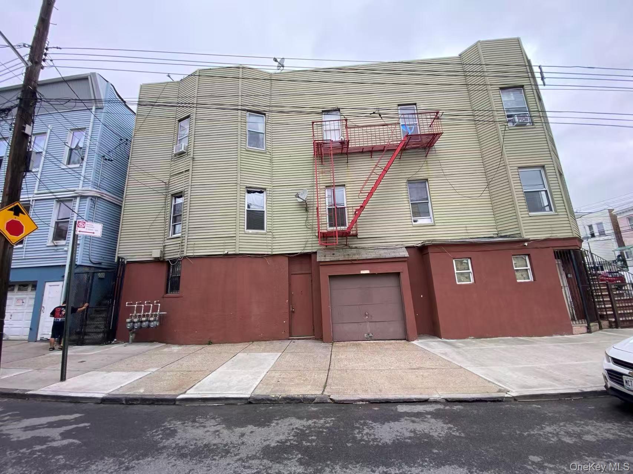
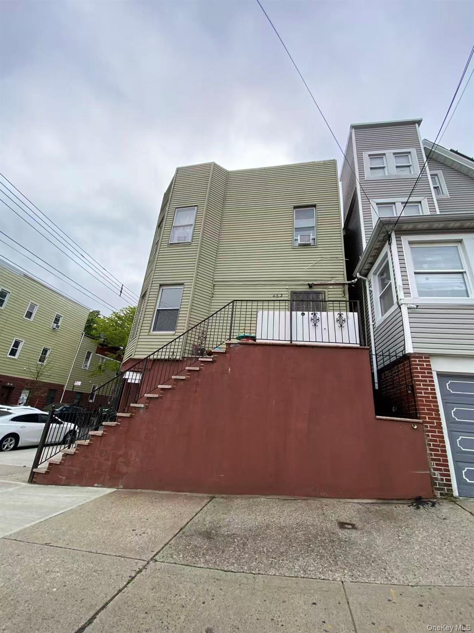
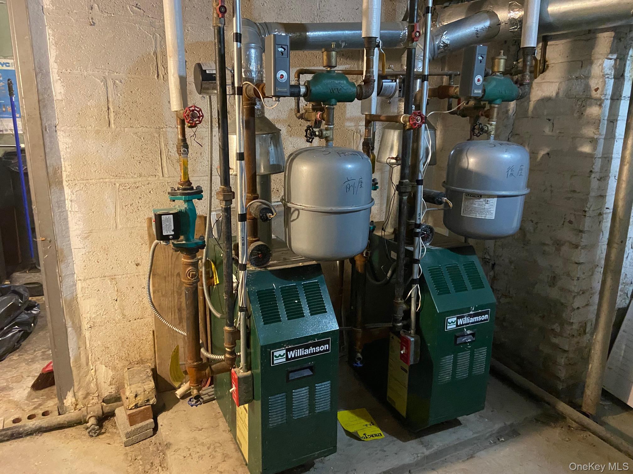
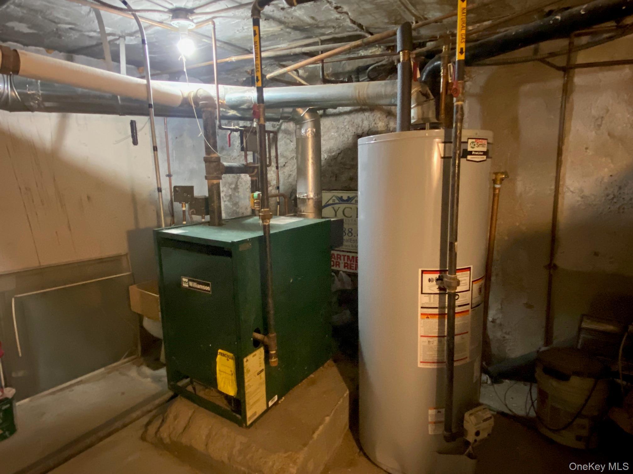
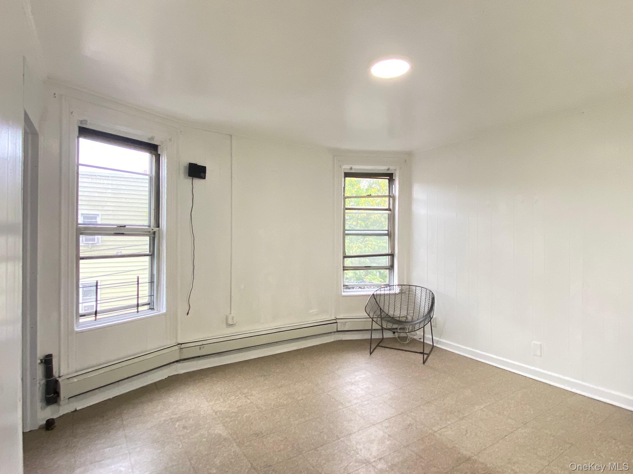
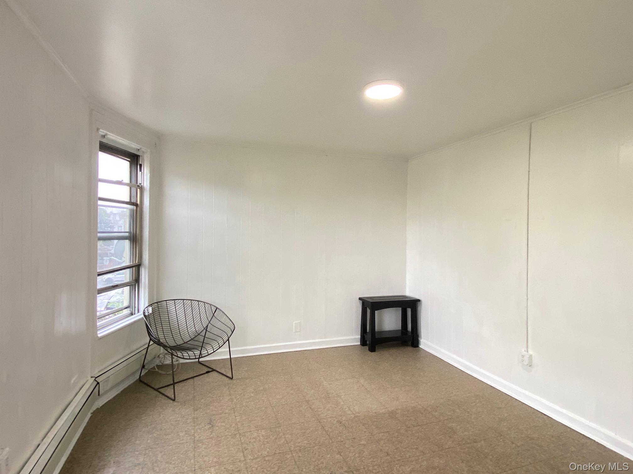
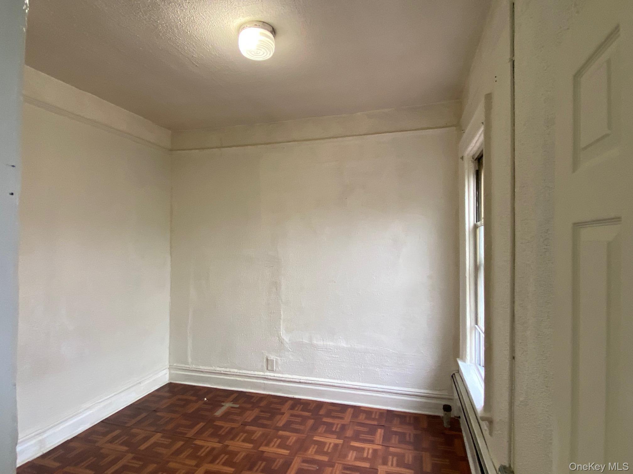
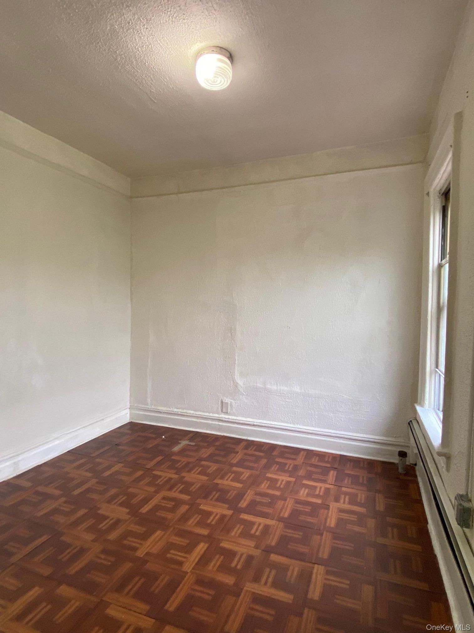
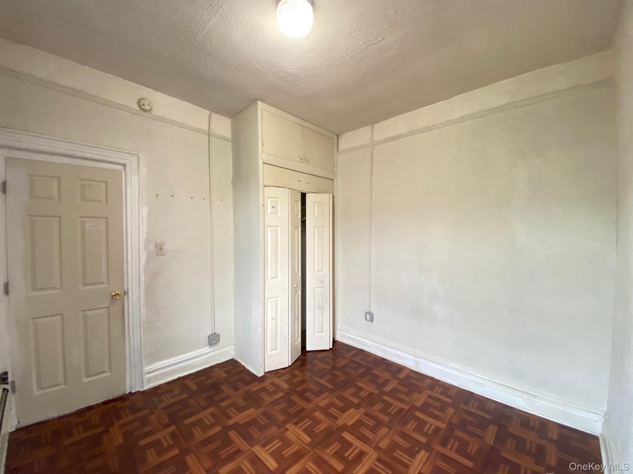
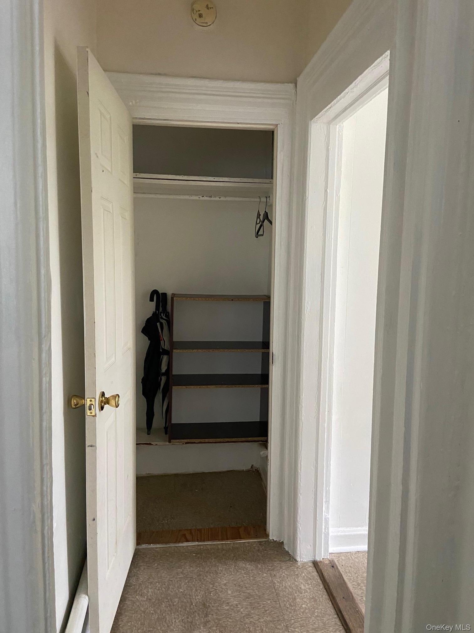
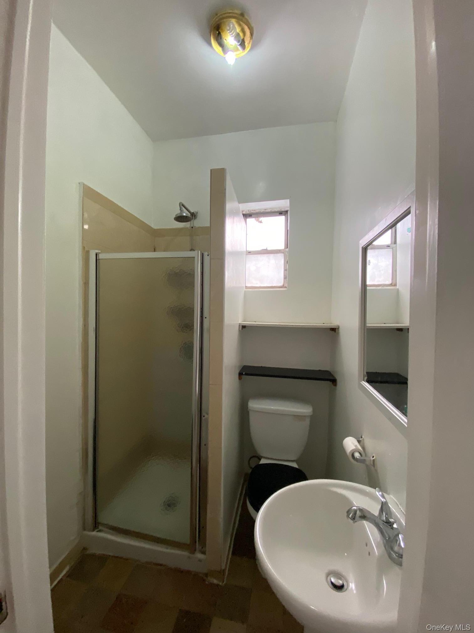
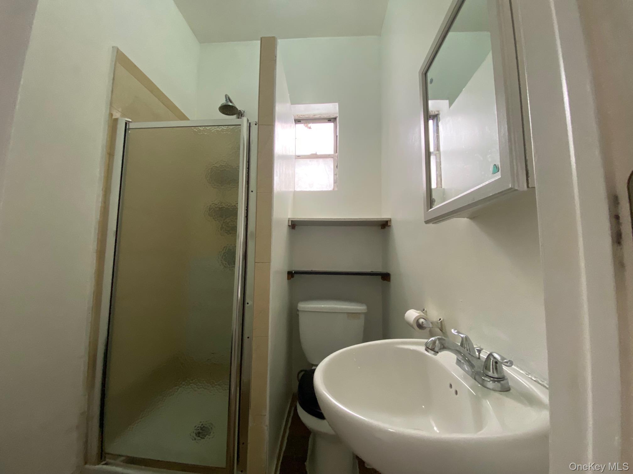
Excellent Three-family Investment Opportunity In Parkchester, Featuring Ceilings Of At Least Nine Feet On Every Level!the Property Features One Full-floor Apartment On The First Floor, Which Will Be Delivered Vacant, And Two Apartments On The Second Floor. The Front Second-floor Unit Offers Two Bedrooms, A Living Room And One Full Bathroom And Is Currently Rented For $2, 136 Per Month; The Seller Prefers To Sell With This Tenant Remaining In Place. The Rear Second-floor Unit Features One Bedroom, A Living Room And One Full Bathroom And Is Currently Vacant. The Property Also Includes A Centrally Located Garage. The Ground-level Basement Has Separate Front And Rear Entrances. The Front Section Features A Large Family Room And One Full Bathroom, While The Rear Section Contains The Boiler Room, Three Separate Heating Systems, One Common Hot-water Heater, Storage Space And A Garbage Room. Conveniently Located Near The Bxm6 And Q44 Bus Lines, Approximately A 10-minute Walk From The 6 Train And A 12-minute Walk From The 2 And 5 Trains.
| Location/Town | New York |
| Area/County | Bronx |
| Post Office/Postal City | Bronx |
| Prop. Type | Single Family House for Sale |
| Style | A-Frame |
| Tax | $7,123.00 |
| Bedrooms | 7 |
| Total Baths | 3 |
| Full Baths | 3 |
| Year Built | 1920 |
| Basement | Finished, Full, Storage Space, Walk-Out Access |
| Construction | Aluminum Siding, Brick, Stucco |
| Total Units | 3 |
| Lot SqFt | 1,575 |
| Cooling | Wall/Window Unit(s) |
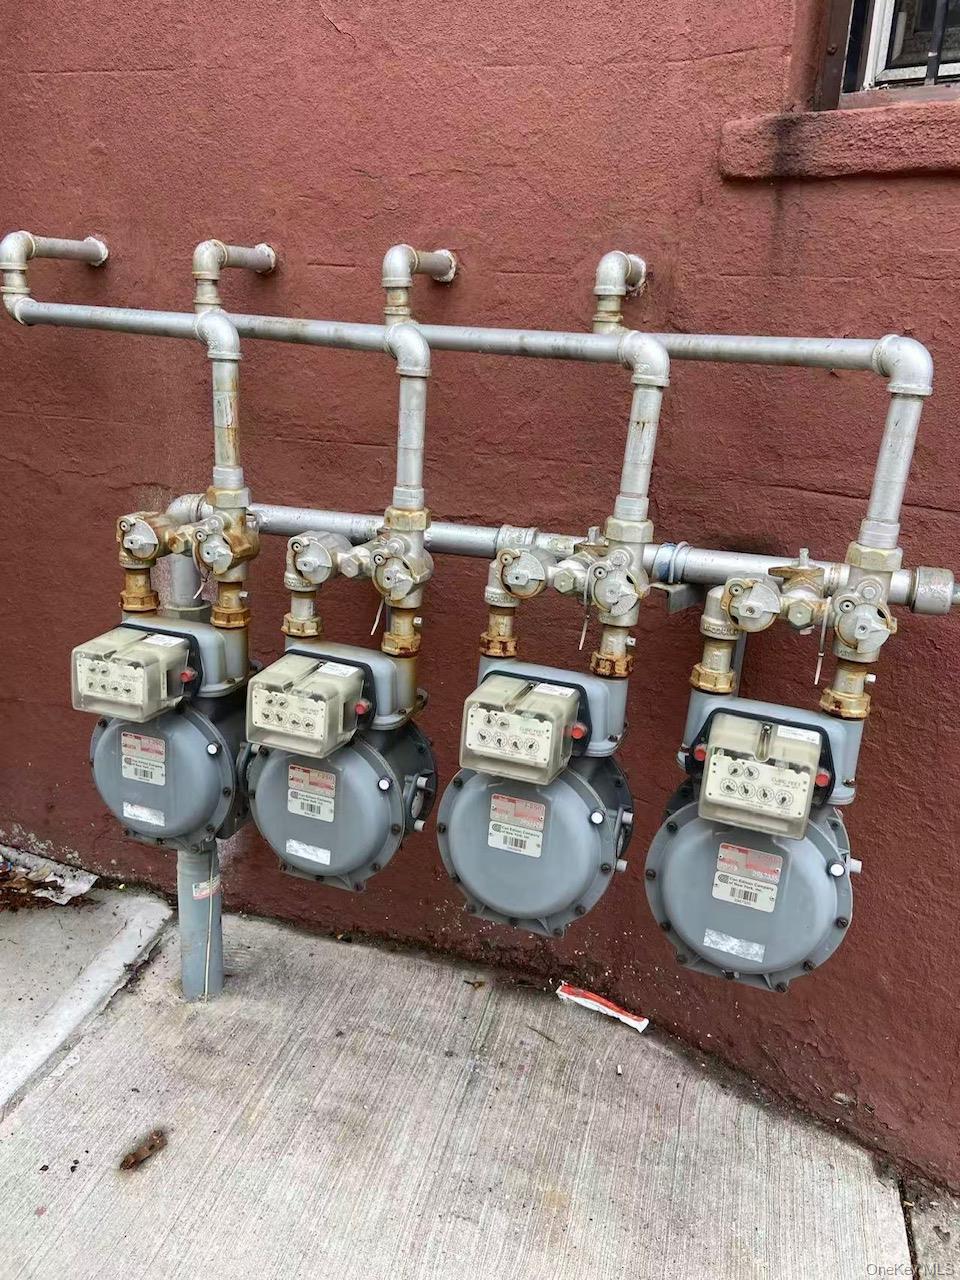
| Heat Source | Baseboard, Natural G |
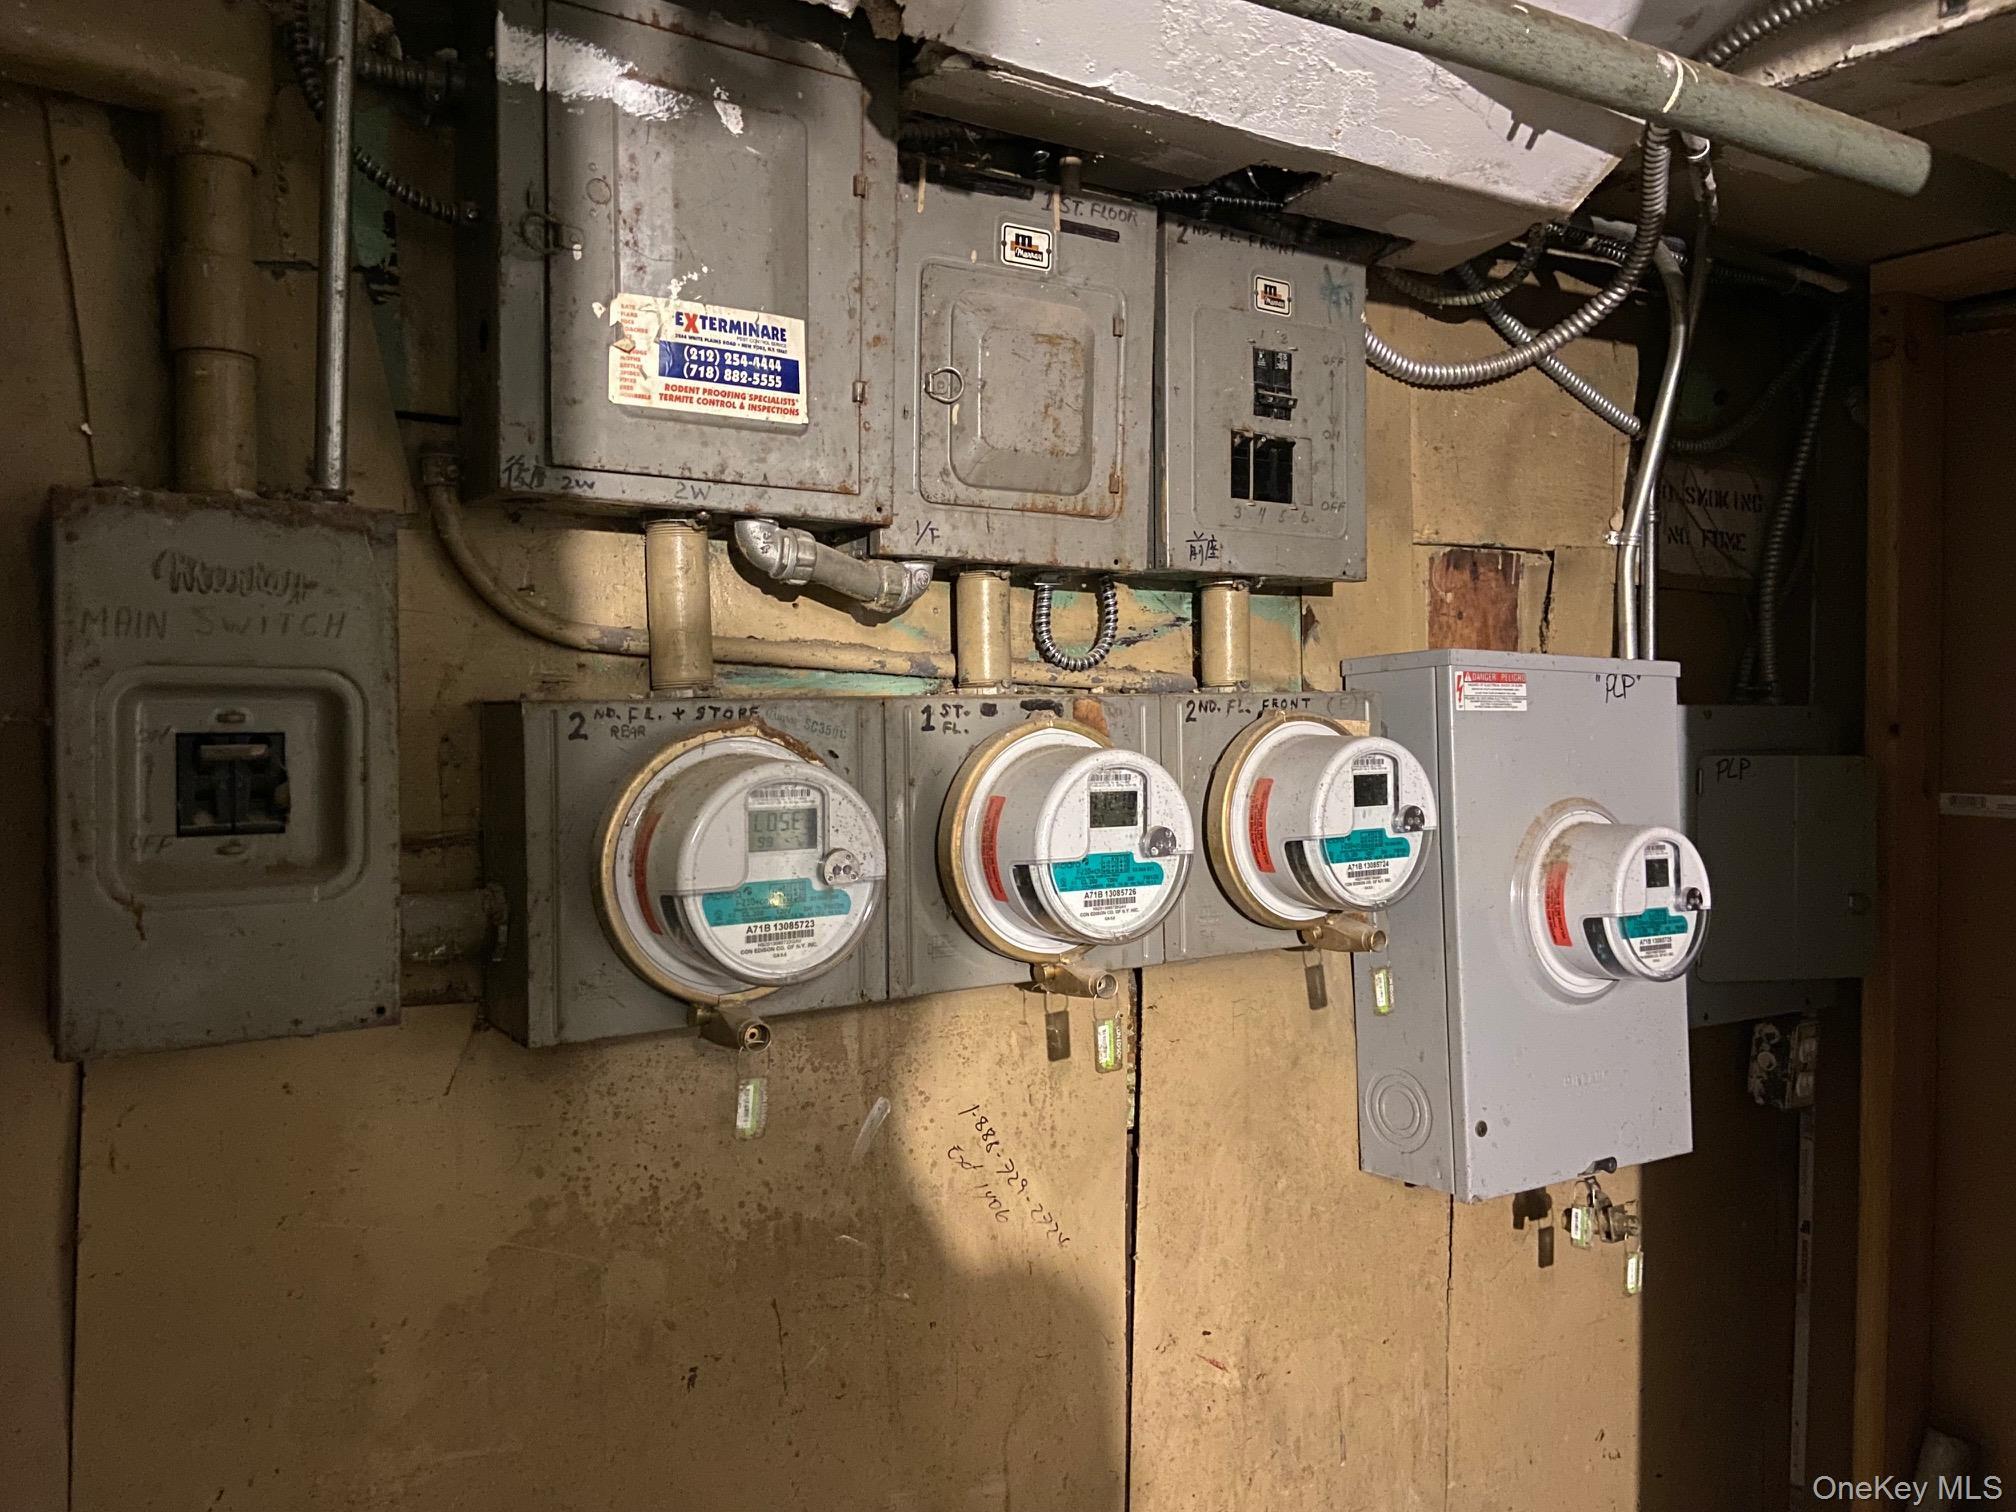
| Util Incl | Electricity Connected, Natural Gas Connected, Sewer Connected, Water Connected |
| Days On Market | 1 |
| Parking Features | Attached, Garage |
| Tax Assessed Value | 61620 |
| Units | 3 |
| School District | Bronx 12 |
| Middle School | Mott Hall V |
| Elementary School | Archer Elementary School |
| High School | Wings Academy |
| Features | First floor bedroom, first floor full bath |
| Listing information courtesy of: Prime Realty | |