Tel: 718-896-0777
Cell: 347-219-2037
Fax: 718-896-7020

1712 Jarvis Avenue , Bronx , NY 10461
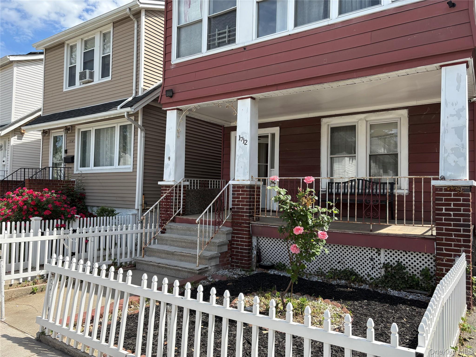
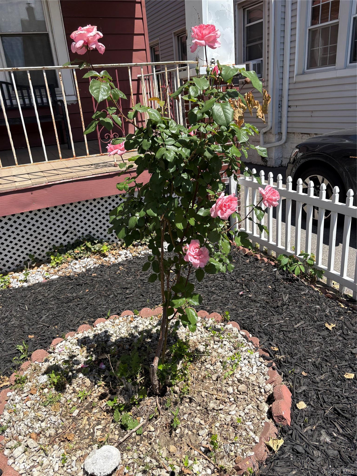
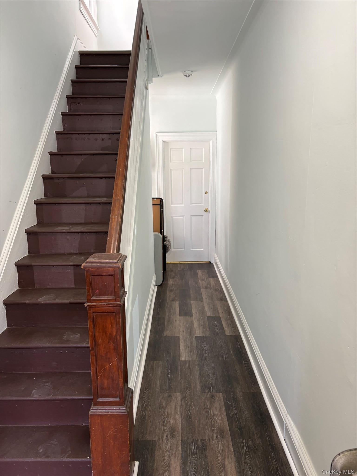
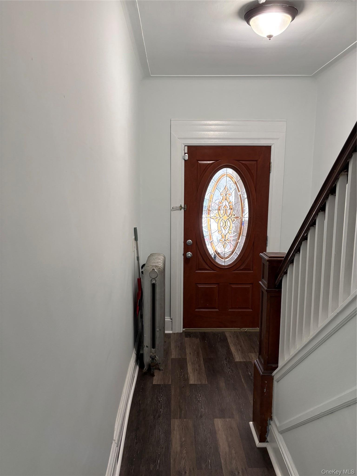
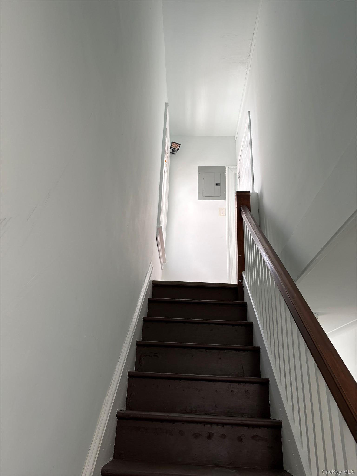
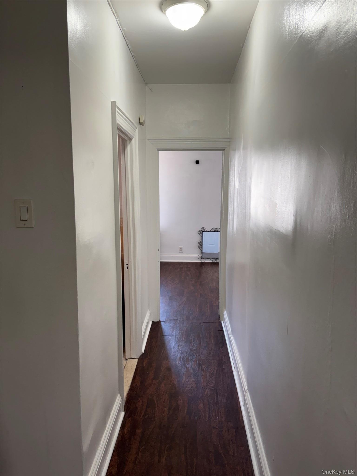
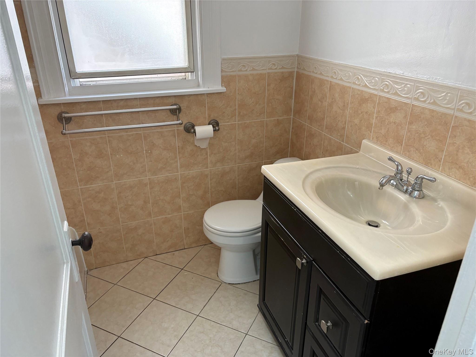
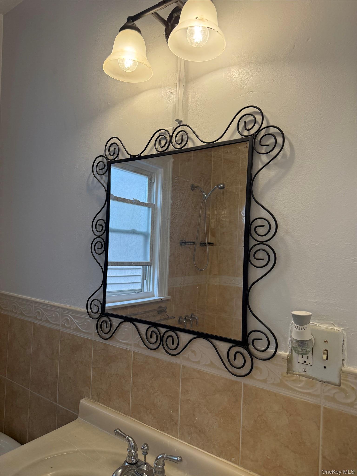
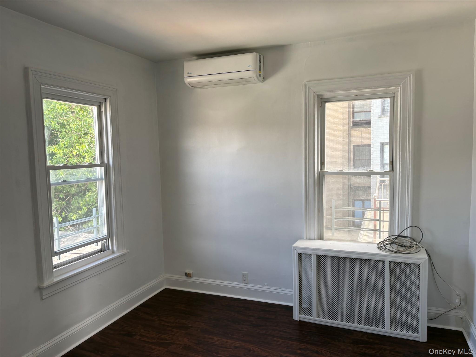
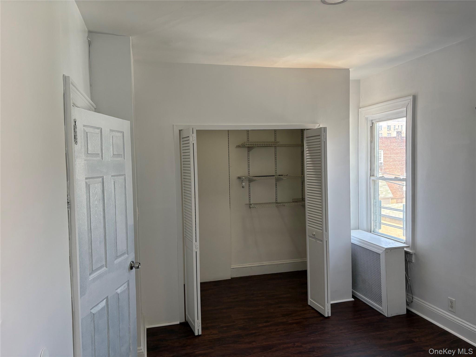
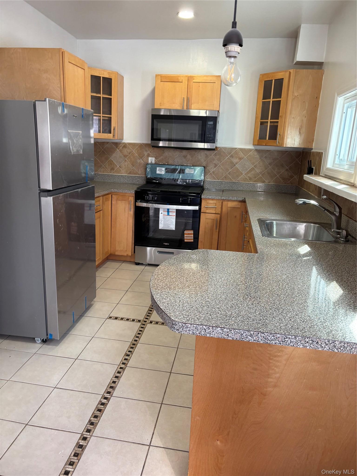
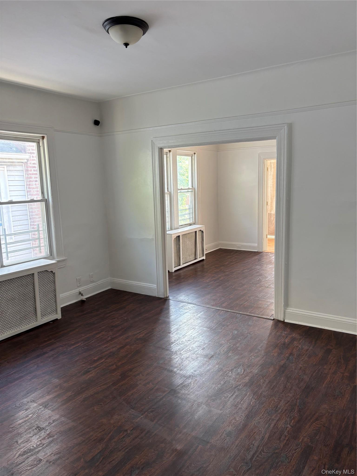
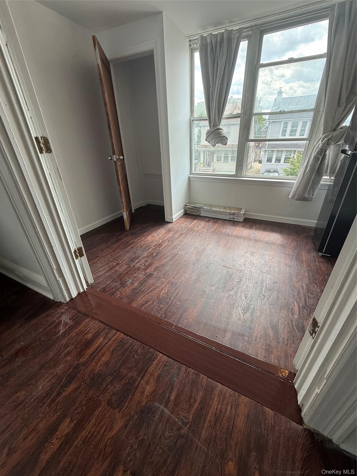
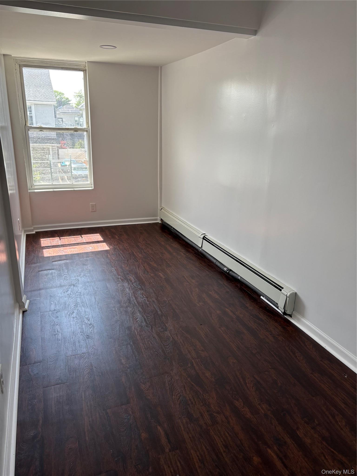
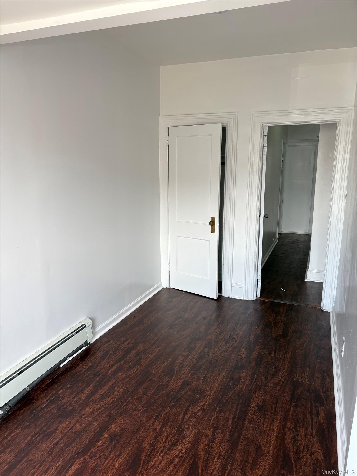
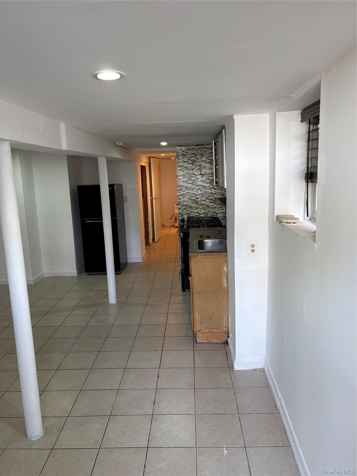
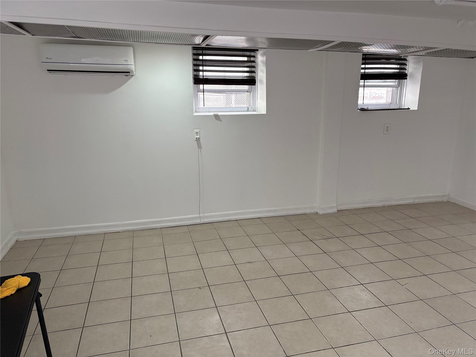
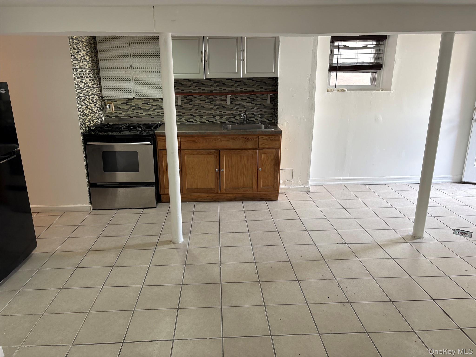
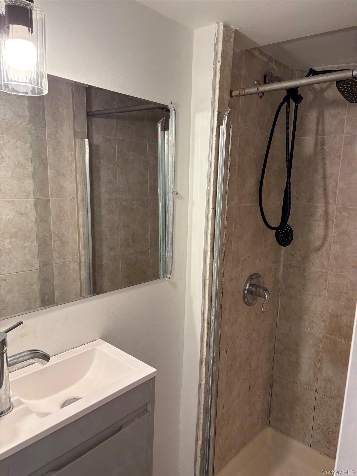
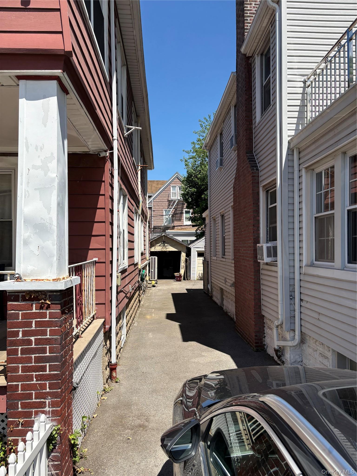
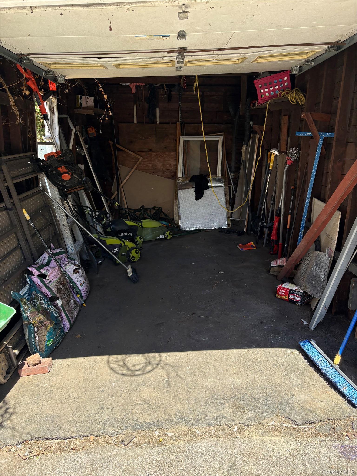
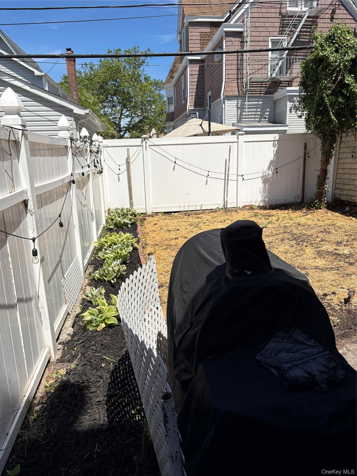
Welcome To 1712 Jarvis Ave, An Updated Fully Detached Home With A 3-bedroom 1 Bath Apartment Over A 2-bedroom 1 Bath Apartment And A Fully Finished Walkout Basement Where You Will Find Another Bedroom And Bathroom. This Home Sits In The Conveniently Located And Highly Desirable Pelham Bay Area. The Spacious Home Features A Flexible Layout, Lots Of Natural Light And A Long Driveway Able To Accommodate Up To 4 Cars Plus A Garage That Can Comfortably Fit A Medium Sized Suv. Please Note That The Driveway Is Not Shared And Belongs Solely To The Property. On The Top Floor, You Will Find 3 Bedrooms With The Master Sitting At The Opposite End Of The Floor Than The Other 2 Bedrooms. The Master Features A Nice-sized Walk-in Closet. The Kitchen Features New Stainless-steel Appliances. The Breakfast Bar Makes For A Welcoming Location To Gather. From There You Will See Formal Dining Room As Well As The Living Space. This Area Is Tailor-made For Gatherings And Other Special Events. The Entire Apartment Has Been Refreshed With New Paint And Luxury Vinyl Plank Flooring. The First Floor Unit Offers 2 Spacious Bedrooms Plus A Flex Space That Can Be An Office, In-home Gym Or Anything Else You Can Think Of. There Is Also An Updated Eat-in Kitchen With Granite Countertops And Stainless-steel Appliances. Adjacent To The Kitchen You Will Find The Bathroom As Well As Formal Living And Dining Rooms. This Floor Also Has Luxury Vinyl Plank Floors. The Lower Level Includes A Finished Walkout 1-bedroom, 1-bath Apartment Providing A World Of Possibilities. Here You Will Find Newer Appliances, Recess Lighting, An Updated Bathroom And Separate Entrance. Additional Highlights Include A Detached Garage, Side Entrance, Private Backyard, 5 Zone Air Conditioning And Heating Mini Split System, A Recently Installed Gas Fueled Water Heater, Oil Fueled Furnace And A Cozy Front Porch.
| Location/Town | New York |
| Area/County | Bronx |
| Post Office/Postal City | Bronx |
| Prop. Type | Single Family House for Sale |
| Tax | $7,105.00 |
| Bedrooms | 5 |
| Total Baths | 3 |
| Full Baths | 3 |
| Year Built | 1925 |
| Basement | Finished |
| Construction | Advanced Framing Technique |
| Total Units | 2 |
| Lot SqFt | 3,000 |
| Cooling | Ductless, Wall/Window Unit(s) |
| Heat Source | Heat Pump, Oil |
| Util Incl | Electricity Connected, Natural Gas Connected, Sewer Connected, Trash Collection Public |
| Property Amenities | All appliances and light fixtures |
| Days On Market | 16 |
| Parking Features | Driveway |
| Tax Assessed Value | 50940 |
| Units | 2 |
| School District | Contact Agent |
| Middle School | Call Listing Agent |
| Elementary School | Contact Agent |
| High School | Contact Agent |
| Features | First floor bedroom, first floor full bath, breakfast bar, ceiling fan(s), eat-in kitchen, formal dining, granite counters, high ceilings, smart thermostat, walk-in closet(s) |
| Listing information courtesy of: Weichert Realtors Legacy Group | |