Tel: 718-896-0777
Cell: 347-219-2037
Fax: 718-896-7020

1201 Neill Avenue , Bronx , NY 10461
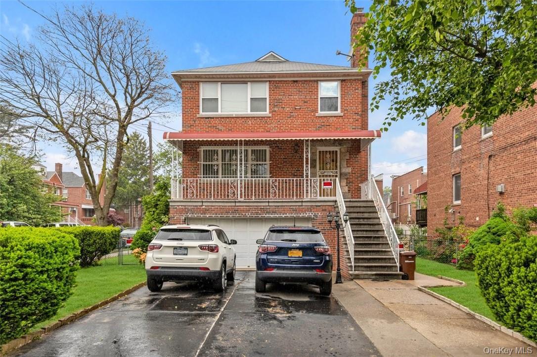
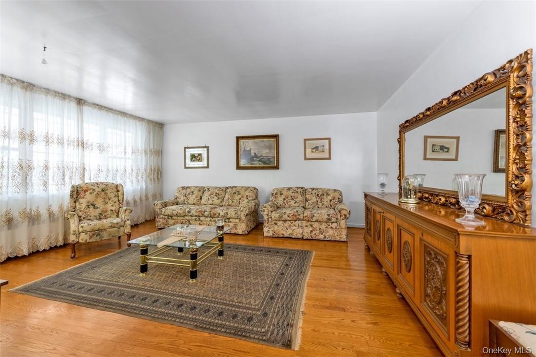
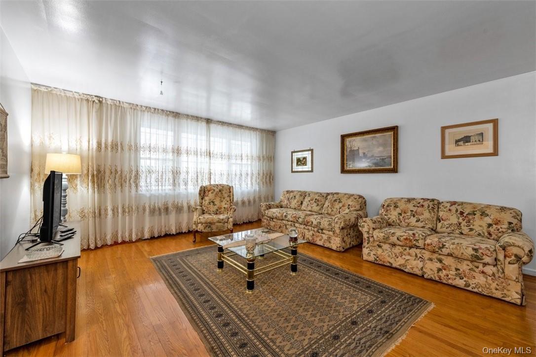
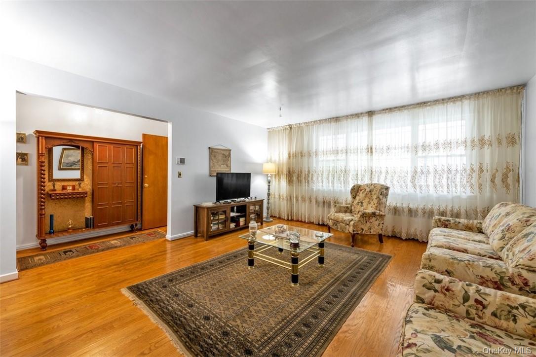
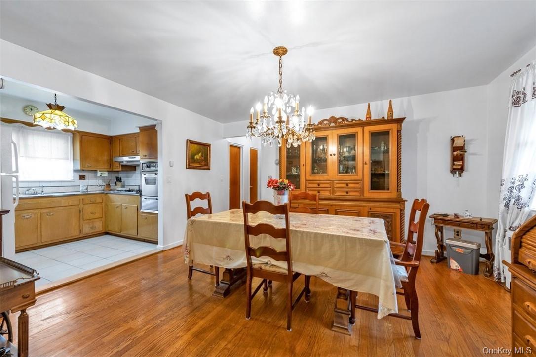
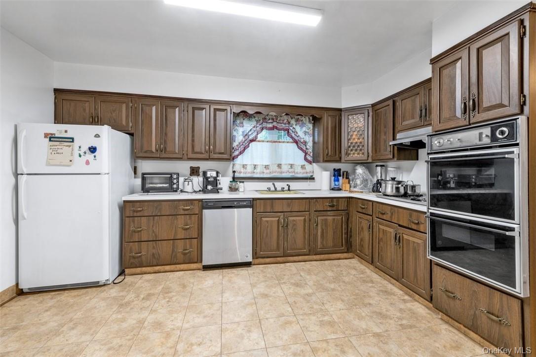
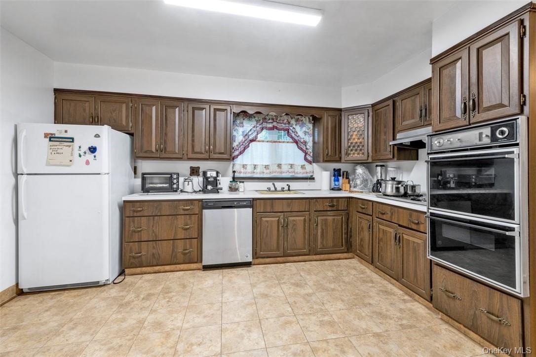
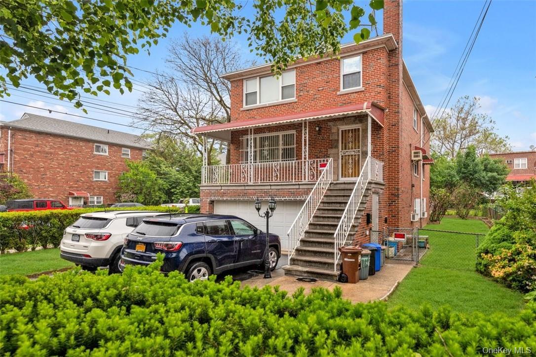
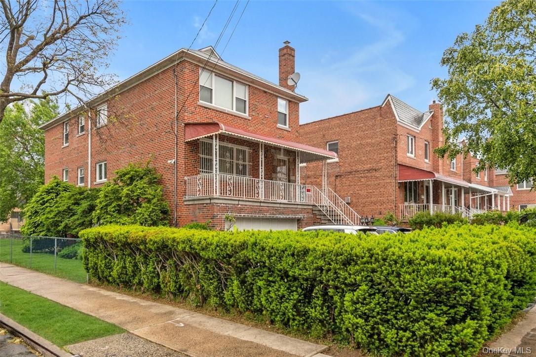
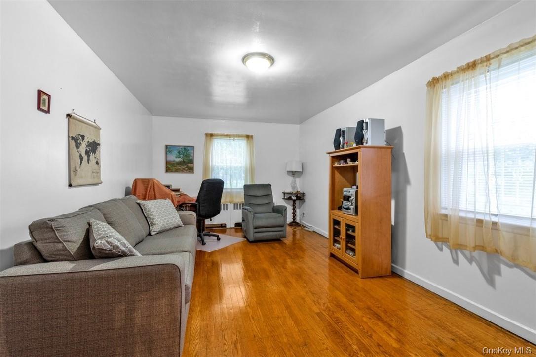
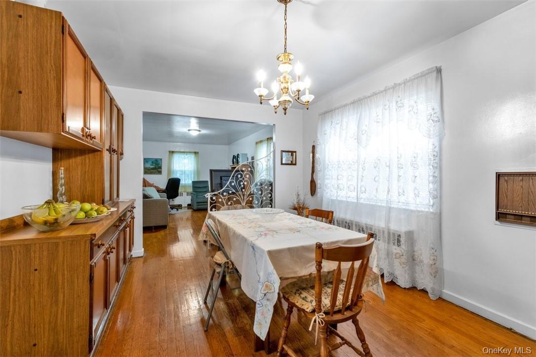
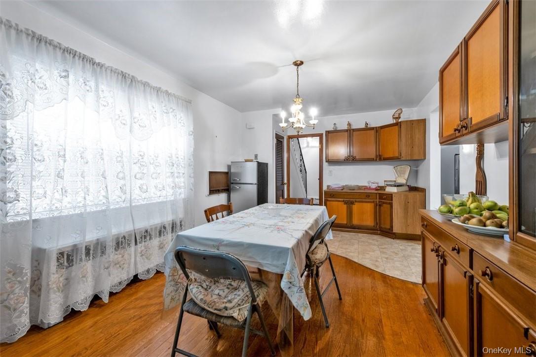
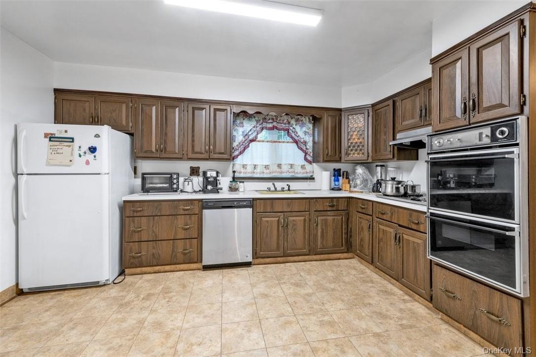
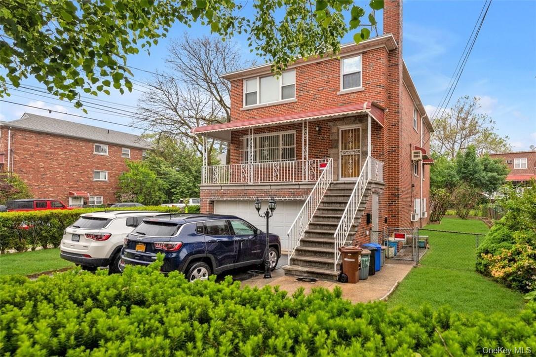
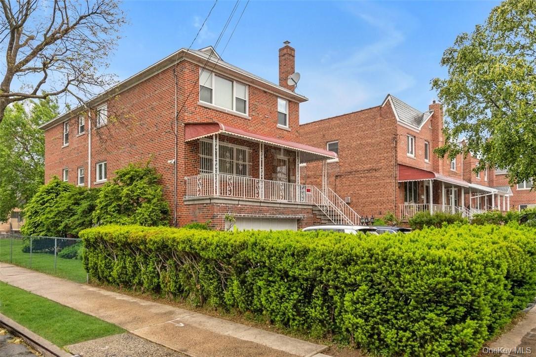
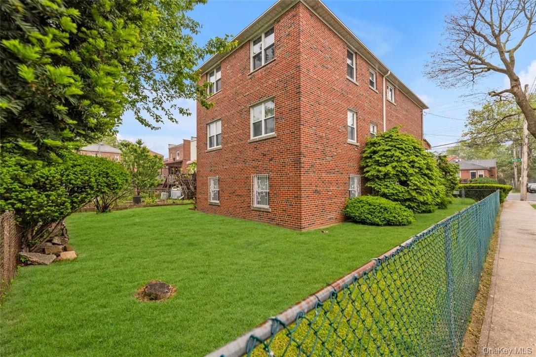
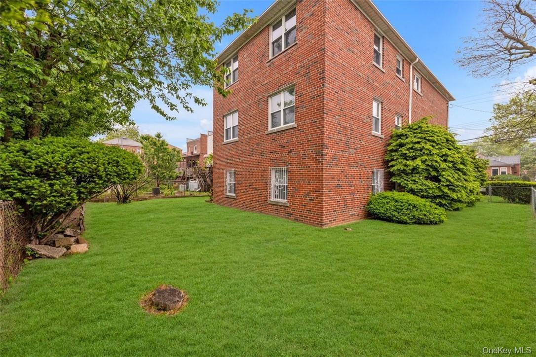
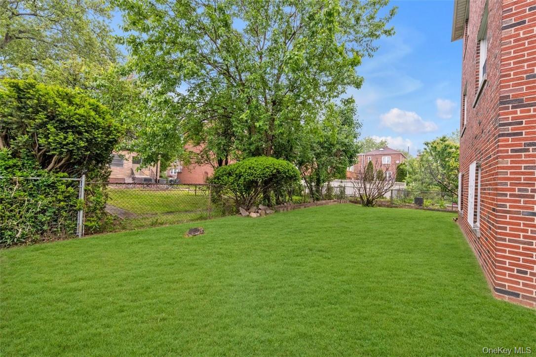
Spacious, Brick, Detached Two-family Home On A 50x100 Corner Lot In The Desirable Indian Village Area Of Morris Park. This Well-maintained Home Consists Of An 8-room, 3-bedroom Duplex-style Apartment With Five Rooms, 2 Bedrooms One-bath Middle Floor With A Front Porch, And Fully Finished, Above-grade, Walk-in Level With A Summer Kitchen, Full Bath, Bedroom, And Family Room. The Top Floor Unit Is 6 Rooms, 3 Bedrooms, And One Bath. There Is A Separate Entrance To The Boiler Room From Outside And A 4 Ft. High Sub-basement For Storage. With A Spacious, 2 Car Garage And A Wide Driveway, There Is Plenty Of Parking For 4 Cars. The Large, Landscaped Lot Allows Plenty Of Room Summer Family Gatherings. Located Near Restaurants, Shopping, Hospitals, Highways, And Transportation. Easy Commute To Westchester County Or Nyc. An Ideal Home For Buyers Looking For Rental Income Or Large Family Units.
| Location/Town | New York |
| Area/County | Bronx |
| Post Office/Postal City | Bronx |
| Prop. Type | Single Family House for Sale |
| Style | Flats, Colonial |
| Tax | $10,400.00 |
| Bedrooms | 6 |
| Total Baths | 3 |
| Full Baths | 3 |
| Year Built | 1960 |
| Basement | Finished, Full |
| Construction | Block, Brick |
| Total Units | 2 |
| Lot SqFt | 5,001 |
| Cooling | Wall/Window Unit(s) |
| Heat Source | Hot Water, Natural G |
| Util Incl | Trash Collection Public |
| Patio | Patio, Porch |
| Days On Market | 1 |
| Window Features | ENERGY STAR Qualified Windows, Insulated Windows, Screens |
| Community Features | Park |
| Lot Features | Corner Lot, Level, Near Public Transit, Near School, Near Shops |
| Parking Features | Driveway, On Street, Underground |
| Tax Assessed Value | 1256000 |
| Units | 2 |
| School District | Bronx 11 |
| Middle School | Jhs 144 Michelangelo |
| Elementary School | Ps 108 Philip J Abinanti |
| High School | Acad-Scholarship & Entrepreneu |
| Features | Entrance foyer, first floor bedroom, master downstairs |
| Listing information courtesy of: Today Realty Corp. | |