Tel: 718-896-0777
Cell: 347-219-2037
Fax: 718-896-7020

2512 Maclay Avenue , Bronx , NY 10461
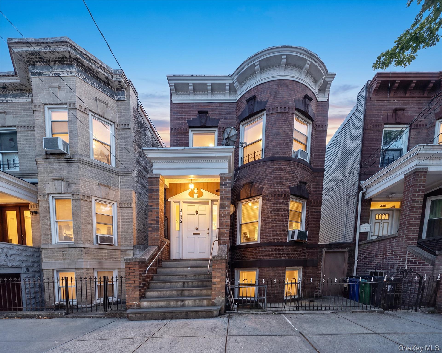
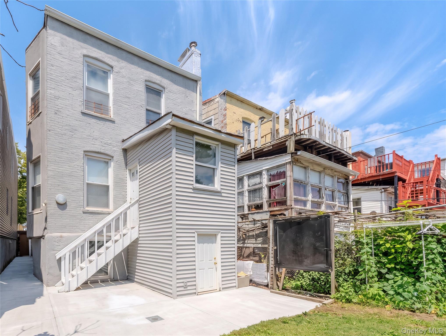
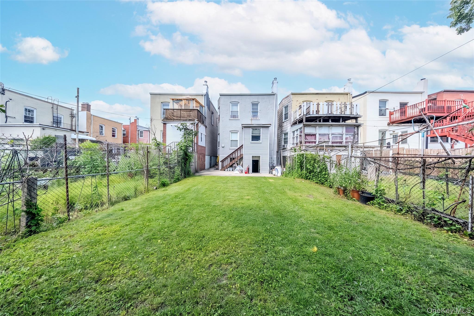
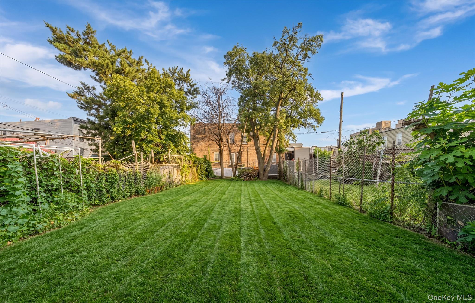
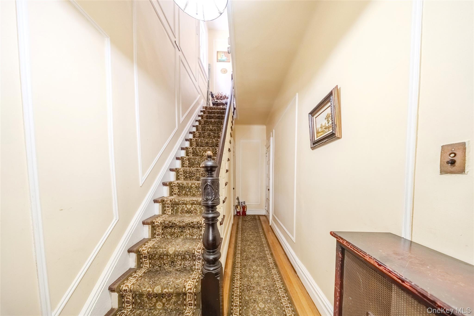
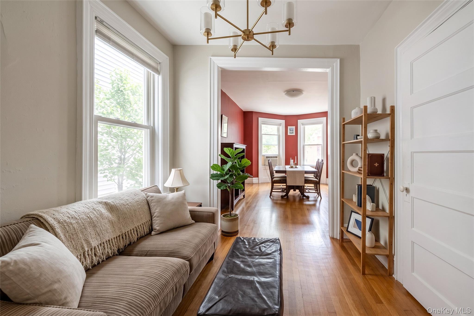
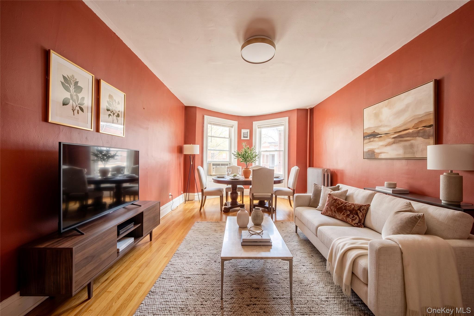
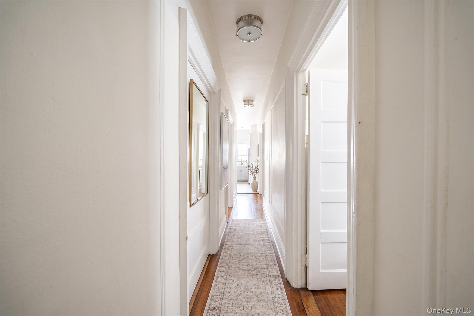
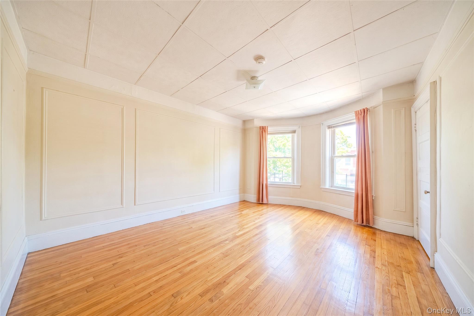
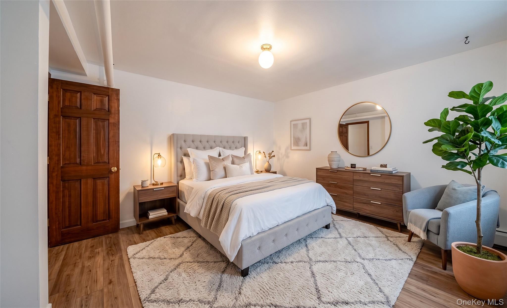
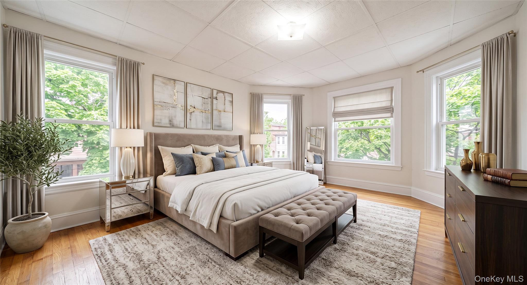
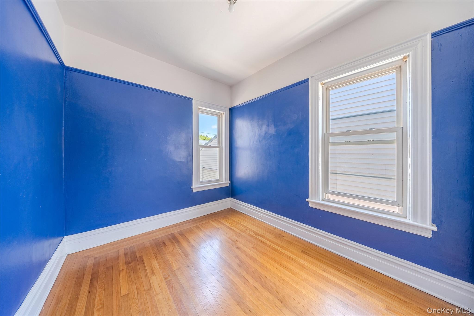
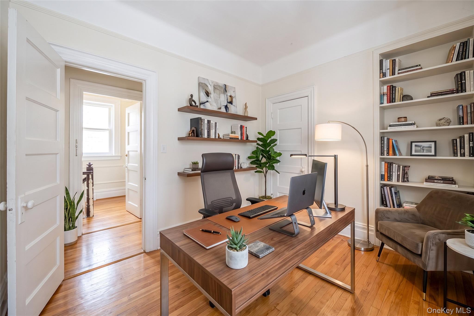
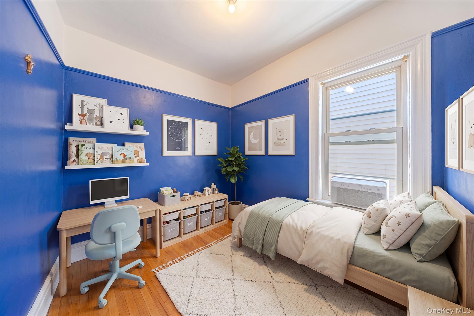
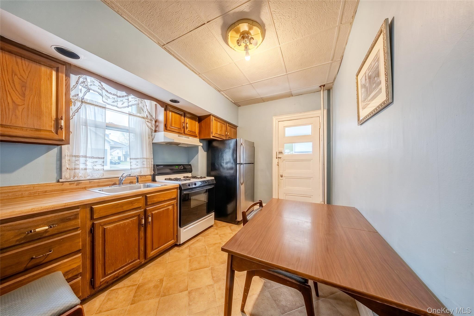
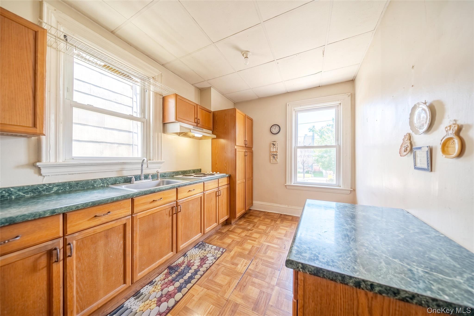
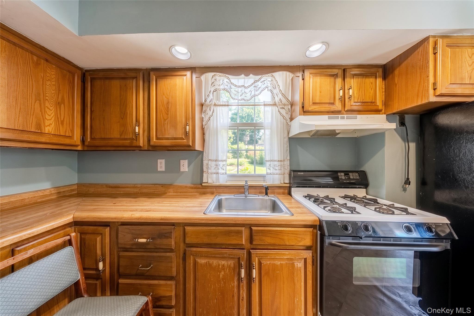
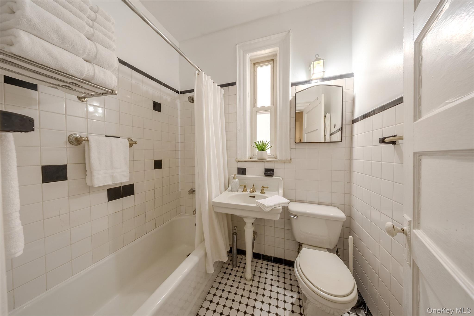
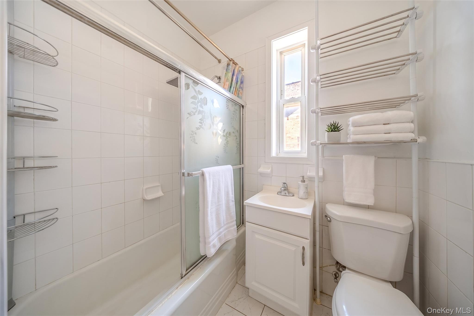
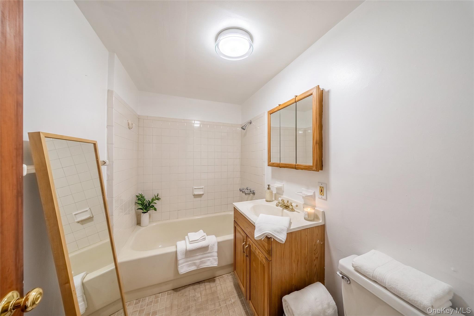
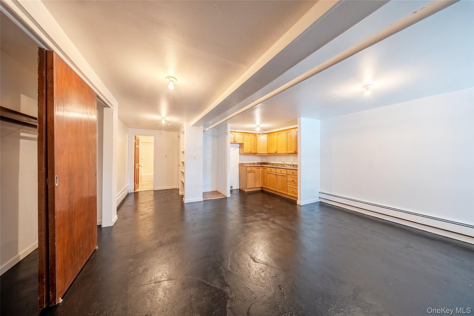
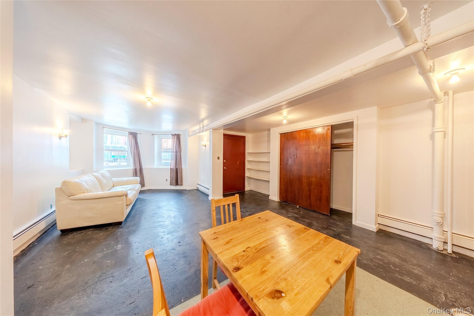
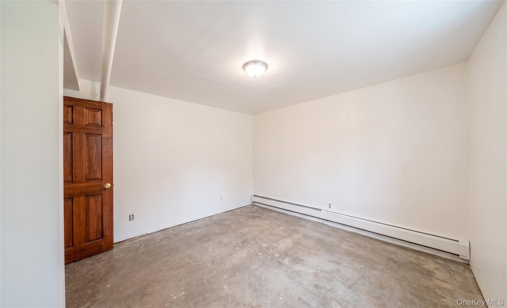
Fully Brick, Detached 2-family In The Westchester Square Section Of The Bronx, Delivered Fully Vacant. The First-floor Unit Offers 3 Bedrooms With Individual Closets, 1 Full Bathroom, A Separate Living Room, Dining Room, And Bonus Flex Room. The Second-floor Unit Features 4 Bedrooms With Large Closets, 1 Full Bathroom, A Spacious Living Room, And Kitchen, Bright With Large Windows Throughout. The Walk-out Basement Is Partially Finished With 1 Bedroom, 1 Full Bathroom, Its Own Exterior Entrance, Kitchen Cabinets, And A Laundry Area. Solid Brick Construction, High Ceilings, Hardwood Floors, And Abundant Natural Light Run Throughout, Plus A Large Private Backyard Accessible From The First Floor And The Side Of The House. Located Near The 6 Subway Line At Westchester Square-east Tremont Avenue, With Access To The Bx4 And Bx40 Bus Routes And The Cross Bronx And Bruckner Expressways For Travel Across New York City. Owen F. Dolen Park And The Westchester Square Shopping Corridor Are Within Walking Distance. House Extended Family Across Three Levels, Or Lease Both Units Right Away As A Bronx Investment.
| Location/Town | New York |
| Area/County | Bronx |
| Post Office/Postal City | Bronx |
| Prop. Type | Single Family House for Sale |
| Tax | $3,532.00 |
| Bedrooms | 8 |
| Total Baths | 3 |
| Full Baths | 3 |
| Year Built | 1910 |
| Basement | Full, Partially Finished, Walk-Out Access |
| Construction | Brick |
| Total Units | 3 |
| Lot SqFt | 3,175 |
| Cooling | Wall/Window Unit(s) |
| Heat Source | Oil, Other |
| Util Incl | Cable Available, Cable Connected, Electricity Available, Natural Gas Connected |
| Days On Market | 8 |
| Parking Features | None |
| Tax Assessed Value | 54480 |
| Units | 3 |
| School District | Contact Agent |
| Middle School | Call Listing Agent |
| Elementary School | Contact Agent |
| High School | Contact Agent |
| Features | First floor bedroom, first floor full bath, high ceilings, other, pantry, primary bathroom |
| Listing information courtesy of: Exit Realty DKC | |