Tel: 718-896-0777
Cell: 347-219-2037
Fax: 718-896-7020

1627 Pilgrim Avenue , Bronx , NY 10461
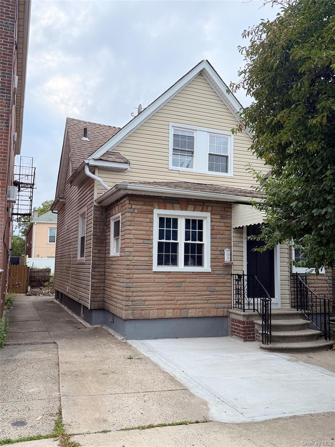
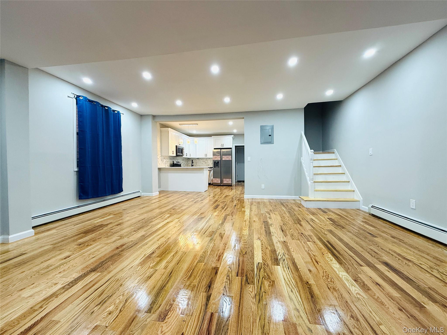
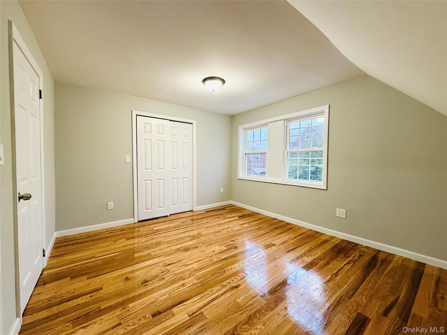
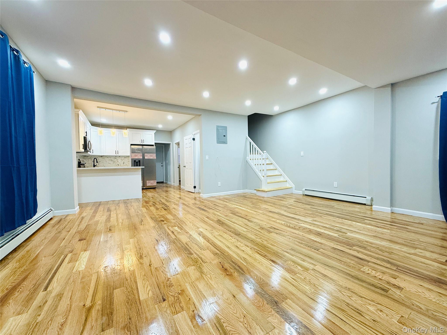
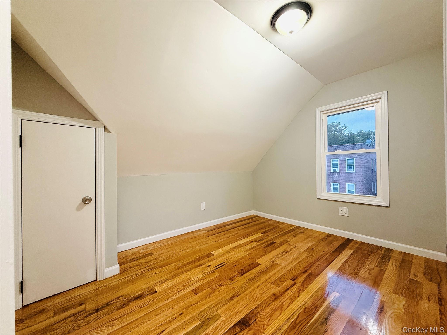
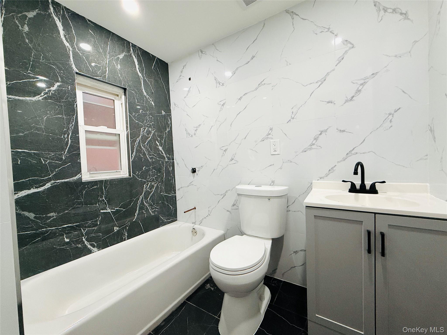
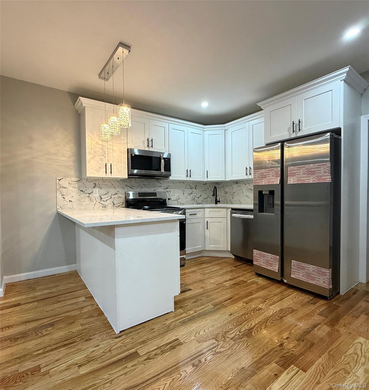
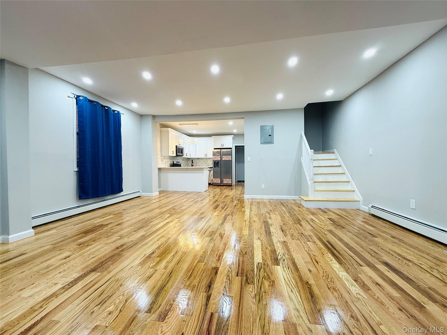
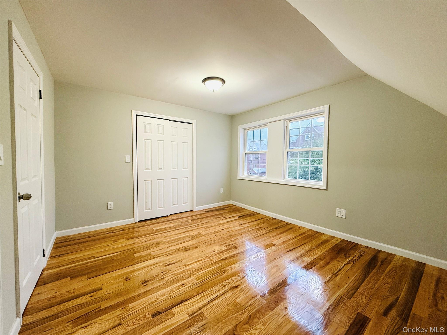
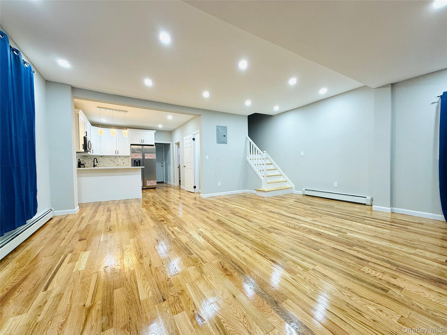
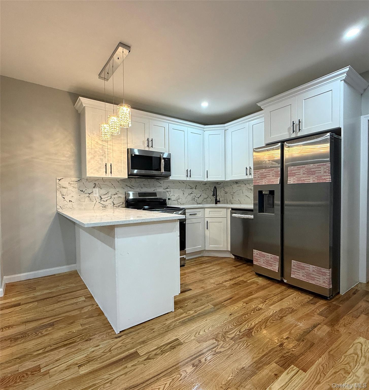
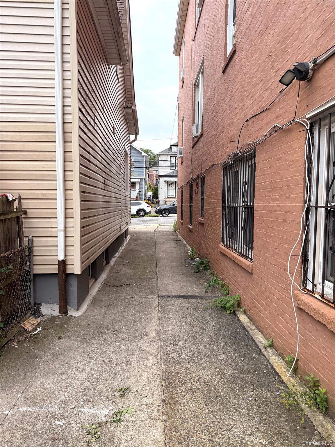
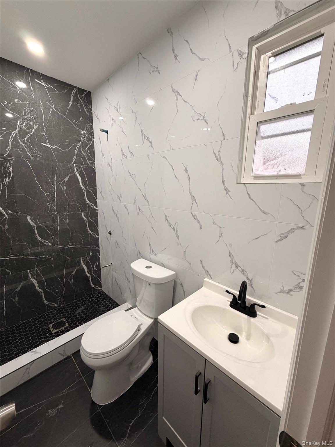
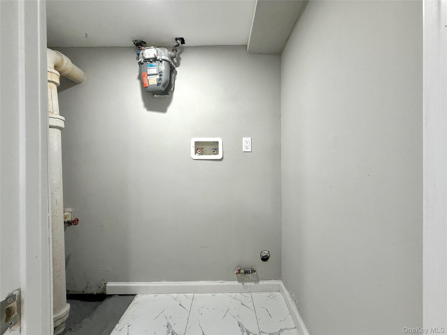
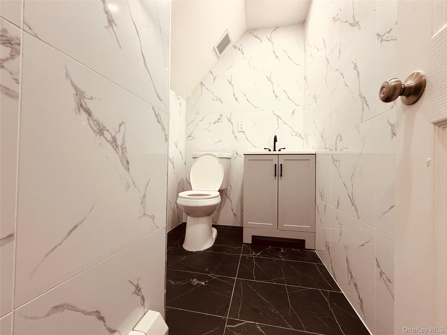
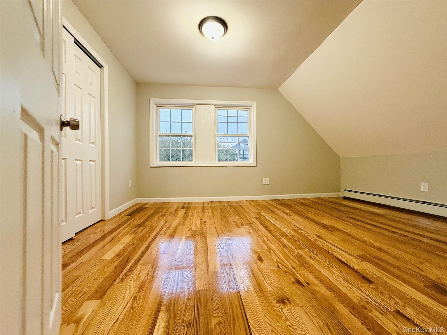

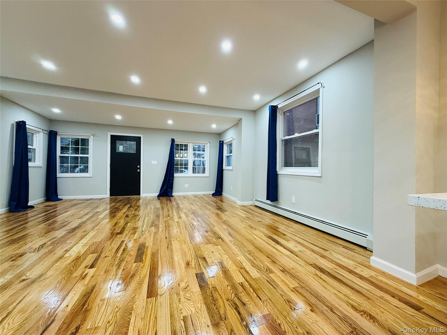
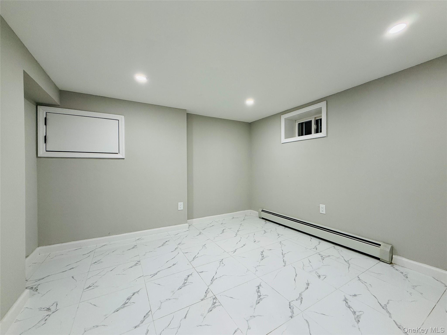
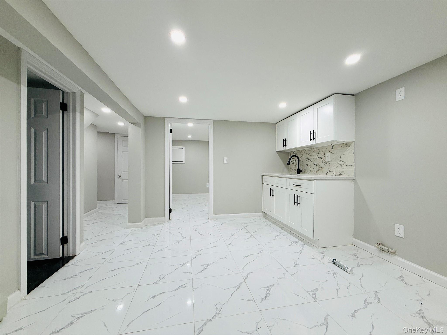
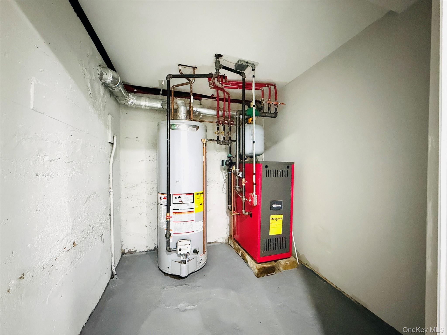
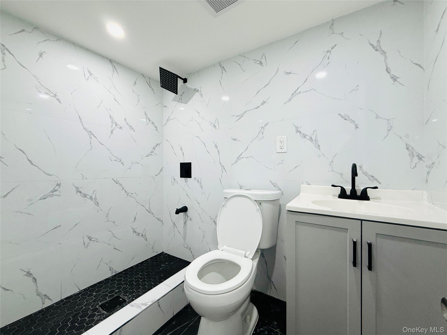
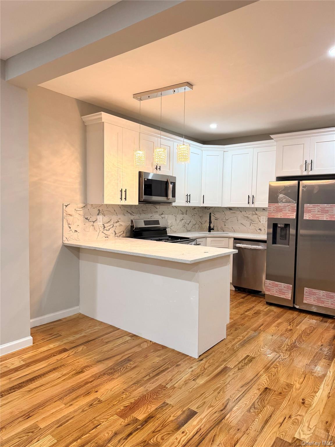
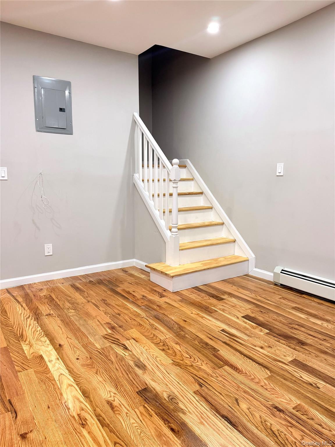
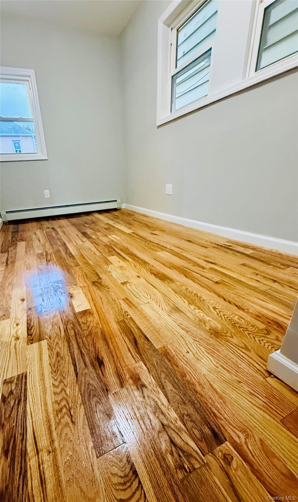
Fully Renovated Single-family Home On A Quiet, Tree-lined Street Located In A Prime Pelham Bay Area In The Bronx, This Detached Single-family Home Offers Great Potential And Is Perfect For Buyers Looking For Space And Comfort. Situated On A Peaceful, Tree-lined Street, The Property Features A Share Driveway . Inside, The Welcoming Foyer Leads Into A Cozy Den And A Spacious Living Room, Both With Beautiful Hardwood Floors Throughout. The Formal Dining Space Connects To An Eat-in Kitchen With Direct Walk-out Access To The Backyard — Ideal For Entertaining Or Relaxing Outdoors. Upstairs, You'll Find Three Well-sized Bedrooms And A Full And A Half Bathroom. The Finished Basement Adds Valuable Living Space And Includes An Additional Bedroom , Living Room And Full Bathroom With Separate Entrance . Conveniently Located Near Public Transportation, House Of Worship, Supermarket And Park . This Home Combines Quiet Residential Living With Easy Access To Everything You Need, Three Minutes Walking Way To # 6 Train Station .
| Location/Town | New York |
| Area/County | Bronx |
| Post Office/Postal City | Bronx |
| Prop. Type | Single Family House for Sale |
| Style | Colonial |
| Tax | $5,670.00 |
| Bedrooms | 5 |
| Total Rooms | 11 |
| Total Baths | 4 |
| Full Baths | 3 |
| 3/4 Baths | 1 |
| Year Built | 1920 |
| Basement | Finished, Full |
| Construction | Frame |
| Lot SqFt | 2,500 |
| Cooling | Wall/Window Unit(s) |
| Heat Source | Natural Gas |
| Util Incl | Electricity Available, Electricity Connected, Natural Gas Available, Natural Gas Connected |
| Days On Market | 38 |
| Parking Features | Carport |
| Tax Assessed Value | 37980 |
| School District | Bronx 8 |
| Middle School | Bronx Compass High School |
| Elementary School | Ps 304 Early Childhood School |
| High School | Bronx River High School |
| Features | First floor bedroom, first floor full bath, marble counters, natural woodwork, open kitchen |
| Listing information courtesy of: Max It Realty | |