Tel: 718-896-0777
Cell: 347-219-2037
Fax: 718-896-7020

1902 Bronxdale Avenue , Bronx , NY 10462
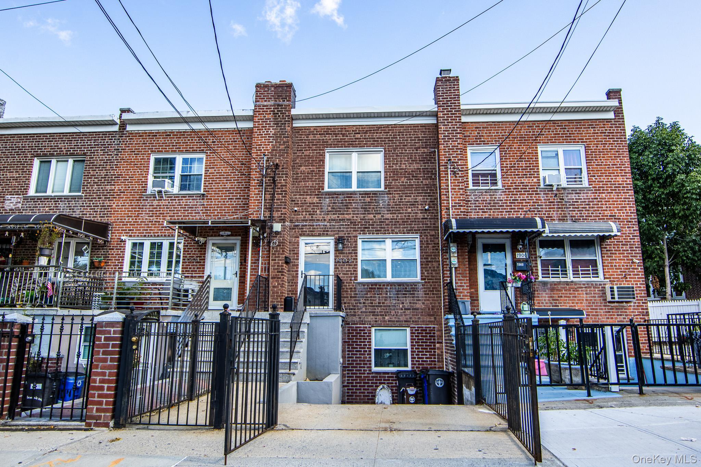
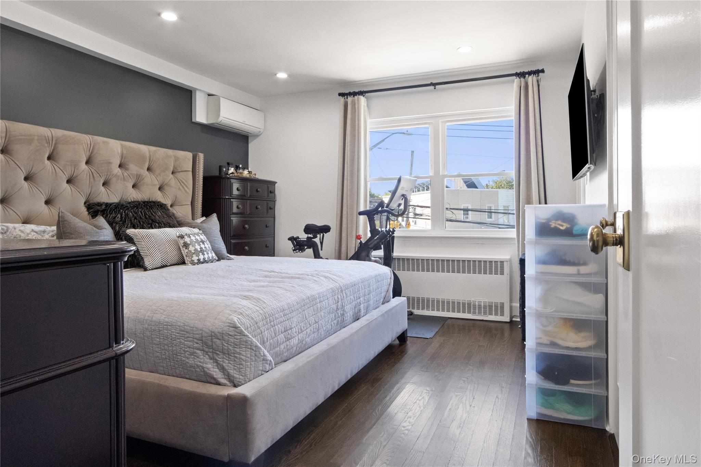
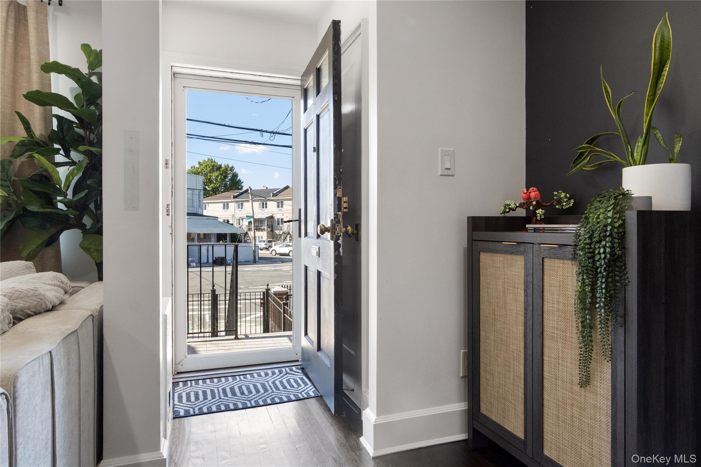
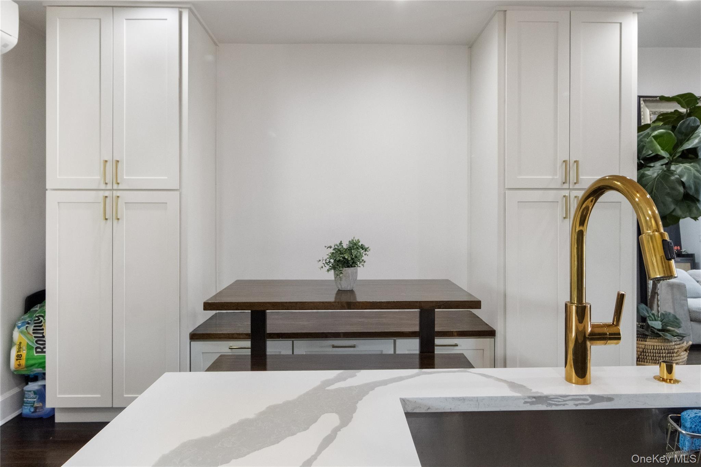
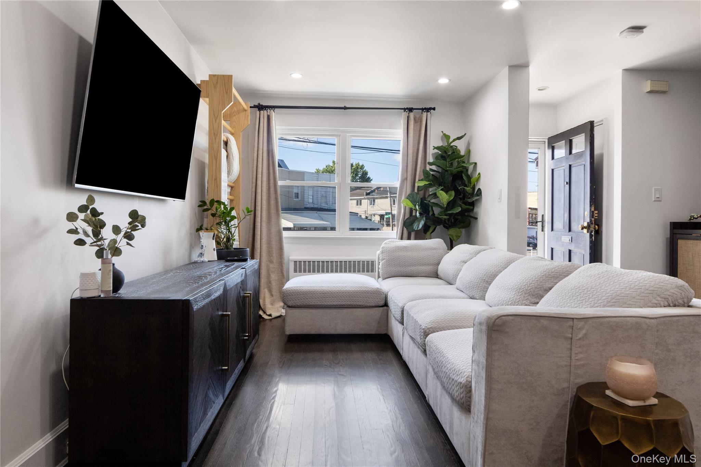
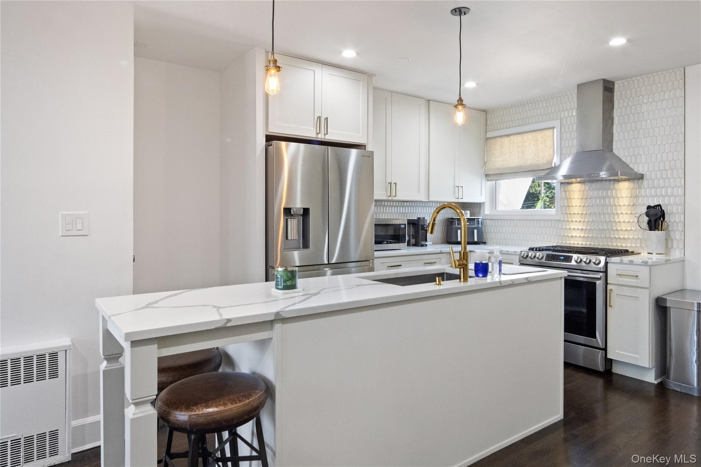
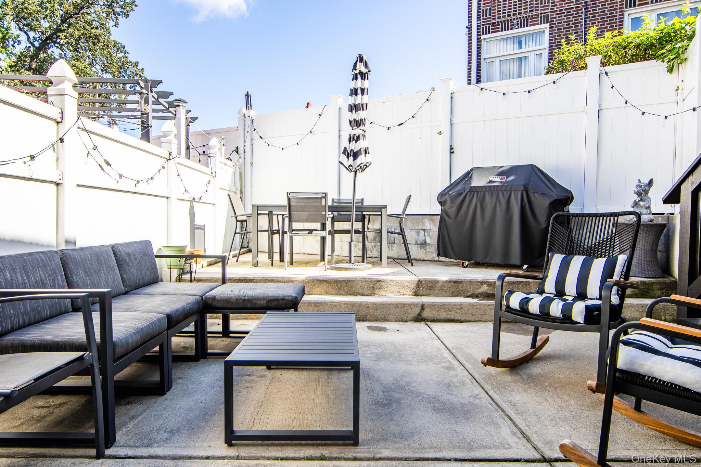
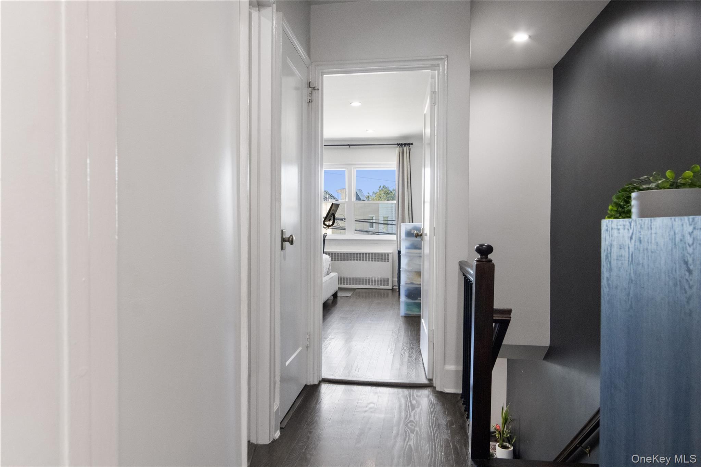
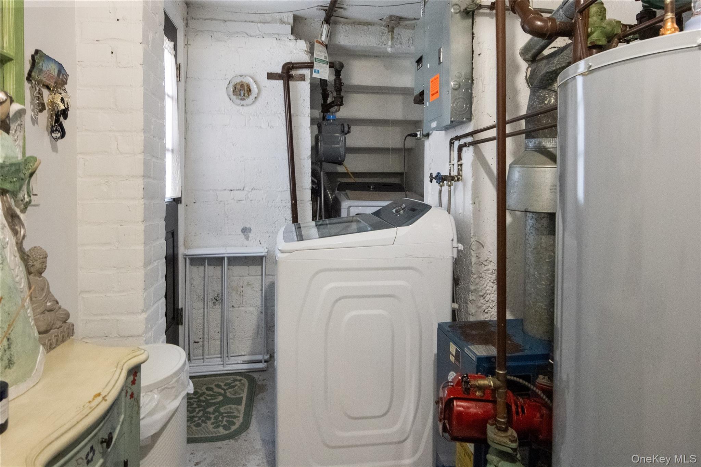
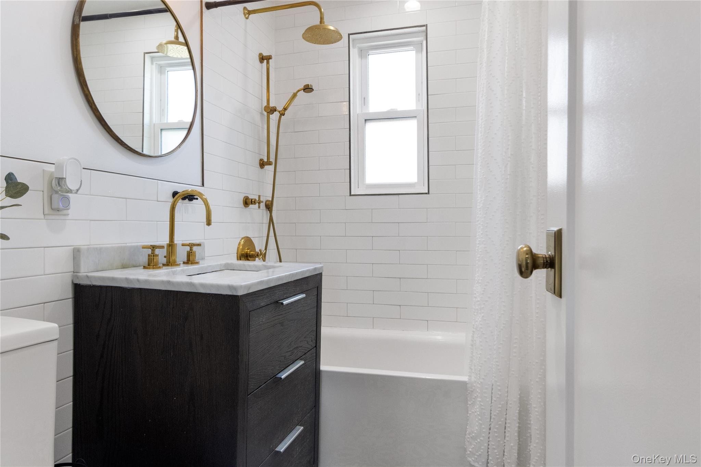
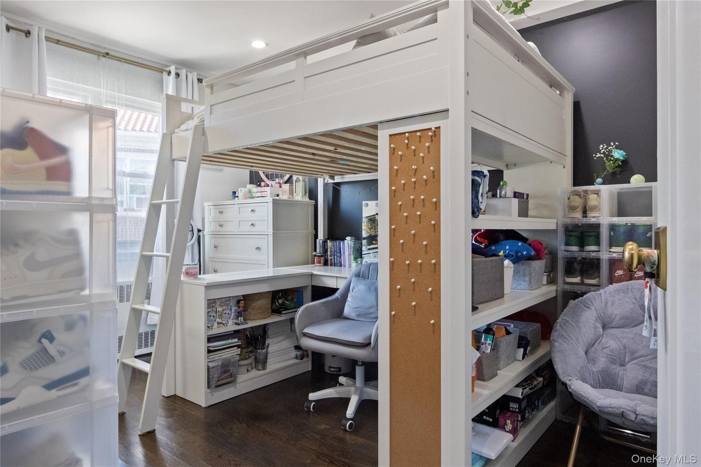
Welcome To This Beautifully Updated Home Where Thoughtful Renovations, Quality Materials, And Modern Conveniences Come Together Throughout. Extensively Updated Beginning In 2018, The Interior Features Refinished Hardwood Floors With A Rich Jacobean Finish, Recessed Lighting, New Windows, New Baseboard Molding, Updated Electrical Switches And Outlets, And Masonite Solid-core Interior Doors Finished With Premium Emtek Hardware. The Main Level Offers A Bright, Open Layout Designed For Both Everyday Living And Entertaining. The Renovated Kitchen Features Updated Cabinetry And Hardware, Countertops, Backsplash, Sink, Newport Brass Faucet, Vent Hood, And Samsung Stainless-steel Appliances. Additional Built-in Banquet Cabinetry Provides Valuable Storage Alongside A Custom Dining Table, While Grade 1 Select Hardwood Flooring Completes The Space. The Adjoining Living Area Continues The Home’s Warm Hardwood Flooring And Recessed Lighting, While The Refinished Staircase And Updated Banisters Provide An Attractive Transition To The Second Level. Upstairs, Both Bedrooms Have Been Refreshed With Refinished Hardwood Floors, New Windows, Baseboard Molding, And Individual Mitsubishi Mini-split Units For Added Comfort. The Bathroom Was Completely Renovated With A New Tub And Toilet, Subway Tile, Decorative Floor Tile, New Window, And Restoration Hardware Vanity, Sink, Faucet, Shower System, And Bath Fixtures. Comfort And Technology Have Also Been Thoughtfully Incorporated Throughout The Home With A Four-zone Mitsubishi Mini-split System, Serviced And Cleaned In January 2026, Nest Smoke/co Detectors, And A Four-camera Lorex Hd Security System. Outside, Enjoy A Private Backyard Featuring Updated Concrete And Newer Pvc Fencing—creating An Inviting Space For Outdoor Dining, Grilling, Entertaining, Or Relaxing. The Flat Roof Received A Recoating/overlay Just 4 Years Ago Additional Improvements Include Samsung Washer And Dryer Appliances In The Basement And A New Water Heater Installed In June 2022. With Its Extensively Renovated Interior, Quality Fixtures, Modern Mechanical Upgrades, Beautiful Hardwood Floors, Private Outdoor Space, And Attention To Detail Throughout, This Move-in-ready Home Offers An Impressive Combination Of Style, Comfort, Functionality, And Convenience. A Truly Special Property Ready For Its Next Owner.
| Location/Town | New York |
| Area/County | Bronx |
| Post Office/Postal City | Bronx |
| Prop. Type | Single Family House for Sale |
| Style | Colonial |
| Tax | $5,303.00 |
| Bedrooms | 2 |
| Total Rooms | 6 |
| Total Baths | 1 |
| Full Baths | 1 |
| Year Built | 1955 |
| Basement | Full, Walk-Out Access |
| Construction | Brick |
| Lot SqFt | 1,233 |
| Cooling | Ductless |
| Heat Source | Natural Gas |
| Util Incl | Electricity Connected, Natural Gas Connected, Sewer Connected, Trash Collection Public, Water Connected |
| Days On Market | 1 |
| Parking Features | Driveway |
| Tax Assessed Value | 40740 |
| School District | Contact Agent |
| Middle School | Call Listing Agent |
| Elementary School | Contact Agent |
| High School | Contact Agent |
| Features | Eat-in kitchen, granite counters, kitchen island, recessed lighting, washer/dryer hookup |
| Listing information courtesy of: HomeSmart Homes & Estates | |