Tel: 718-896-0777
Cell: 347-219-2037
Fax: 718-896-7020

3061 Scenic Place , Bronx , NY 10463
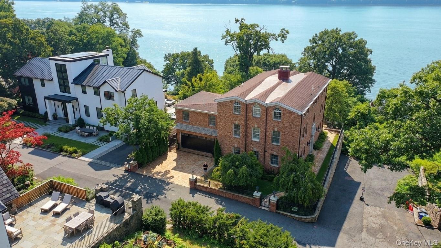
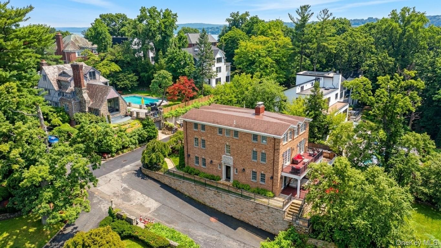
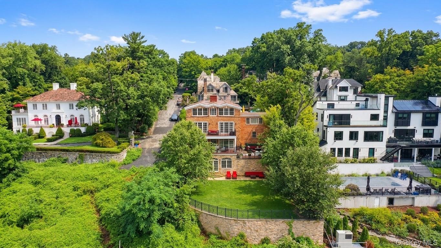
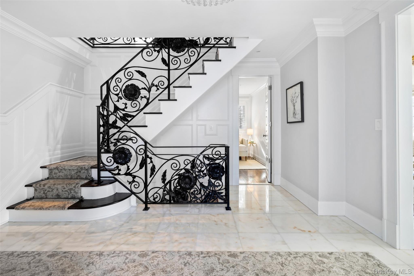
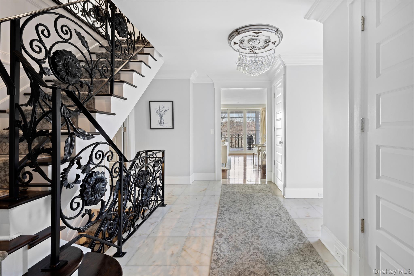
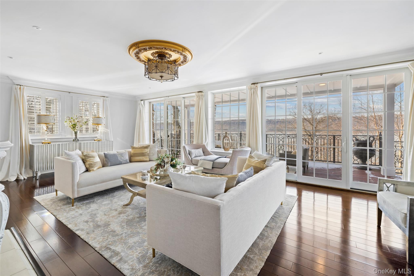
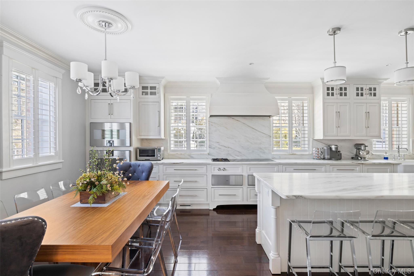
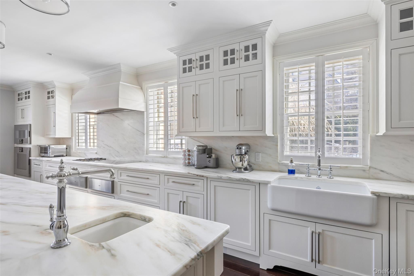
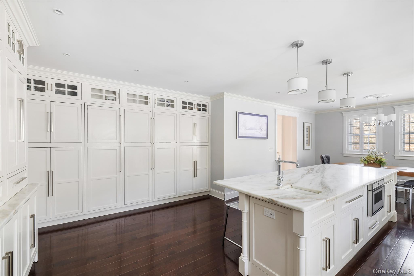
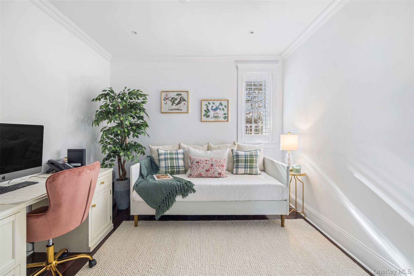
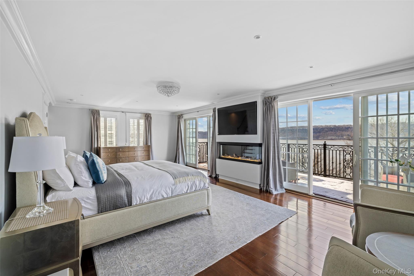
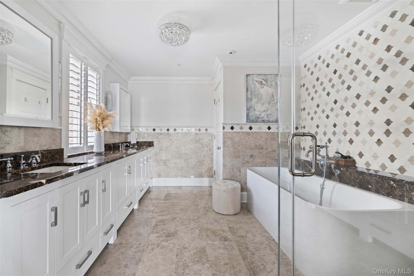
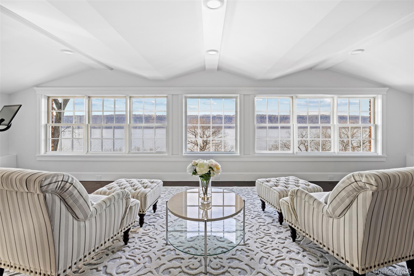
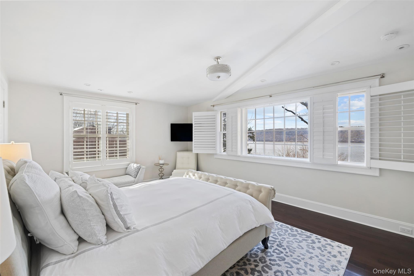
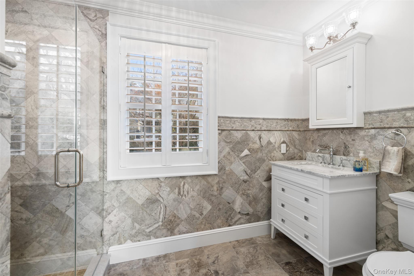
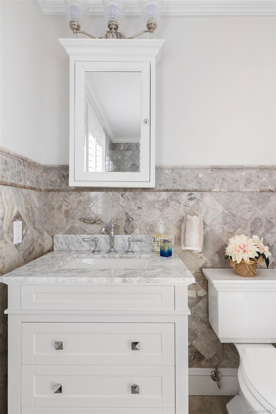
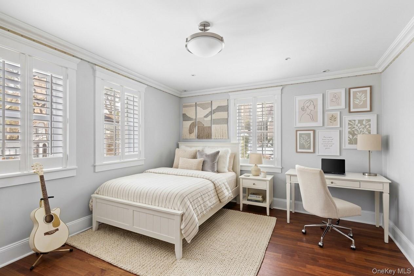
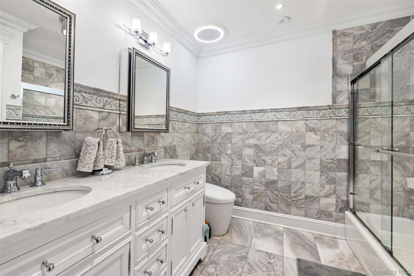
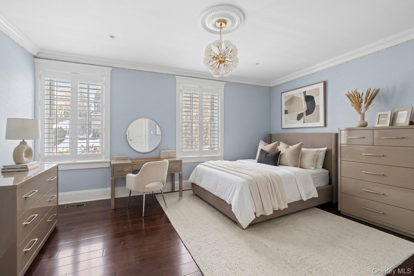
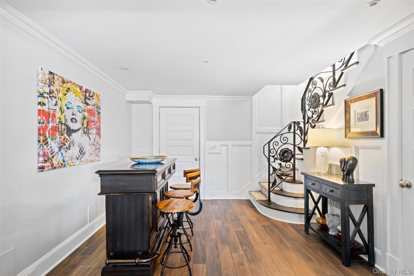
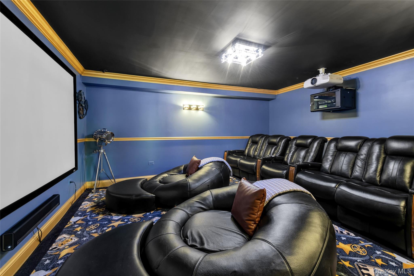
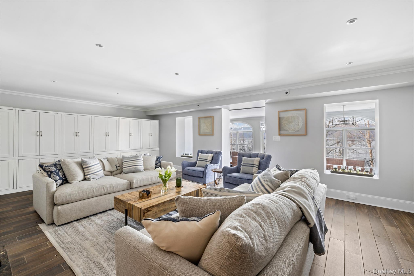
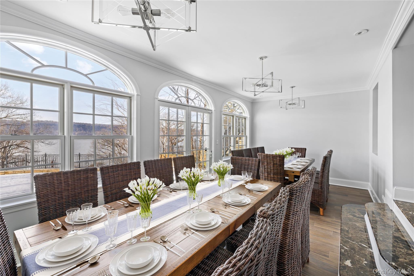
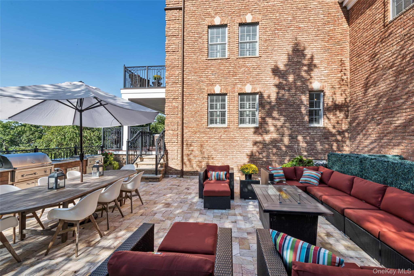
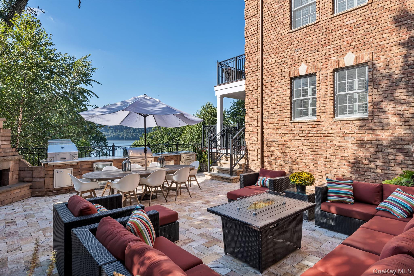
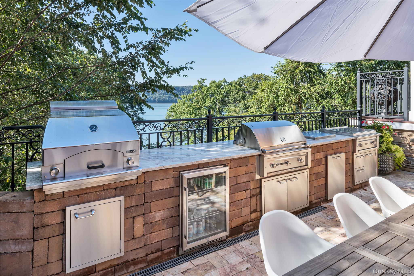
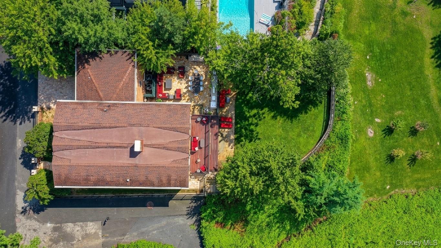
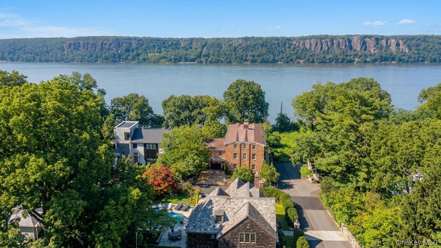
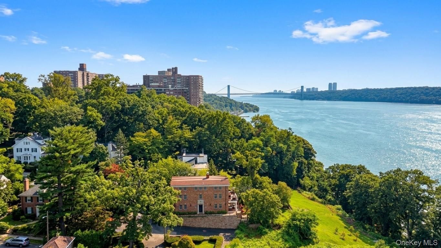
Luxury Sanctuary On The Riverdale Bluffs Welcome To 3061 Scenic Place, One Of Only Five Homes Perched High Up In This Exclusive Enclave With Unobstructed Views Of The Hudson River. The Home, Masterfully Restored In 2018 By A Renowned Custom Hamptons Homebuilder, Is Set On Over 1/4 Acre, Offering Approximately 6, 000 Square Feet Of Ultra-luxury Finishes, Indoor And Outdoor Chef's Kitchens, Heated Travertine Driveway And Walkways, And Sweeping, Protected Water Views From Every Floor. Enter Through A Marble Foyer Into A Living Room Warmed By A Wood-burning Fireplace, Oversized Windows, And French Doors That Open Straight Onto The Rear Deck. The Kitchen Is Built Around A Large Marble Island That Seats Six, With Matching Marble Counters And Backsplash, Custom Hardwood Cabinetry, Dual Sinks, And A Full Gaggenau Package: Two Integrated Fridges, A Separate Freezer, Induction Cooktop, Dual Gas Burners, Microwave, Twin Wall Ovens (one Steam), And Two Warming Drawers. A Private Office And A Marble Powder Room Round Out This Level, Along With Direct Garage Access For Two Cars. Step Outside To A Travertine Patio And Full Outdoor Kitchen — Lynx Pizza Oven, Gas Grill, Griddle, Cooktop, Fridge, And Fireplace — Set Against A Flat, Usable Backyard. Upstairs, The Second Level Centers On A Wide Hallway Connecting A Primary Bedroom With Its Own Fireplace And Marble Bath (double Vanity, Soaking Tub, Glass Shower) To Two Further Bedrooms Sharing A Second Full Bath. A Separate Stair Off This Floor Reaches A Private Guest Suite With A Full Bath And Windowed Closet, Ideal For Visitors Or Live-in Help. The Entire Third Floor Belongs To The Primary Suite Alone — A Sitting Room, Dressing Area, And Two Walk-in Closets, Reached By Its Own Private Stair. Below, The Lower Level Holds A Second Wood-burning Fireplace In A Family Room That Flows Into A Dining Area, Plus A Home Theater With Reclining Seats, A Bonus Flex Room, Laundry, And Storage. Rounding Things Out: 4-zone Hvac, Hardwood Floors Throughout, A Wrought-iron Staircase, An Attached 2-car Garage, And Additional Off-street Parking. Close To Schools, Parks, And Both Metro-north Rail And Express Buses Into The City.
| Location/Town | New York |
| Area/County | Bronx |
| Post Office/Postal City | Bronx |
| Prop. Type | Single Family House for Sale |
| Style | Colonial |
| Tax | $18,480.00 |
| Bedrooms | 5 |
| Total Rooms | 11 |
| Total Baths | 5 |
| Full Baths | 3 |
| 3/4 Baths | 2 |
| Year Built | 1915 |
| Basement | Finished, Full, Walk-Out Access |
| Construction | Brick, Foam Insulation |
| Lot Size | 80x158 |
| Lot SqFt | 12,166 |
| Cooling | Central Air |
| Heat Source | Forced Air |
| Util Incl | Electricity Connected, Natural Gas Connected, Sewer Connected, Water Connected |
| Property Amenities | Appliances, light fixtures, window treatments |
| Condition | New Construction, Updated/Remo |
| Days On Market | 16 |
| Lot Features | Back Yard, Cul-De-Sac, Front Yard, Garden, Landscaped, Private, Stone/Brick Wall, Views, Waterfront |
| Parking Features | Attached, Driveway, Garage, Garage Door Opener |
| School District | Bronx 10 |
| Middle School | Riverdale/Kingsbridge (Ms/Hs 1 |
| Elementary School | Ps 24 Spuyten Duyvil |
| High School | Bronx High School Of Science |
| Features | First floor bedroom, ceiling fan(s), chandelier, chefs kitchen, eat-in kitchen, entrance foyer, high ceilings, kitchen island, marble counters, primary bathroom, recessed lighting, walk-in closet(s), washer/dryer hookup |
| Listing information courtesy of: Coldwell Banker Realty | |