Tel: 718-896-0777
Cell: 347-219-2037
Fax: 718-896-7020

1034 Throgs Neck Expwy , Bronx , NY 10465
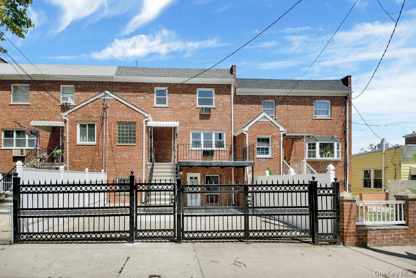
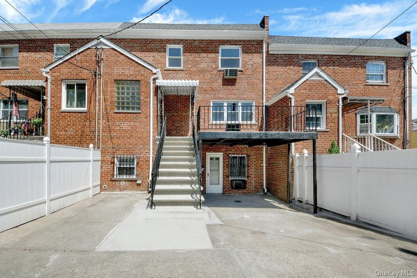
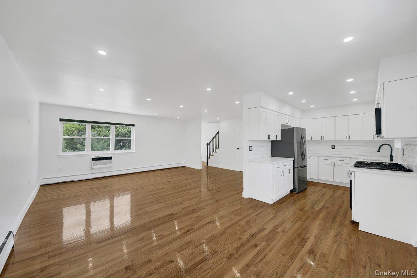
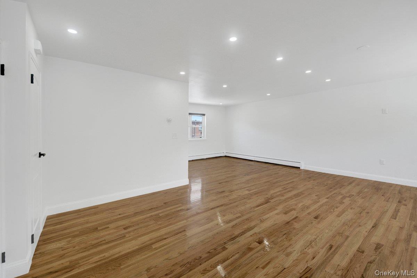
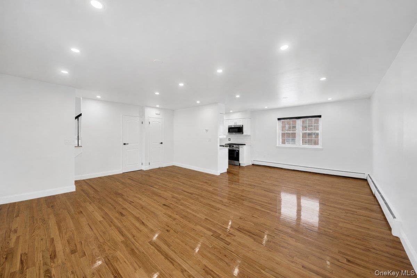
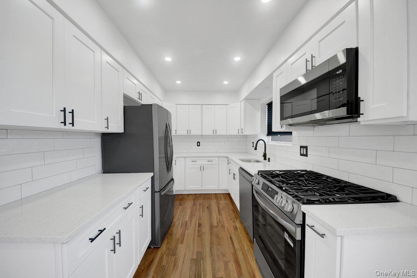
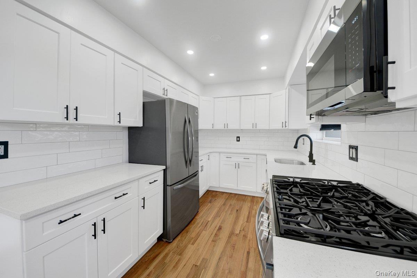
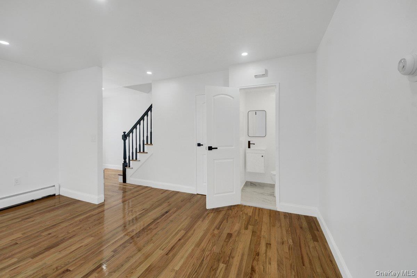
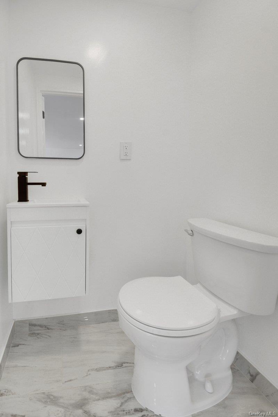
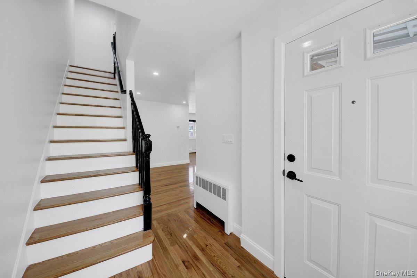
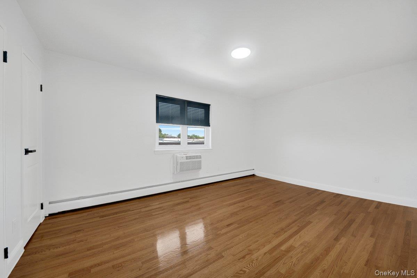
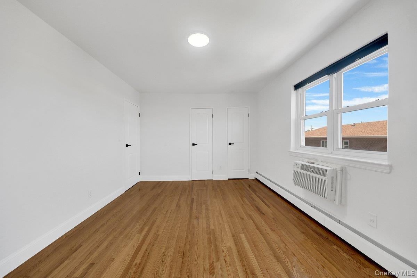
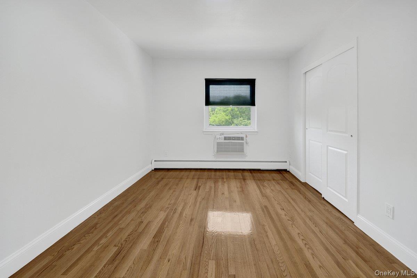
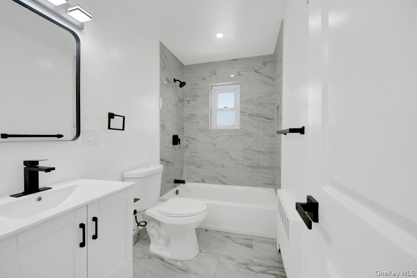
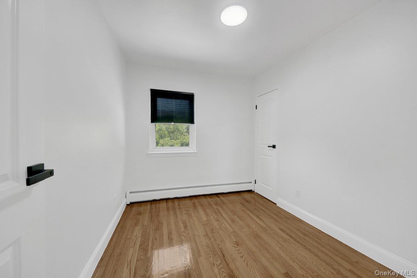
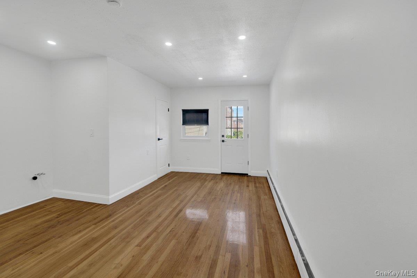
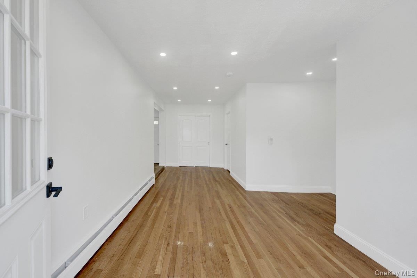
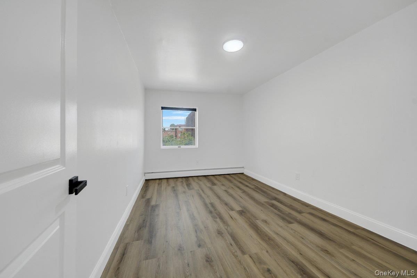
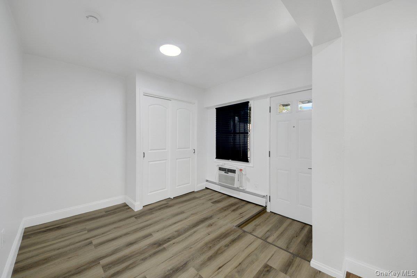
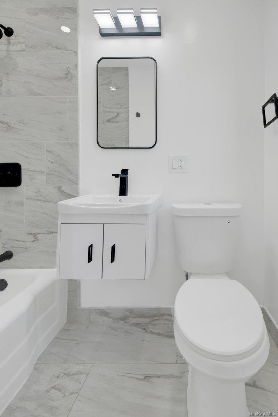
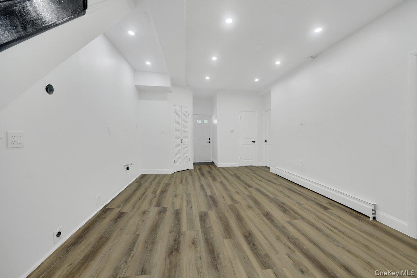
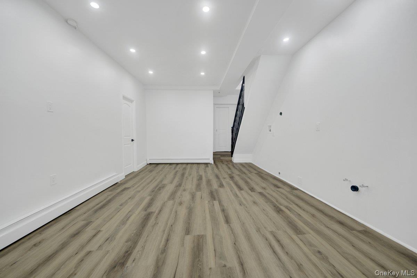
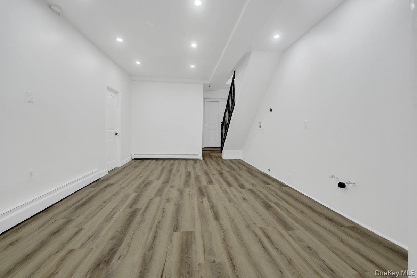
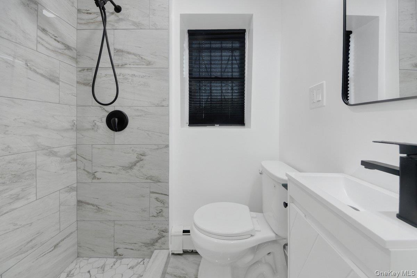
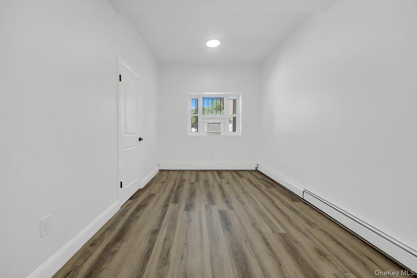
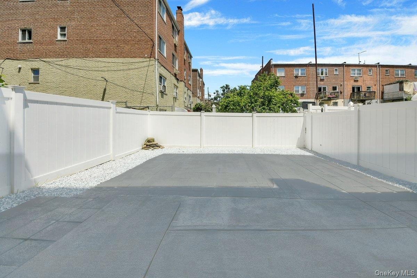
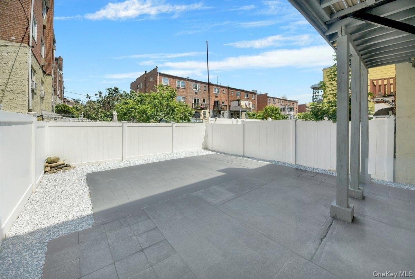
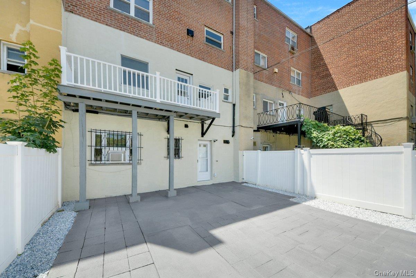
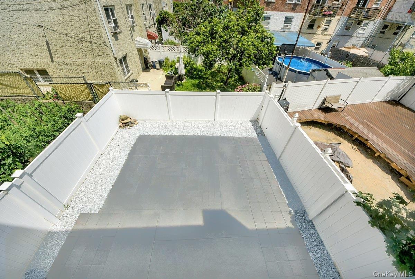
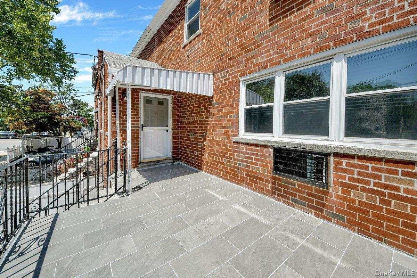
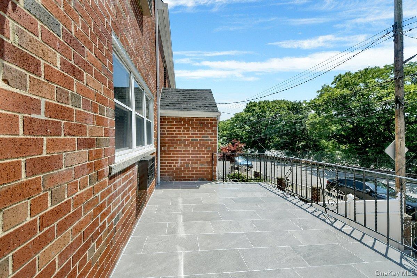
Tucked Behind A Custom Wrought-iron Gate, Your Own Private Oasis Awaits. This Beautifully Newly-renovated 4-story Brick Home Makes A Statement From The Street, With Six Generous Bedrooms, Three And A Half Designer Bathrooms, And A Top-to-bottom Renovation That Leaves Nothing To Do But Move In. Inside, An Open-concept Main Level Is Filled With Natural Light, With Rich Hardwood Floors And Recessed Lighting Throughout. The Living And Dining Areas Flow Together Effortlessly, Built For Both Quiet Nights In And Entertaining At Scale. At The Center Of It All Is A Brand-new Kitchen With Modern Cabinetry, Quartz Countertops, And A Full Suite Of Stainless Steel Appliances. It Is As Functional As It Is Striking. Spread Across Four Full Stories, The Six Bedrooms Offer Real Room To Breathe, With Space For Guests, A Home Office, And Everything In Between. The Bathrooms Are Finished To A Spa-like Standard With Modern Vanities, Designer Tile, And Sleek Black Fixtures. This Home Gives You Something Rare In The City: Room To Spread Out. Step Outside To A Fully Fenced, Low-maintenance Backyard With A Stone-paver Patio, Ideal For Gatherings, Plus A Private Rear Balcony. Off-street Parking Behind The Gate Is A Genuine Luxury In This Market. Ideally Positioned In Throggs Neck With Quick Access To Major Highways, Shopping, Schools And More . Solid Brick Construction, Brand-new Finishes Throughout, And A Layout That Lives Large. Homes Like This Do Not Last. Schedule Your Showing Today.
| Location/Town | New York |
| Area/County | Bronx |
| Post Office/Postal City | Bronx |
| Prop. Type | Single Family House for Sale |
| Style | Colonial |
| Tax | $7,344.00 |
| Bedrooms | 6 |
| Total Rooms | 9 |
| Total Baths | 4 |
| Full Baths | 3 |
| 3/4 Baths | 1 |
| Year Built | 1960 |
| Basement | Finished, Walk-Out Access |
| Construction | Brick |
| Lot SqFt | 1,900 |
| Cooling | Wall/Window Unit(s) |
| Heat Source | Natural Gas |
| Util Incl | Electricity Connected, Natural Gas Connected, See Remarks, Water Connected |
| Condition | Updated/Remodeled |
| Days On Market | 11 |
| Parking Features | Driveway |
| Tax Assessed Value | 42840 |
| School District | Contact Agent |
| Middle School | Call Listing Agent |
| Elementary School | Contact Agent |
| High School | Contact Agent |
| Features | High ceilings, open floorplan, quartz/quartzite counters |
| Listing information courtesy of: Keller Williams Realty Group | |