Tel: 718-896-0777
Cell: 347-219-2037
Fax: 718-896-7020

1340 Siegfried Place , Bronx , NY 10465
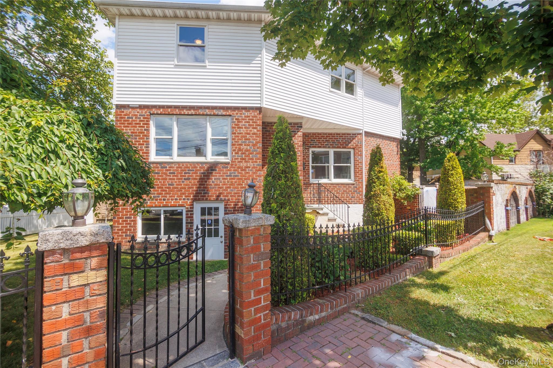
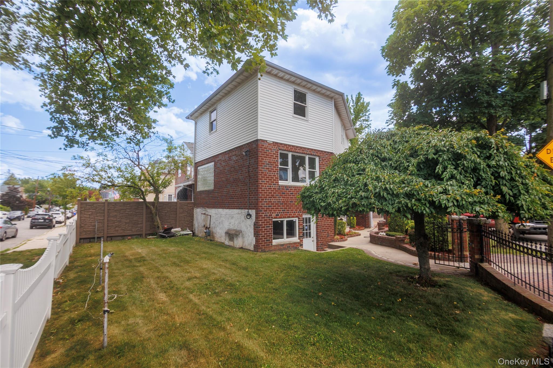
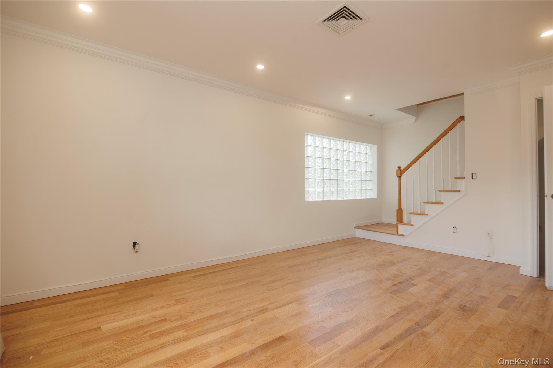
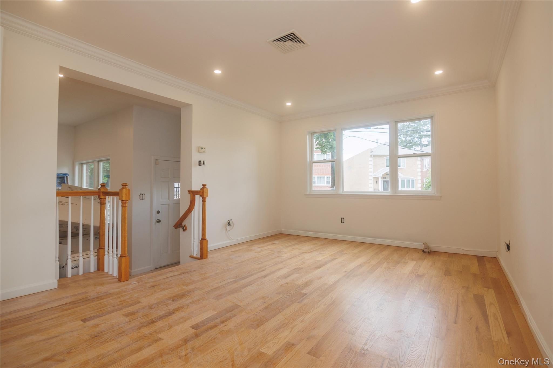
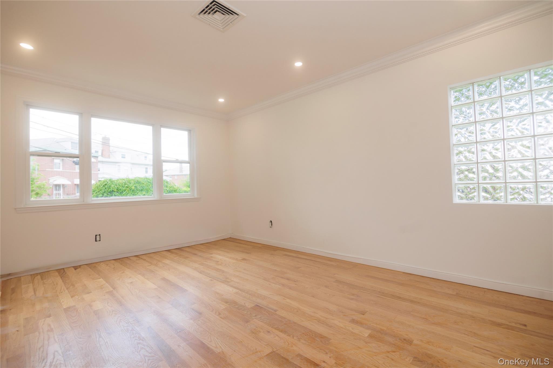
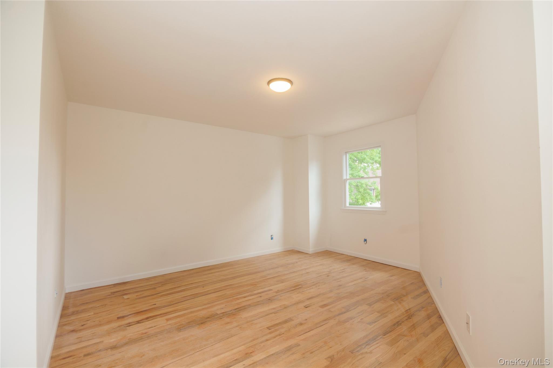
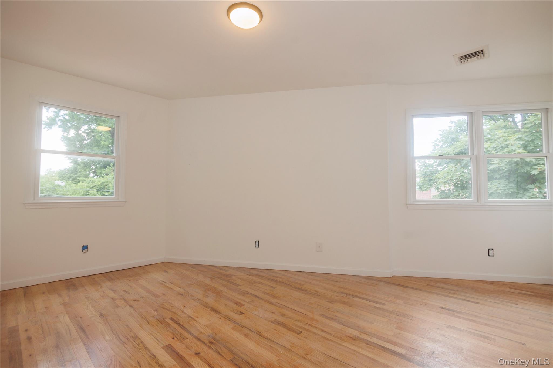
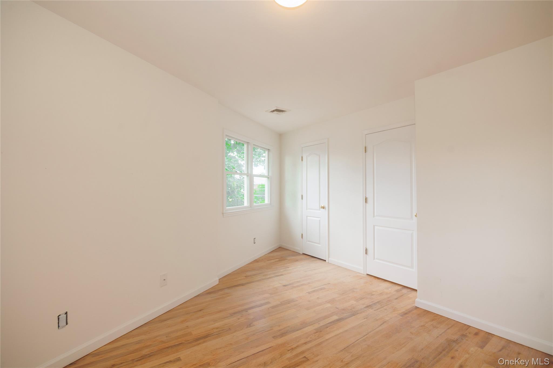
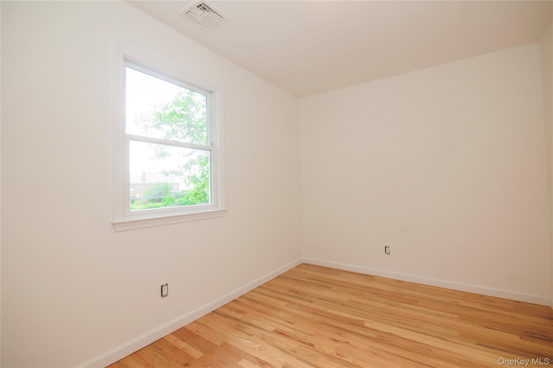
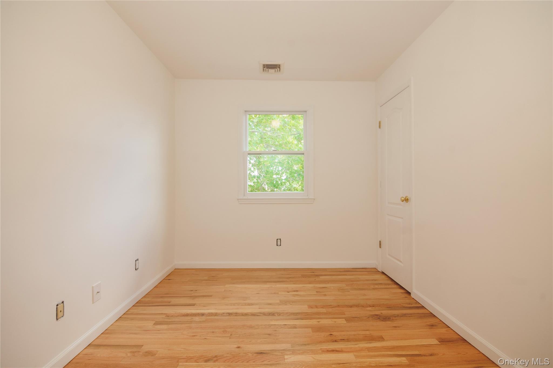
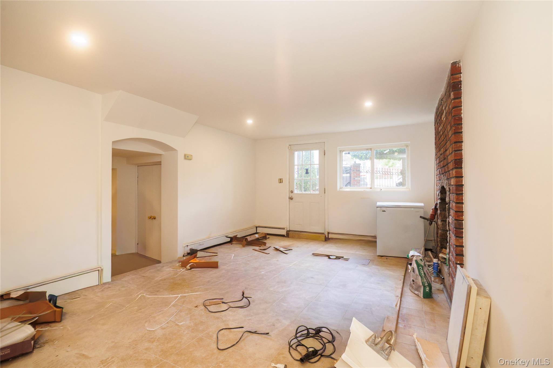
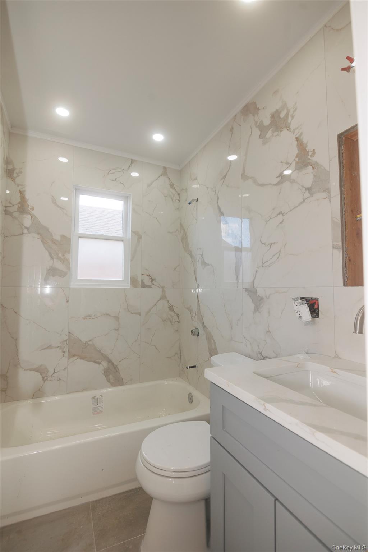
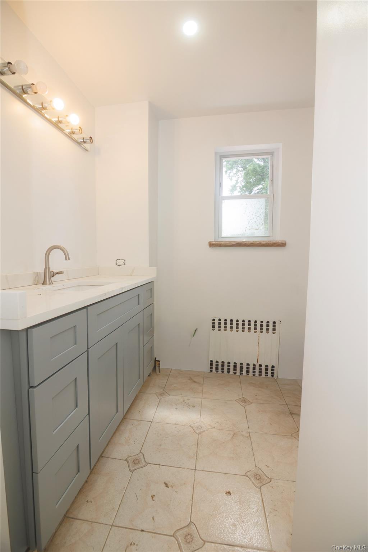
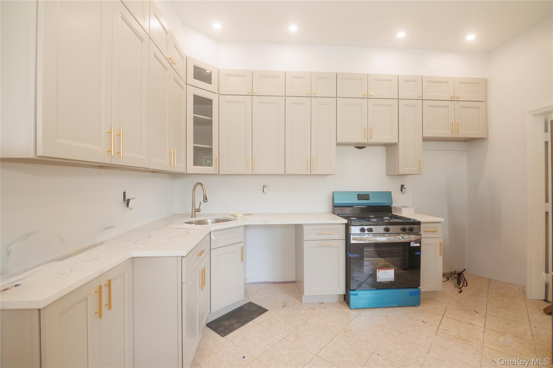
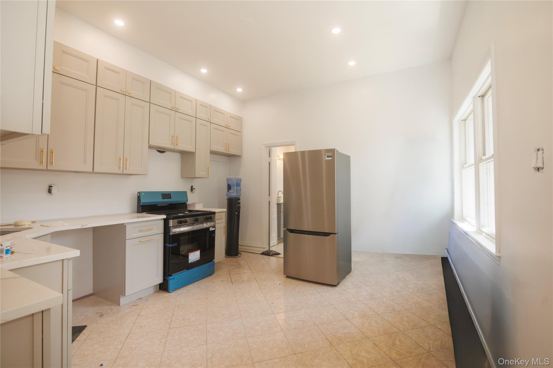
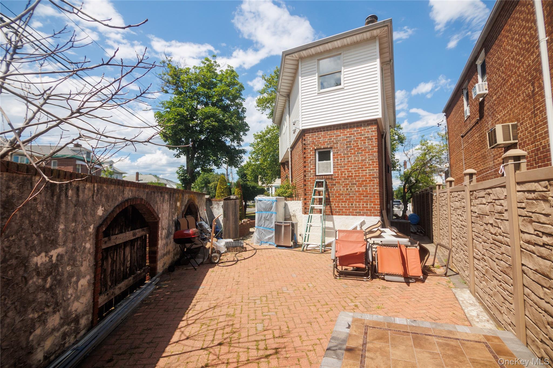
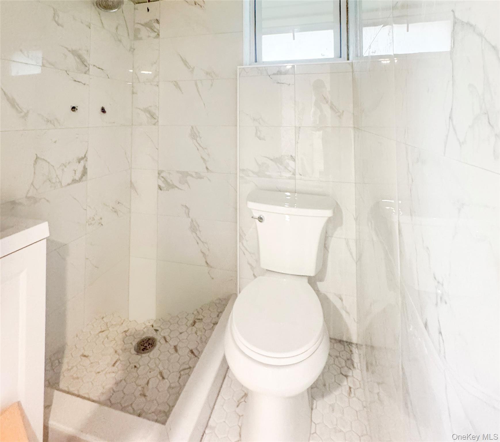
Country Club Detached House Just Renovated With Entrances On The Basement And 1st Floor Levels, Three Bedrooms, Two And A Half Bathrooms. The Basement Entrance Opens Into A Ceramic Tiled Room That Can Be Used As An Office Or Recreational Area With An Under-stair Closet. Walk Three Steps Down Into An Auxiliary Room With Another Closet And Connected To The Laundry And Boiler Room. The Main Entrance Opens Into An Eat-in Kitchen With A New Fridge, Oven, Range Hood, Dishwasher, And Cabinets. Walk Three Steps Up To The Living Room, Which Has A Clear Glass Window And A Glass Block Window, Crown Molding, And Stairs To The Basement And Second Floor. The Second Floor Contains The Master Bedroom With A Walk-in Closet, As Well As Two Other Bedrooms. There Is A Bathroom At Each Level Of The House. Located In A Cul-de-sac, It Is Near Pelham Bay Park, The 6 Train, And Major Highways. Laundry Room Two Rooms In Basement Tiled Kitchen Hardwood Living Room Bedrooms Etc Close To Pelham Bay Park 6 Train And Major Highways. Patio Front And Back Yard Garage And Driveway
| Location/Town | New York |
| Area/County | Bronx |
| Post Office/Postal City | Bronx |
| Prop. Type | Single Family House for Sale |
| Style | Colonial |
| Tax | $7,702.00 |
| Bedrooms | 3 |
| Total Rooms | 9 |
| Total Baths | 3 |
| Full Baths | 2 |
| 3/4 Baths | 1 |
| Year Built | 1930 |
| Basement | Full, Walk-Out Access |
| Construction | Advanced Framing Technique, Batts Insulation, Brick, Vinyl Siding |
| Lot SqFt | 4,372 |
| Cooling | Central Air |
| Heat Source | Baseboard, Hot Air |
| Util Incl | Cable Available, Electricity Connected, Phone Available, Sewer Connected, Trash Collection Public, Underground Utilities, Water Available |
| Features | Garden, Rain Gutters |
| Condition | Updated/Remodeled |
| Patio | Patio |
| Days On Market | 19 |
| Window Features | Wood Frames |
| Lot Features | Back Yard, Cul-De-Sac, Front Yard, Landscaped, Near Golf Course, Near Public Transit, Near School, N |
| Parking Features | Driveway, Garage |
| Tax Assessed Value | 41040 |
| Tax Lot | 255 |
| School District | Bronx 8 |
| Middle School | Ps 71 Rose E Scala |
| Elementary School | Ps 71 Rose E Scala |
| High School | Herbert H Lehman High School |
| Features | First floor full bath, crown molding, eat-in kitchen, open floorplan, open kitchen, walk-in closet(s) |
| Listing information courtesy of: Century 21 Kafcos Realty | |