Tel: 718-896-0777
Cell: 347-219-2037
Fax: 718-896-7020

1650 Research Avenue , Bronx , NY 10465
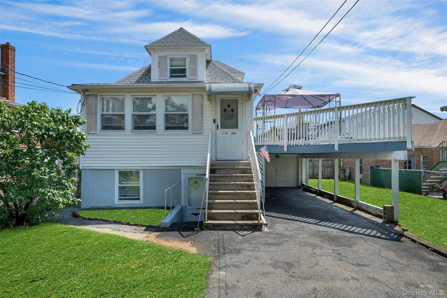
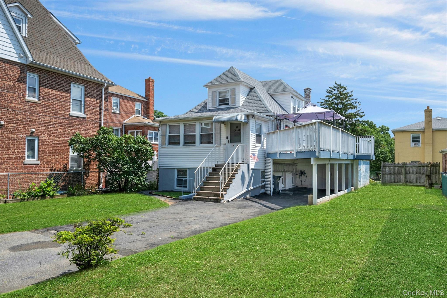
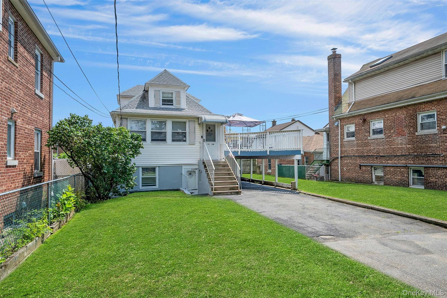
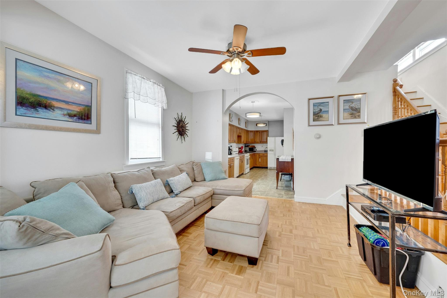
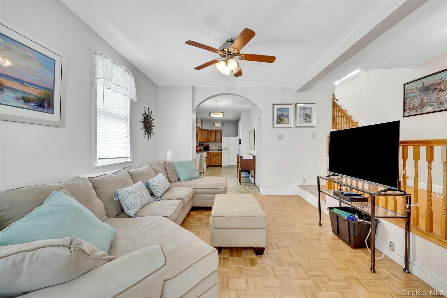
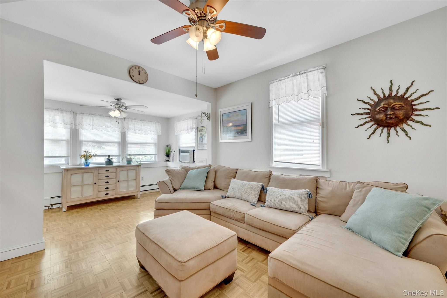
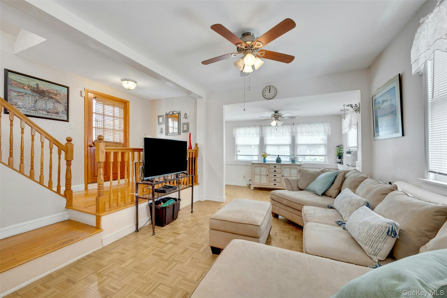
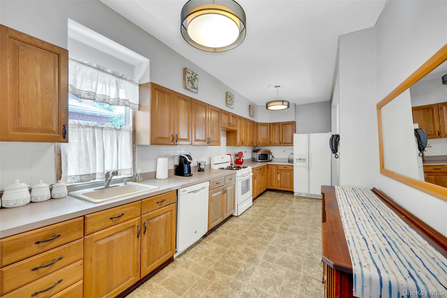
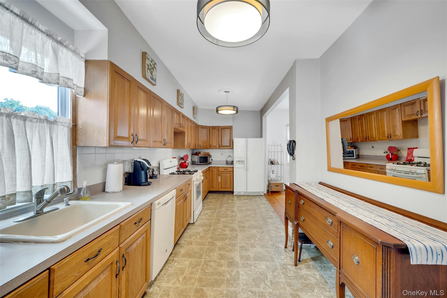
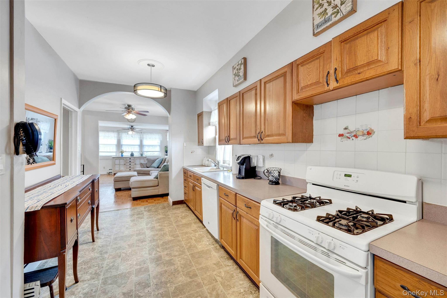
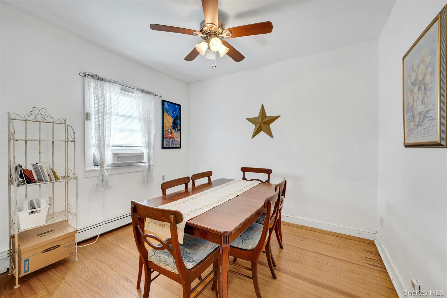
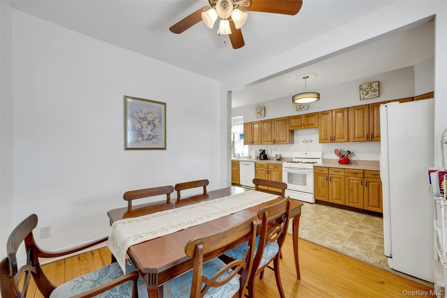
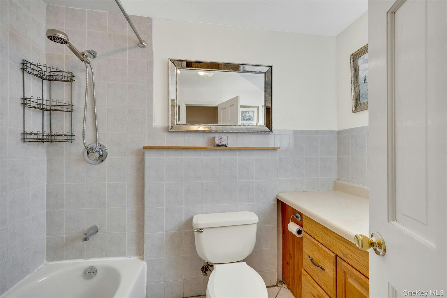
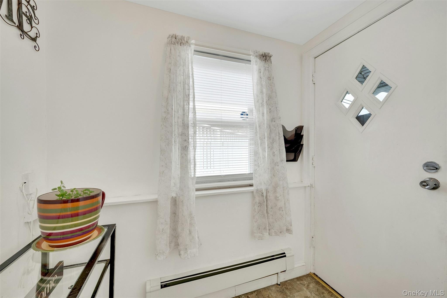
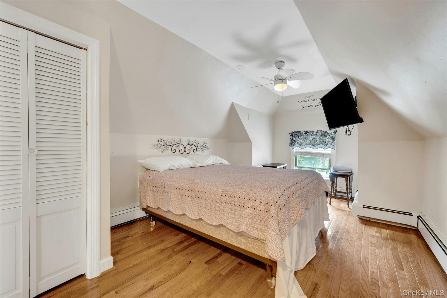
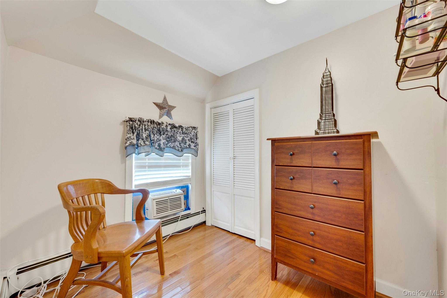

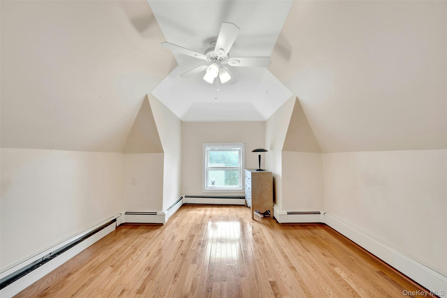
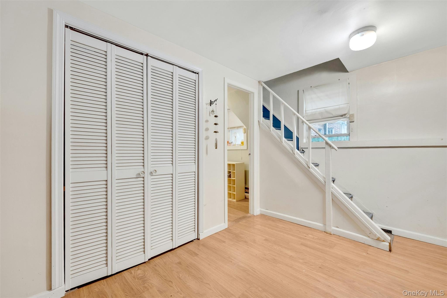
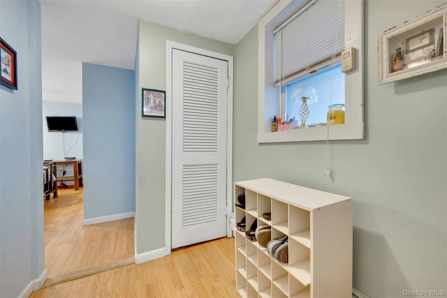
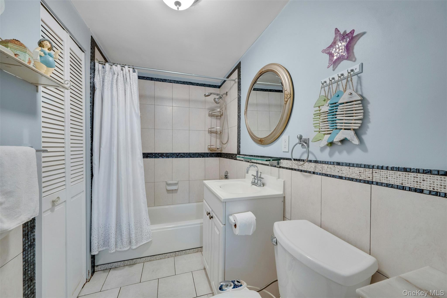
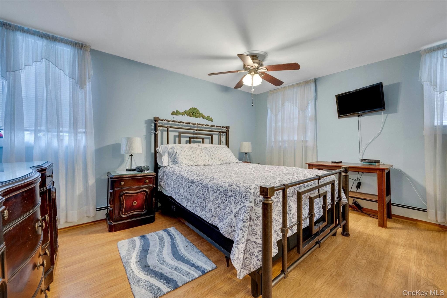
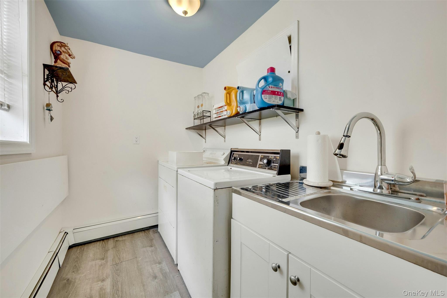
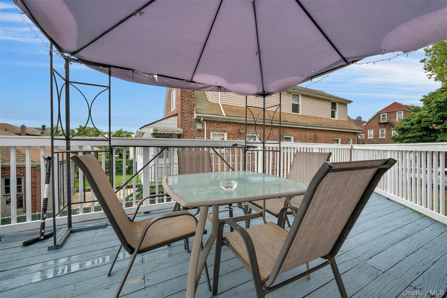
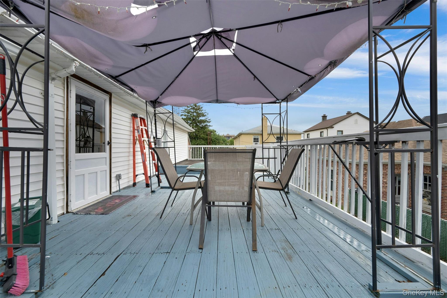
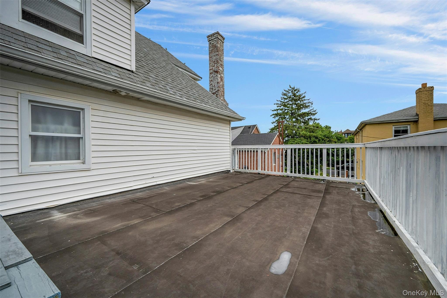
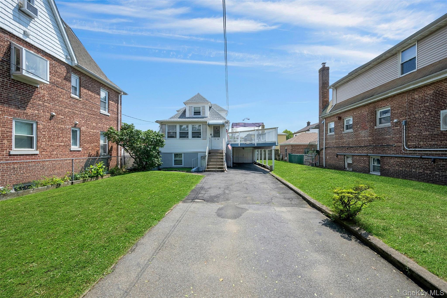
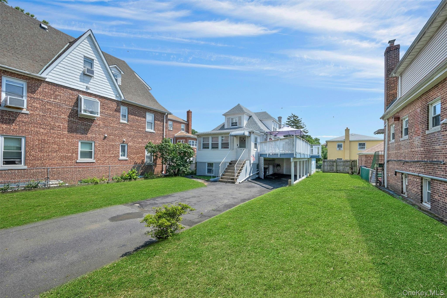
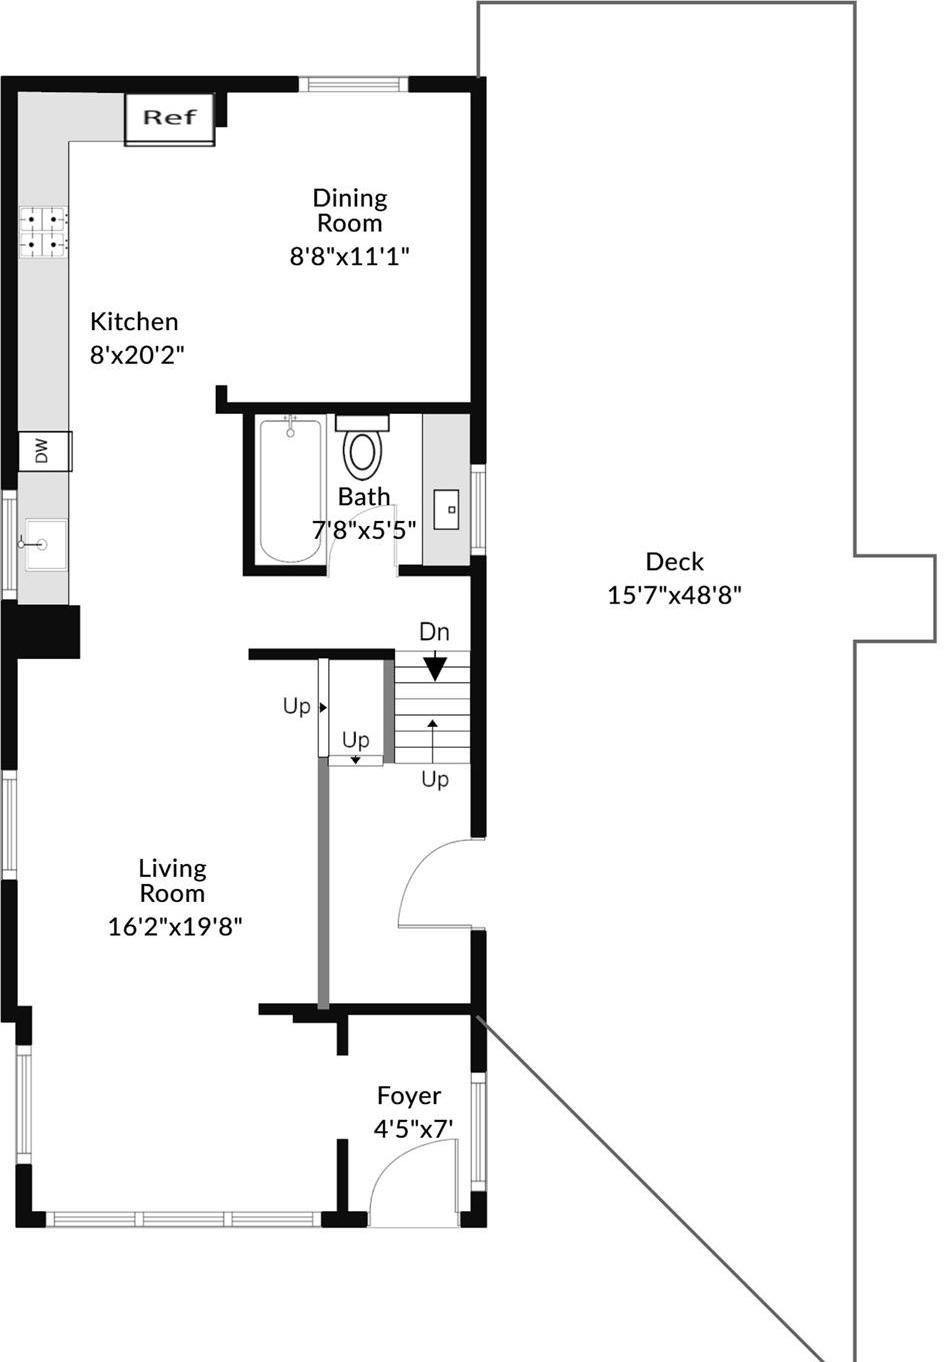
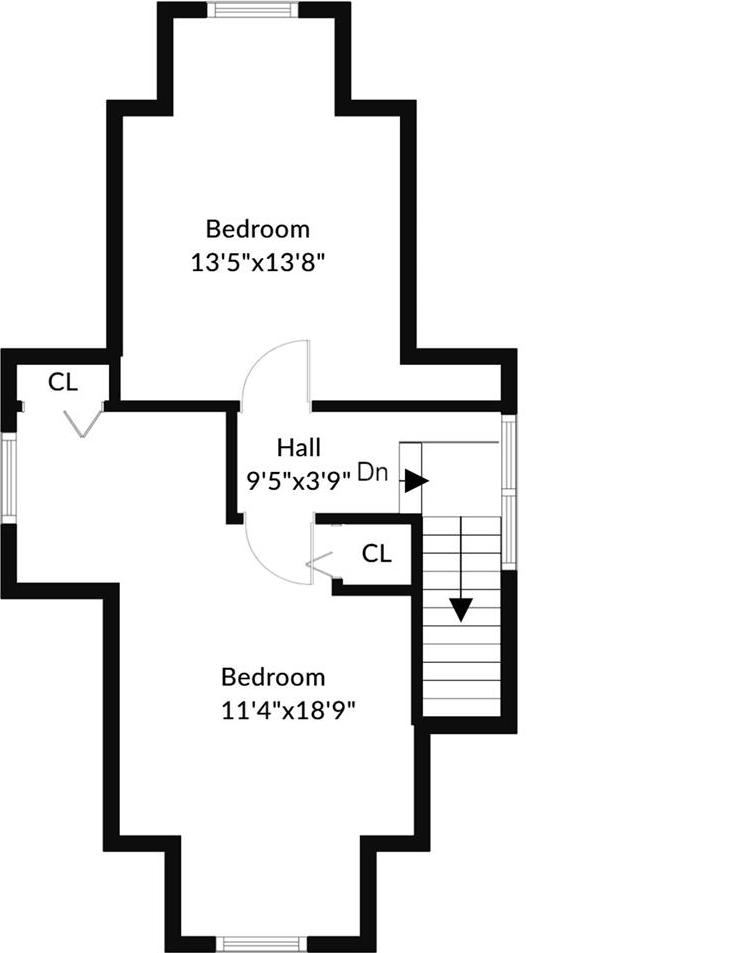
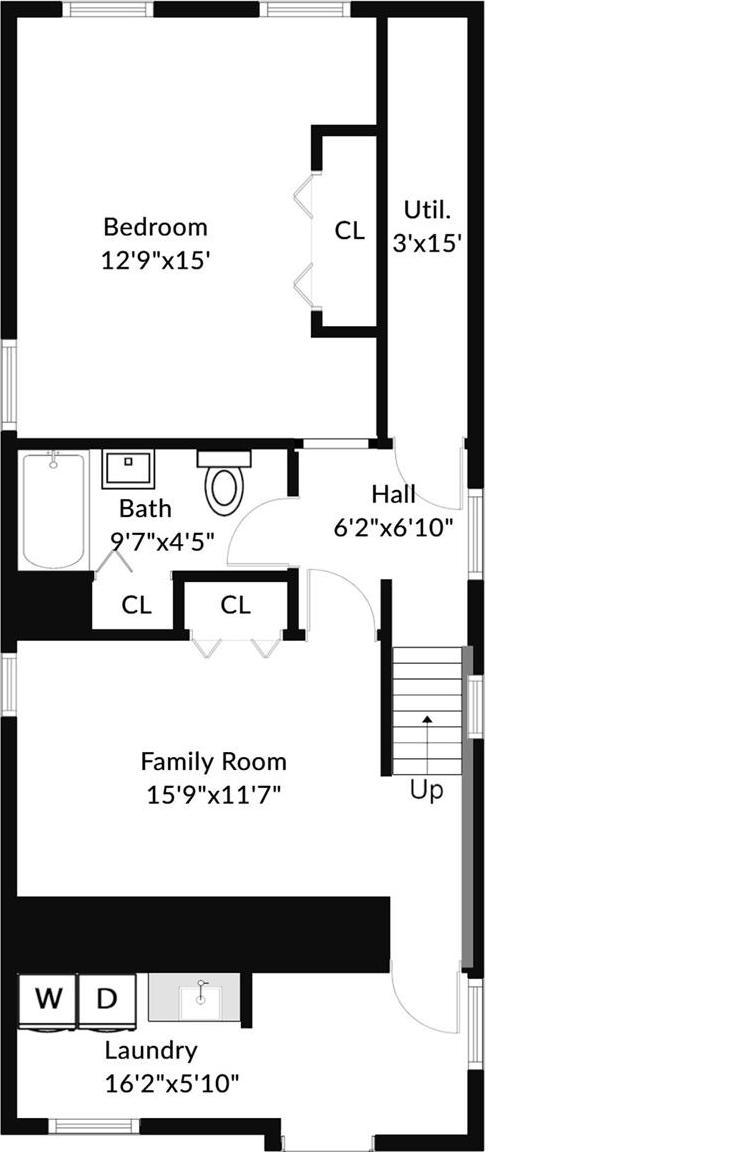
Nestled On A Picturesque, Tree-lined Street In The Highly Desirable Country Club Neighborhood, This Lovingly Maintained Home Is Being Offered For The First Time In 45 Years. Set On A Level 50' X 100' Lot, This Property Offers The Perfect Blend Of Comfort, Charm, And Future Potential. Step Inside To A Welcoming Foyer That Opens To An Expansive 20-foot Living Room Featuring Beautiful Hardwood Floors And Ample Space For Entertaining Family And Friends. The Spacious 20' Eat-in Kitchen Boasts Abundant Counter Space, While The Sun-filled Dining Room Provides The Perfect Setting For Everyday Meals Or Special Occasions. A Full Bathroom On The Main Level Adds Convenience And Flexibility. The Upper Level Features Two Nicely Sized Bedrooms With Beautiful Floors, Including One With A Cozy Sitting Area—ideal For A Reading Nook, Nursery, Or Home Office. The Lower Level Offers Exceptional Versatility With A Finished Basement That Includes A Bedroom, Full Bathroom, Bonus Room Perfect For A Home Office, Den, Or Gym, A Laundry Area, And A Separate Entrance. Outdoor Living Is Just As Impressive With An Expansive 49' X 16' Deck Overlooking The Oversized Yard—perfect For Summer Barbecues, Entertaining Guests, Or Simply Enjoying Your Morning Coffee. A Covered Carport And Driveway Provide Parking For Up To Four+ Vehicles. Ideally Located Just Minutes From Shopping, Restaurants, Parks, Schools, Public Transportation, And Major Highways, This Home Offers Both Convenience And An Exceptional Lifestyle. Sold As Is Whether You're Searching For A Move-in Ready Home With Room To Grow Or Looking To Build Your Dream Home Or Investment Property, This Rare Country Club Opportunity Offers Endless Possibilities.
| Location/Town | New York |
| Area/County | Bronx |
| Post Office/Postal City | Bronx |
| Prop. Type | Single Family House for Sale |
| Style | Cape Cod |
| Tax | $7,585.00 |
| Bedrooms | 3 |
| Total Rooms | 7 |
| Total Baths | 2 |
| Full Baths | 2 |
| Year Built | 1940 |
| Basement | Finished, Full, Walk-Out Access |
| Construction | Frame |
| Lot Size | 50x100 |
| Lot SqFt | 5,000 |
| Cooling | Wall/Window Unit(s) |
| Heat Source | Natural Gas |
| Util Incl | Cable Available, Electricity Connected, Natural Gas Connected, Trash Collection Public |
| Property Amenities | All appliances, all light fixtures, washer/dryer |
| Patio | Deck |
| Days On Market | 53 |
| Lot Features | Level |
| Parking Features | Carport, Driveway |
| Tax Assessed Value | 866000 |
| Tax Lot | 72 |
| School District | Bronx 8 |
| Middle School | Mott Hall Community School |
| Elementary School | Ps 71 Rose E Scala |
| High School | Herbert H Lehman High School |
| Features | First floor full bath, ceiling fan(s), eat-in kitchen, entrance foyer, formal dining, in-law floorplan, open floorplan |
| Listing information courtesy of: Compass Greater NY, LLC | |