Tel: 718-896-0777
Cell: 347-219-2037
Fax: 718-896-7020

268 Throggs Neck Boulevard , Bronx , NY 10465
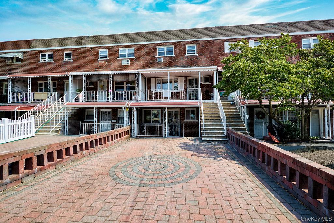

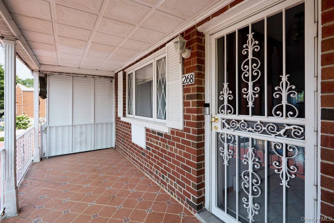
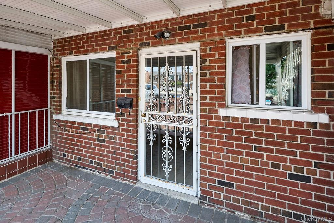

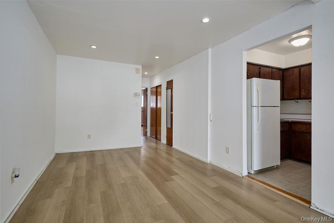
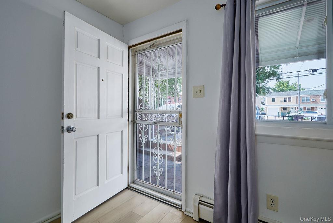
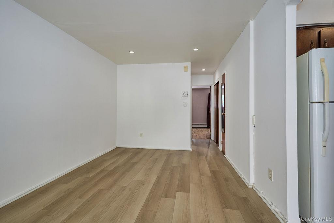
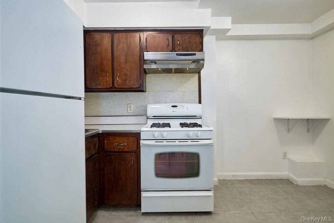
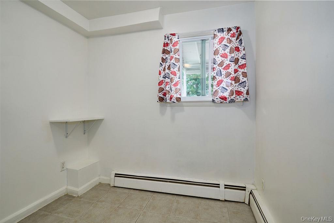
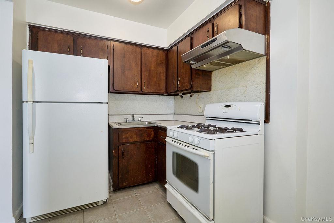
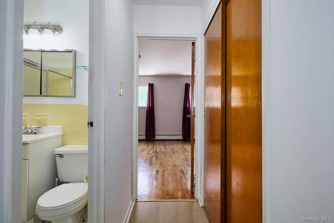
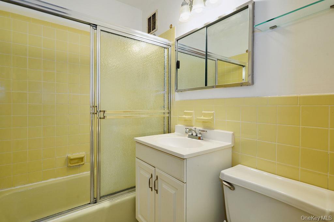
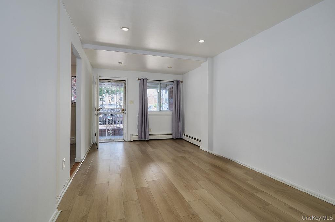
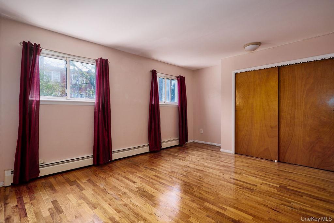
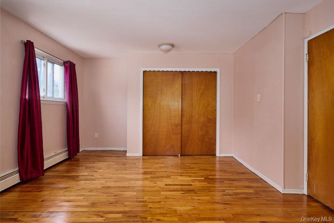
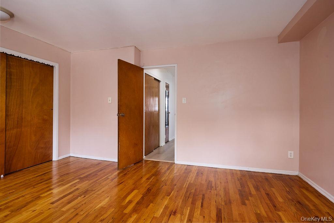
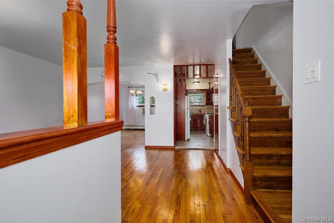
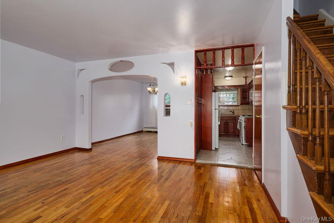
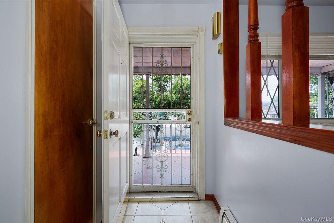
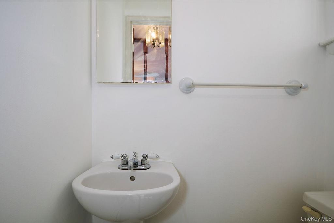
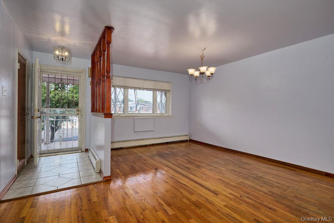
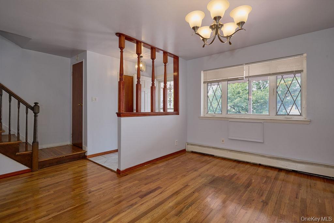
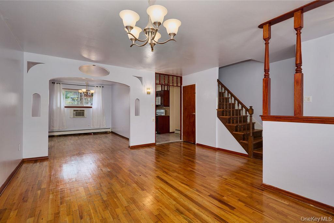
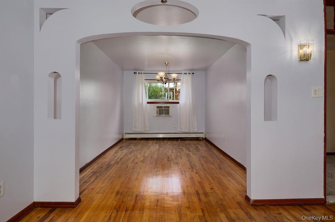
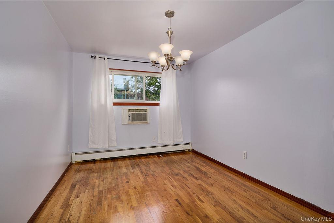
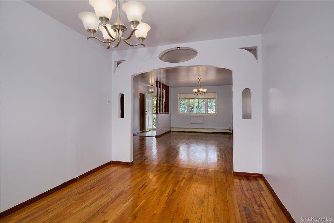
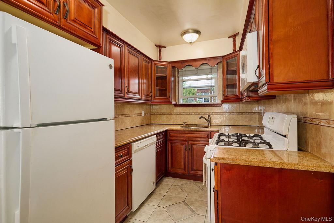
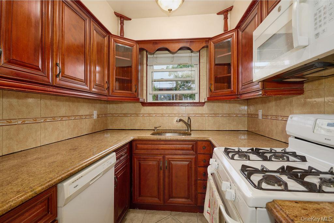
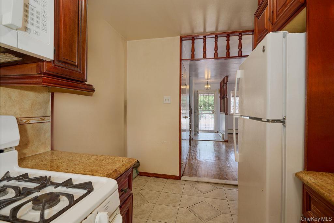
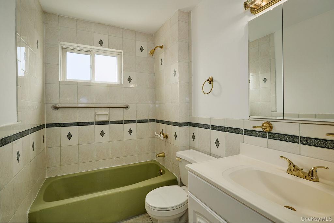
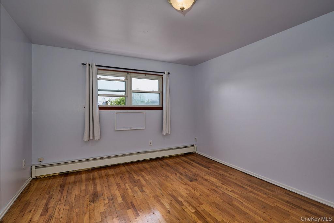
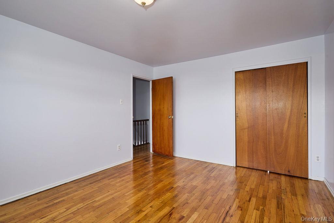
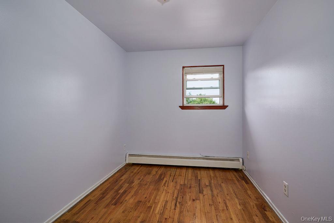
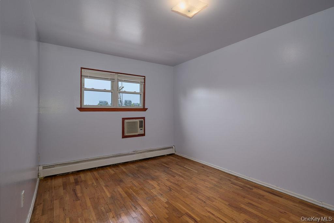
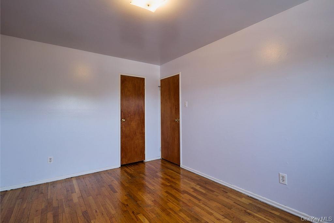
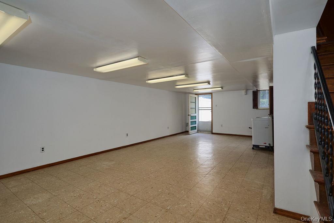
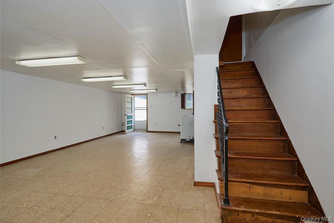
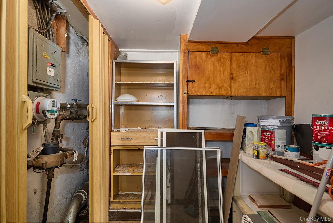
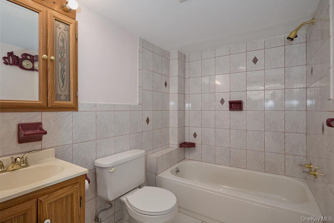
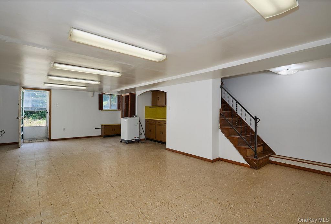
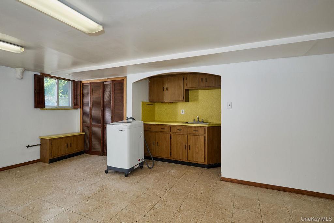
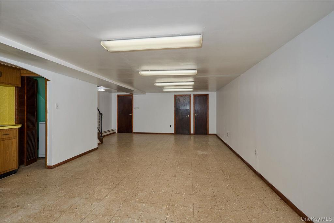
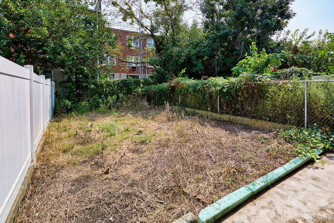
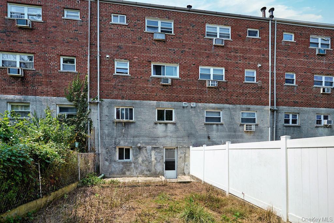
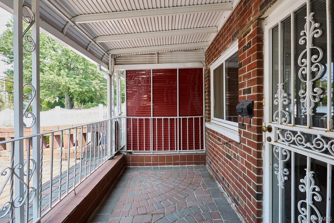
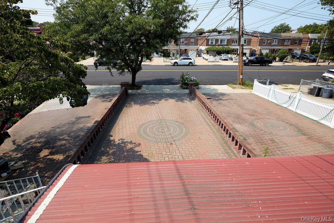
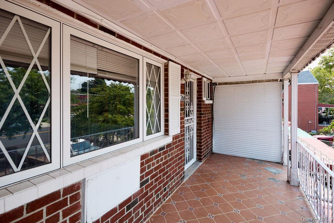

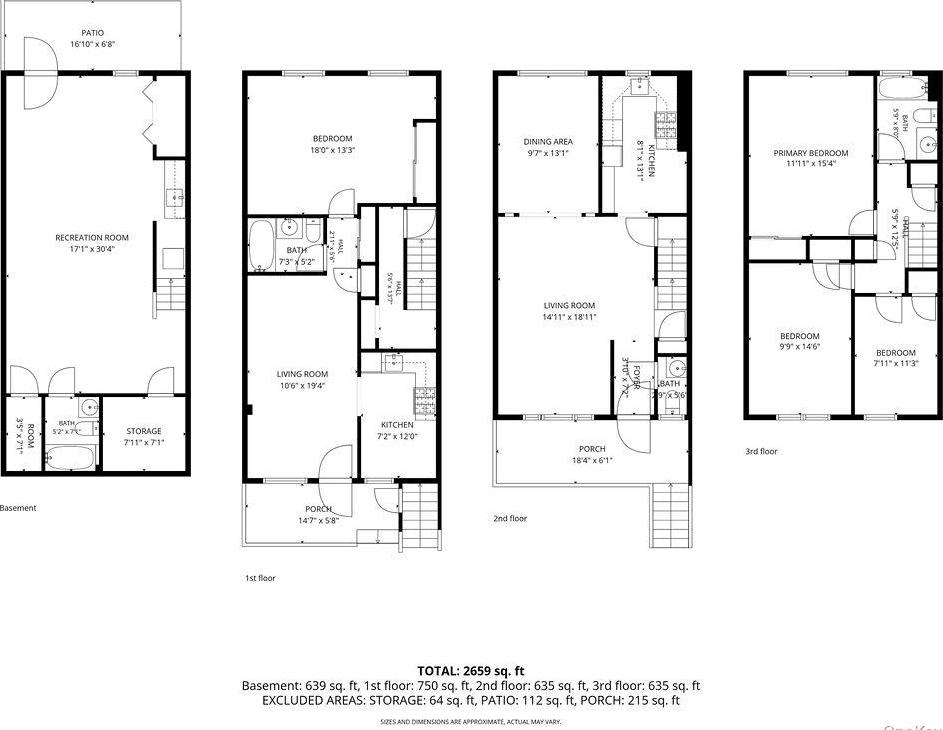
Welcome To 268 Throggs Neck Boulevard, A Brick Two-family Home In The Desirable Throggs Neck Neighborhood Of The Bronx. Offering Approximately 2, 090 Square Feet Of Living Space On A 2, 375-square-foot Lot, This Property Presents An Excellent Opportunity For Both Owner-occupants And Investors. The Property Features Two Spacious Units, Including A One-bedroom Apartment On The First Floor And A Generously Sized Three-bedroom Upper Unit. The Upper Unit Offers Three Bedrooms, Two Full Bathrooms, And One Half Bathroom, Providing An Excellent Layout With Plenty Of Space For Comfortable Living. The Finished Full Basement Adds Valuable Additional Space And Features A Wet Bar, Offering Flexibility For Recreation, Entertaining, Storage, Or Other Permitted Uses. Interior Highlights Include Eat-in Kitchens, Hardwood, Tile And Vinyl Flooring, A First-floor Bedroom And Full Bathroom, And Natural Gas Baseboard Heating. Wall/window Air Conditioning Units Provide Additional Comfort. One Of The Property's Standout Features Is The Private Driveway With Parking For Up To 4-vehicles, A Valuable Convenience. The Brick Exterior Provides Classic Curb Appeal And Durability. The Property Is Close To Local Shopping, Schools, Parks, Neighborhood Amenities, And Major Highways. Whether You're Looking To Live In One Unit While Generating Rental Income From The Other, Accommodate Extended Or Multi-generational Living, Or Add A Two-family Property To Your Investment Portfolio, 268 Throggs Neck Boulevard Offers Space, Flexibility, And Valuable Parking.
| Location/Town | New York |
| Area/County | Bronx |
| Post Office/Postal City | Bronx |
| Prop. Type | Single Family House for Sale |
| Tax | $8,035.00 |
| Bedrooms | 4 |
| Total Baths | 4 |
| Full Baths | 4 |
| Year Built | 1960 |
| Basement | Finished, Full |
| Construction | Brick |
| Total Units | 2 |
| Lot SqFt | 2,375 |
| Cooling | Wall/Window Unit(s) |
| Heat Source | Baseboard, Natural G |
| Util Incl | Cable Connected, Electricity Connected, Natural Gas Connected, Phone Available, Sewer Connected, Trash Collection Public, Water Connected |
| Features | Awning(s), Balcony |
| Patio | Covered |
| Parking Features | Driveway |
| Tax Assessed Value | 53880 |
| Units | 2 |
| School District | Bronx 11 |
| Middle School | Baychester Middle School |
| Elementary School | Linden Tree Elementary School |
| High School | Bronx Academy Of Health Career |
| Features | First floor bedroom, first floor full bath, eat-in kitchen, wet bar |
| Listing information courtesy of: Keller Williams Prestige Prop | |