718-896-0777 info@realtydepotny.com
logo
  • Home
  • Listings
    • Our Listings
    • Our Rentals
    • Search Properties
    • Open Houses
    • Sold Properties
    • Rented Listings
    • List With Realty Depot
  • About Us...
    • About Us
    • Our Agents
    • Customer Testimonials
    • List With Realty Depot
    • Our Blog
    • Contact Us
  • Fair Housing Notice
  • Standardized Operating Procedure

Single Family House for Sale in Bronx, New York, Bronx, NY 10465 | Web ID: 1039516 | $849,999

1340 Mac Donough Place , Bronx , NY 10465

 
Single Family in New York - Mac Donough Place  Bronx, NY 10465Single Family Mac Donough Place  Bronx, NY 10465, MLS-1039516-2Single Family Mac Donough Place  Bronx, NY 10465, MLS-1039516-3Single Family Mac Donough Place  Bronx, NY 10465, MLS-1039516-4Single Family Mac Donough Place  Bronx, NY 10465, MLS-1039516-5Single Family Mac Donough Place  Bronx, NY 10465, MLS-1039516-6Single Family Mac Donough Place  Bronx, NY 10465, MLS-1039516-7Single Family Mac Donough Place  Bronx, NY 10465, MLS-1039516-8Single Family Mac Donough Place  Bronx, NY 10465, MLS-1039516-9Single Family Mac Donough Place  Bronx, NY 10465, MLS-1039516-10Single Family Mac Donough Place  Bronx, NY 10465, MLS-1039516-11Single Family Mac Donough Place  Bronx, NY 10465, MLS-1039516-12Single Family Mac Donough Place  Bronx, NY 10465, MLS-1039516-13Single Family Mac Donough Place  Bronx, NY 10465, MLS-1039516-14Single Family Mac Donough Place  Bronx, NY 10465, MLS-1039516-15Single Family Mac Donough Place  Bronx, NY 10465, MLS-1039516-16Single Family Mac Donough Place  Bronx, NY 10465, MLS-1039516-17Single Family Mac Donough Place  Bronx, NY 10465, MLS-1039516-18Single Family Mac Donough Place  Bronx, NY 10465, MLS-1039516-19Single Family Mac Donough Place  Bronx, NY 10465, MLS-1039516-20Single Family Mac Donough Place  Bronx, NY 10465, MLS-1039516-21Single Family Mac Donough Place  Bronx, NY 10465, MLS-1039516-22Single Family Mac Donough Place  Bronx, NY 10465, MLS-1039516-23Single Family Mac Donough Place  Bronx, NY 10465, MLS-1039516-24Single Family Mac Donough Place  Bronx, NY 10465, MLS-1039516-25Single Family Mac Donough Place  Bronx, NY 10465, MLS-1039516-26Single Family Mac Donough Place  Bronx, NY 10465, MLS-1039516-27Single Family Mac Donough Place  Bronx, NY 10465, MLS-1039516-28Single Family Mac Donough Place  Bronx, NY 10465, MLS-1039516-29Single Family Mac Donough Place  Bronx, NY 10465, MLS-1039516-30Single Family Mac Donough Place  Bronx, NY 10465, MLS-1039516-31Single Family Mac Donough Place  Bronx, NY 10465, MLS-1039516-32Single Family Mac Donough Place  Bronx, NY 10465, MLS-1039516-33Single Family Mac Donough Place  Bronx, NY 10465, MLS-1039516-34Single Family Mac Donough Place  Bronx, NY 10465, MLS-1039516-35Single Family Mac Donough Place  Bronx, NY 10465, MLS-1039516-36Single Family Mac Donough Place  Bronx, NY 10465, MLS-1039516-37Single Family Mac Donough Place  Bronx, NY 10465, MLS-1039516-38Single Family Mac Donough Place  Bronx, NY 10465, MLS-1039516-39Single Family Mac Donough Place  Bronx, NY 10465, MLS-1039516-40Single Family Mac Donough Place  Bronx, NY 10465, MLS-1039516-41Single Family Mac Donough Place  Bronx, NY 10465, MLS-1039516-42Single Family Mac Donough Place  Bronx, NY 10465, MLS-1039516-43Single Family Mac Donough Place  Bronx, NY 10465, MLS-1039516-44Single Family Mac Donough Place  Bronx, NY 10465, MLS-1039516-45Single Family Mac Donough Place  Bronx, NY 10465, MLS-1039516-46
 

Property Description

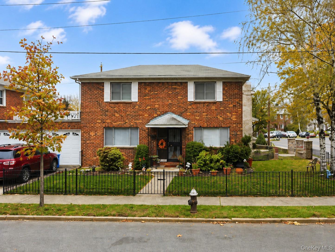
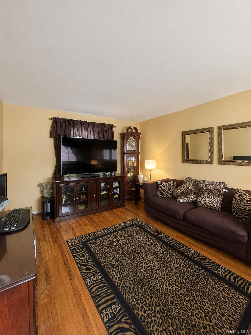
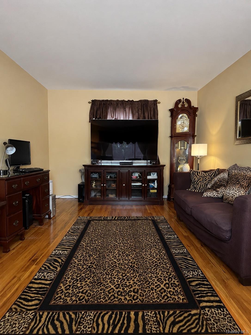
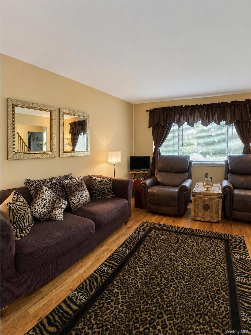
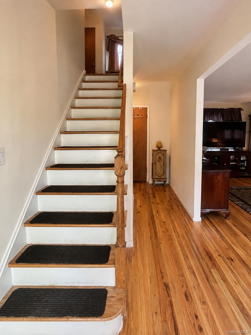

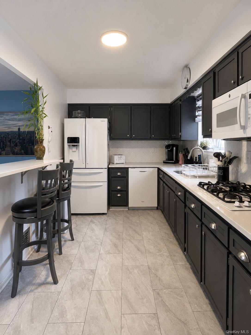
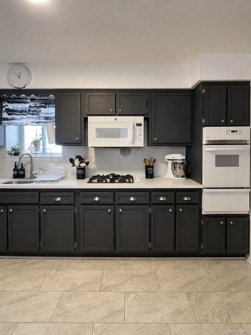
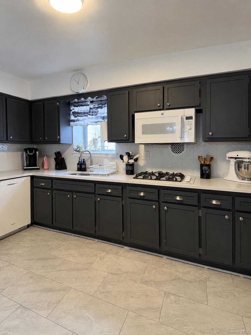
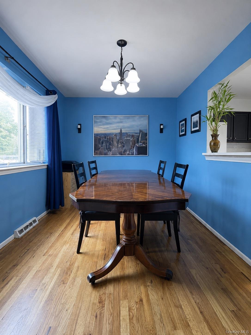
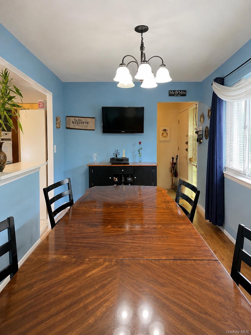
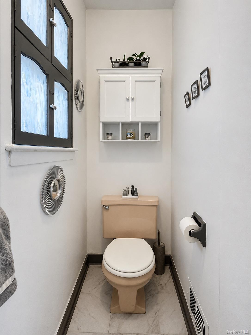
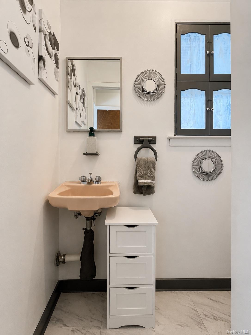
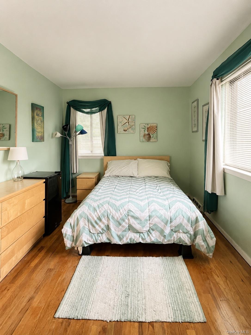
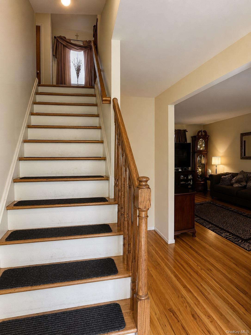
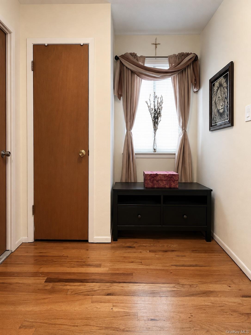
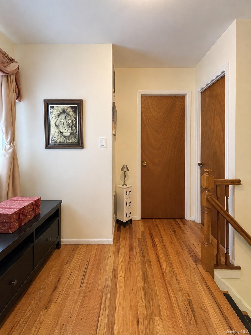
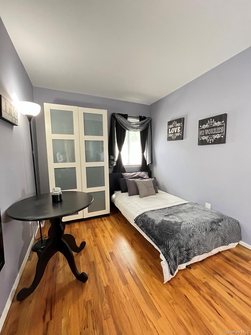
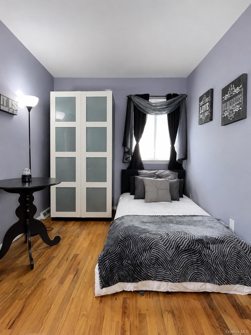
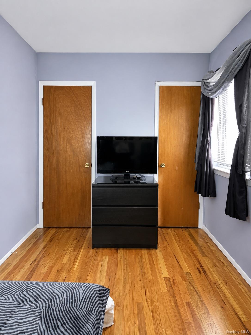
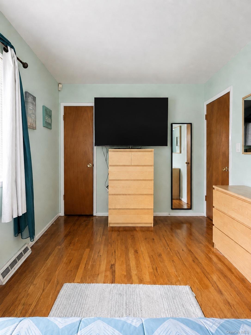
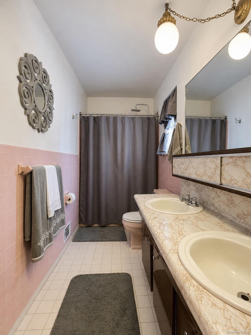
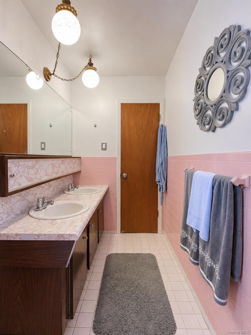
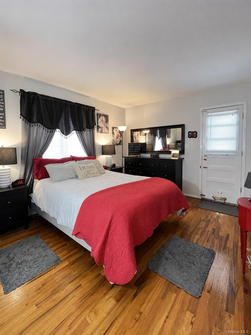
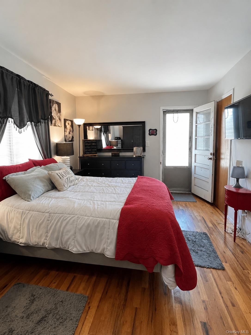
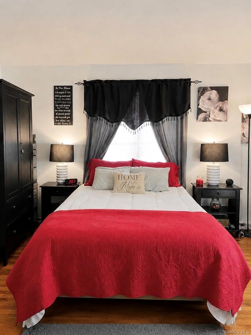
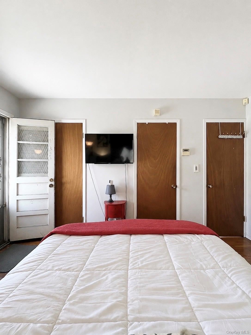
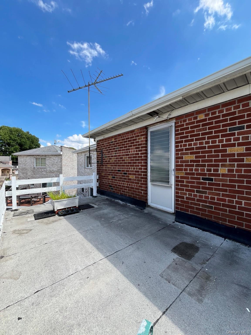
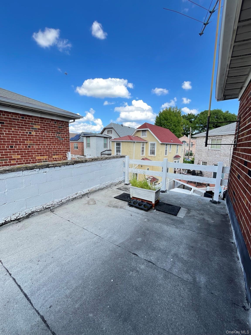
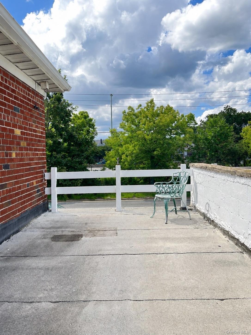
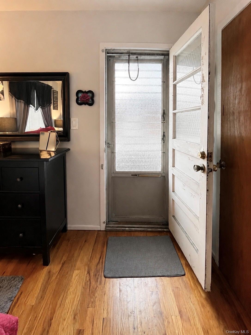
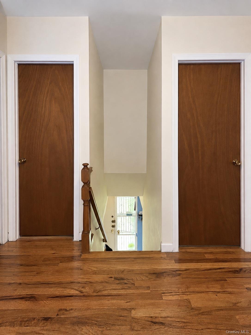
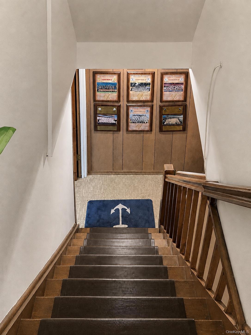
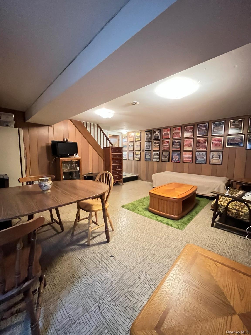
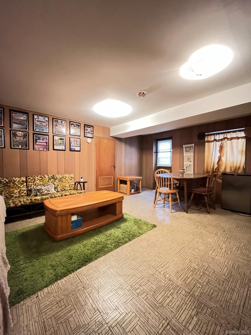
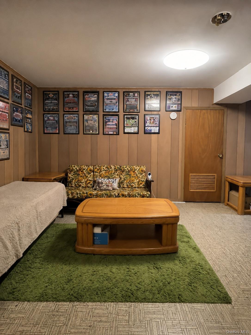
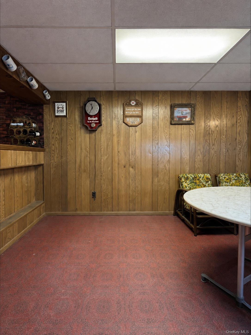
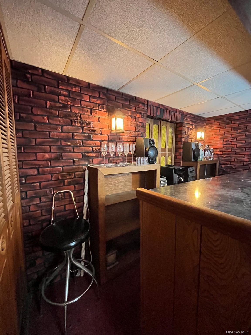
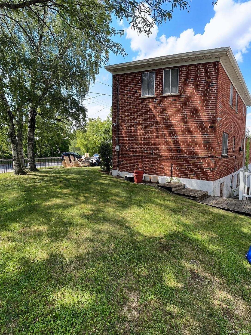
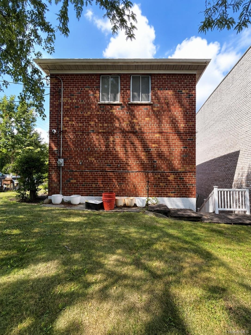
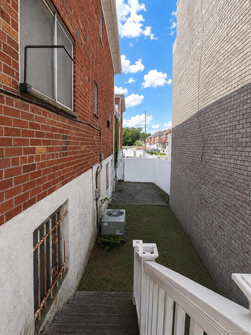
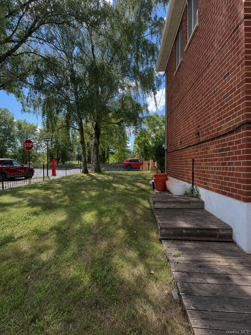
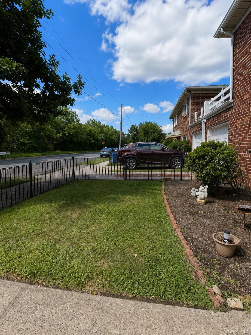
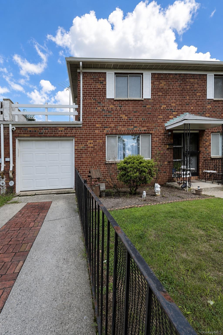
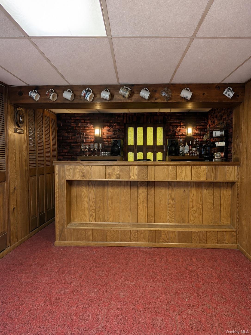
Welcome To 1340 Macdonough Place! Beautifully Situated In The Highly Sought After Country Club Area. This Spacious 3 Bedroom 1 1/2 Bath Home Offers Approximately 2, 100 Square Feet Of Thoughtfully Arranged, Multilevel Living Space. Set On A Desirable Corner Lot, The Property Offers An Impressive Combination Of Indoor Comfort, Convenient Parking And Exceptional Outdoor Space. As You Step Inside You Are Greeted By A Warm And Inviting Living Room With Hardwood Floors Throughout - Followed By A Formal Dining Area Suited For Everyday Meals As Well As Large Gatherings. The Large Eat-in Kitchen Which Features Generous Cabinetry, A Centralized Peninsula And Plenty Of Room For The Cooking Enthusiast. We Continue Upstairs Where You'll Find Your Primary Bedroom With Dual Closets As Well As 2 More Thoughtfully Situated Bedrooms. The Primary Bedroom Opens Directly Onto A Private Outdoor Terrace, Creating A Wonderful Extension Of The Living Space And A Relaxing Place To Enjoy Fresh Air. On This Level You Will Also Find The Full Bathroom Featuring Dual Sinks For Your Convenience. The Finished Lower Level With A Private Entrance Provides Flexible Space For Recreation, Entertaining, Hobbies, Home Office Or An In-law Suite! The Distinctive Vintage Bar Gives This Level Memorable Character, While A Separate Exterior Entrance, Utility Area And Additional Storage Enhance Its Functionality. Outside, The Extra-large, Fully Fenced Wraparound Yard Unfolds Across Multiple Levels, Offering Generous Space For Outdoor Dining, Gardening, Entertaining And Relaxation. The Corner-lot Setting Adds To The Home’s Open Feel And Expansive Outdoor Presence. An Attached One-car Garage With An Automatic Door Provides Easy, Convenient Access, Complemented By An Additional Private Driveway Space. Central Heating And Cooling Complete This Inviting Home, Ready For Its Next Owner To Personalize And Enjoy. Come Experience The Warmth Of Country Club! This Is A Highly Desirable Neighborhood Known For Its Beautiful Park Welcoming Sense Of Community And Easy Accessibility - Conveniently Located Near All Major Highways With Easy Access To Nyc. Schedule Your Private Showing Today To Discover Everything This Beautiful Home And Neighborhood Have To Offer!

Property Information

Location/Town New York
Area/County Bronx
Post Office/Postal City Bronx
Prop. Type Single Family House for Sale
Style Colonial
Tax $7,707.00
Bedrooms 3
Total Rooms 8
Total Baths 2
Full Baths 1
3/4 Baths 1
Year Built 1960
Basement Finished
Construction Brownstone
Lot SqFt 2,709
Cooling Central Air
Heat Source Forced Air, Other
Util Incl Cable Available, Electricity Connected, Natural Gas Connected, Sewer Connected, Trash Collection Public, Water Connected
Parking Features Attached, Driveway, Garage, Garage Door Opener, Off Street, Private
Tax Lot 55
School District Contact Agent
Middle School Call Listing Agent
Elementary School Contact Agent
High School Contact Agent
Features Double vanity, formal dining, his and hers closets, open kitchen, other, storage, washer/dryer hookup
Listing information courtesy of: Houlihan Lawrence Inc.

RealtyDepotNY

Tel: 718-896-0777
Cell: 347-219-2037
Fax: 718-896-7020


View This Property on the Map

MORTGAGE CALCULATOR

Property Value
Downpayment
Loan Amount
Number of Years
Interest Rate
Annual Taxes
Annual Insurance
Mortgage:
Total Payment:
Note: web mortgage-calculator is a sample only; for actual mortgage calculation contact your mortgageg provider
footer-logo

Contact Us

Please feel free to contact us with any questions, or concens.  We are happy to answer any questions that you may have...

  • 103-13 Queens Blvd., Forest Hills, NY 11375
  • Email: info@realtydepotny.com
  • Phone: 718-896-0777
  • Fax: 718-896-7020

Links

  • Home
  • Our Listings
  • Our Rentals
  • Search Properties
  • Open Houses
  • Sold Properties
  • Rented Listings
  • About Us
  • Blog
  • List With Realty Depot
  • Our Agents
  • Testimonials
  • Contact Us

Featured Listings