Tel: 718-896-0777
Cell: 347-219-2037
Fax: 718-896-7020

953 E 227th Street , Bronx , NY 10466
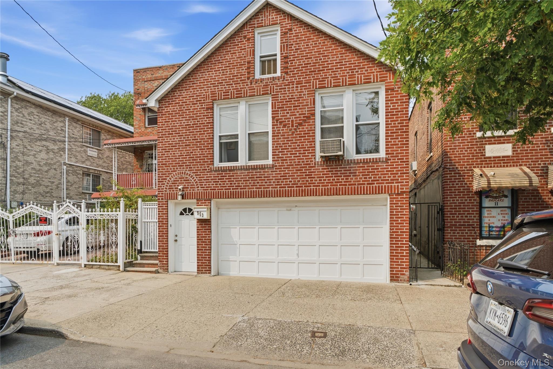
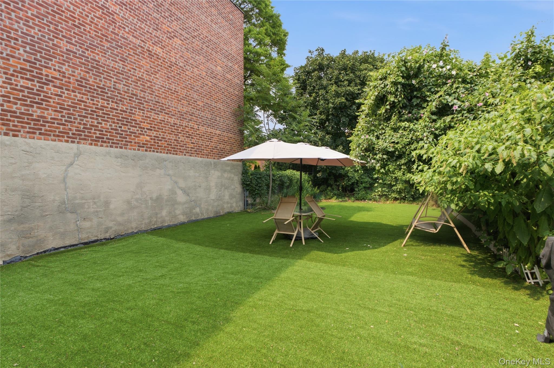
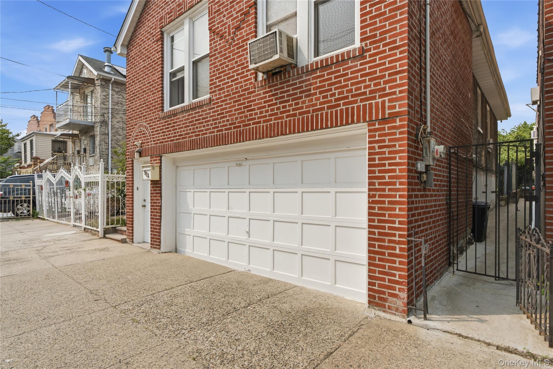
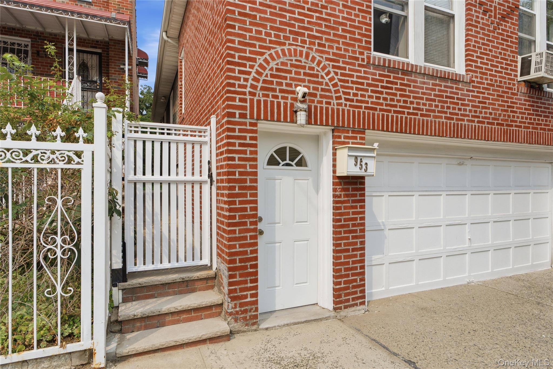
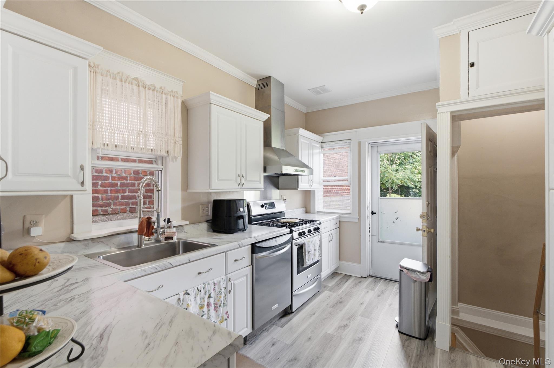
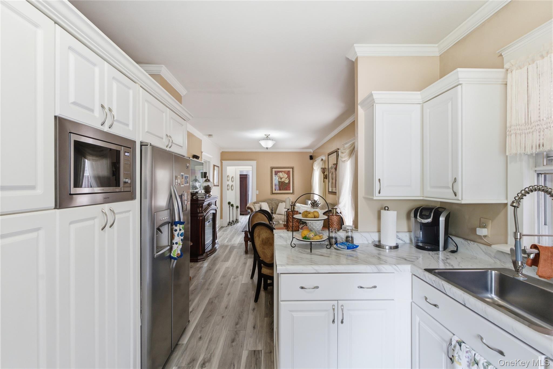
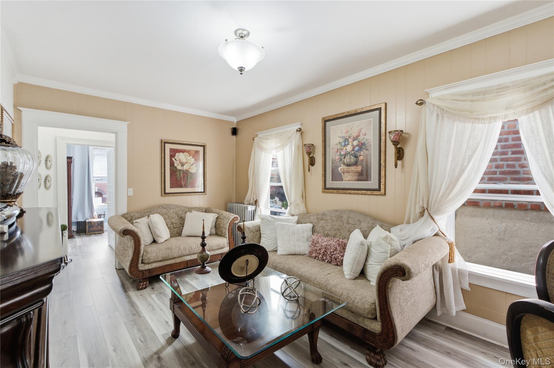
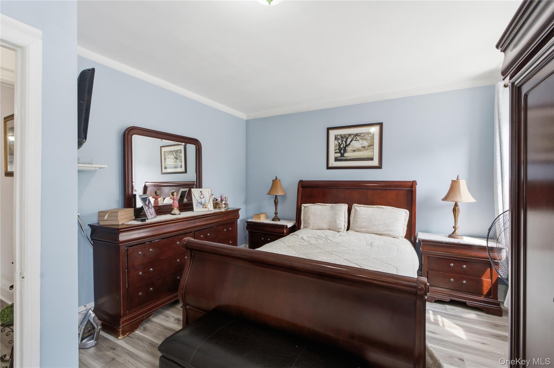
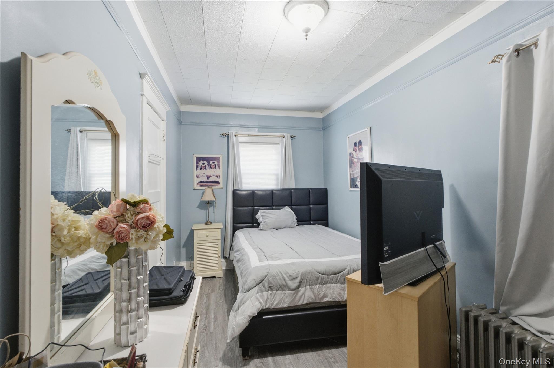
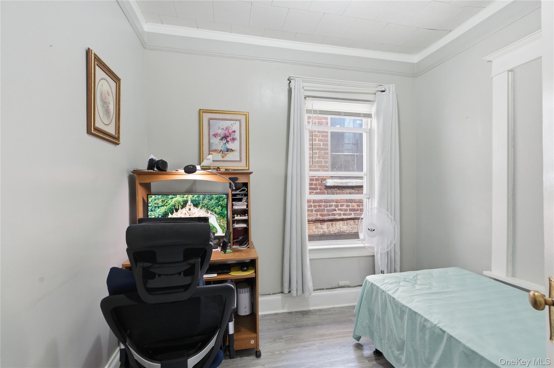
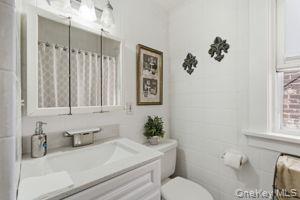
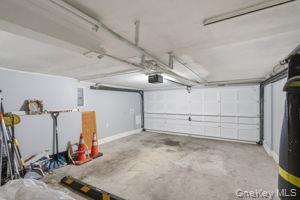
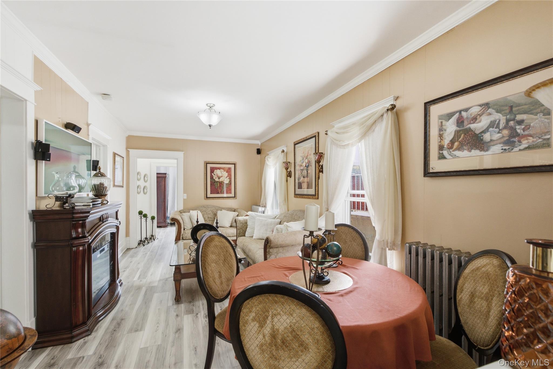
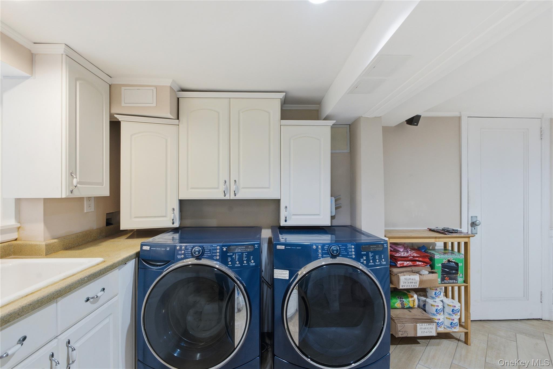
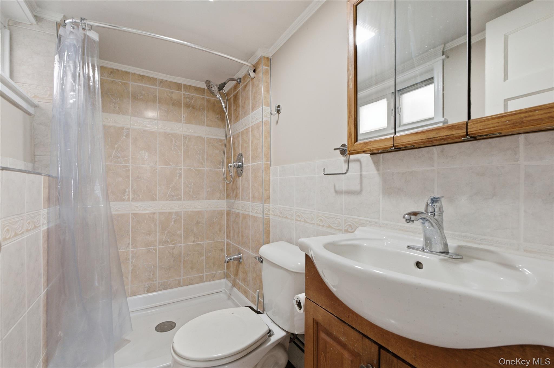
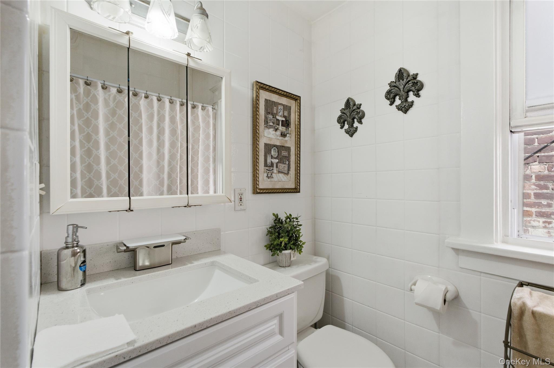
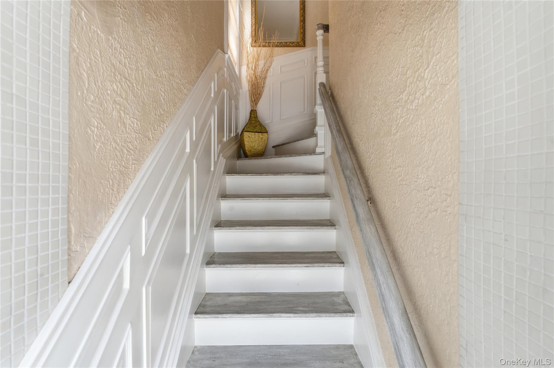
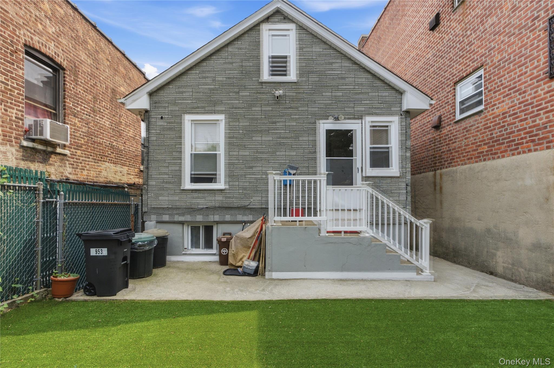
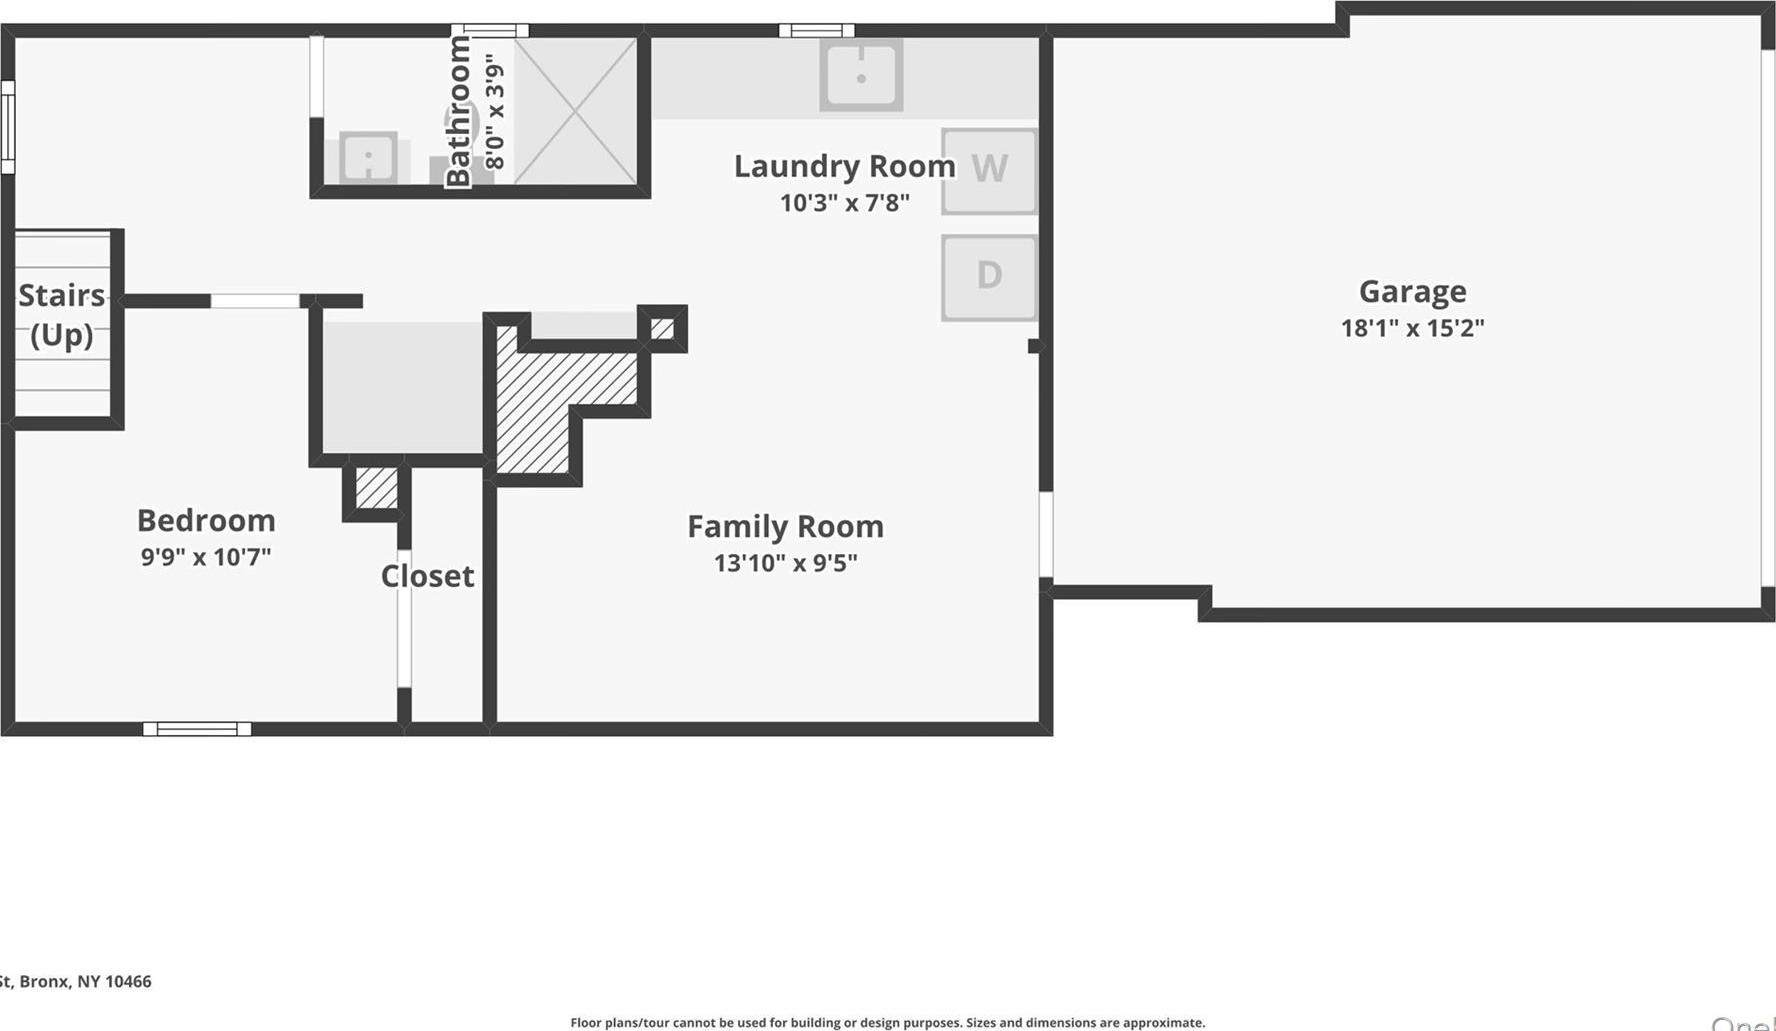
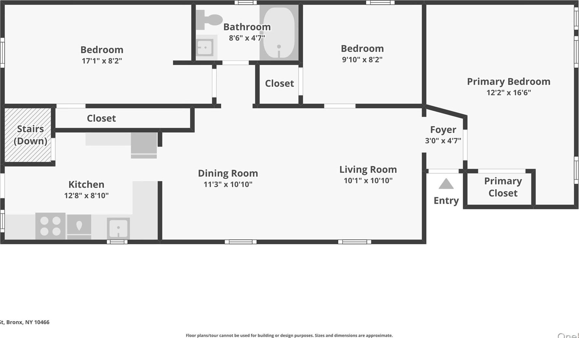
Some Houses You Look At. This One, You Feel. From The Second You Pull Up To This Home The Detached Brick Exterior Stands Majestic In The Sunlight — Freshly Pointed Brick, Crisp Clean Lines, And A Presence That Stops You Before You Even Reach The Door. Speaking Of Which: A Freshly Painted Solid Door Sets The Tone, And The Solid Marble Staircase Leading You Up To The Entry Isn't Just An Architectural Detail — It's A Statement. It Tells You, Before You Even Step Inside, That This House Has Been Loved. And Once You're In, That Feeling Only Grows. This 3-bedroom, 2-full-bath Home Is Warm, Bright, And Move-in Ready, Offering The Kind Of Comfortable, Well-proportioned Living Space That Today's Buyers Are Searching For And Rarely Finding. Downstairs, A Beautifully Finished Basement Opens Up Into A Versatile Family Space/room — The Kind Of Flexible Bonus Area That Instantly Becomes Everyone's Favorite Spot In The House, Whether It's Game Nights, A Home Office, A Workout Space, Or A Cozy Retreat. Then There's The Outdoors. Private Back Yard Step Out Back And Discover A Sprawling, Large Backyard — A True Rarity In This Market — Ready For Summer Cookouts, Weekend Gardening, Kids And Pets Running Free, Or Simply Your Own Private Outdoor Escape At The End Of A Long Day.
| Location/Town | New York |
| Area/County | Bronx |
| Post Office/Postal City | Bronx |
| Prop. Type | Single Family House for Sale |
| Style | Colonial |
| Tax | $5,070.00 |
| Bedrooms | 3 |
| Total Rooms | 6 |
| Total Baths | 2 |
| Full Baths | 2 |
| Year Built | 1925 |
| Basement | Finished |
| Construction | Brick |
| Lot SqFt | 2,740 |
| Cooling | Wall/Window Unit(s) |
| Heat Source | Natural Gas |
| Util Incl | Electricity Connected, Natural Gas Connected |
| Days On Market | 4 |
| Parking Features | Garage |
| Tax Assessed Value | 34140 |
| School District | Contact Agent |
| Middle School | Call Listing Agent |
| Elementary School | Contact Agent |
| High School | Contact Agent |
| Features | Open kitchen |
| Listing information courtesy of: Keller Williams Realty Group | |