Tel: 718-896-0777
Cell: 347-219-2037
Fax: 718-896-7020

4511 Monticello Avenue , Bronx , NY 10466
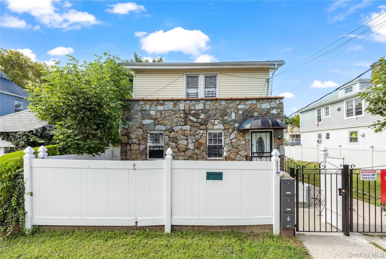
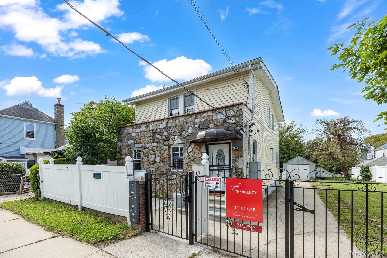
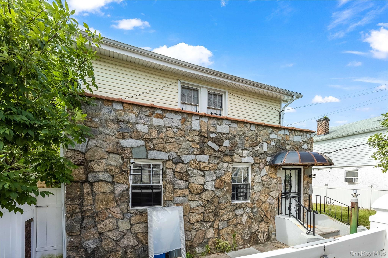
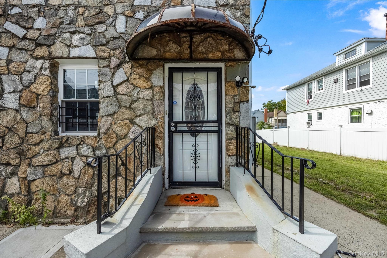
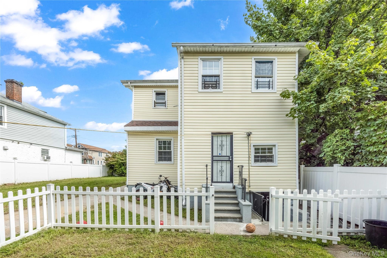
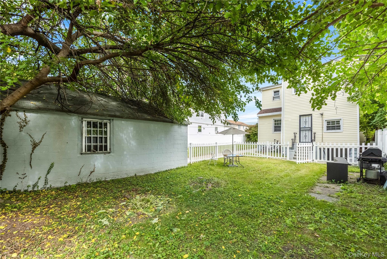
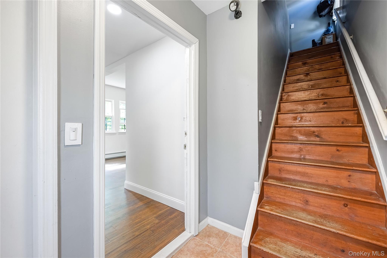
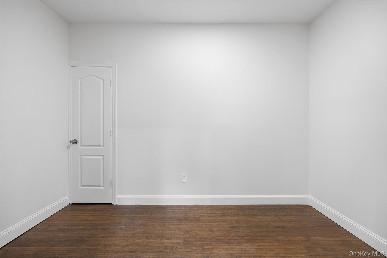
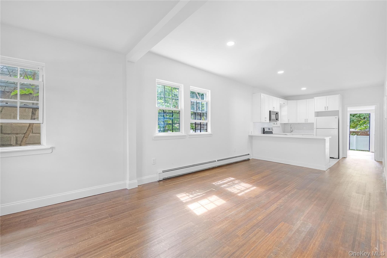
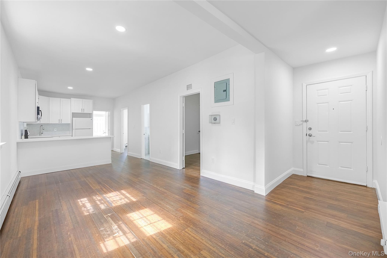
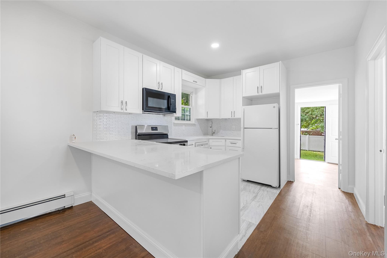
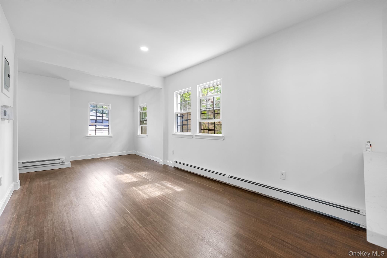
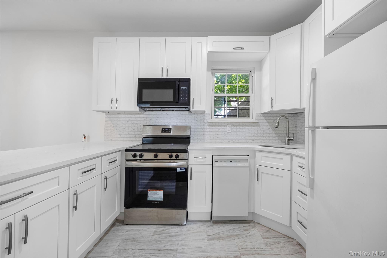
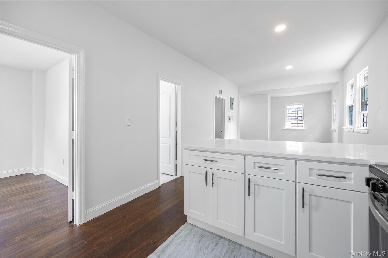
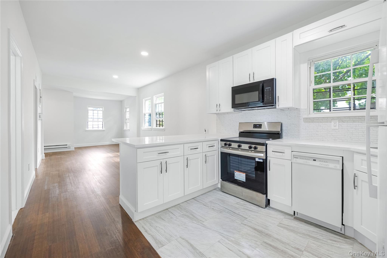
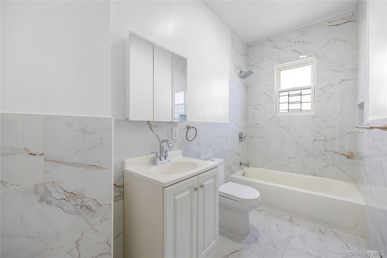
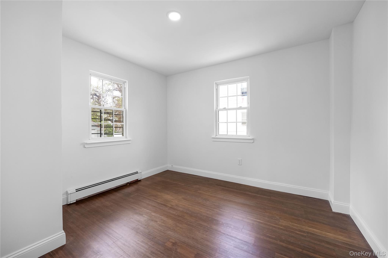
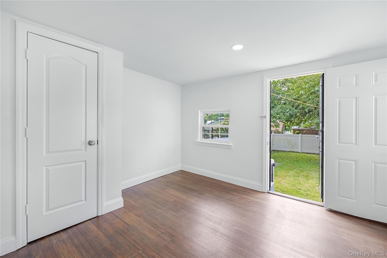
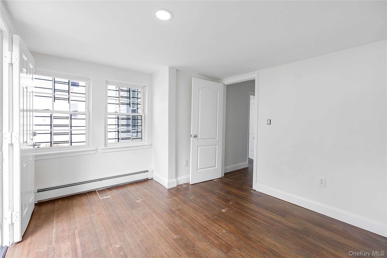
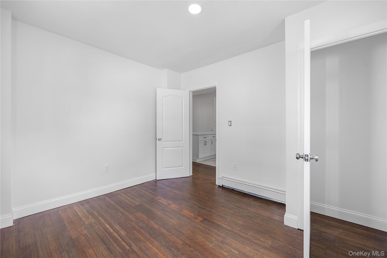
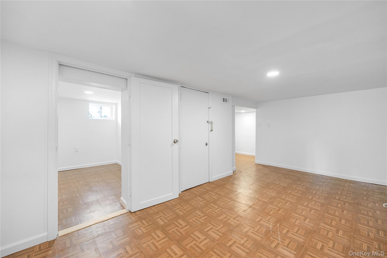
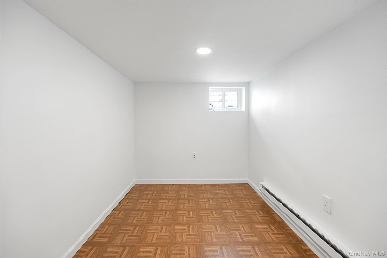
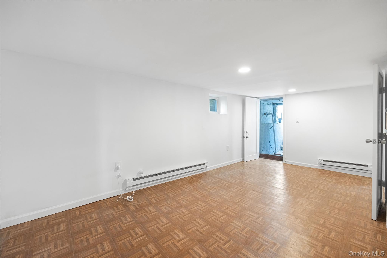
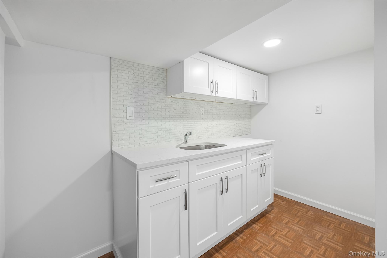
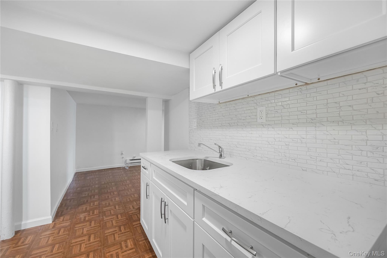
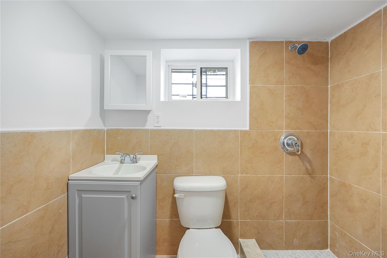
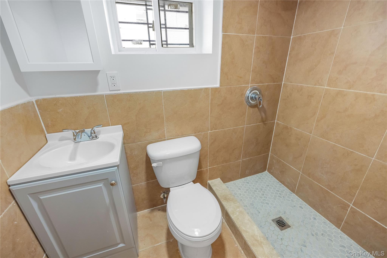
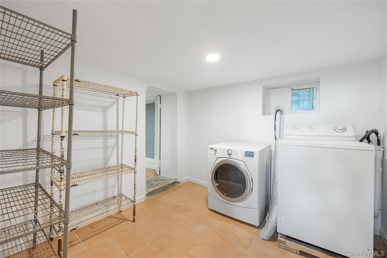
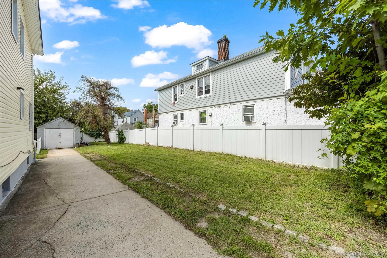
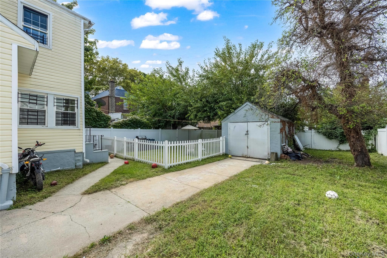
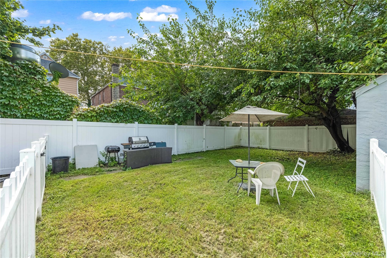
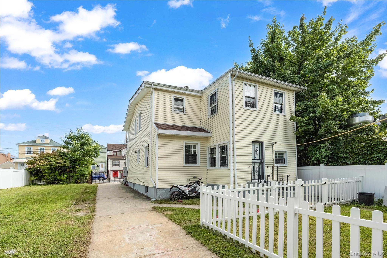
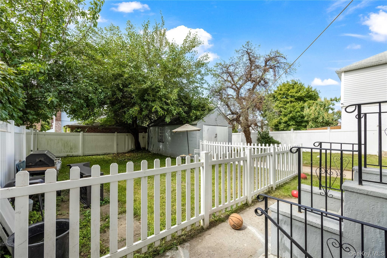
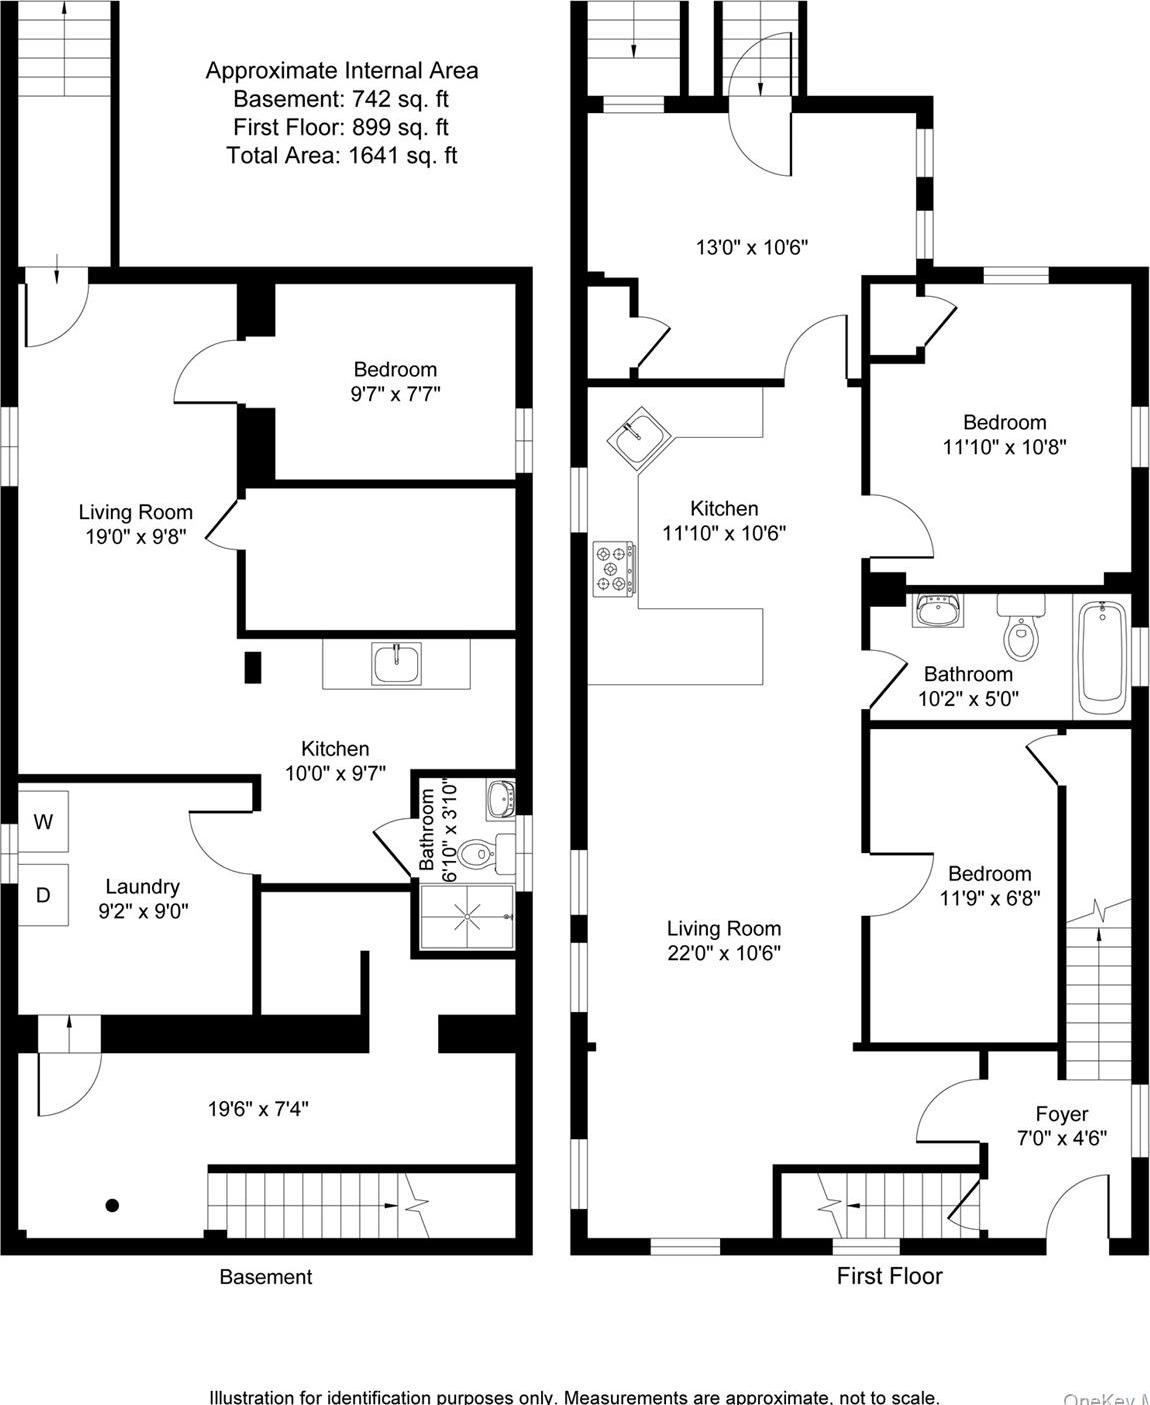
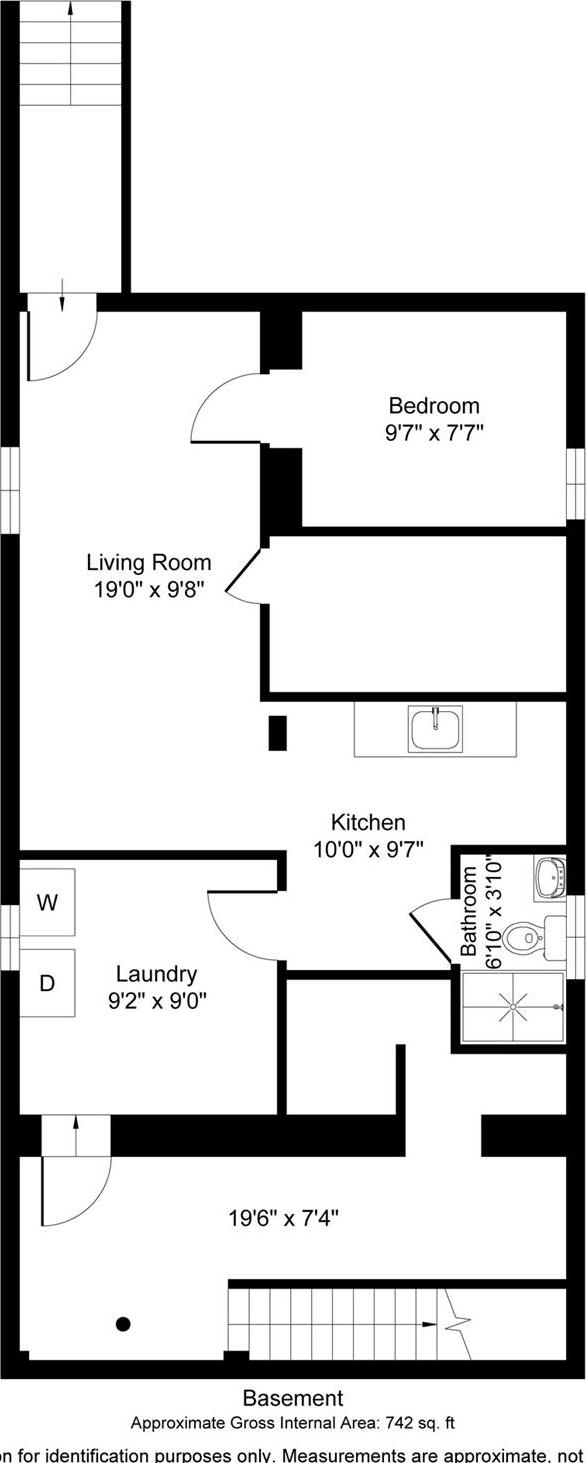
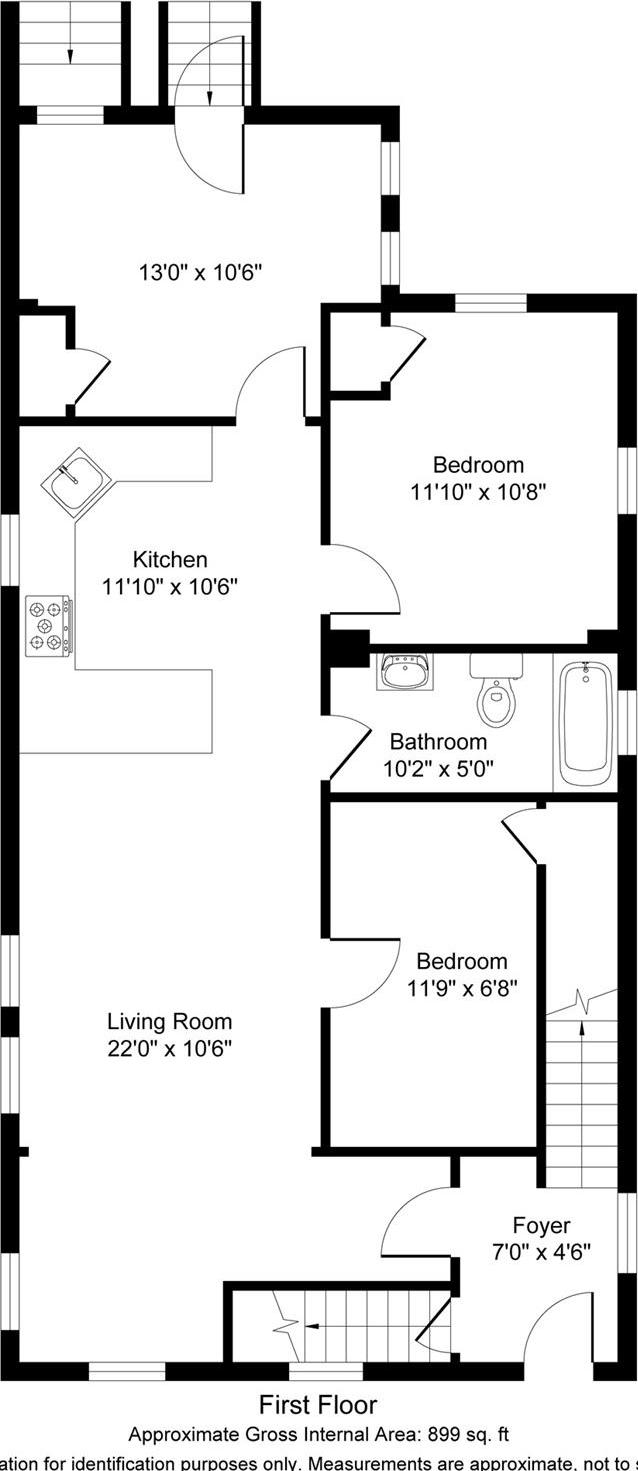
A Rare Opportunity To Own A Two-family Home On A Double Lot, Offering An Exceptional Combination Of Comfortable Living, Income Potential, And Possibilities For Future Expansion Or Potentially Building A Second Home, Subject To Municipal Approvals. The First-floor Residence Has Been Gut Renovated And Features 2 Bedrooms Plus A Versatile Den, Ideal As A Home Office Or Guest Bedroom. The Bright, Updated Interior Offers A Brand-new Kitchen With Quartz Countertops, Breakfast Bar, Stainless Steel Appliances And Ample Cabinetry, Along With Hardwood Floors And Fresh Paint Throughout. The Fully Renovated Lower Level Provides Additional Flexible Living Space With A Spacious Entertainment Area, Guest Room And Full Bathroom. The Second-floor Unit Features 3 Bedrooms And Is Currently Leased, Creating An Excellent Opportunity To Live In One Unit While Generating Rental Income From The Other. Investors Can Also Take Advantage Of The Property's Multi-family Configuration And Long-term Income Potential. Outside, The Oversized, Fully Fenced Yard Is A Standout Feature, Providing Abundant Outdoor Space Along With Ample Off-street Parking. Security Cameras Throughout Add Additional Convenience. Ideally Located With Convenient Access To Public Transportation, Major Commuter Routes, Shopping, Dining, Schools, Parks And Everyday Necessities, The Property Offers Easy Connectivity To Both The Bronx And Surrounding Westchester Communities. Whether You're Looking For A Primary Residence With Rental Income, A Multi-generational Living Arrangement, Or An Investment With Future Possibilities, This Property Offers Space, Flexibility And A Double Lot That Truly Sets It Apart. Don't Miss This One Of A Kind Opportunity!
| Location/Town | New York |
| Area/County | Bronx |
| Post Office/Postal City | Bronx |
| Prop. Type | Single Family House for Sale |
| Style | Colonial |
| Tax | $6,200.00 |
| Bedrooms | 5 |
| Total Baths | 2 |
| Full Baths | 2 |
| Year Built | 1920 |
| Basement | Finished, Full, Walk-Out Access |
| Construction | Frame |
| Total Units | 2 |
| Lot SqFt | 5,670 |
| Cooling | None |
| Heat Source | Oil |
| Util Incl | Electricity Available, Electricity Connected, Natural Gas Available, Sewer Connected, Trash Collection Public |
| Features | Garden, Mailbox, Rain Gutters |
| Condition | Actual |
| Days On Market | 6 |
| Parking Features | Assigned, Driveway, Garage |
| Units | 2 |
| School District | Contact Agent |
| Middle School | Astor Collegiate Academy |
| Elementary School | Baychester Academy |
| High School | Contact Agent |
| Features | First floor bedroom, first floor full bath, breakfast bar, built-in features, chefs kitchen, eat-in kitchen, high ceilings, kitchen island, open floorplan, open kitchen, quartz/quartzite counters, recessed lighting, walk through kitchen, washer/dryer hookup |
| Listing information courtesy of: Christie's Int. Real Estate | |