718-896-0777 info@realtydepotny.com
logo
  • Home
  • Listings
    • Our Listings
    • Our Rentals
    • Search Properties
    • Open Houses
    • Sold Properties
    • Rented Listings
    • List With Realty Depot
  • About Us...
    • About Us
    • Our Agents
    • Customer Testimonials
    • List With Realty Depot
    • Our Blog
    • Contact Us
  • Fair Housing Notice
  • Standardized Operating Procedure

Single Family House for Sale in Bronx, New York, Bronx, NY 10467 | Web ID: 1023477 | $1,200,000

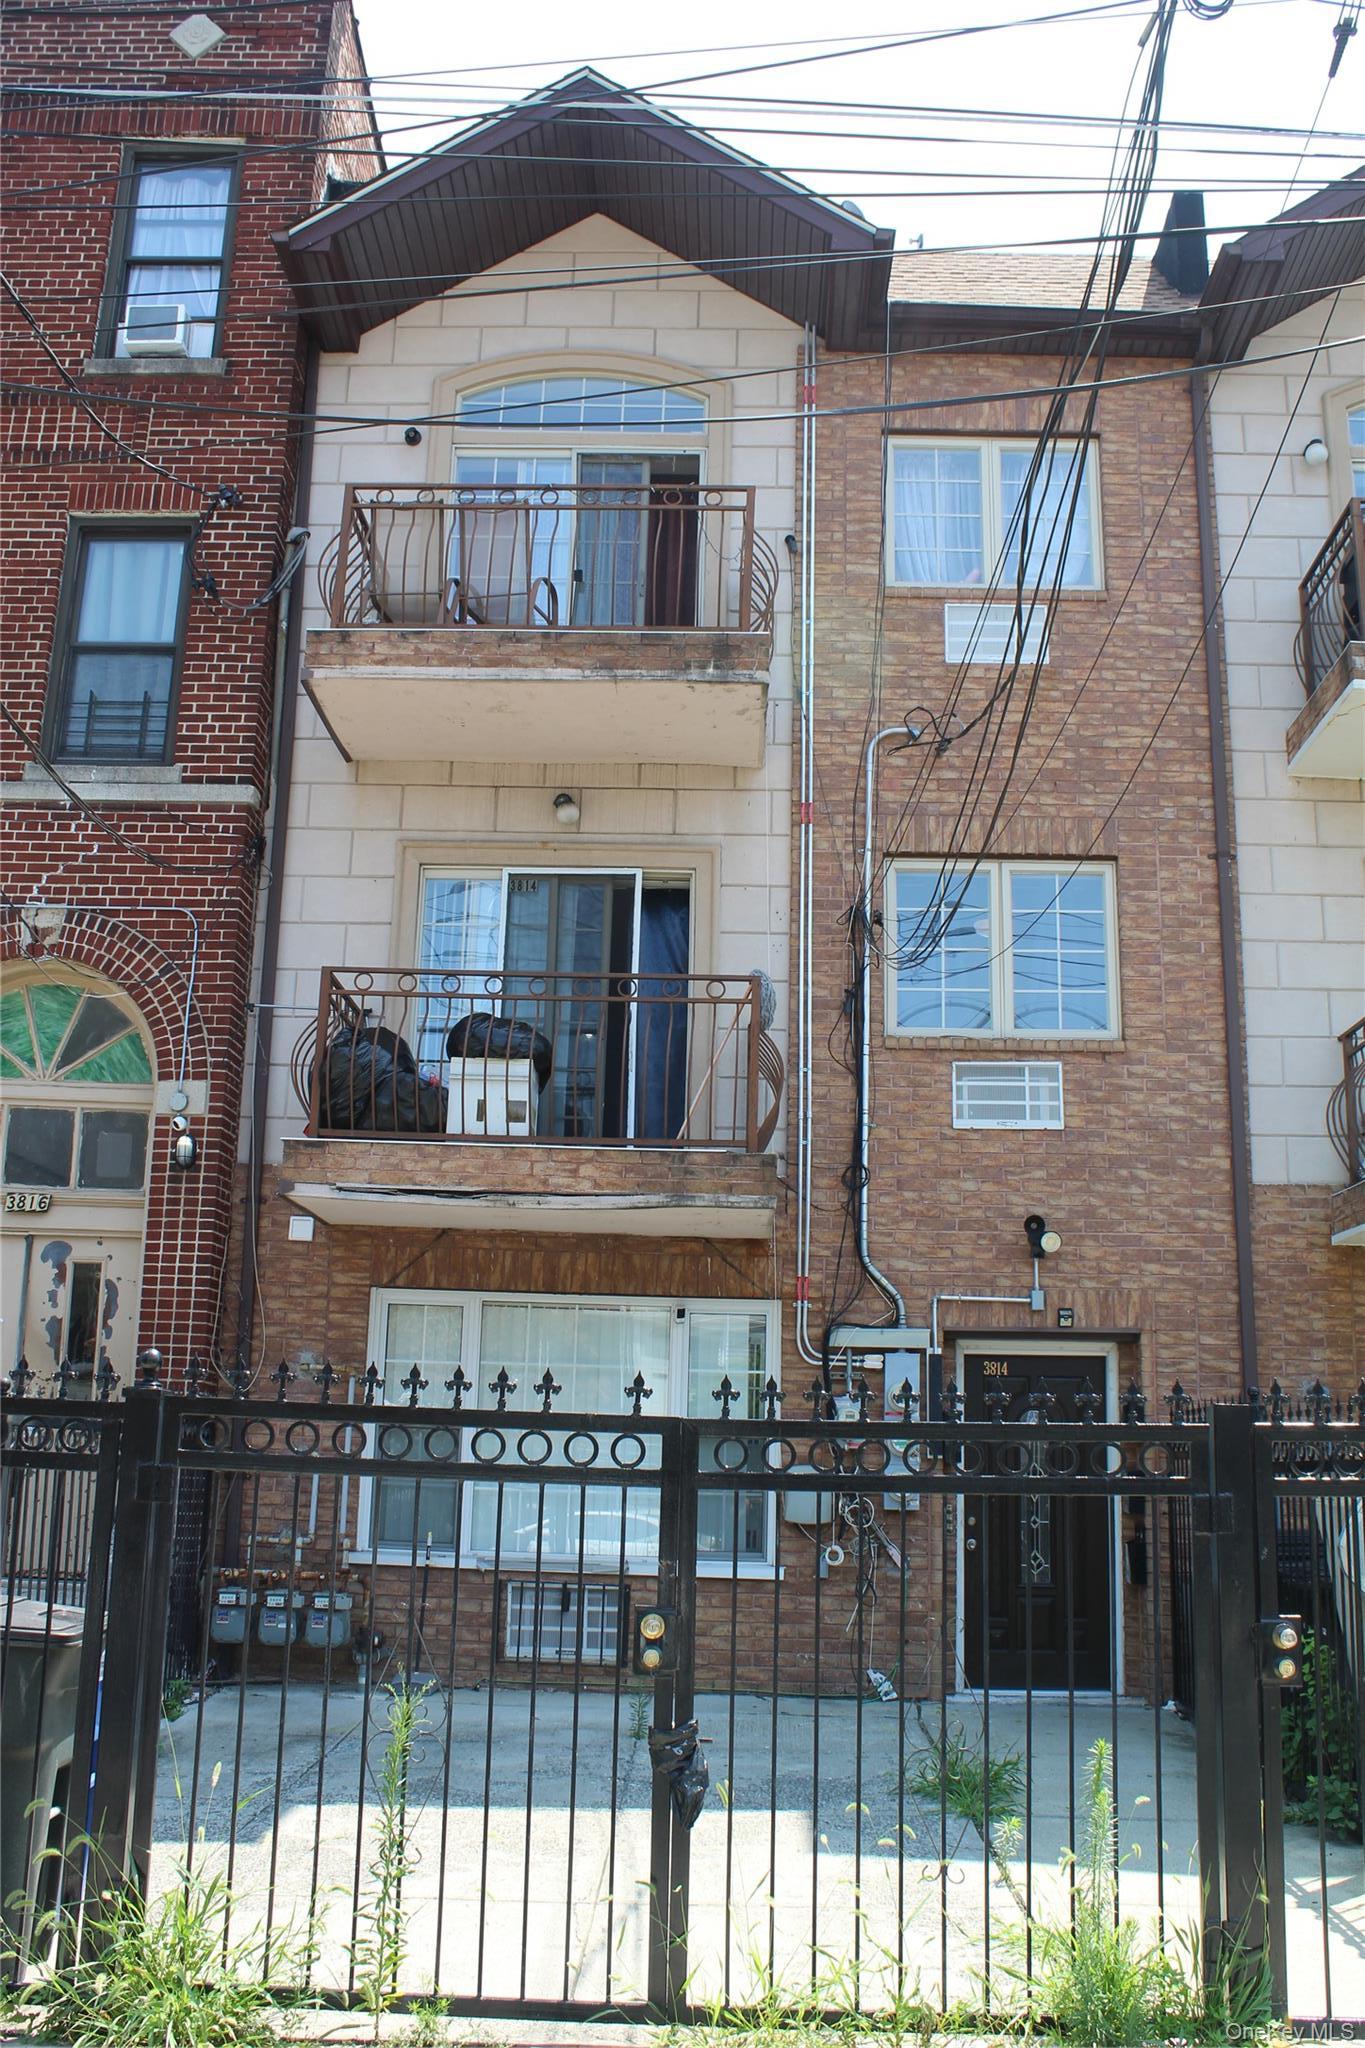
3814 Barnes Avenue , Bronx , NY 10467

 
Single Family in New York - Barnes Avenue  Bronx, NY 10467Single Family Barnes Avenue  Bronx, NY 10467, MLS-1023477-2Single Family Barnes Avenue  Bronx, NY 10467, MLS-1023477-3Single Family Barnes Avenue  Bronx, NY 10467, MLS-1023477-4Single Family Barnes Avenue  Bronx, NY 10467, MLS-1023477-5Single Family Barnes Avenue  Bronx, NY 10467, MLS-1023477-6Single Family Barnes Avenue  Bronx, NY 10467, MLS-1023477-7Single Family Barnes Avenue  Bronx, NY 10467, MLS-1023477-8Single Family Barnes Avenue  Bronx, NY 10467, MLS-1023477-9Single Family Barnes Avenue  Bronx, NY 10467, MLS-1023477-10Single Family Barnes Avenue  Bronx, NY 10467, MLS-1023477-11Single Family Barnes Avenue  Bronx, NY 10467, MLS-1023477-12Single Family Barnes Avenue  Bronx, NY 10467, MLS-1023477-13Single Family Barnes Avenue  Bronx, NY 10467, MLS-1023477-14Single Family Barnes Avenue  Bronx, NY 10467, MLS-1023477-15Single Family Barnes Avenue  Bronx, NY 10467, MLS-1023477-16Single Family Barnes Avenue  Bronx, NY 10467, MLS-1023477-17Single Family Barnes Avenue  Bronx, NY 10467, MLS-1023477-18Single Family Barnes Avenue  Bronx, NY 10467, MLS-1023477-19Single Family Barnes Avenue  Bronx, NY 10467, MLS-1023477-20Single Family Barnes Avenue  Bronx, NY 10467, MLS-1023477-21Single Family Barnes Avenue  Bronx, NY 10467, MLS-1023477-22Single Family Barnes Avenue  Bronx, NY 10467, MLS-1023477-23Single Family Barnes Avenue  Bronx, NY 10467, MLS-1023477-24Single Family Barnes Avenue  Bronx, NY 10467, MLS-1023477-25
 

Property Description

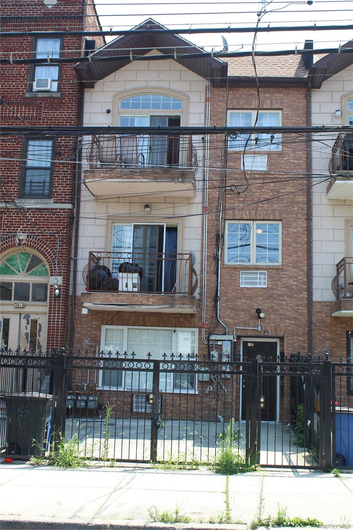
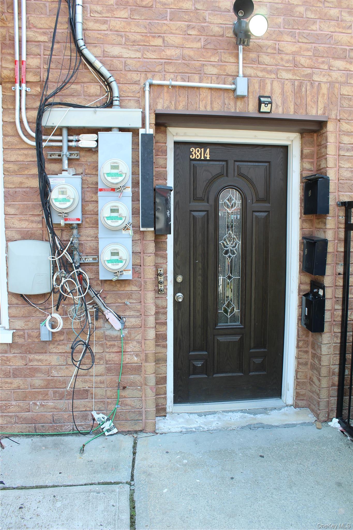
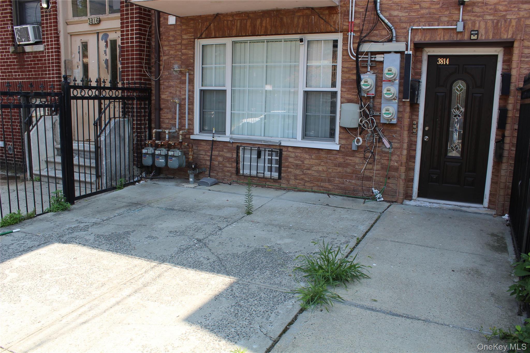
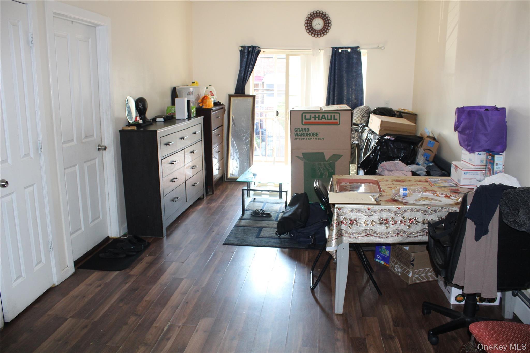
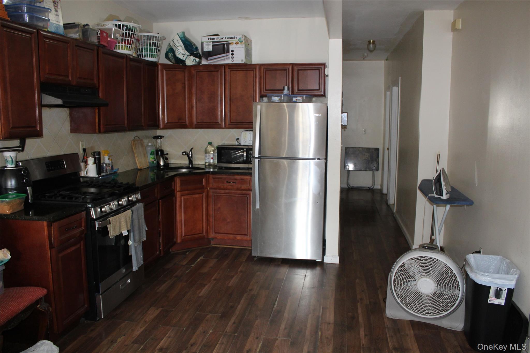
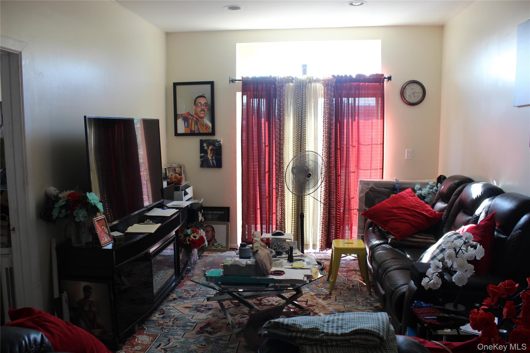
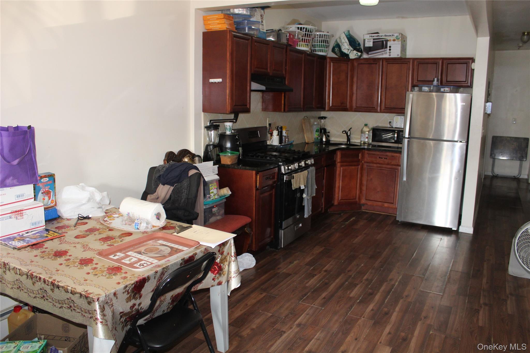
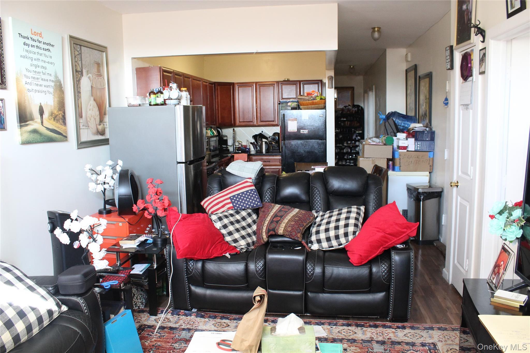
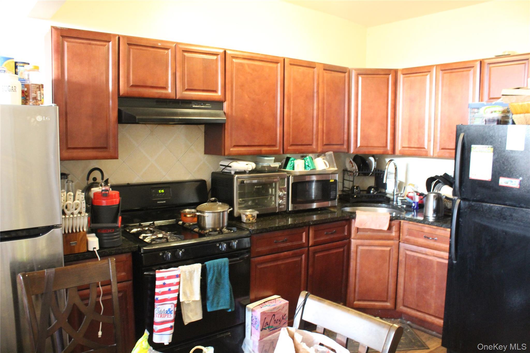
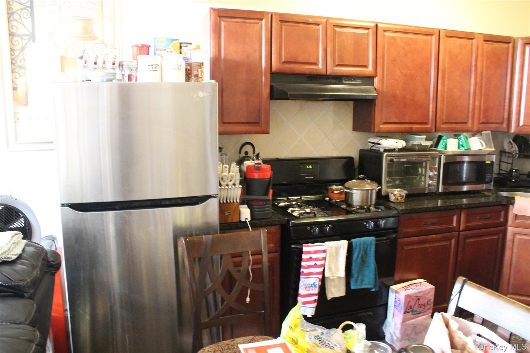
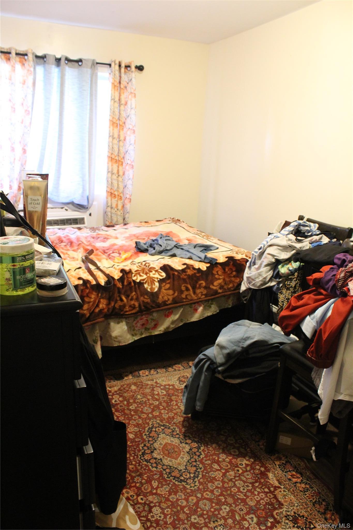
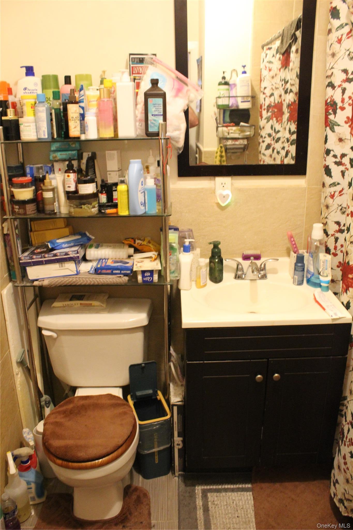
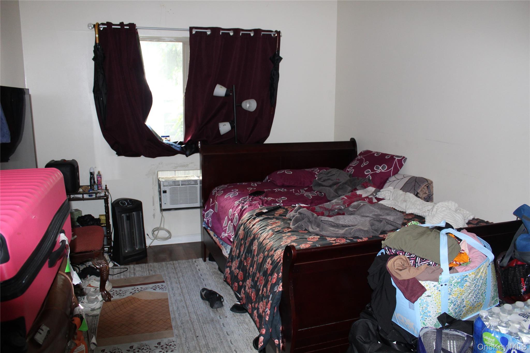
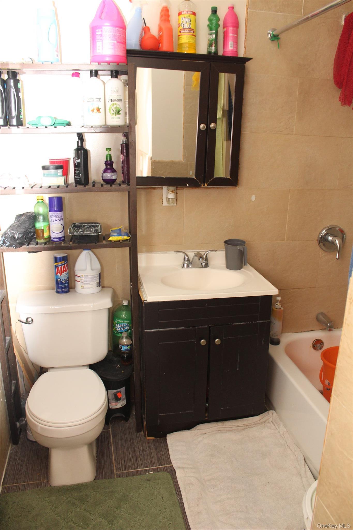
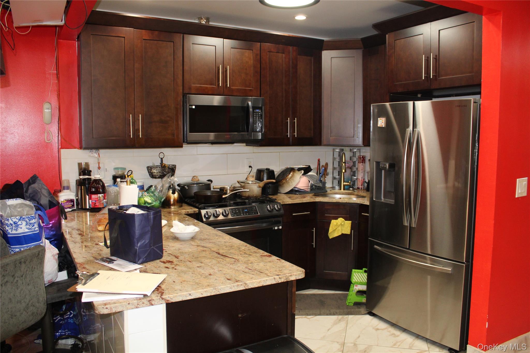
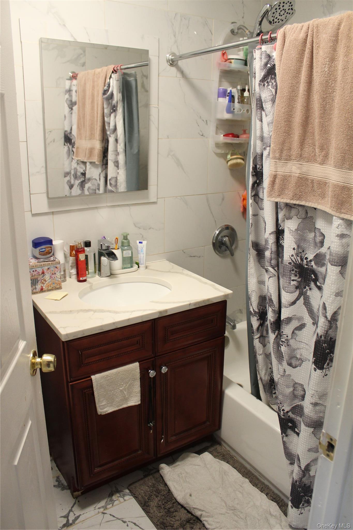
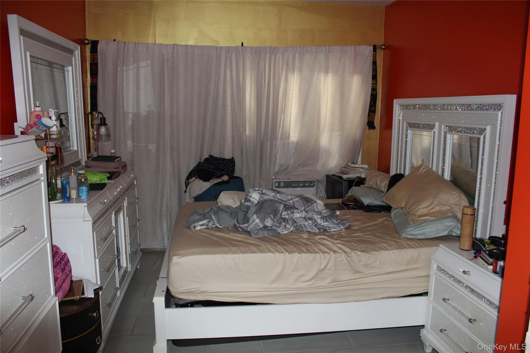
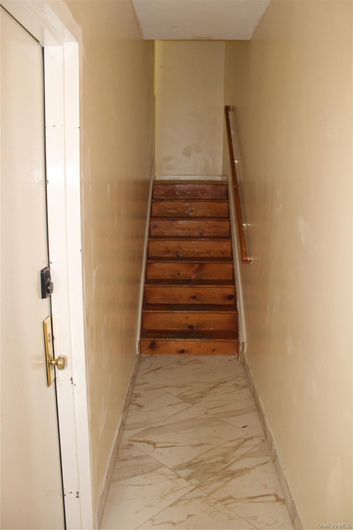
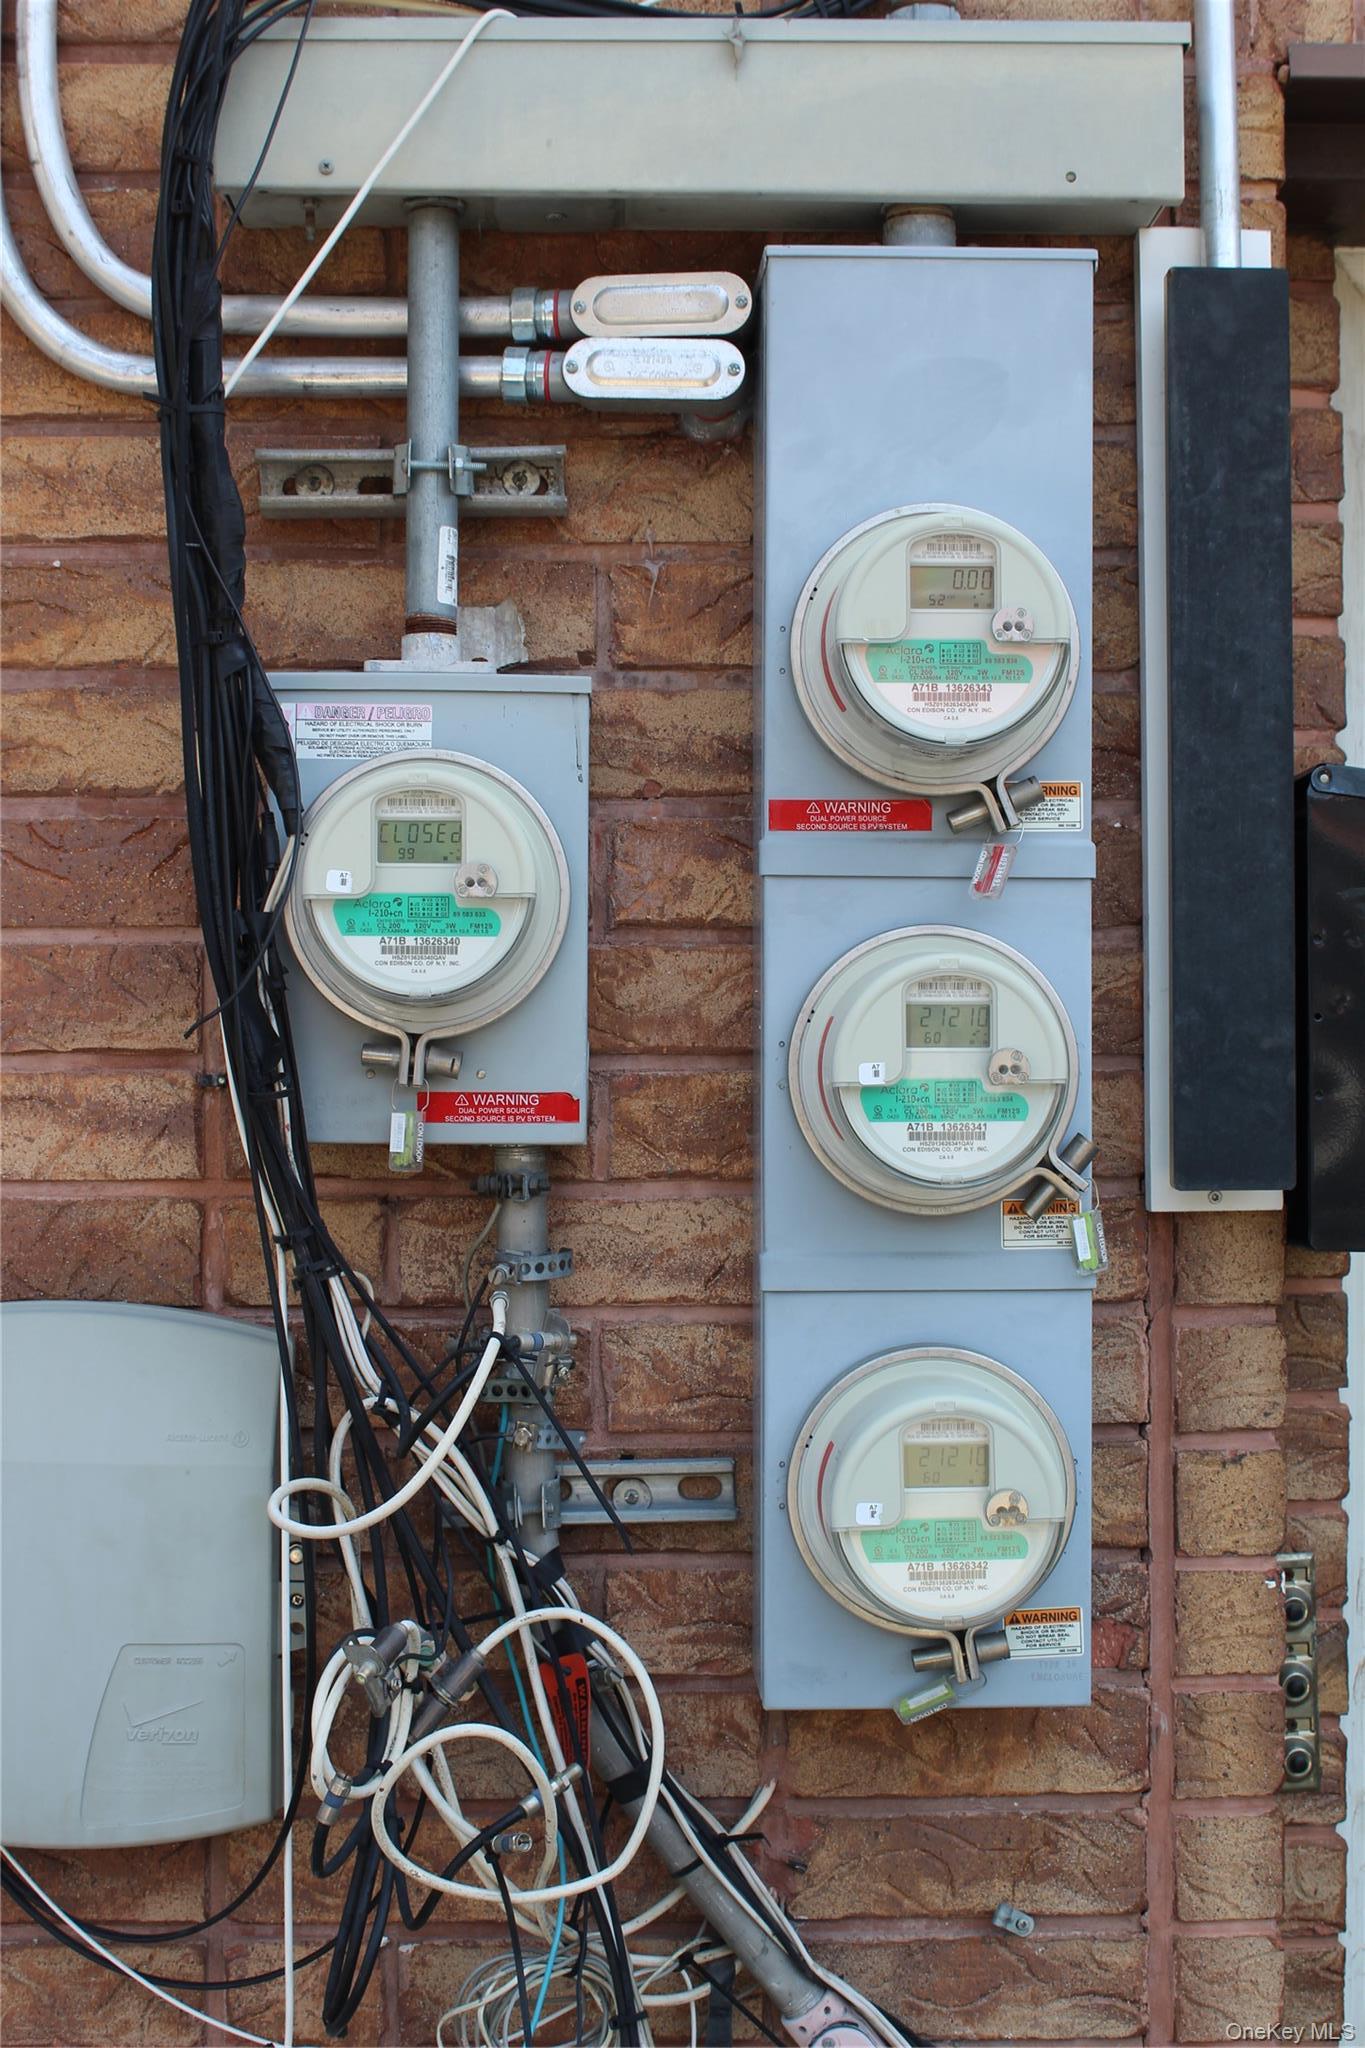
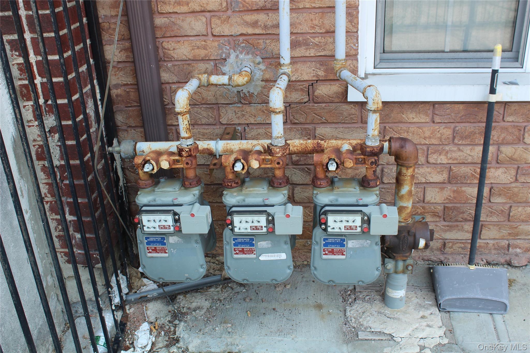
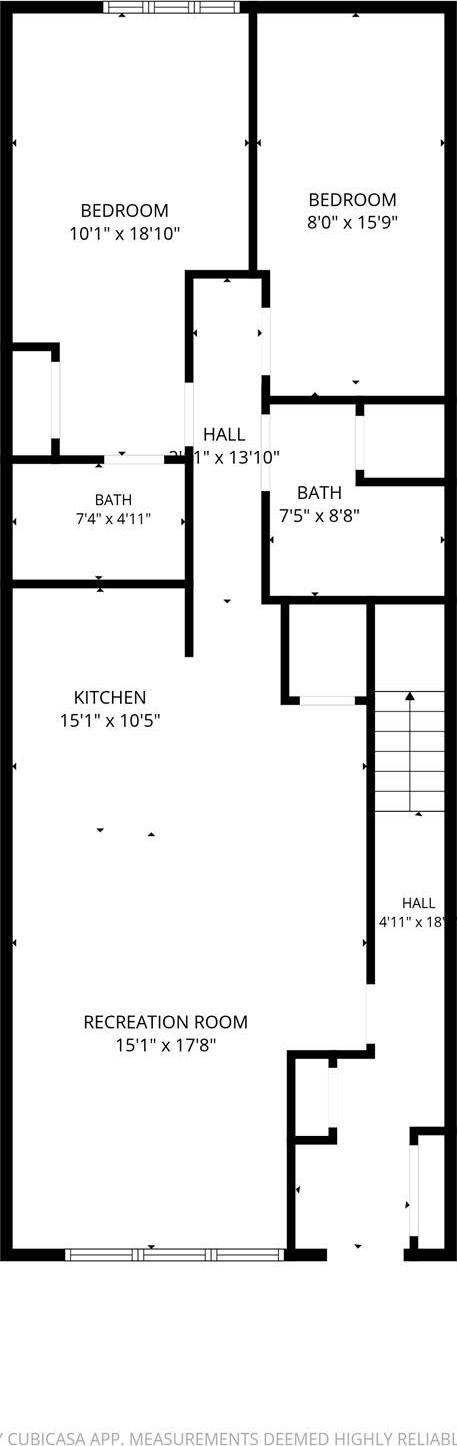
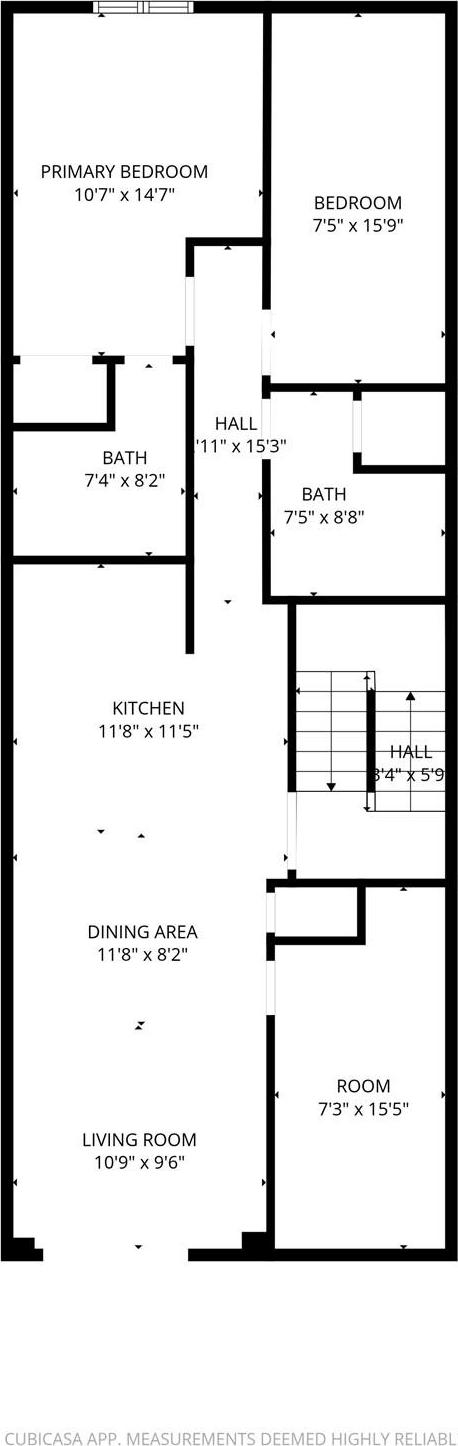
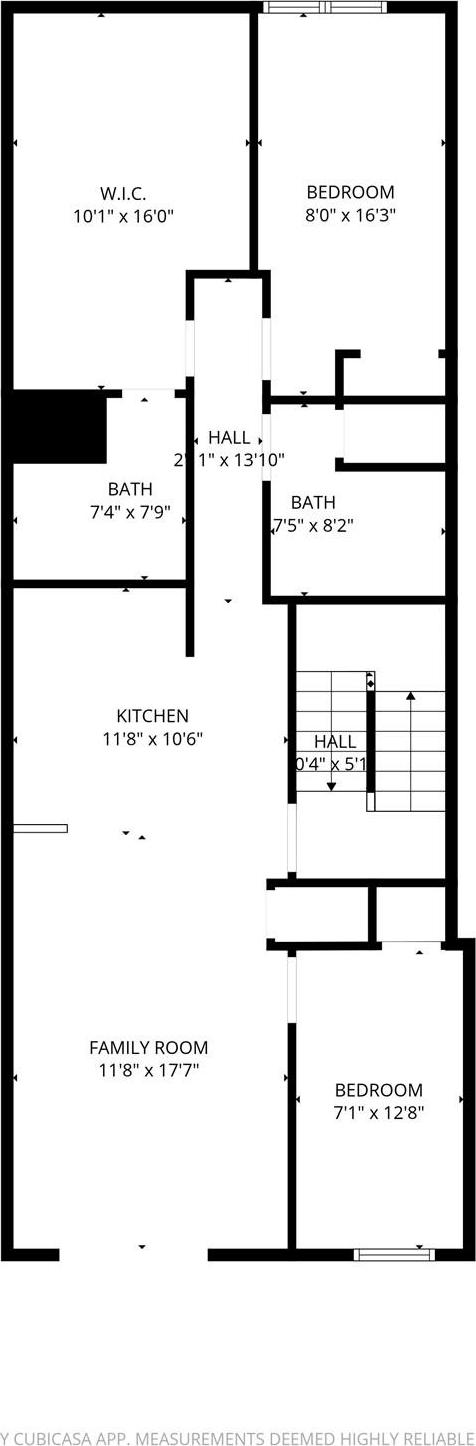
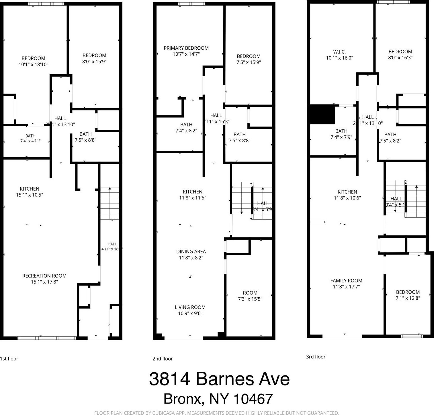
Legal Three-family With Tenants Paying All Utilities Except Water, Insurance & Common Electric. The Top Two Units Are Three-bedroom, Two-bath Units. The Ground-floor Level Unit Is A Two Bedroom Two Bath. Property Includes A Gated Driveway For Convenient Parking. Current Tenants Are Cash-paying On Time Month-to-month Tenants. Current Rent Roll Is $7, 000 Monthly. Upside Potential Up To $116, 016 Calculated Using Present Sec 8 Amounts Paid With No Utilities Paid By The Landlord; 3br = $3, 454; 2br = $2, 760. Kitchens And Bathrooms Are In Good Condition. The Top Two Floors Have Pleasant Forward-facing Balconies As Well. Three Separate Gas Boilers And Meters. 4 Electric Meters, One For Each Tenant And One For The Common Area. Total City-recorded Building Sq. Footage Is 3, 444. Less Hallways And Stairs Total Apartment Sq. Footage Is Approximately 3, 050 Broken Down As Follows; 3br's = 1.050sq. Ft. And 2br = 950sq. Ft.. These Are Large Sq. Footage Units With Big Bedrooms That Accommodate King-size Beds And Additional Furniture. R5 Zoning. Landlord Expenses Include Insurance $3, 000, Common Electric $600 Annually, Water $600 Per Q Or $2, 400 Annually = $6, 000. No Basement - Utility Room Is Rooftop.

Property Information

Location/Town New York
Area/County Bronx
Post Office/Postal City Bronx
Prop. Type Single Family House for Sale
Tax $6,378.00
Bedrooms 8
Total Baths 5
Full Baths 5
Year Built 2008
Basement See Remarks
Construction Brick
Total Units 3
Lot SqFt 1,148
Cooling Wall/Window Unit(s)
Heat Source Baseboard
Util Incl Electricity Connected, Natural Gas Connected, Water Connected
Condition Actual
Patio Terrace
Days On Market 1
Community Features Sidewalks
Parking Features Driveway
Tax Assessed Value 65160
Tax Lot 142
Units 3
School District Contact Agent
Middle School Leaders Of Tomorrow
Elementary School Ps 78 Anne Hutchinson
High School Contact Agent
Features First floor bedroom, first floor full bath, eat-in kitchen
Listing information courtesy of: Keller Williams Realty NYC Grp

RealtyDepotNY

Tel: 718-896-0777
Cell: 347-219-2037
Fax: 718-896-7020


View This Property on the Map

MORTGAGE CALCULATOR

Property Value
Downpayment
Loan Amount
Number of Years
Interest Rate
Annual Taxes
Annual Insurance
Mortgage:
Total Payment:
Note: web mortgage-calculator is a sample only; for actual mortgage calculation contact your mortgageg provider
footer-logo

Contact Us

Please feel free to contact us with any questions, or concens.  We are happy to answer any questions that you may have...

  • 103-13 Queens Blvd., Forest Hills, NY 11375
  • Email: info@realtydepotny.com
  • Phone: 718-896-0777
  • Fax: 718-896-7020

Links

  • Home
  • Our Listings
  • Our Rentals
  • Search Properties
  • Open Houses
  • Sold Properties
  • Rented Listings
  • About Us
  • Blog
  • List With Realty Depot
  • Our Agents
  • Testimonials
  • Contact Us

Featured Listings