Tel: 718-896-0777
Cell: 347-219-2037
Fax: 718-896-7020

2565 Westervelt Avenue , Bronx , NY 10469
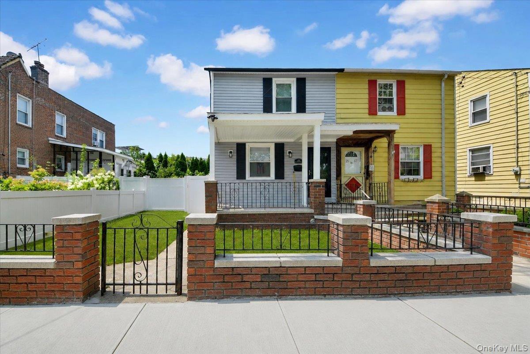
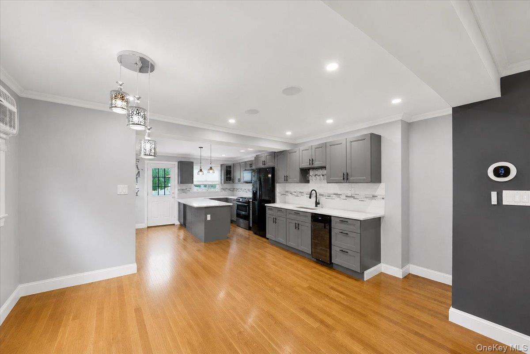
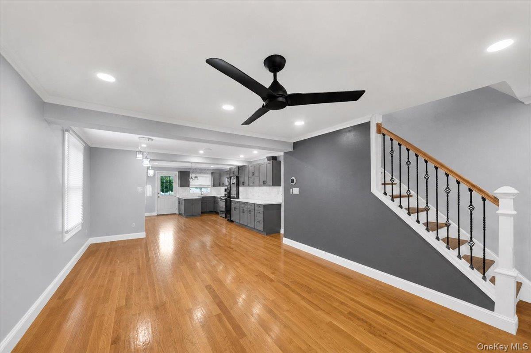
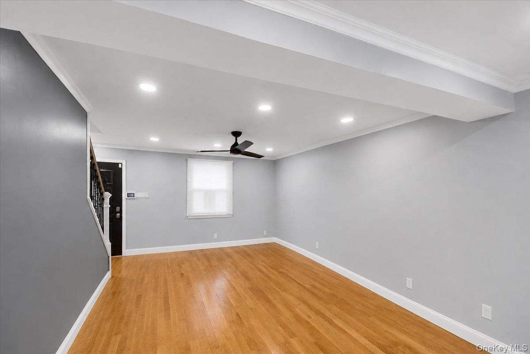
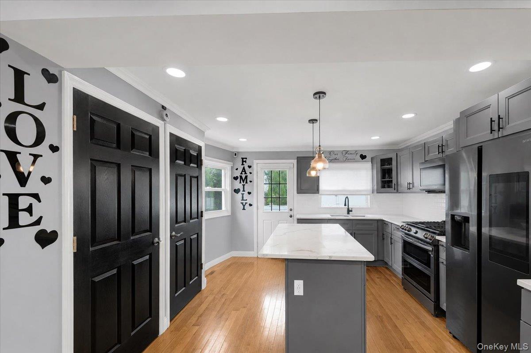
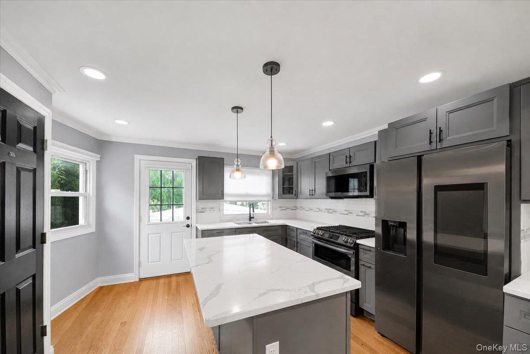
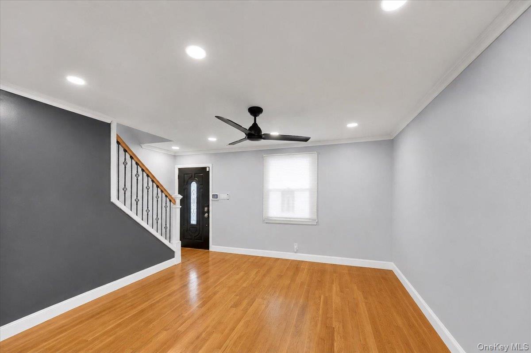
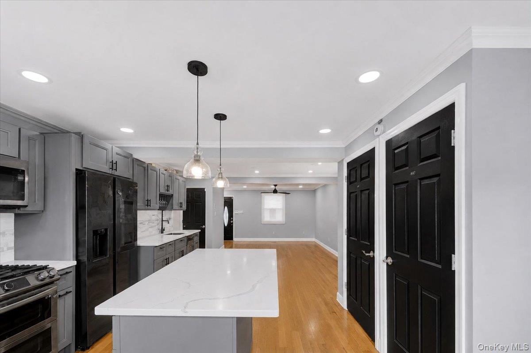
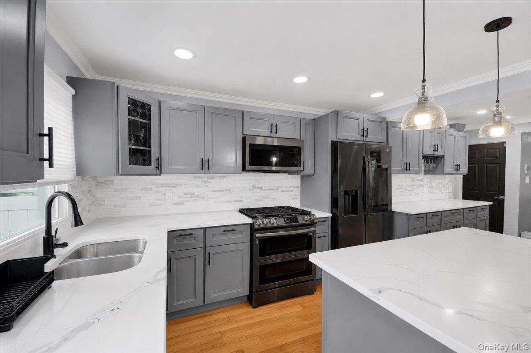
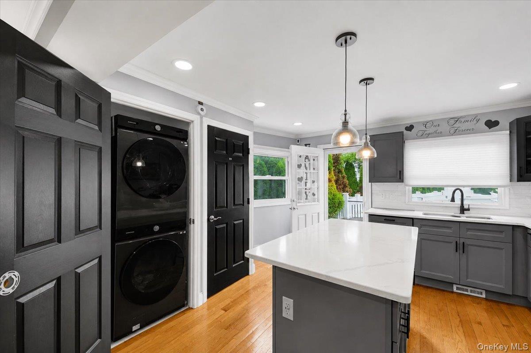
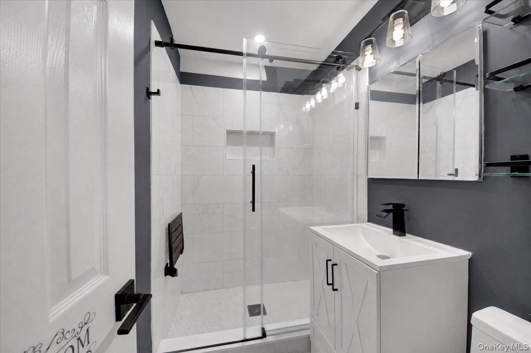
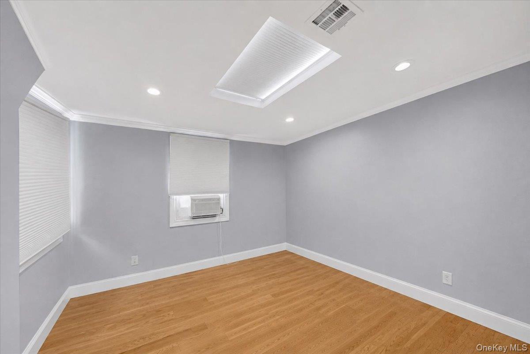
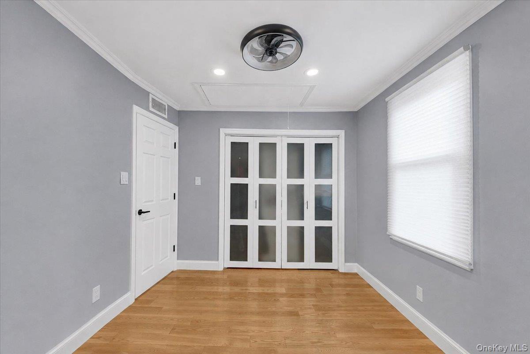
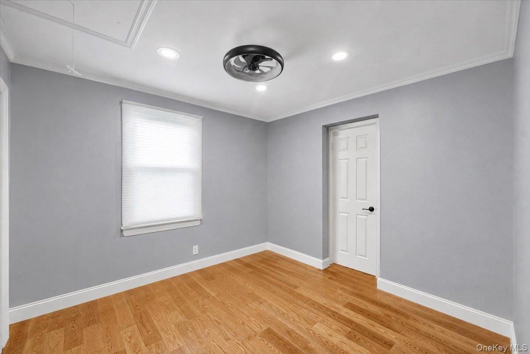
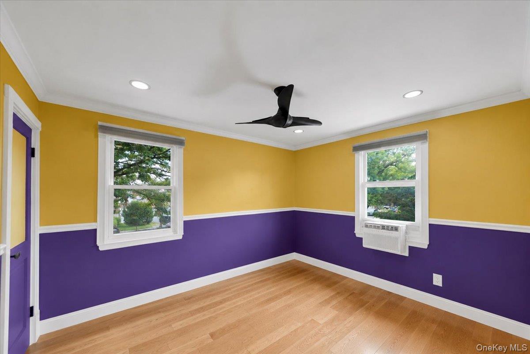
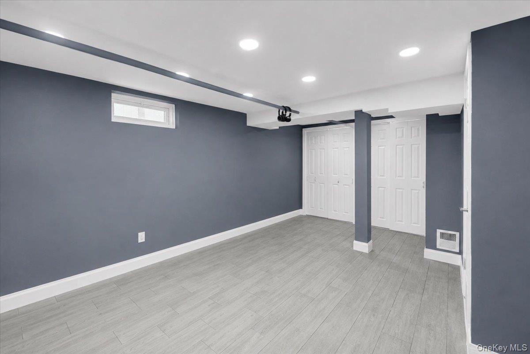
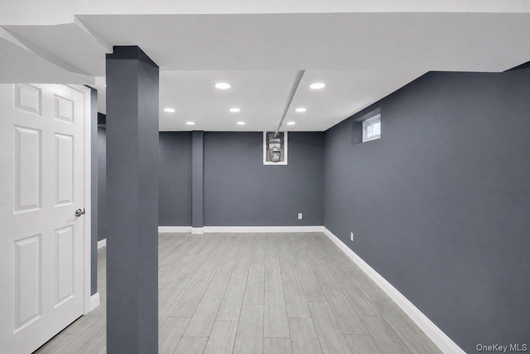
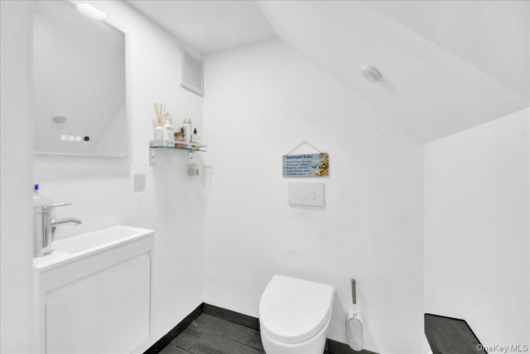
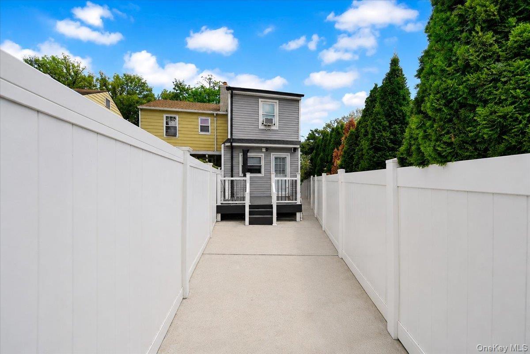
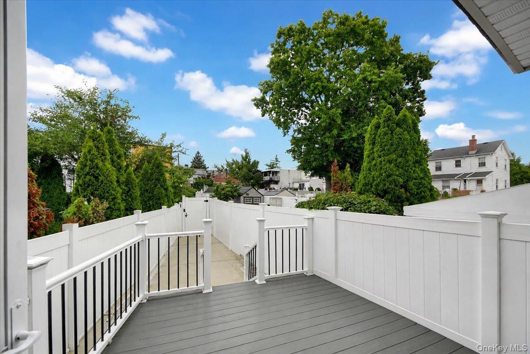
Welcome To 2565 Westervelt Avenue, A Beautiful 3-bedroom Duplex Located In The Pelham Gardens Neighborhood Of The Bronx. This Move-in Ready Home Features Modern Updates Throughout And Offers The Perfect Blend Of Comfort, Space, And Functionality. The Main Living Area Provides A Bright And Inviting Layout With Tastefully Remodeled Finishes, Leading Into A Spacious Kitchen And Dining Area Ideal For Everyday Living And Entertaining. The Home Offers Three Generously Sized Bedrooms With Ample Closet Space, Providing Comfort And Extra Room For A Home Office. The Duplex Also Includes A Finished Lower Level That Adds Valuable Living Space, Perfect For A Recreation Room, Family Room, Gym, Or Additional Entertaining Area. Step Outside To Enjoy A Beautiful Backyard Featuring A Large Deck, Perfect For Hosting, Summer Barbecues, Or Simply Relaxing Outdoors. Located In The Heart Of Pelham Gardens, This Home Offers Convenient Access To Local Shops, Restaurants, Parks, Schools, And Major Highways, Making Commuting And Everyday Living Easy.
| Location/Town | New York |
| Area/County | Bronx |
| Post Office/Postal City | Bronx |
| Prop. Type | Single Family House for Sale |
| Style | Colonial |
| Tax | $4,026.00 |
| Bedrooms | 3 |
| Total Rooms | 6 |
| Total Baths | 2 |
| Full Baths | 1 |
| 3/4 Baths | 1 |
| Year Built | 1948 |
| Basement | Finished, Full, See Remarks |
| Construction | Aluminum Siding |
| Lot SqFt | 3,141 |
| Cooling | Wall/Window Unit(s) |
| Heat Source | Forced Air, Natural |
| Util Incl | Cable Connected, Electricity Connected, Natural Gas Connected, Water Connected |
| Condition | Updated/Remodeled |
| Days On Market | 1 |
| Parking Features | On Street |
| Tax Assessed Value | 31740 |
| School District | Contact Agent |
| Middle School | Call Listing Agent |
| Elementary School | Contact Agent |
| High School | Contact Agent |
| Features | Ceiling fan(s), dry bar, formal dining, kitchen island, open floorplan, open kitchen, quartz/quartzite counters, washer/dryer hookup, whole house entertainment system |
| Listing information courtesy of: Keller Williams Realty Group | |