Tel: 718-896-0777
Cell: 347-219-2037
Fax: 718-896-7020

1281 Arnow Avenue , Bronx , NY 10469
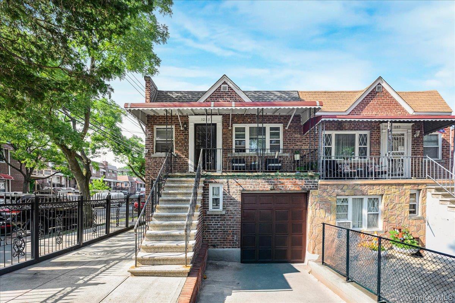
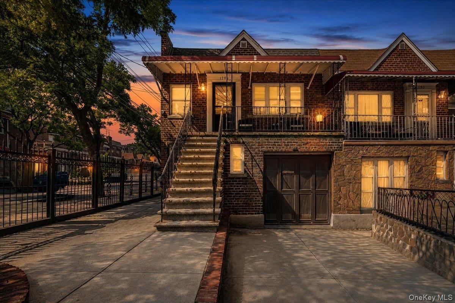
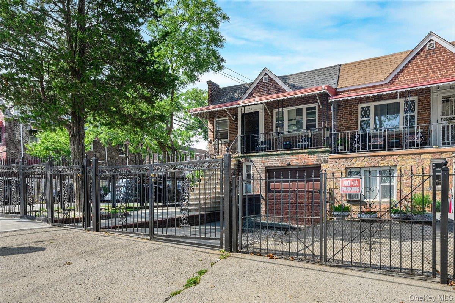
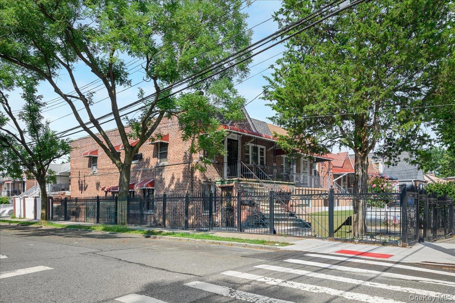
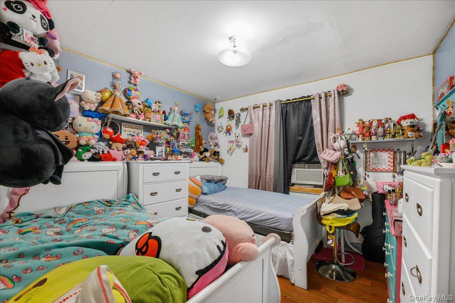
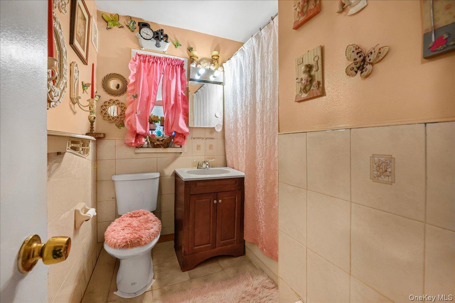
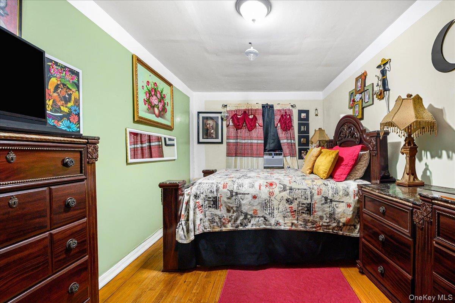
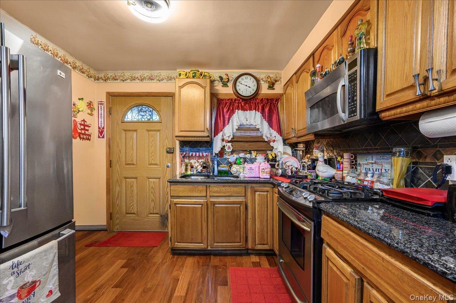
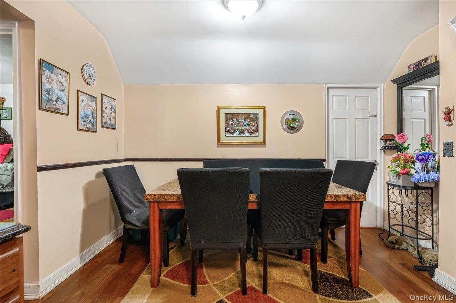
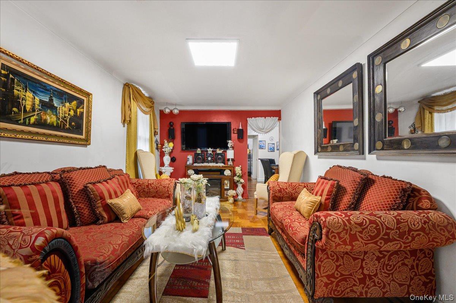
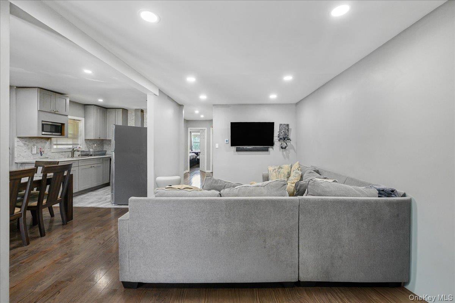
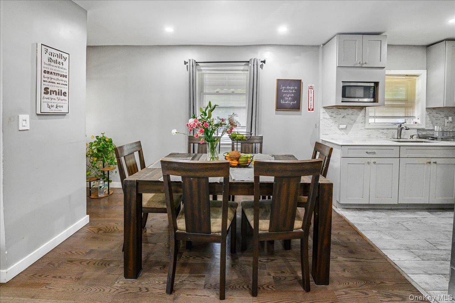
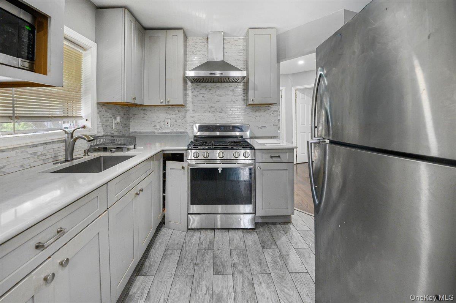
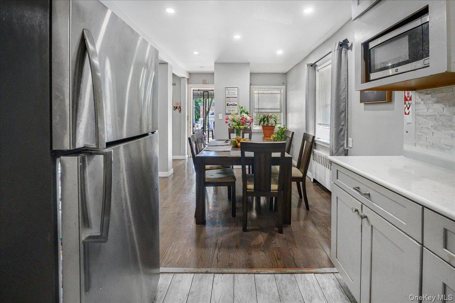
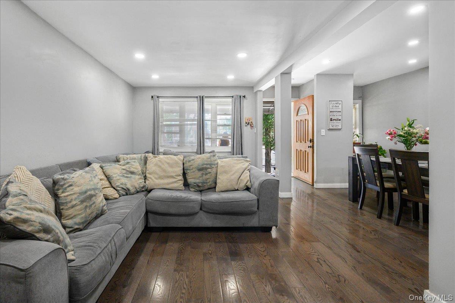
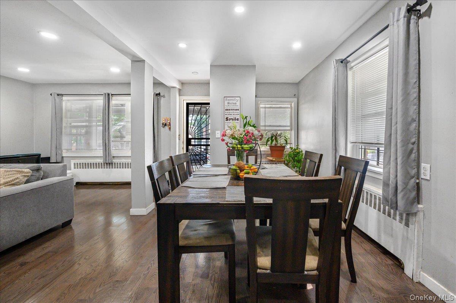
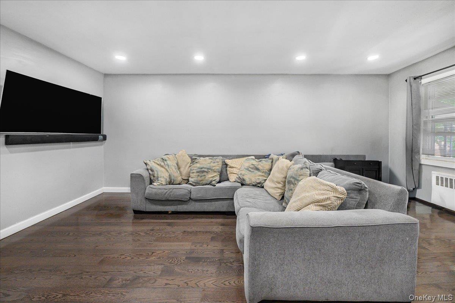
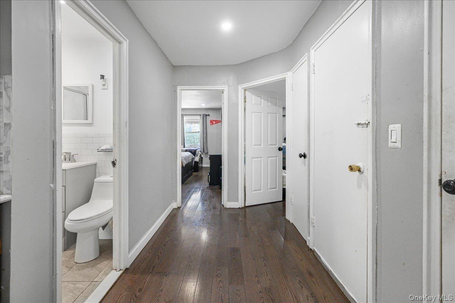
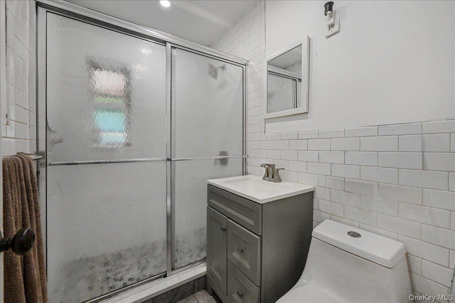
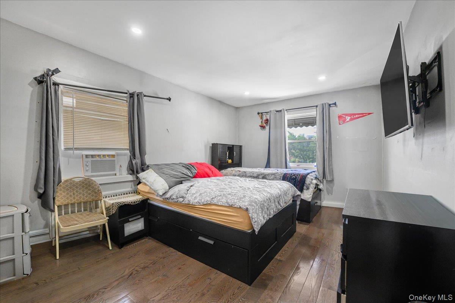
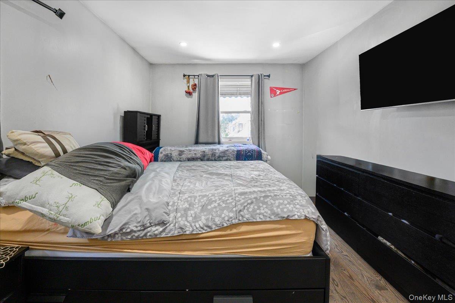
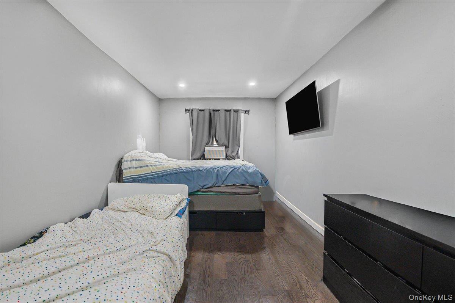
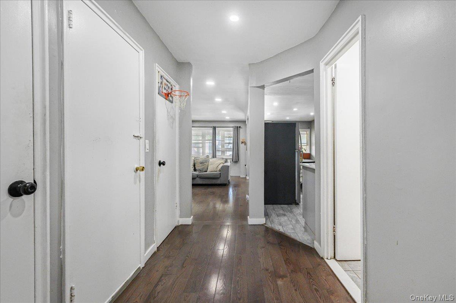
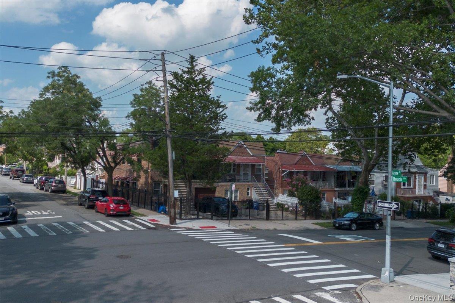
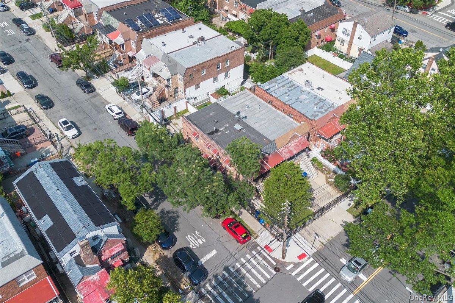
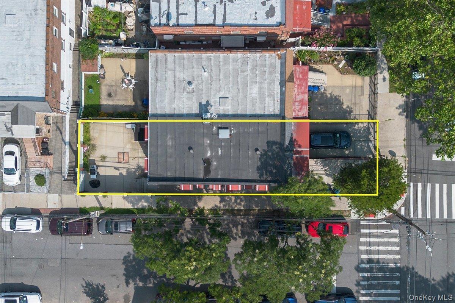
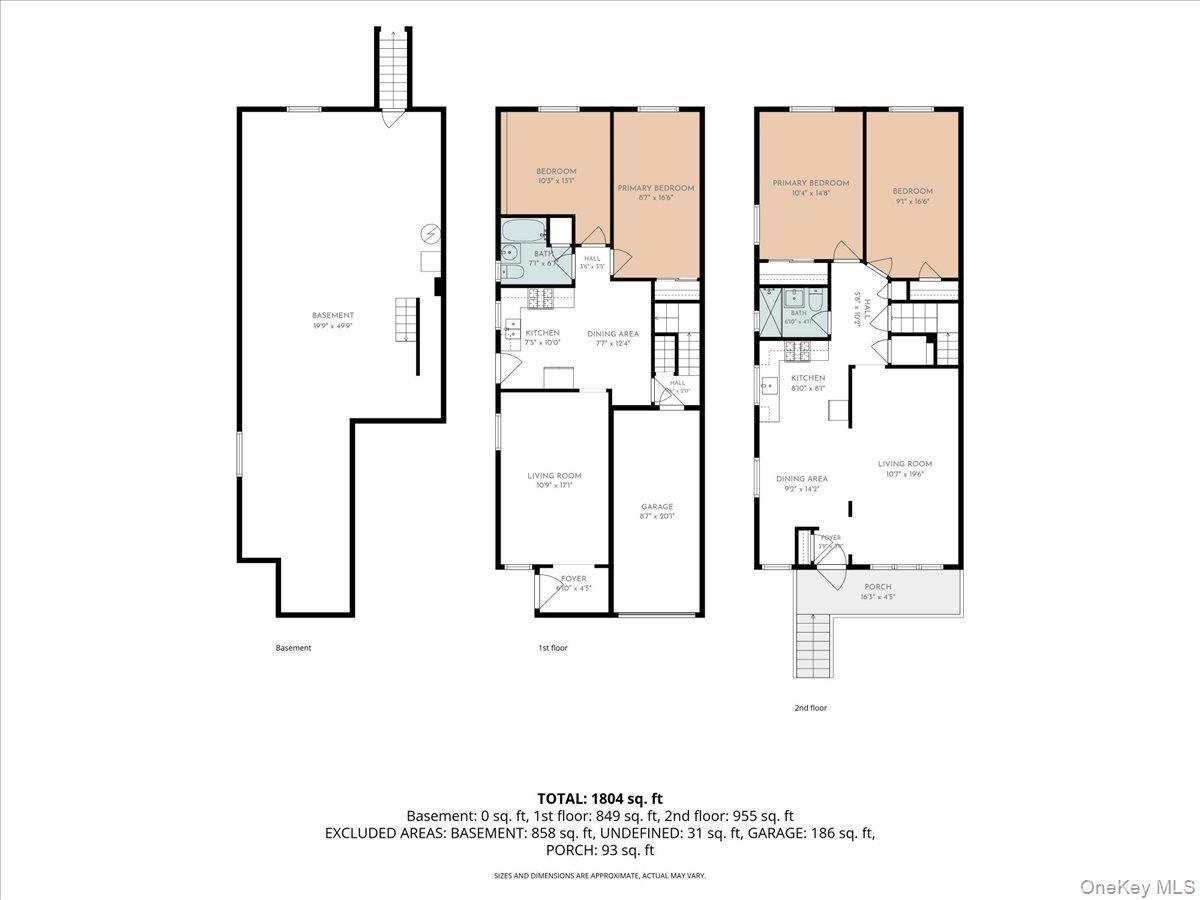
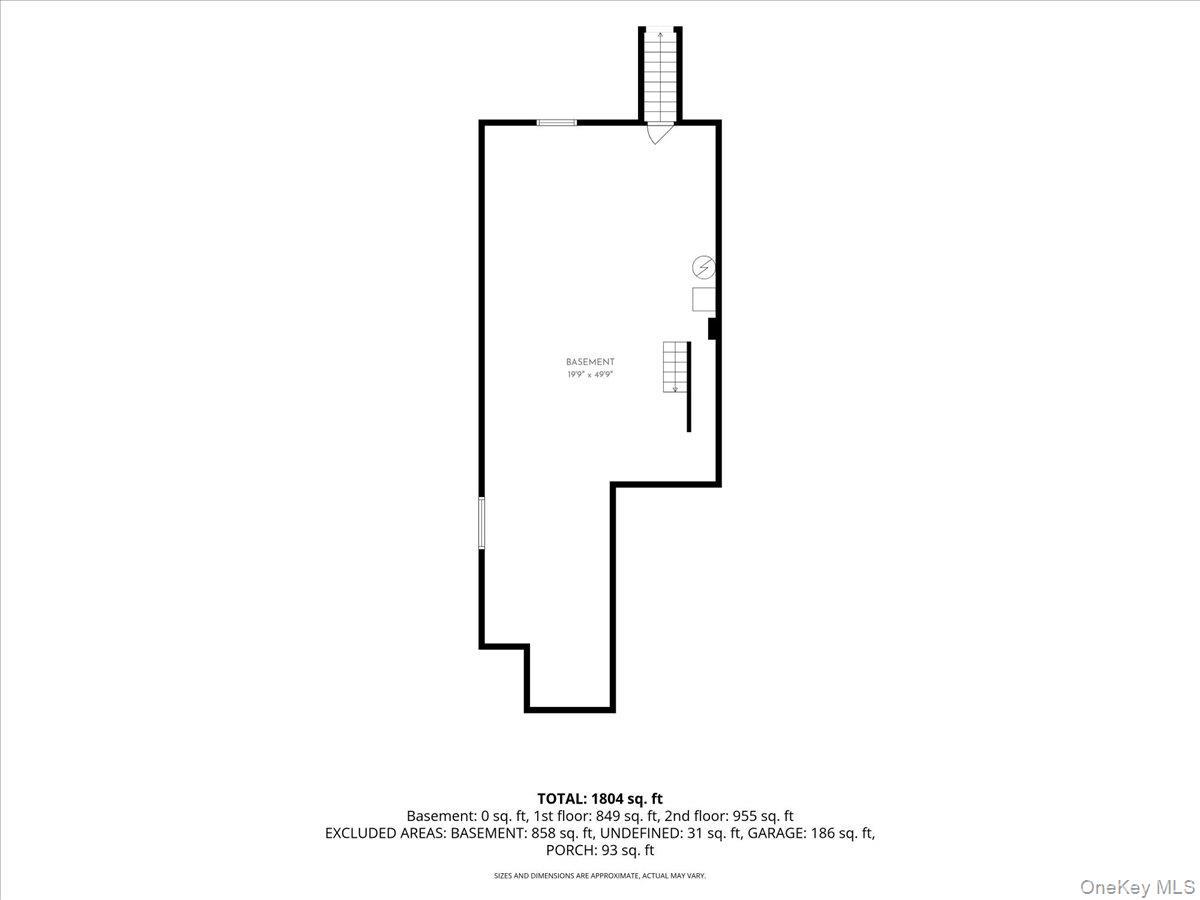
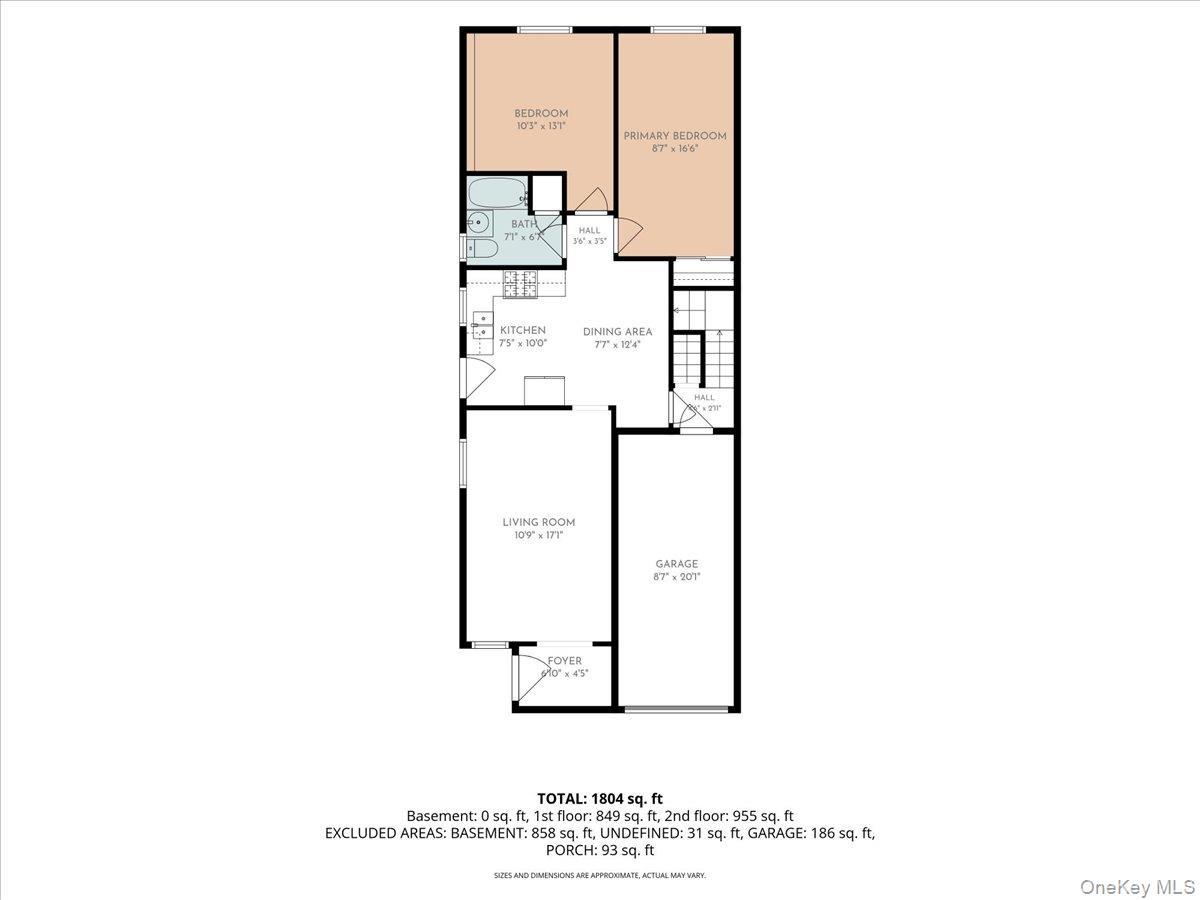
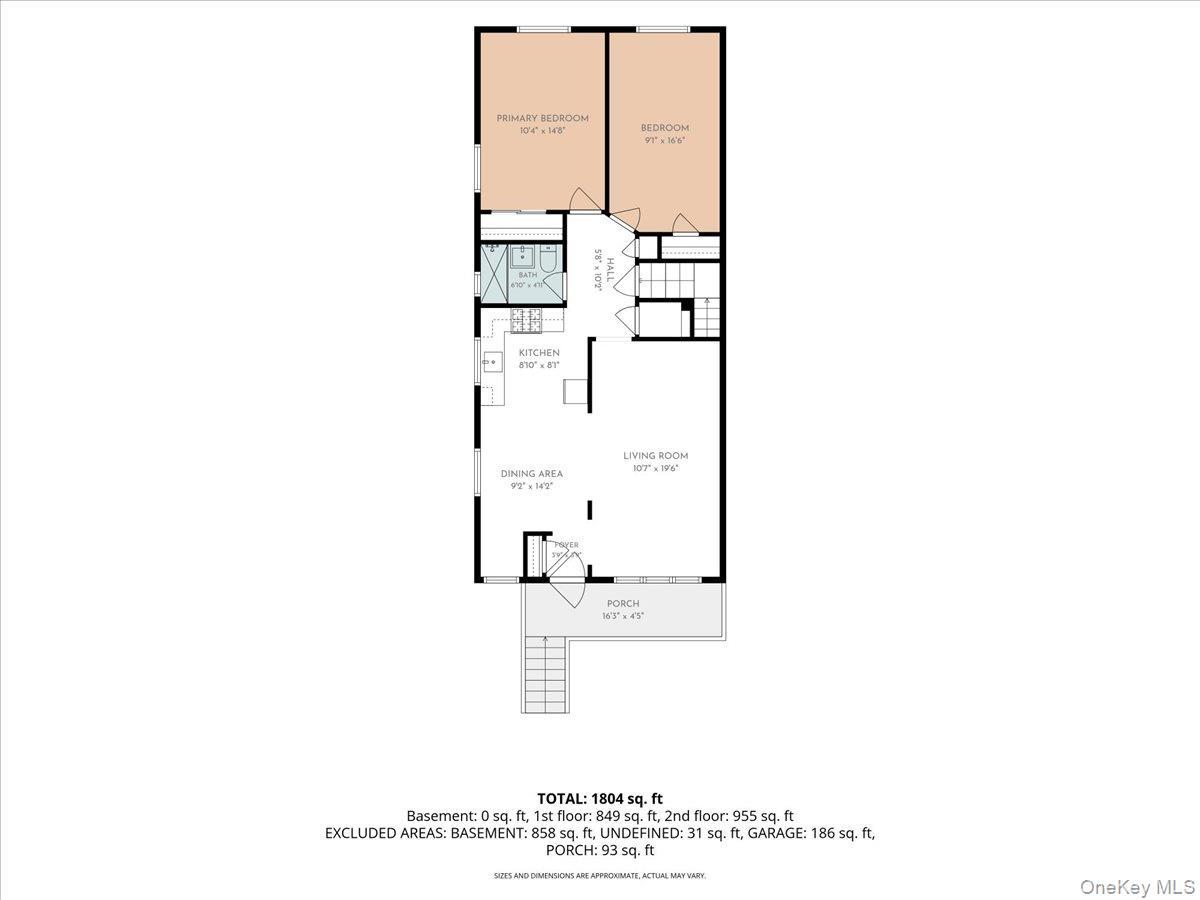
Welcome To **1281 Arnow Avenue**, A Solid **brick Two-family Corner Property** Offering Space, Functionality, And Excellent Potential For Both Homeowners And Investors. The Home Features A **2-bedroom Over 2-bedroom Layout**, With Each Unit Offering Its Own Kitchen, Living And Dining Areas, And Full Bathroom. The Property Features A **private Driveway, Attached Garage, Great Backyard, And A Roof Replaced Approximately 2 Years Ago**. Being A Corner Property Provides Additional Openness And Outdoor Space That Is Hard To Find. A Major Bonus Is The **large Unfinished Basement With A Separate Entrance**, Offering Approximately **858 Sq. Ft. Of Additional Space** For Storage And Other Permitted Uses. With Approximately **1, 804 Sq. Ft. Of Above-grade Living Space**, Two Separate Units, Private Parking, Garage, Outdoor Space, And Convenient Access To Transportation, Shopping, Schools, And Neighborhood Amenities, This Property Offers A Great Combination Of Space And Opportunity. **whether You're Looking To Live In One Unit And Rent The Other Or Add A Two-family Property To Your Portfolio, 1281 Arnow Avenue Is An Opportunity Worth Seeing. Schedule Your Private Showing Today!**
| Location/Town | New York |
| Area/County | Bronx |
| Post Office/Postal City | Bronx |
| Prop. Type | Single Family House for Sale |
| Tax | $6,446.00 |
| Bedrooms | 4 |
| Total Baths | 2 |
| Full Baths | 2 |
| Year Built | 1950 |
| Basement | Unfinished |
| Construction | Brick |
| Total Units | 2 |
| Lot SqFt | 2,200 |
| Cooling | Wall/Window Unit(s) |
| Heat Source | Baseboard |
| Util Incl | See Remarks |
| Condition | Actual |
| Days On Market | 2 |
| Window Features | New Windows |
| Parking Features | Private |
| Tax Assessed Value | 44640 |
| Tax Lot | 8 |
| Units | 2 |
| School District | Bronx 11 |
| Middle School | Jhs 144 Michelangelo |
| Elementary School | Ps 121 Throop |
| High School | Pelham Preparatory Academy |
| Features | High ceilings, open kitchen |
| Listing information courtesy of: EXP Realty | |