Tel: 718-896-0777
Cell: 347-219-2037
Fax: 718-896-7020

1463 Pelham Parkway N , Bronx , NY 10469
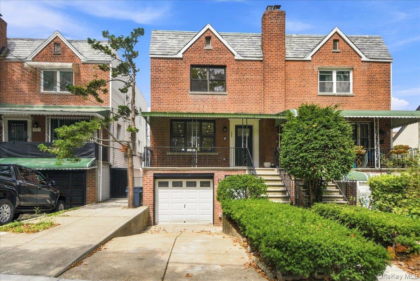
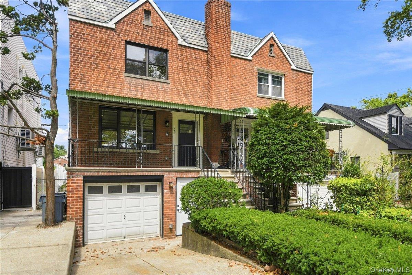
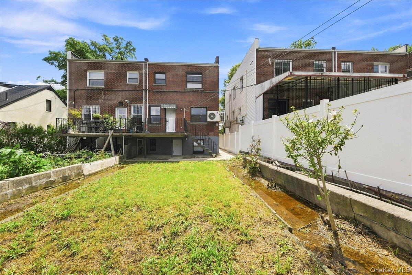
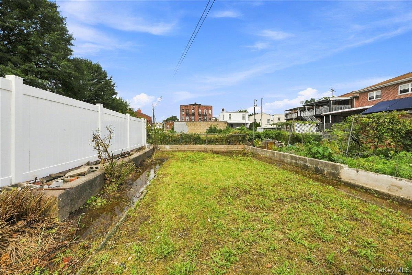
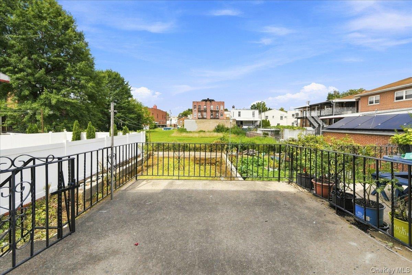
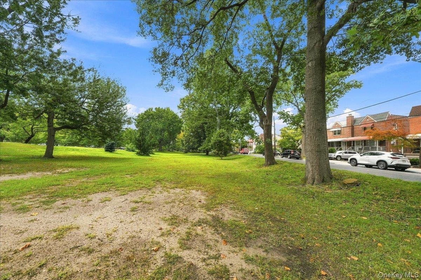
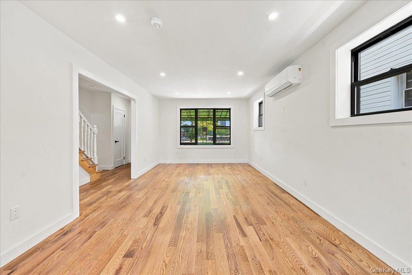
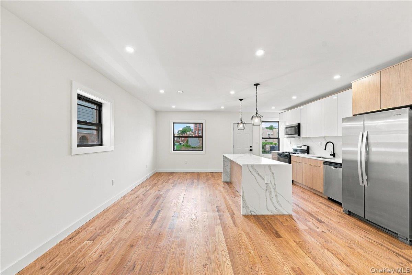
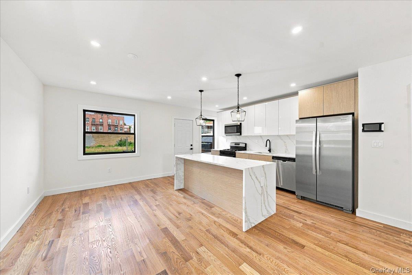
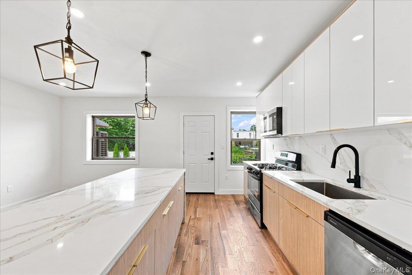
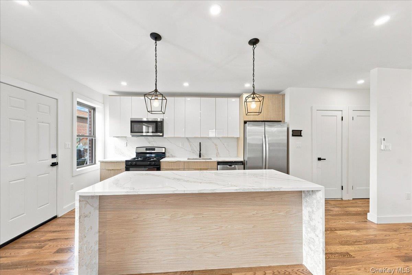
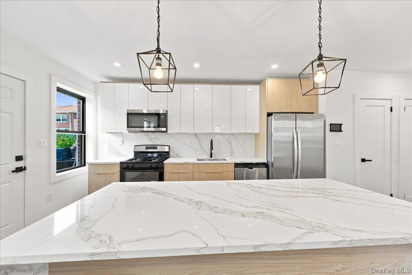
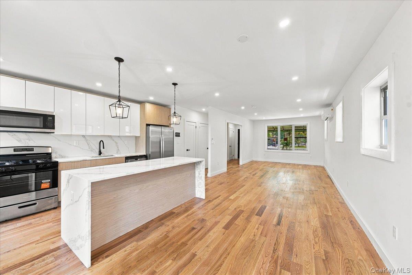
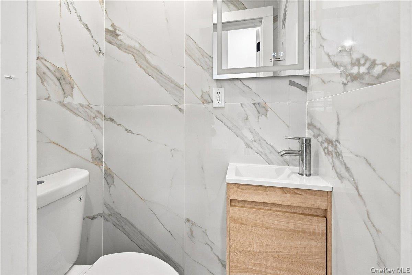
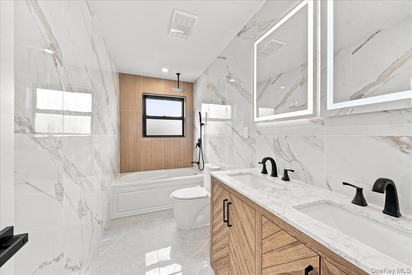
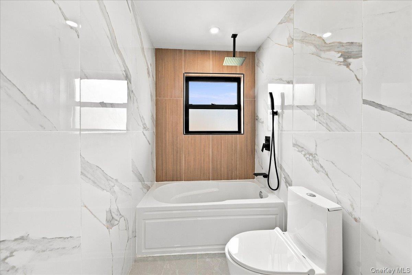
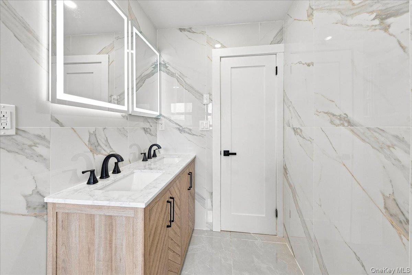
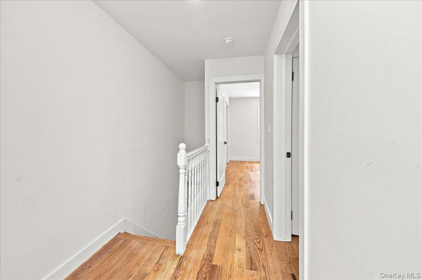
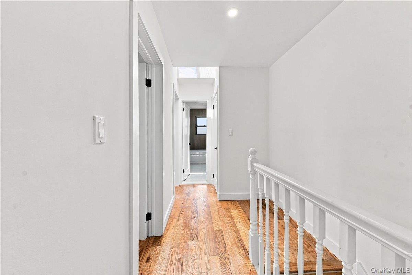
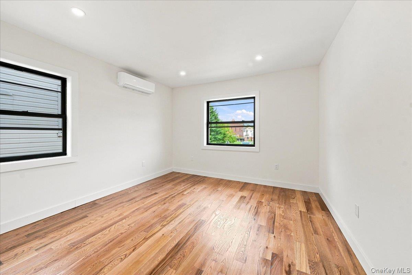
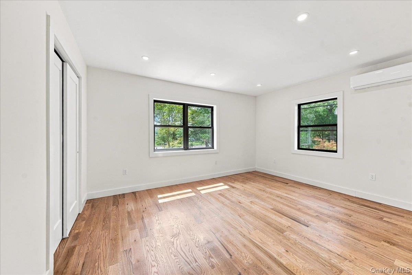
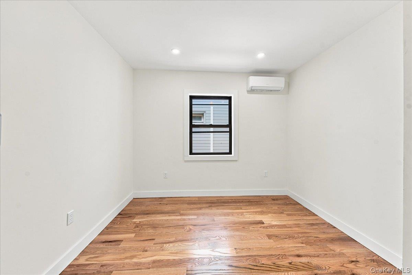
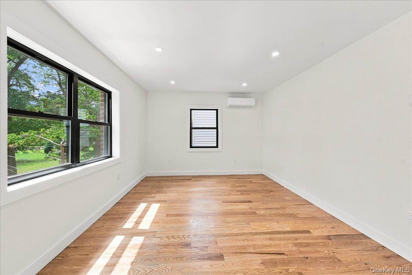
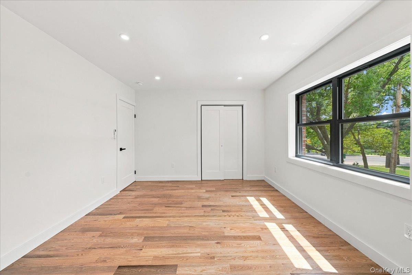
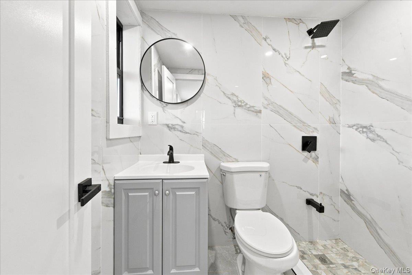
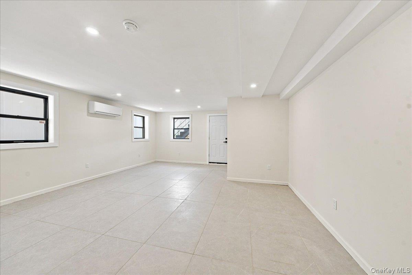
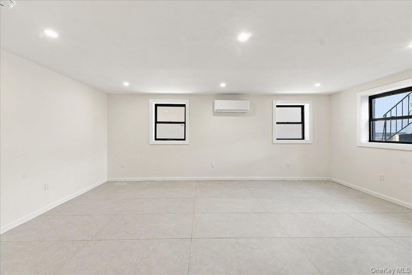
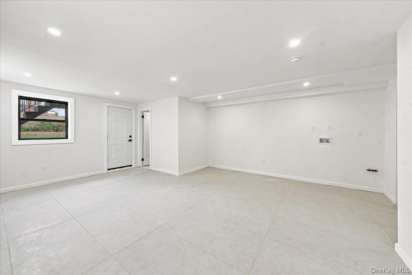
Truly Stunning! This Renovated One Family Semi-detached Brick Home Is Truly A Gem! Located In The Highly Desired Pelham Gardens Neighborhood This Home Boasts Three Levels Of Living Space All Tastefully Designed For Modern Living. This Property Offers A Large Open Living Room, Formal Dining Area, Modern Kitchen With Large Island With Waterfall Countertop, New Stainless-steel Appliances And Half-bath On The First Floor. The Second Floor Provides A Spacious Primary King-size Bedroom, Two Additional Bedrooms, One Queen Size And The Other Full Size And Brand-new Spa-like Full Bath. The Home Is Bright And Inviting. The Finished Walkout Basement Has Both Interior And Exterior Access And Boasts A Brand-new Full Bath, Open Grand Versatile Room That Could Easily Be An In-law Suite. The Rear Yard Is Vast. Pelham Parkway Is Practically Your Front Yard. Conveniently Located By Area Hospitals, Shopping On Eastchester Road, Quick Access To The Hutchinson River Parkway, I-95, Bronx River Parkway, Bx 12 And 31 Buses And The 5 Train At Pelham Parkway And Esplanade.
| Location/Town | New York |
| Area/County | Bronx |
| Post Office/Postal City | Bronx |
| Prop. Type | Single Family House for Sale |
| Style | Contemporary |
| Tax | $8,457.00 |
| Bedrooms | 3 |
| Total Rooms | 7 |
| Total Baths | 3 |
| Full Baths | 2 |
| 3/4 Baths | 1 |
| Year Built | 1950 |
| Basement | Finished, Full, Walk-Out Access |
| Construction | Brick |
| Lot Size | 23.58 x 10 |
| Lot SqFt | 2,523 |
| Cooling | Ductless, Electric |
| Heat Source | Electric, Heat Pump |
| Util Incl | Electricity Connected, Natural Gas Connected, Sewer Connected |
| Features | Awning(s) |
| Condition | Updated/Remodeled |
| Patio | Porch |
| Days On Market | 1 |
| Lot Features | Back Yard, Near Public Transit, Near School, Near Shops |
| Parking Features | Driveway, Garage |
| School District | Bronx 11 |
| Middle School | Jhs 144 Michelangelo |
| Elementary School | Ps 97 |
| High School | Contact Agent |
| Features | First floor full bath, chefs kitchen, kitchen island, open floorplan, open kitchen, recessed lighting, stone counters, walk through kitchen |
| Listing information courtesy of: Weichert Realtors Legacy Group | |