Tel: 718-896-0777
Cell: 347-219-2037
Fax: 718-896-7020

1171 Colgate Avenue , Bronx , NY 10472
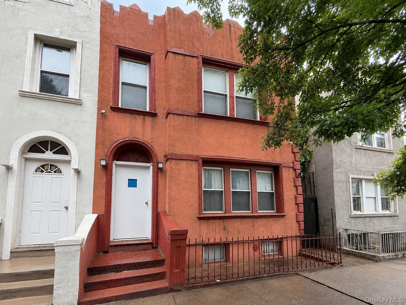
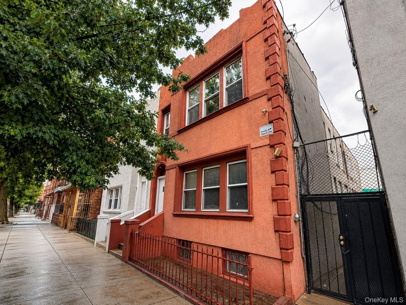
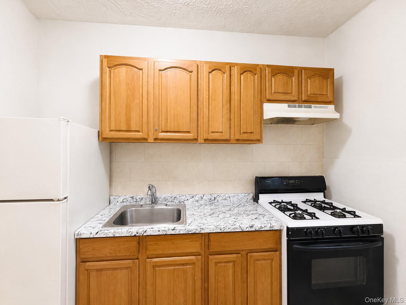
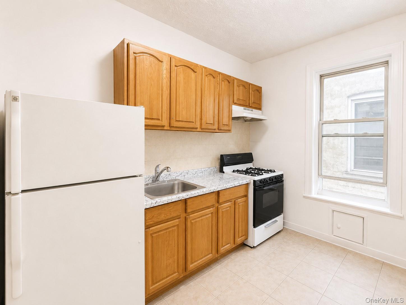
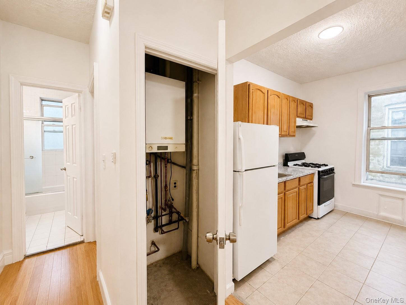
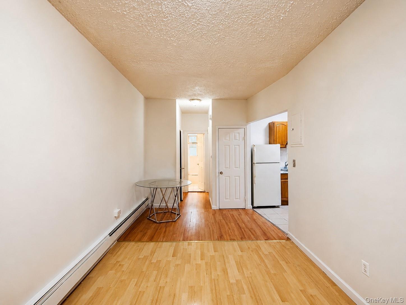
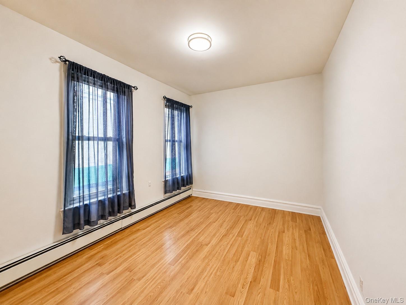
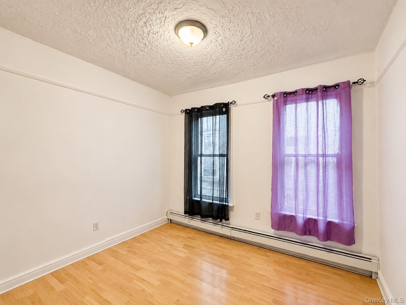
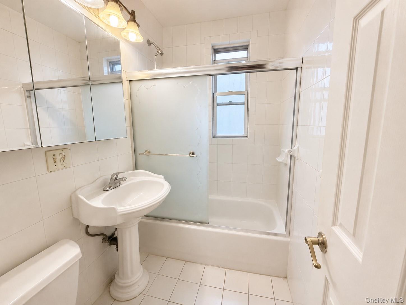
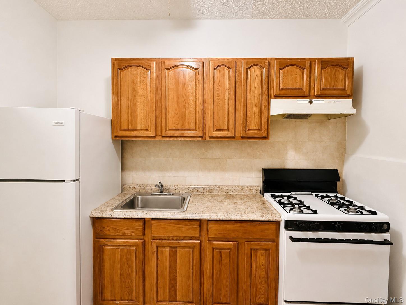
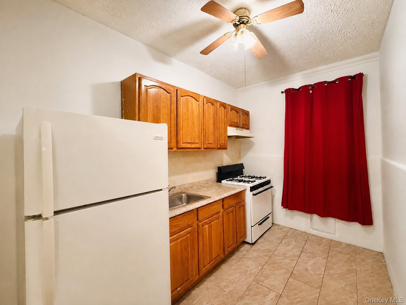
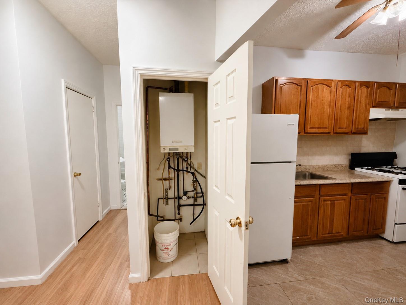
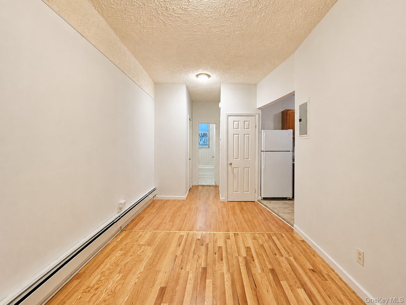
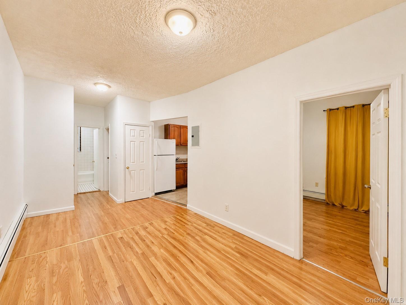
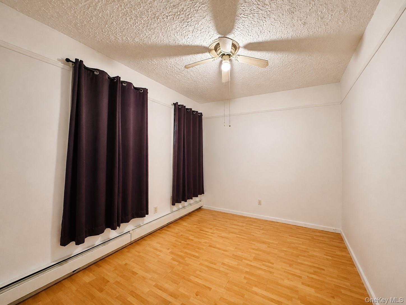
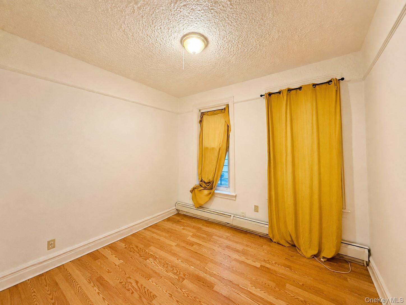
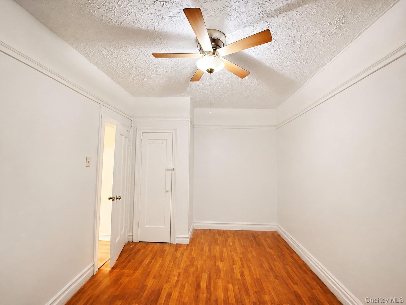
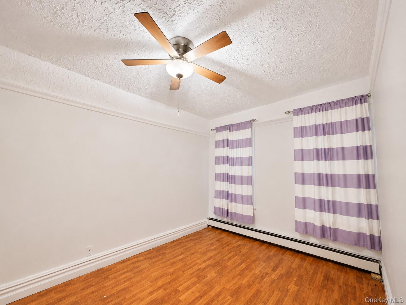
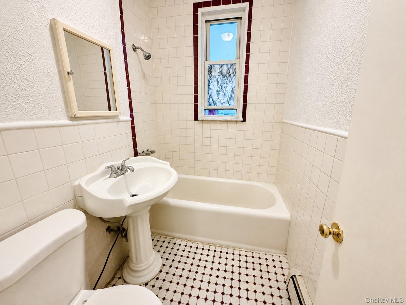
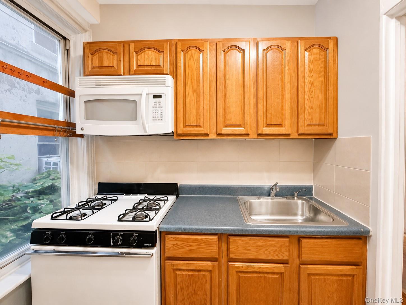
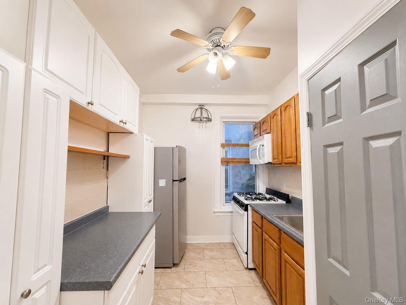
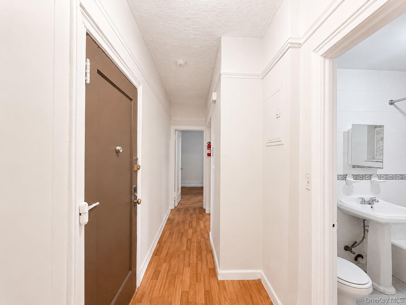
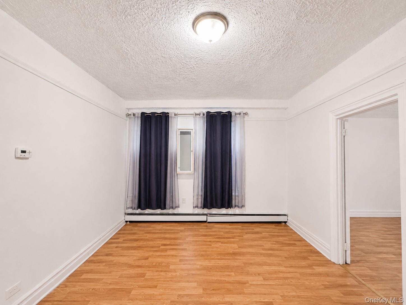
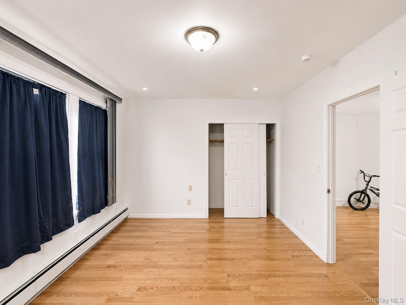
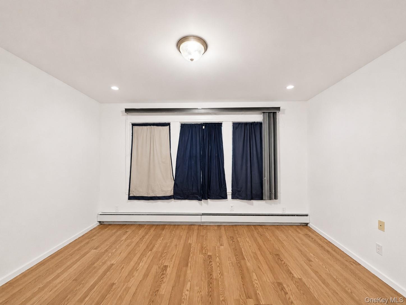
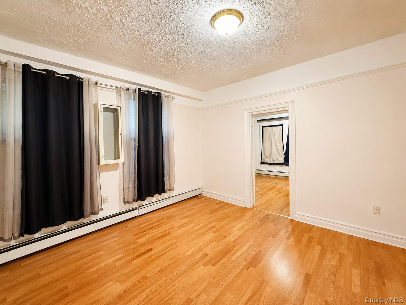
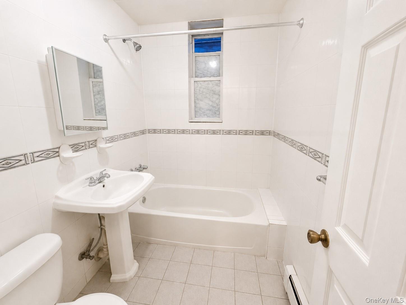
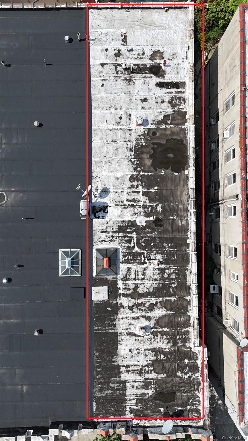
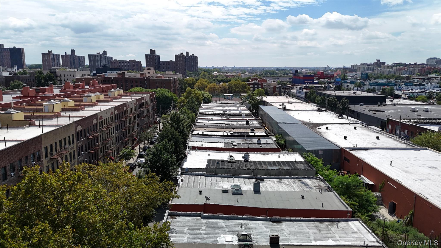
Rare Opportunity To Add This Vacant Four-family Property At 1171 Colgate Ave To Your Real Estate Portfolio. The Home Is Located In Rapidly Developing Soundview Section Of The Bronx And Conveniently Located Near The Mta 6 Train At Elder Ave Station. This Property Offers An Excellent Multifamily Investment Opportunity. The Building Features Four Residential Units: 1 × 3-bedroom Apartment 3 × 2-bedroom Apartments Each Apartment Has Its Own Separate Gas-fired Boiler Providing Both Heat And Hot Water, Allowing For Individual Control Of Heating And Hot Water Expenses. The Property Also Includes A High-ceiling, Walk-out Basement That Is Currently Unfinished, Offering Potential For Additional Storage Or Future Use, Subject To Applicable Zoning And Permits. Delivered Vacant, The Property Provides Investors With Flexibility To Renovate, Reposition, And Maximize Its Rental Income Potential. Call Today To Schedule Your Viewing Before It Gone.
| Location/Town | New York |
| Area/County | Bronx |
| Post Office/Postal City | Bronx |
| Prop. Type | Single Family House for Sale |
| Tax | $13,190.00 |
| Bedrooms | 9 |
| Total Baths | 4 |
| Full Baths | 4 |
| Year Built | 1927 |
| Basement | Common, Unfinished, Walk-Out Access |
| Construction | Stucco |
| Total Units | 4 |
| Lot SqFt | 2,500 |
| Cooling | None |
| Heat Source | Baseboard, Natural G |
| Util Incl | Cable Available, Electricity Available, Electricity Connected, Natural Gas Available, Natural Gas Connected, Phone Available, Sewer Available, Sewer Connected, Trash Collection Public, Water Available, Water Connected |
| Days On Market | 1 |
| Parking Features | Carport, Driveway, Off Street |
| Tax Assessed Value | 252000 |
| Units | 4 |
| School District | Contact Agent |
| Middle School | Jhs 123 James M Kiernan |
| Elementary School | Ps 152 Evergreen |
| High School | Contact Agent |
| Features | First floor bedroom, first floor full bath |
| Listing information courtesy of: Han Tang Realty Inc. | |