Tel: 718-896-0777
Cell: 347-219-2037
Fax: 718-896-7020

345 Quincy Street #a , Brooklyn , NY 11216
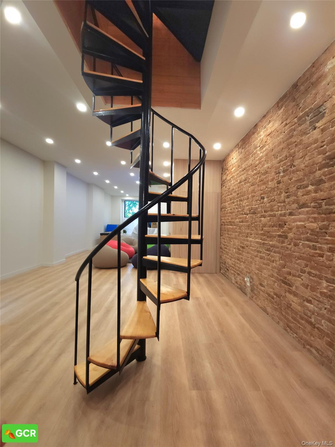
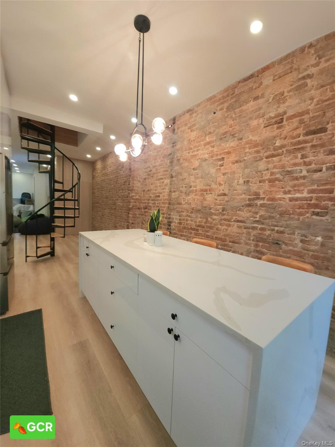
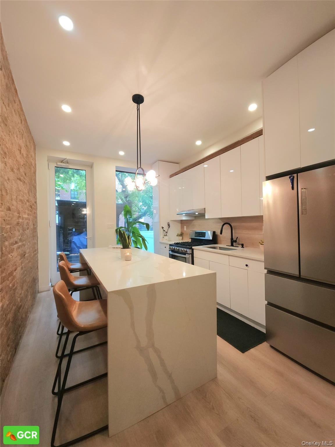
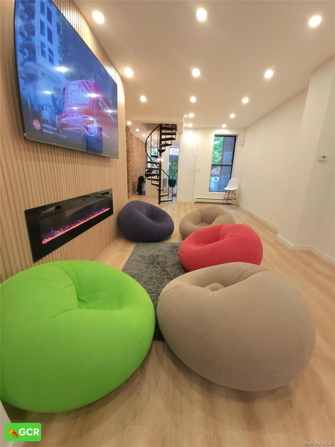
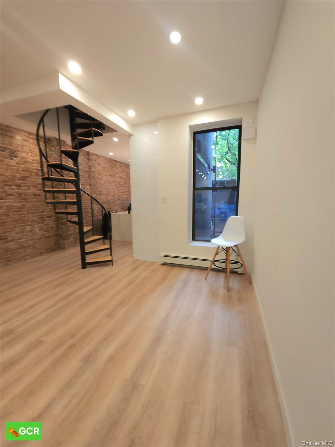
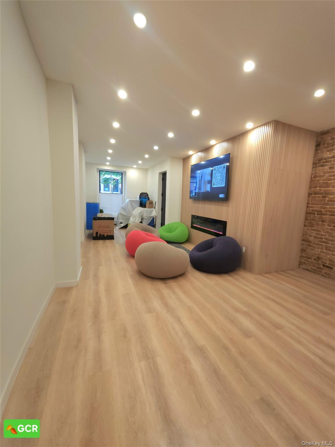
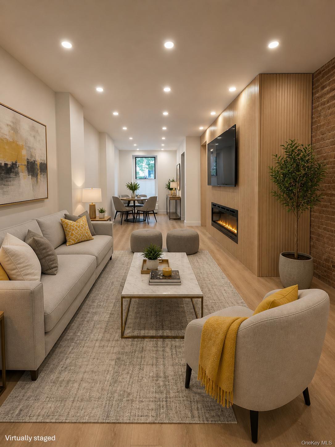
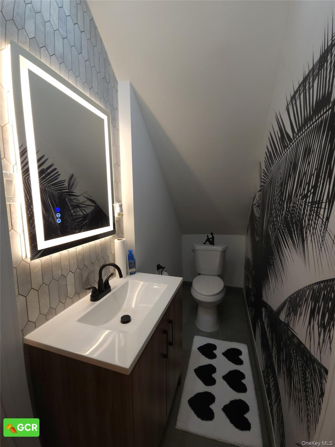
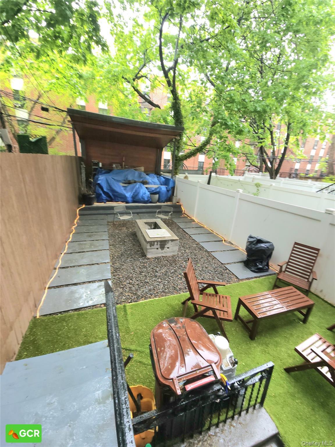
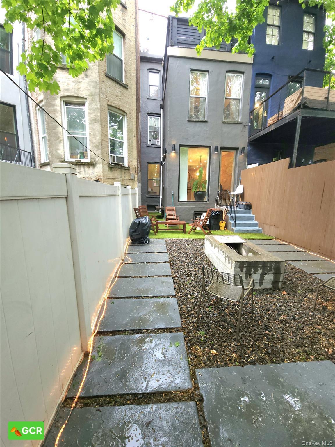
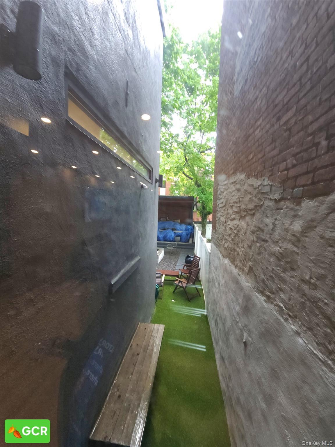
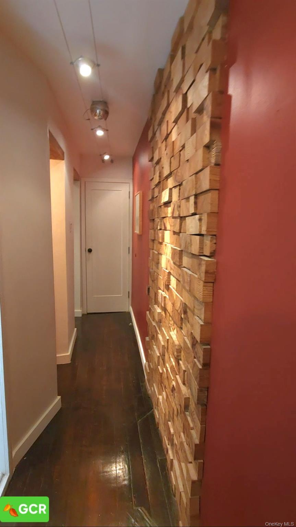
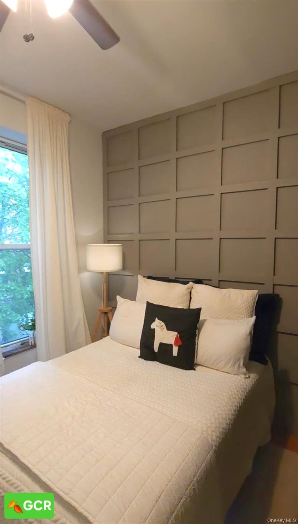
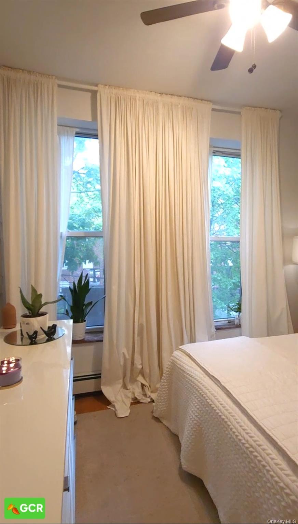
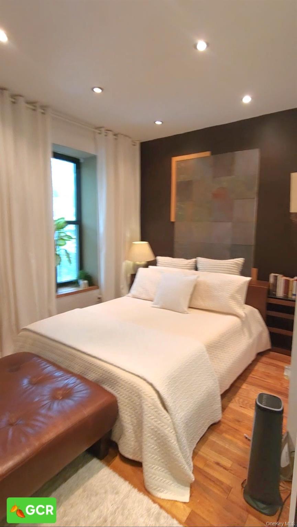
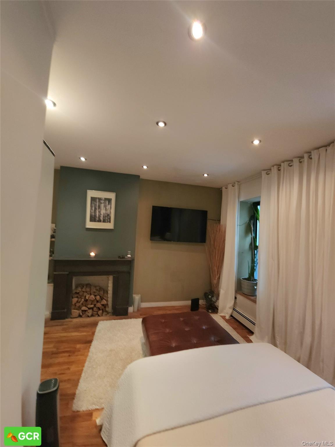
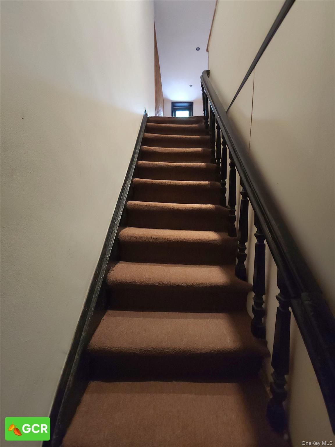
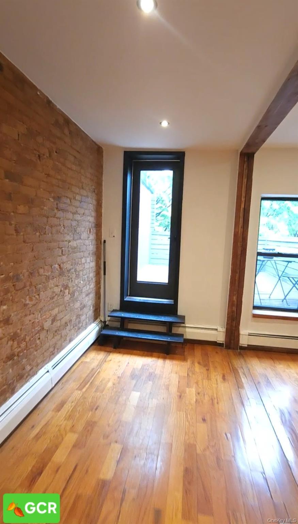
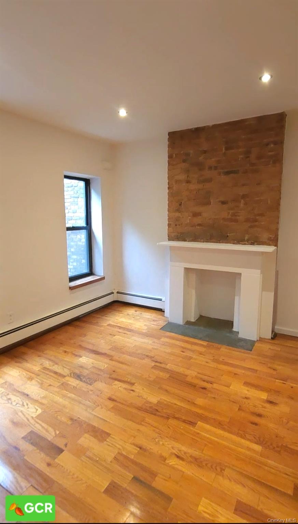
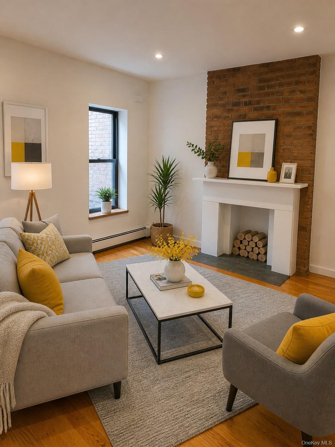
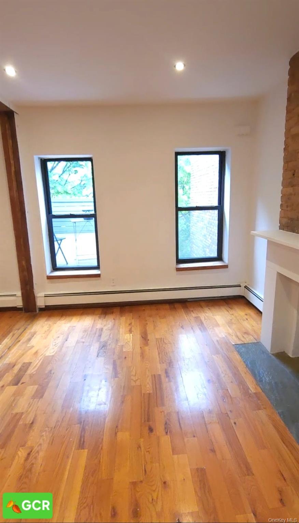
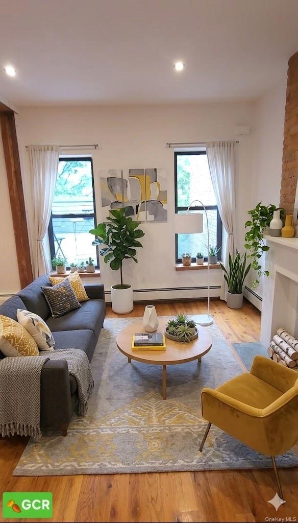
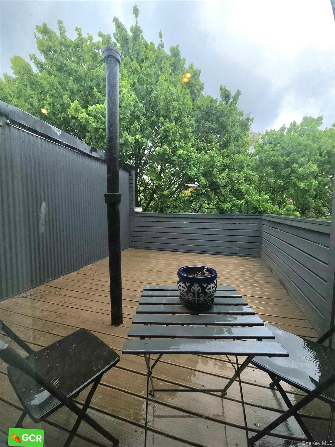
Price Improvement! Move-in Ready Multi-family With Rooftop Deck & Income Potential. This Exceptional Bedford-stuyvesant Multi-family Home Offers The Perfect Blend Of Luxury Living, Investment Potential, And Remarkably Low Taxes. Whether You're Looking To Offset Your Mortgage With Rental Income Or Expand Your Portfolio, This Property Delivers Style, Flexibility, And Long-term Value. The Thoughtfully Redesigned Owner's Duplex Features An Astonishing Parlor-level Layout With Washer/dryer Hookups, Soaring Ceilings, Exposed Brick, Recessed Lighting, And A Stunning Chef's Kitchen With An Oversized 8-foot Marble Island, Custom Cabinetry, And A Powder Room. Floor-to-ceiling Glass Doors Open To A Beautifully Landscaped Backyard Complete With Pavers, Synthetic Turf, And A Custom Fire Pit-creating A Private Outdoor Oasis Perfect For Entertaining. Upstairs, The Spacious Bedrooms Showcase Designer Finishes, Including A Beautifully Restored Decorative Fireplace, Custom Accent Walls, And A Sophisticated Mix Of Black Walnut And Hardwood Flooring. The Top Floor Has Been Converted Into A Stylish Loft-style One-bedroom Apartment Featuring Exposed Brick, Reclaimed Wood Accents, Custom Window Seating, And A Private 16' X 12' Rooftop Deck. Additional Highlights Include A Fully Finished Basement With A Separate Entrance, Offering Endless Possibilities For Recreation, A Home Office, Or Extended Living Space. Ideally Located Near The A And G Trains, Herbert Von King Park, Local Restaurants, And Shopping, This Is A Rare Opportunity To Own A Move-in-ready, With Outstanding Rental Potential In One Of Bedford-stuyvesant's Most Vibrant And Desirable Neighborhoods. Don't Miss This Exceptional Value. Schedule Your Private Showing Today!
| Location/Town | New York |
| Area/County | Brooklyn |
| Post Office/Postal City | Brooklyn |
| Prop. Type | Single Family House for Sale |
| Tax | $3,029.00 |
| Bedrooms | 5 |
| Total Baths | 4 |
| Full Baths | 4 |
| Year Built | 1899 |
| Basement | Finished, Full, Walk-Out Access |
| Construction | Brick, Brownstone |
| Total Units | 2 |
| Lot SqFt | 1,688 |
| Cooling | Multi Units |
| Heat Source | Baseboard |
| Util Incl | Electricity Available, Natural Gas Connected |
| Days On Market | 110 |
| Parking Features | On Street |
| Tax Assessed Value | 95100 |
| Units | 2 |
| School District | Brooklyn 13 |
| Middle School | Dr Susan S Mckinney Sec Sch-Ar |
| Elementary School | Ps 133 William A Butler |
| High School | Brooklyn Academy High School |
| Features | Built-in features, chefs kitchen, eat-in kitchen, energy star qualified door(s), entrance foyer, high ceilings, high speed internet, kitchen island, marble counters, natural woodwork, open floorplan, open kitchen, original details, pantry, recessed lighting, storage, washer/dryer hookup |
| Listing information courtesy of: Greene Corner Realty LLC | |