718-896-0777 info@realtydepotny.com
logo
  • Home
  • Listings
    • Our Listings
    • Our Rentals
    • Search Properties
    • Open Houses
    • Sold Properties
    • Rented Listings
    • List With Realty Depot
  • About Us...
    • About Us
    • Our Agents
    • Customer Testimonials
    • List With Realty Depot
    • Our Blog
    • Contact Us
  • Fair Housing Notice
  • Standardized Operating Procedure

Single Family House for Sale in Call Listing Agent, Sherman, Out Of Area, CT 06784 | Web ID: 1054171 | $899,000

17 Curtis , Call Listing Agent , CT 06784

 
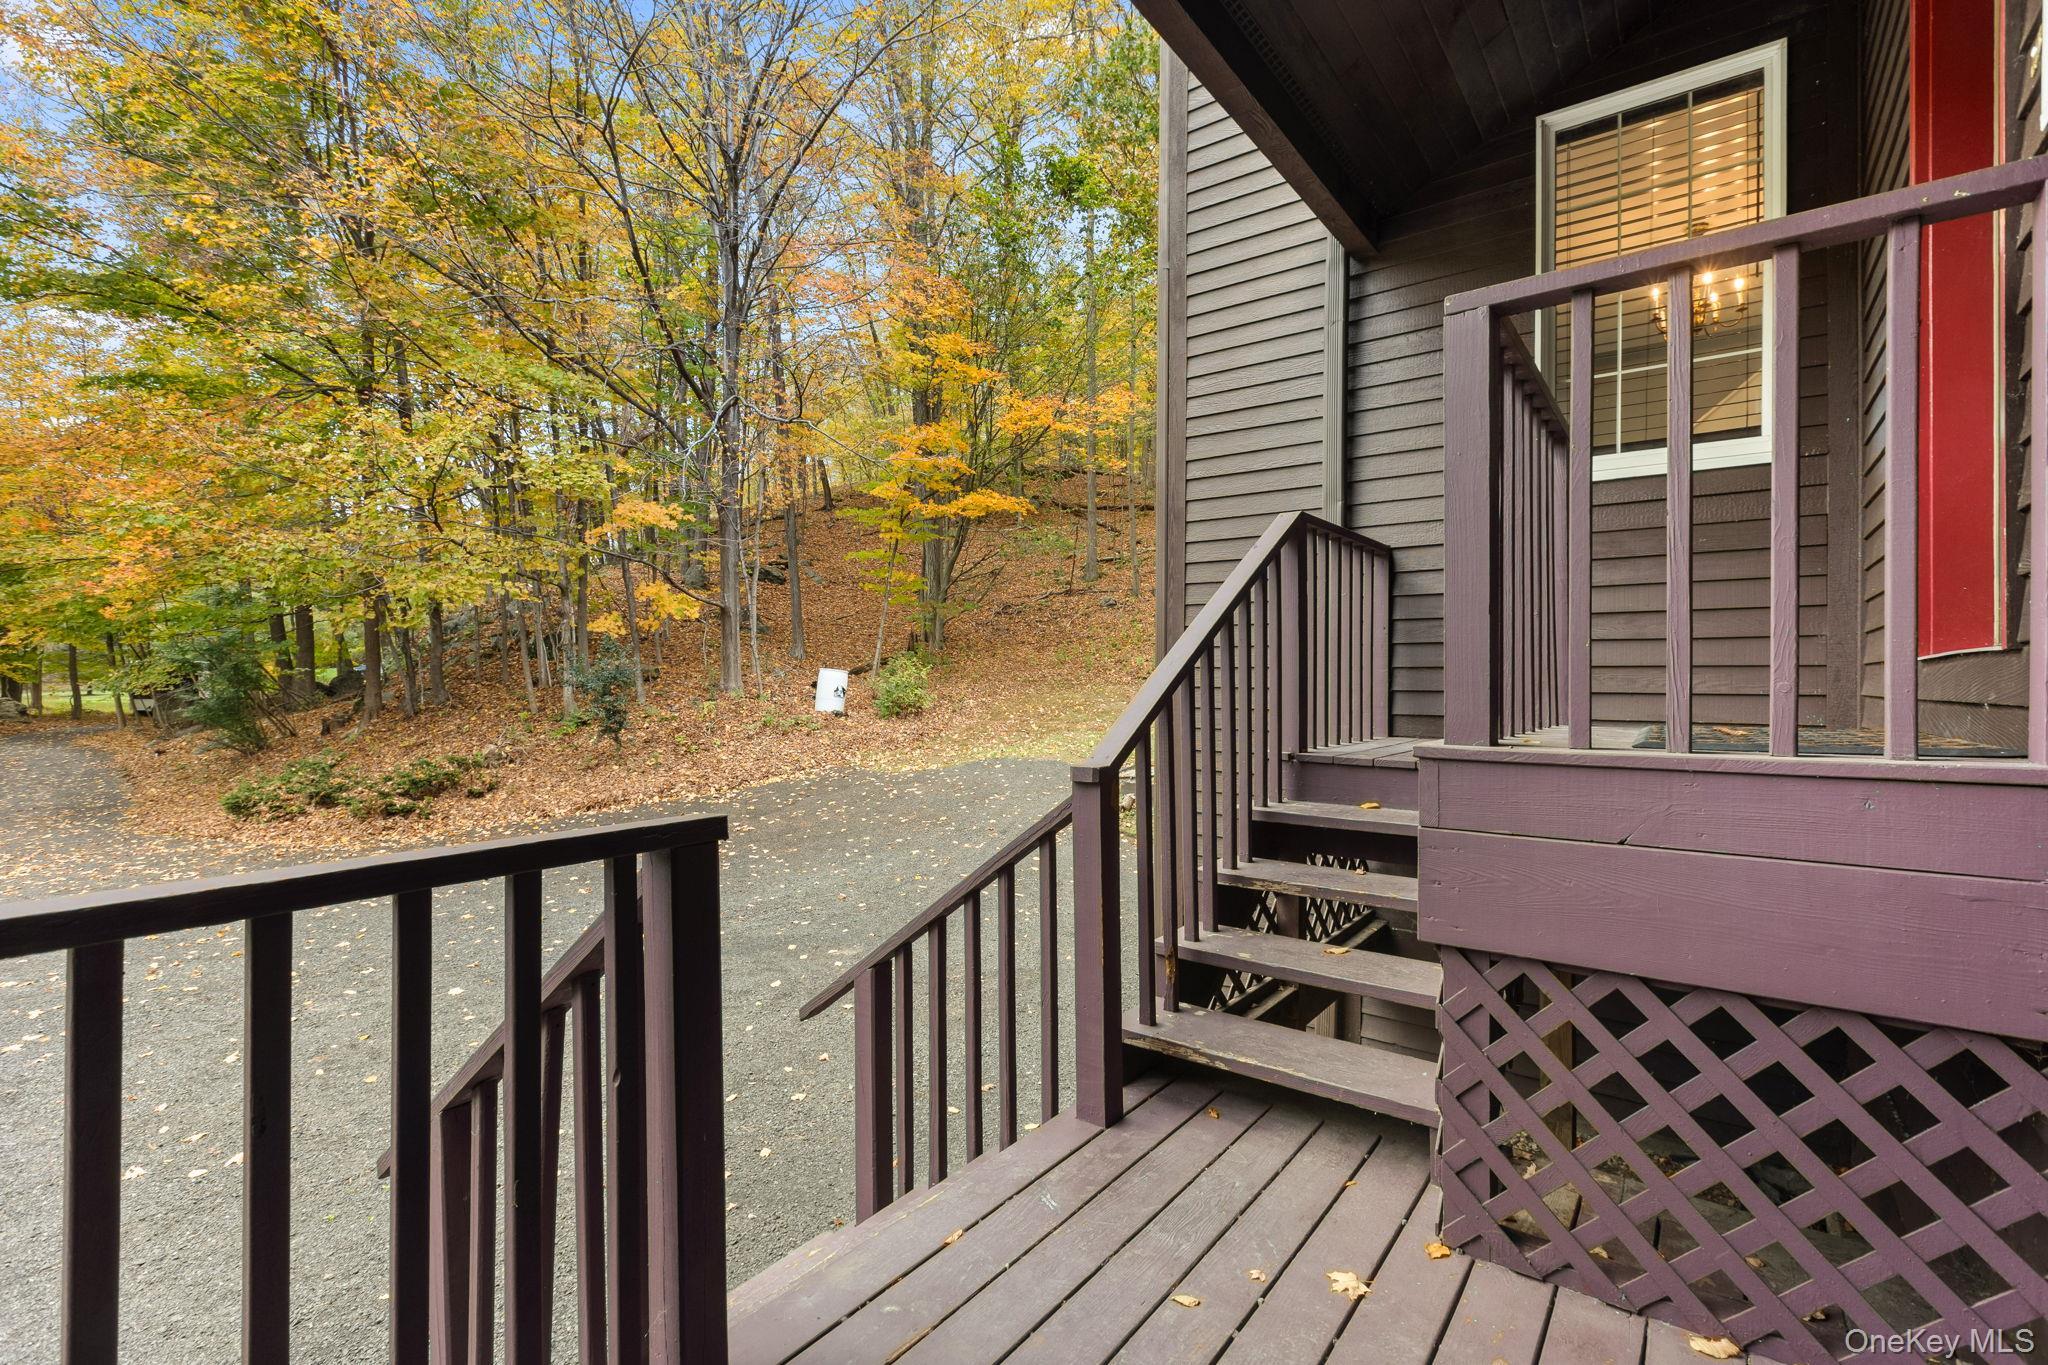
Single Family in Sherman - Curtis  Out Of Area, NY 06784Single Family Curtis  Out Of Area, NY 06784, MLS-1054171-2Single Family Curtis  Out Of Area, NY 06784, MLS-1054171-3Single Family Curtis  Out Of Area, NY 06784, MLS-1054171-4Single Family Curtis  Out Of Area, NY 06784, MLS-1054171-5Single Family Curtis  Out Of Area, NY 06784, MLS-1054171-6Single Family Curtis  Out Of Area, NY 06784, MLS-1054171-7Single Family Curtis  Out Of Area, NY 06784, MLS-1054171-8Single Family Curtis  Out Of Area, NY 06784, MLS-1054171-9Single Family Curtis  Out Of Area, NY 06784, MLS-1054171-10Single Family Curtis  Out Of Area, NY 06784, MLS-1054171-11Single Family Curtis  Out Of Area, NY 06784, MLS-1054171-12Single Family Curtis  Out Of Area, NY 06784, MLS-1054171-13Single Family Curtis  Out Of Area, NY 06784, MLS-1054171-14Single Family Curtis  Out Of Area, NY 06784, MLS-1054171-15Single Family Curtis  Out Of Area, NY 06784, MLS-1054171-16Single Family Curtis  Out Of Area, NY 06784, MLS-1054171-17Single Family Curtis  Out Of Area, NY 06784, MLS-1054171-18Single Family Curtis  Out Of Area, NY 06784, MLS-1054171-19Single Family Curtis  Out Of Area, NY 06784, MLS-1054171-20Single Family Curtis  Out Of Area, NY 06784, MLS-1054171-21Single Family Curtis  Out Of Area, NY 06784, MLS-1054171-22Single Family Curtis  Out Of Area, NY 06784, MLS-1054171-23Single Family Curtis  Out Of Area, NY 06784, MLS-1054171-24Single Family Curtis  Out Of Area, NY 06784, MLS-1054171-25Single Family Curtis  Out Of Area, NY 06784, MLS-1054171-26Single Family Curtis  Out Of Area, NY 06784, MLS-1054171-27Single Family Curtis  Out Of Area, NY 06784, MLS-1054171-28Single Family Curtis  Out Of Area, NY 06784, MLS-1054171-29Single Family Curtis  Out Of Area, NY 06784, MLS-1054171-30Single Family Curtis  Out Of Area, NY 06784, MLS-1054171-31Single Family Curtis  Out Of Area, NY 06784, MLS-1054171-32Single Family Curtis  Out Of Area, NY 06784, MLS-1054171-33Single Family Curtis  Out Of Area, NY 06784, MLS-1054171-34Single Family Curtis  Out Of Area, NY 06784, MLS-1054171-35Single Family Curtis  Out Of Area, NY 06784, MLS-1054171-36Single Family Curtis  Out Of Area, NY 06784, MLS-1054171-37Single Family Curtis  Out Of Area, NY 06784, MLS-1054171-38Single Family Curtis  Out Of Area, NY 06784, MLS-1054171-39Single Family Curtis  Out Of Area, NY 06784, MLS-1054171-40Single Family Curtis  Out Of Area, NY 06784, MLS-1054171-41Single Family Curtis  Out Of Area, NY 06784, MLS-1054171-42Single Family Curtis  Out Of Area, NY 06784, MLS-1054171-43Single Family Curtis  Out Of Area, NY 06784, MLS-1054171-44Single Family Curtis  Out Of Area, NY 06784, MLS-1054171-45Single Family Curtis  Out Of Area, NY 06784, MLS-1054171-46Single Family Curtis  Out Of Area, NY 06784, MLS-1054171-47Single Family Curtis  Out Of Area, NY 06784, MLS-1054171-48Single Family Curtis  Out Of Area, NY 06784, MLS-1054171-49
 

Property Description

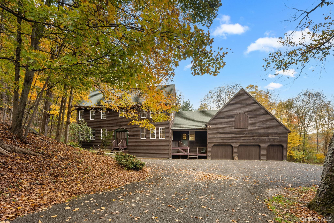
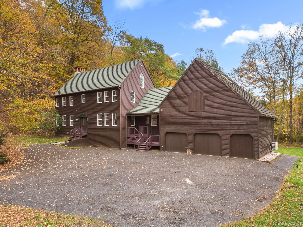
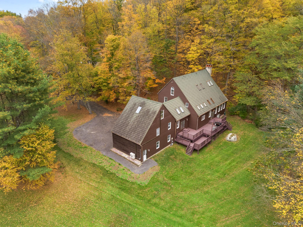
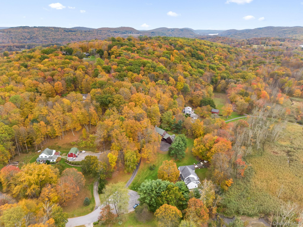
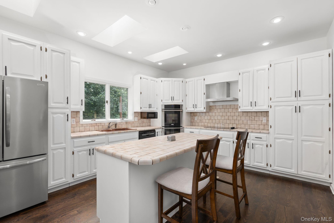
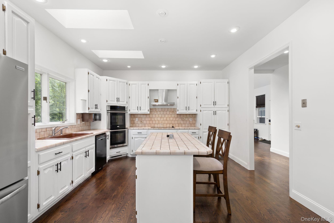
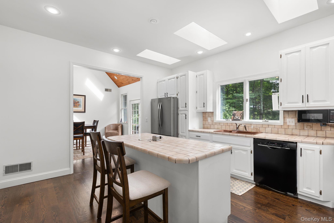
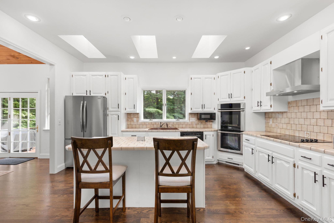
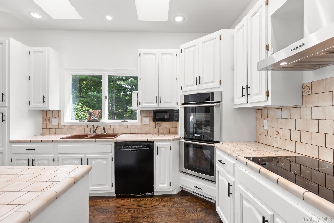
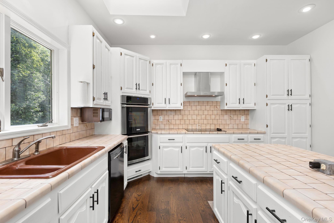
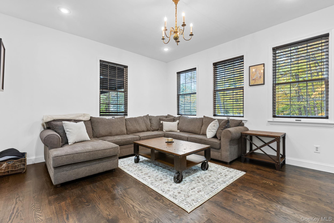
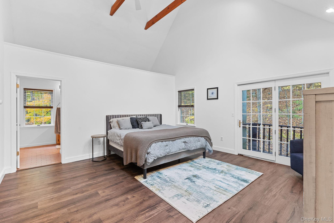
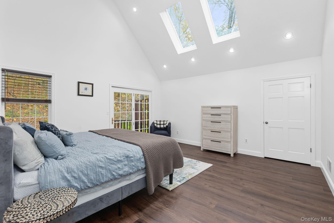
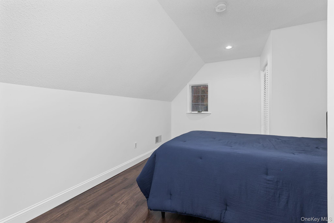
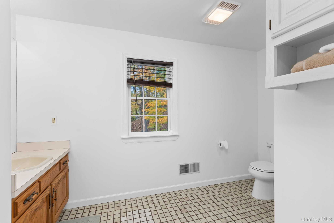
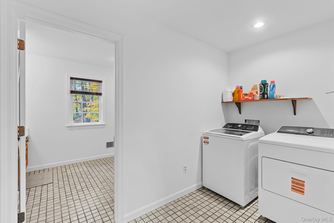
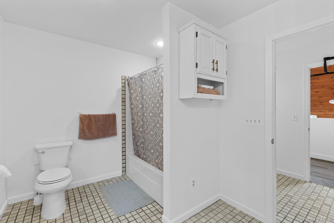
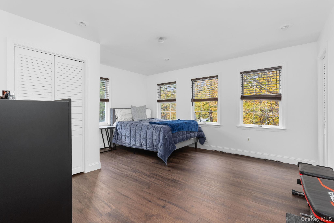
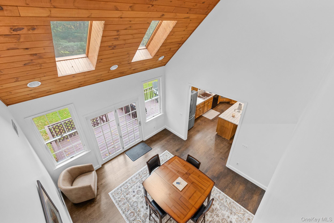
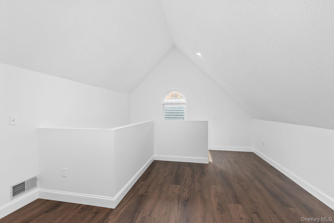
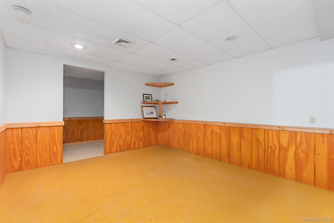
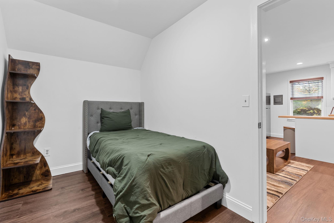
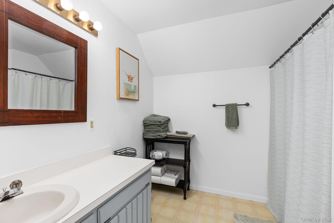
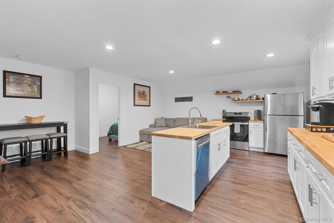
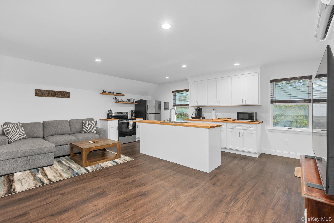
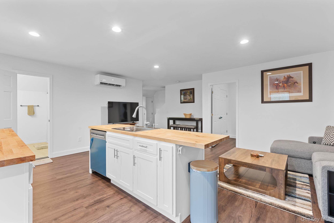
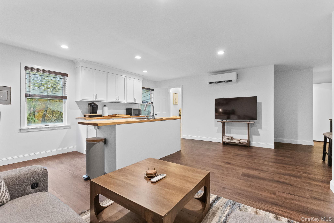
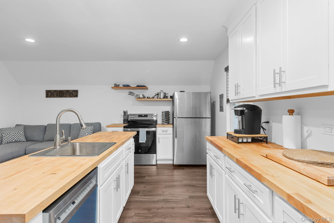
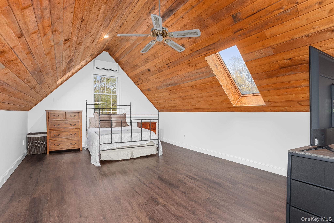
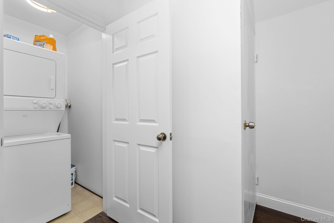
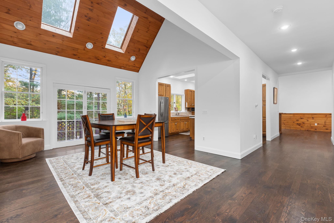
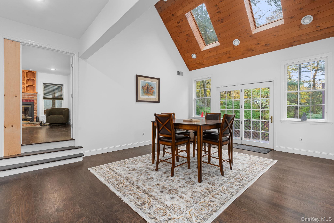
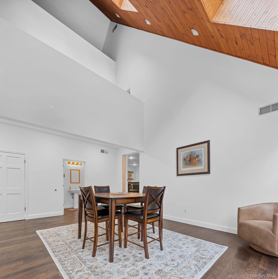
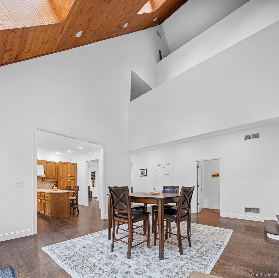
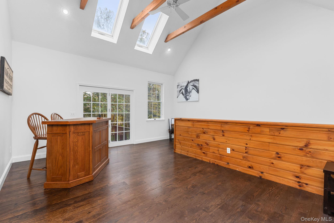
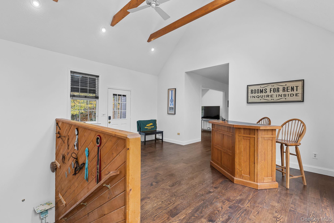
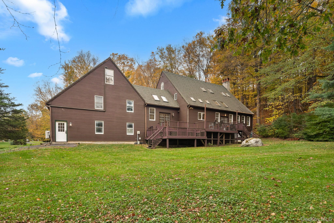
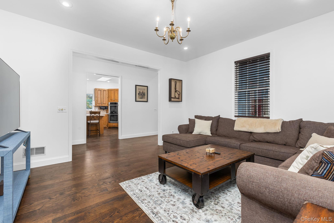
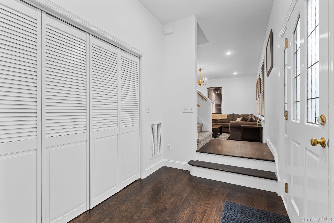
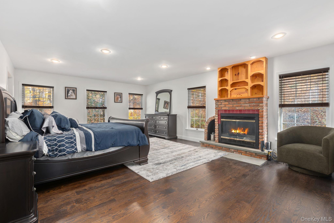
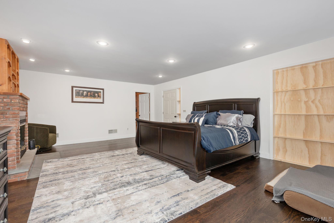
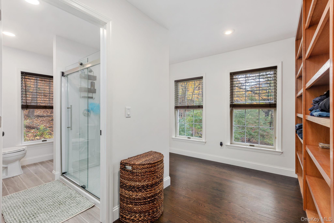
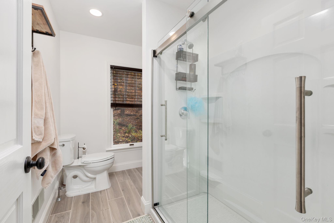
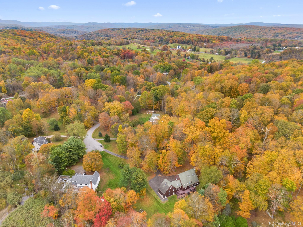
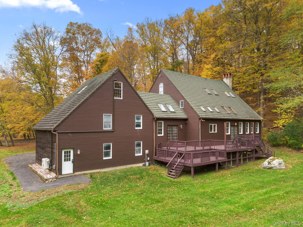
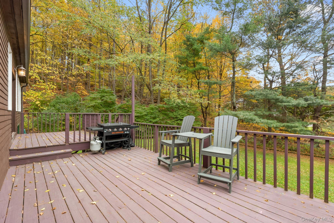
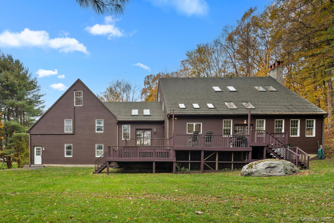
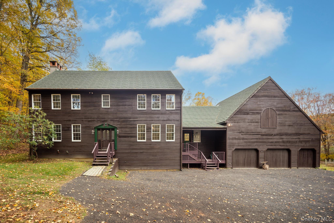
Welcome To 17 Curtis Drive, A Private And Peaceful Retreat Tucked Away On A Quiet Cul-de-sac In The Picturesque Town Of Sherman, Ct. Set On 2.03 Beautifully Wooded Acres, This Unique Property Offers A Wonderful Combination Of Privacy, Versatility, And Convenience, Just Minutes From Candlewood Lake, The New York Border, And Approximately 90 Minutes From Nyc. The Main Residence Features 3 Bedrooms And 3 Full Baths, With A Flexible Layout Designed For Comfortable Everyday Living And Entertaining. The Sun-filled Main Level Showcases Soaring Cathedral Ceilings, Skylights, And Oversized Windows That Bring The Surrounding Natural Beauty Indoors. A Cozy Family Room With Fireplace And Full Bath, Currently Used As A Main-level Bedroom, Provides Additional Flexibility For Guests Or One-level Living. The Open-concept Living And Dining Areas Flow Into The Spacious Kitchen, Complete With Center Island And French Doors Opening To A Large Deck Overlooking The Private, Wooded Setting, Perfect For Entertaining, Relaxing, Or Enjoying Morning Coffee Surrounded By Nature. Upstairs, A Charming Juliet Balcony Overlooks The Main Living Area And Leads To The Primary Suite With Vaulted Ceilings And En-suite Bath. Two Additional Bedrooms, A Full Bath, Laundry Room, And Access To A Loft Complete The Upper Level. Hardwood Floors Run Throughout The Main Home, While A Full Basement Provides Abundant Storage. A Two-car Garage And Generous Driveway Offer Plenty Of Parking. Adding Exceptional Versatility,

Property Information

Location/Town Sherman
Area/County Out of Area
Post Office/Postal City Call Listing Agent
Prop. Type Single Family House for Sale
Style Farmhouse
Tax $6,290.00
Bedrooms 4
Total Rooms 9
Total Baths 4
Full Baths 3
3/4 Baths 1
Year Built 1987
Basement Full, Unfinished, Walk-Out Access
Construction Frame
Lot SqFt 87,120
Cooling Central Air
Heat Source Hot Air, Oil
Util Incl Cable Connected, Electricity Connected
Days On Market 1
Lot Features Back Yard, Cleared, Front Yard, Landscaped, Level
Parking Features Attached, Driveway, Garage
School District Contact Agent
Middle School Call Listing Agent
Elementary School Contact Agent
High School Contact Agent
Features First floor bedroom, first floor full bath, breakfast bar, double vanity, eat-in kitchen, entrance foyer, formal dining, in-law floorplan, kitchen island, natural woodwork, open floorplan, primary bathroom, master downstairs, storage, walk-in closet(s)
Listing information courtesy of: Houlihan Lawrence Inc.

RealtyDepotNY

Tel: 718-896-0777
Cell: 347-219-2037
Fax: 718-896-7020


View This Property on the Map

MORTGAGE CALCULATOR

Property Value
Downpayment
Loan Amount
Number of Years
Interest Rate
Annual Taxes
Annual Insurance
Mortgage:
Total Payment:
Note: web mortgage-calculator is a sample only; for actual mortgage calculation contact your mortgageg provider
footer-logo

Contact Us

Please feel free to contact us with any questions, or concens.  We are happy to answer any questions that you may have...

  • 103-13 Queens Blvd., Forest Hills, NY 11375
  • Email: info@realtydepotny.com
  • Phone: 718-896-0777
  • Fax: 718-896-7020

Links

  • Home
  • Our Listings
  • Our Rentals
  • Search Properties
  • Open Houses
  • Sold Properties
  • Rented Listings
  • About Us
  • Blog
  • List With Realty Depot
  • Our Agents
  • Testimonials
  • Contact Us

Featured Listings