718-896-0777 info@realtydepotny.com
logo
  • Home
  • Listings
    • Our Listings
    • Our Rentals
    • Search Properties
    • Open Houses
    • Sold Properties
    • Rented Listings
    • List With Realty Depot
  • About Us
    • About Us
    • Blog
    • List With Realty Depot
  • Our Agents
  • Testimonials
  • Contact Us
  • Fair Housing Notice

Single Family House for Sale in Call Listing Agent, Out Of Area, Out Of Area, NJ 07827 | Web ID: 1021031 | $1,100,000

229 Clove Road , Call Listing Agent , NJ 07827

 
Single Family in Out of Area - Clove Road  Out Of Area, NY 07827Single Family Clove Road  Out Of Area, NY 07827, MLS-1021031-2Single Family Clove Road  Out Of Area, NY 07827, MLS-1021031-3Single Family Clove Road  Out Of Area, NY 07827, MLS-1021031-4Single Family Clove Road  Out Of Area, NY 07827, MLS-1021031-5Single Family Clove Road  Out Of Area, NY 07827, MLS-1021031-6Single Family Clove Road  Out Of Area, NY 07827, MLS-1021031-7Single Family Clove Road  Out Of Area, NY 07827, MLS-1021031-8Single Family Clove Road  Out Of Area, NY 07827, MLS-1021031-9Single Family Clove Road  Out Of Area, NY 07827, MLS-1021031-10Single Family Clove Road  Out Of Area, NY 07827, MLS-1021031-11Single Family Clove Road  Out Of Area, NY 07827, MLS-1021031-12Single Family Clove Road  Out Of Area, NY 07827, MLS-1021031-13Single Family Clove Road  Out Of Area, NY 07827, MLS-1021031-14Single Family Clove Road  Out Of Area, NY 07827, MLS-1021031-15Single Family Clove Road  Out Of Area, NY 07827, MLS-1021031-16Single Family Clove Road  Out Of Area, NY 07827, MLS-1021031-17Single Family Clove Road  Out Of Area, NY 07827, MLS-1021031-18Single Family Clove Road  Out Of Area, NY 07827, MLS-1021031-19Single Family Clove Road  Out Of Area, NY 07827, MLS-1021031-20Single Family Clove Road  Out Of Area, NY 07827, MLS-1021031-21Single Family Clove Road  Out Of Area, NY 07827, MLS-1021031-22Single Family Clove Road  Out Of Area, NY 07827, MLS-1021031-23Single Family Clove Road  Out Of Area, NY 07827, MLS-1021031-24Single Family Clove Road  Out Of Area, NY 07827, MLS-1021031-25Single Family Clove Road  Out Of Area, NY 07827, MLS-1021031-26Single Family Clove Road  Out Of Area, NY 07827, MLS-1021031-27Single Family Clove Road  Out Of Area, NY 07827, MLS-1021031-28Single Family Clove Road  Out Of Area, NY 07827, MLS-1021031-29Single Family Clove Road  Out Of Area, NY 07827, MLS-1021031-30Single Family Clove Road  Out Of Area, NY 07827, MLS-1021031-31Single Family Clove Road  Out Of Area, NY 07827, MLS-1021031-32Single Family Clove Road  Out Of Area, NY 07827, MLS-1021031-33Single Family Clove Road  Out Of Area, NY 07827, MLS-1021031-34Single Family Clove Road  Out Of Area, NY 07827, MLS-1021031-35Single Family Clove Road  Out Of Area, NY 07827, MLS-1021031-36Single Family Clove Road  Out Of Area, NY 07827, MLS-1021031-37Single Family Clove Road  Out Of Area, NY 07827, MLS-1021031-38Single Family Clove Road  Out Of Area, NY 07827, MLS-1021031-39Single Family Clove Road  Out Of Area, NY 07827, MLS-1021031-40Single Family Clove Road  Out Of Area, NY 07827, MLS-1021031-41Single Family Clove Road  Out Of Area, NY 07827, MLS-1021031-42Single Family Clove Road  Out Of Area, NY 07827, MLS-1021031-43Single Family Clove Road  Out Of Area, NY 07827, MLS-1021031-44Single Family Clove Road  Out Of Area, NY 07827, MLS-1021031-45Single Family Clove Road  Out Of Area, NY 07827, MLS-1021031-46Single Family Clove Road  Out Of Area, NY 07827, MLS-1021031-47
 

Property Description

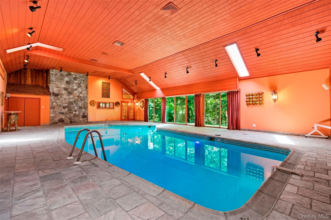
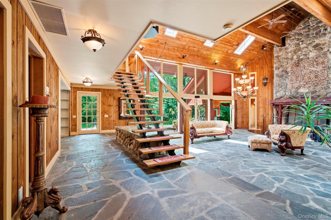
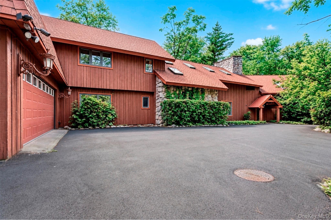
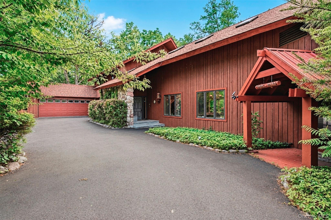
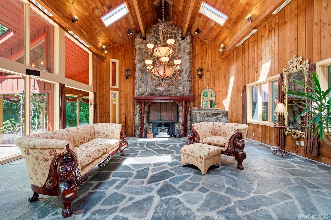
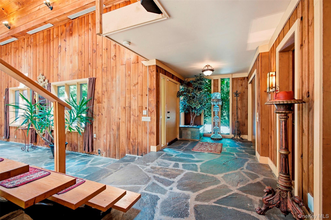
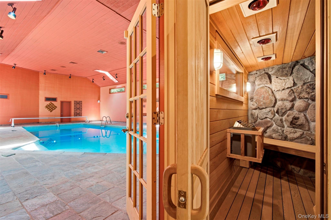
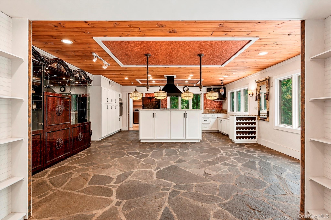
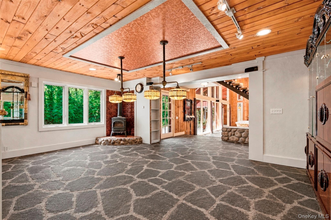
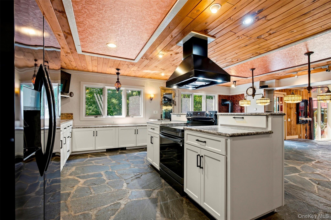
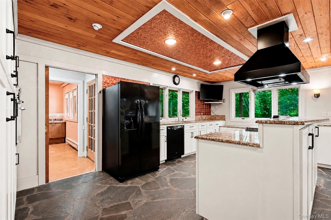
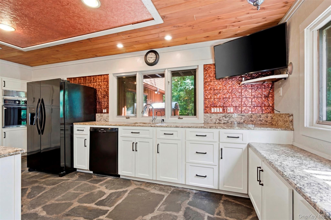
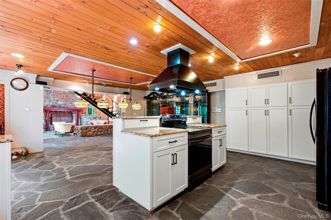
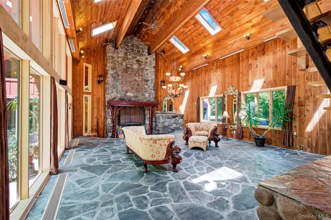
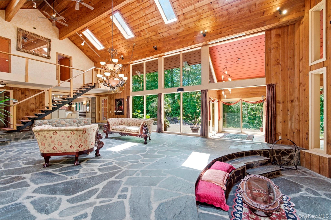
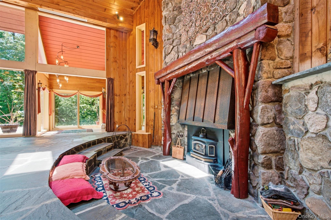
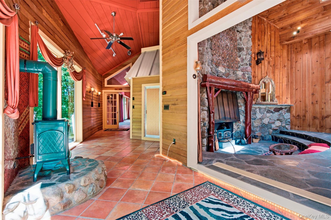
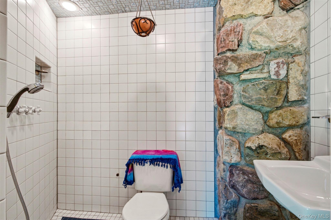
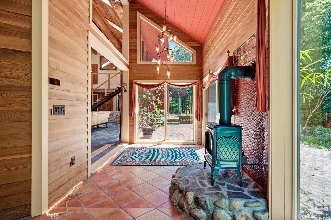
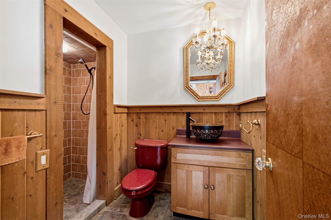
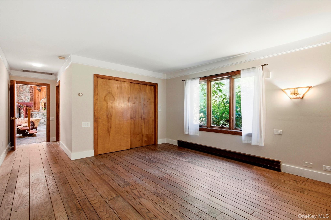
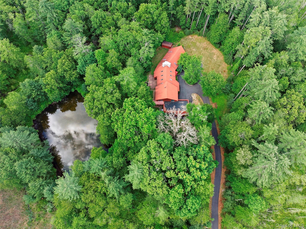
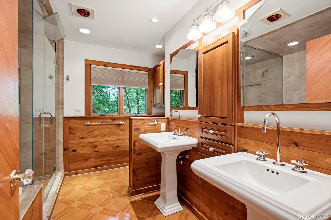
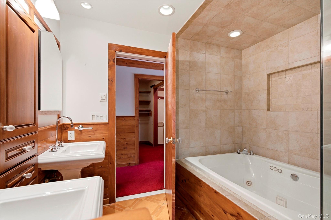
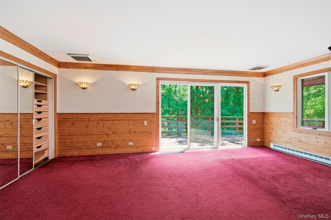
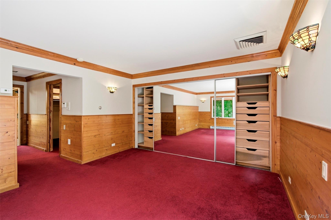
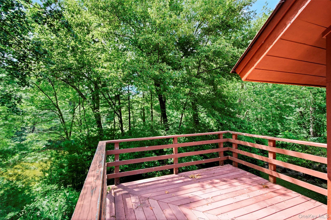
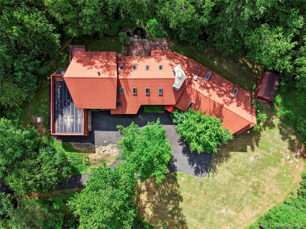
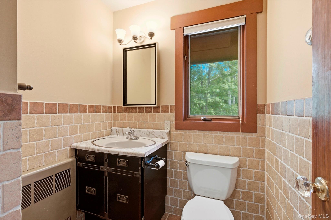
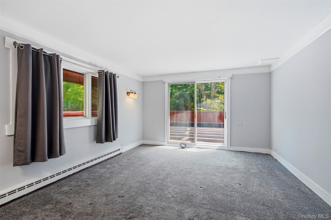
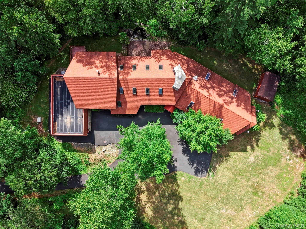
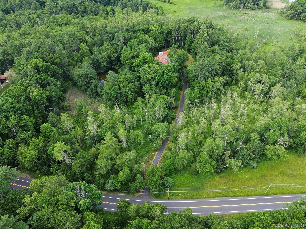
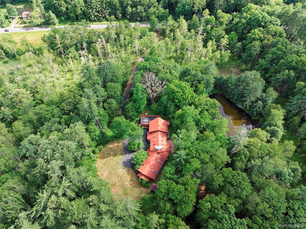
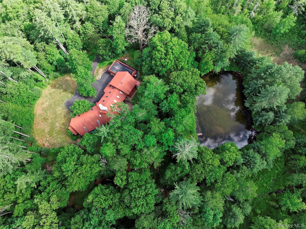
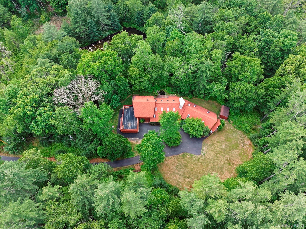
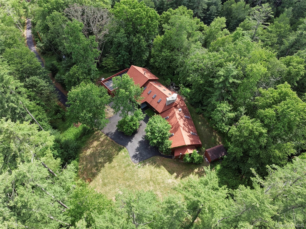
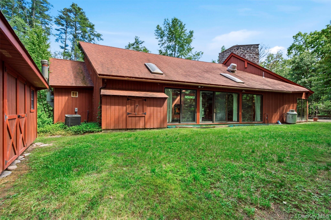
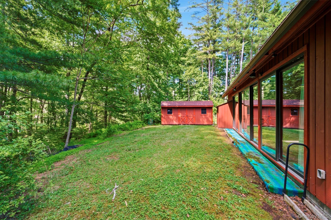
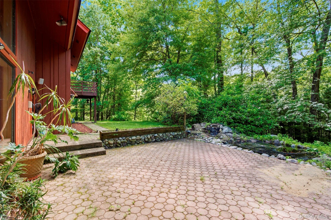
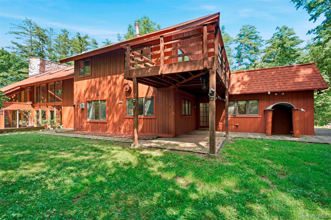
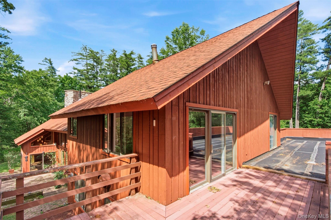
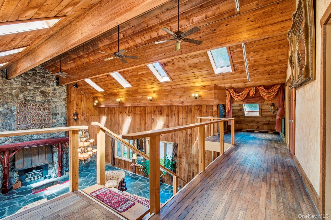
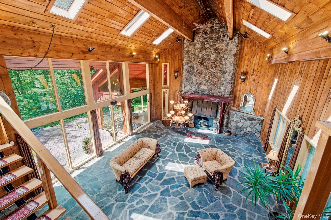
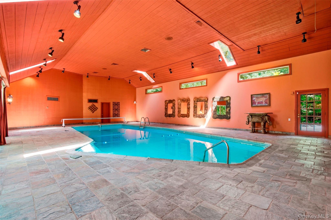
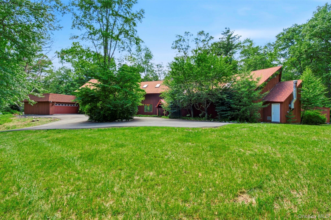
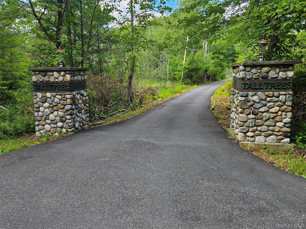
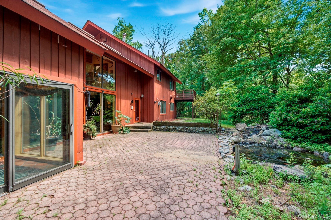
A Private Utopia! This Extraordinary Custom Built Estate Is Tucked Away On More Than 7 Magnificent Acres, Offering A Rare Combination Of Luxury, Recreation, And Complete Seclusion. The Centerpiece Is An Exceptional 55' X 33' Indoor Pool (salt System) With Soaring 20' Ceilings, Skylights, And Walls Of Sliding Glass Framing The Surrounding Landscape In Every Season. Swim Year-round While Watching Snow Fall Outside, Then Unwind In The Sauna Overlooking The Pool, A Spa-inspired Retreat Few Homes Can Rival. A Spectacular Great Room Features 29' Ceilings, Floor-to-ceiling Windows, A Towering 2-story Fieldstone Fireplace, And A Sunken Conversation Area. Genuine Flagstone Flooring, Updated Kitchen Cabinetry, Granite Counters, Sunroom, Loft, And Bonus Room. Three Private Bedroom Suites, Each With A Full Bath, Include A Desirable First-floor Suite. The Primary And Secondary Suites Open To Private Decks Overlooking The Peaceful Grounds. Venture Outdoors And Cast A Line Into The Spring-fed Pond With Largemouth Bass Or Relax Beside The Tranquil Koi Pond. Minutes To The Train Station. Enjoy Nearby Dining, Historic Milford, Hiking, Biking, Canoeing, Kayaking, Skiing, Golf, Waterfalls, Farmers Markets, Wineries, Antiquing, And Seasonal Festivals. Whether Envisioned As A Luxury Residence, Weekend Escape, Corporate Retreat, Or Potential Short-term Rental Opportunity (subject To Town Approval), This Remarkable Property Offers A Lifestyle Rarely Available And Impossible To Duplicate!

Property Information

Location/Town Out of Area
Area/County Out of Area
Post Office/Postal City Call Listing Agent
Prop. Type Single Family House for Sale
Style Contemporary
Tax $15,452.00
Bedrooms 3
Total Rooms 11
Total Baths 4
Full Baths 4
Year Built 1973
Construction Wood Siding
Lot SqFt 3,110,184
Cooling Central Air, Ductwork, Electric, Zo
Heat Source Electric, Forced Air
Util Incl Cable Available, Electricity Connected, Phone Available, Propane, Trash Collection Private
Days On Market 1
Lot Features Back Yard, Cleared, Landscaped, Part Wooded, Private, Secluded, Waterfront
Parking Features Driveway, Garage, Garage Door Opener, Heated Garage
School District Contact Agent
Middle School Call Listing Agent
Elementary School Contact Agent
High School Contact Agent
Features First floor bedroom, first floor full bath, beamed ceilings, breakfast bar, built-in features, cathedral ceiling(s), ceiling fan(s), central vacuum, chandelier, eat-in kitchen, formal dining, granite counters, high ceilings, his and hers closets, kitchen island, natural woodwork, open floorplan, open kitchen, original details, other, pantry, primary bathroom, recessed lighting, sauna, soaking tub, sound system, speakers, stone counters, storage, walk-in closet(s), wired for sound
Listing information courtesy of: Krumpfer Realty Group, LLC

RealtyDepotNY

Tel: 718-896-0777
Cell: 347-219-2037
Fax: 718-896-7020


View This Property on the Map

MORTGAGE CALCULATOR

Property Value
Downpayment
Loan Amount
Number of Years
Interest Rate
Annual Taxes
Annual Insurance
Mortgage:
Total Payment:
Note: web mortgage-calculator is a sample only; for actual mortgage calculation contact your mortgageg provider
footer-logo

Contact Us

Please feel free to contact us with any questions, or concens.  We are happy to answer any questions that you may have...

  • 103-13 Queens Blvd., Forest Hills, NY 11375
  • Email: info@realtydepotny.com
  • Phone: 718-896-0777
  • Fax: 718-896-7020

Links

  • Home
  • Our Listings
  • Our Rentals
  • Search Properties
  • Open Houses
  • Sold Properties
  • Rented Listings
  • About Us
  • Blog
  • List With Realty Depot
  • Our Agents
  • Testimonials
  • Contact Us

Featured Listings