718-896-0777 info@realtydepotny.com
logo
  • Home
  • Listings
    • Our Listings
    • Our Rentals
    • Search Properties
    • Open Houses
    • Sold Properties
    • Rented Listings
    • List With Realty Depot
  • About Us...
    • About Us
    • Our Agents
    • Customer Testimonials
    • List With Realty Depot
    • Our Blog
    • Contact Us
  • Fair Housing Notice
  • Standardized Operating Procedure

Single Family House for Sale in Call Listing Agent, Out Of Area, Out Of Area, NY 12078 | Web ID: 1046427 | $315,000

10 Eastland Avenue , Call Listing Agent , NY 12078

 
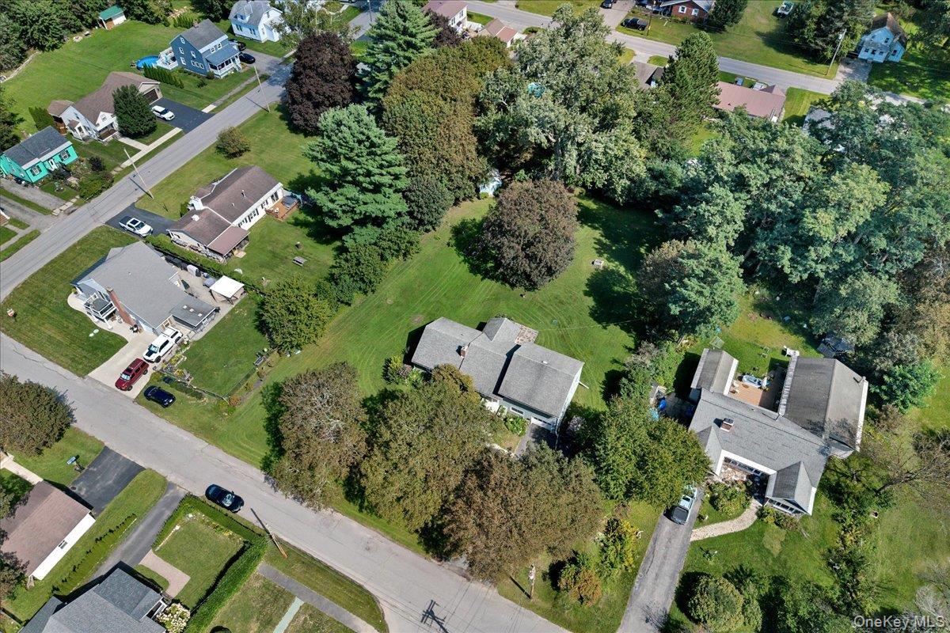
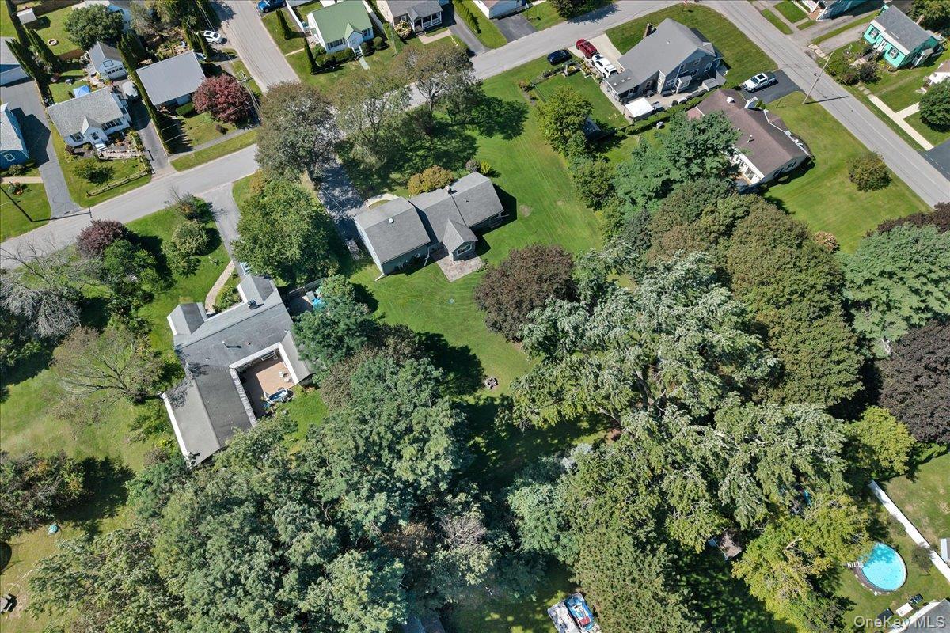
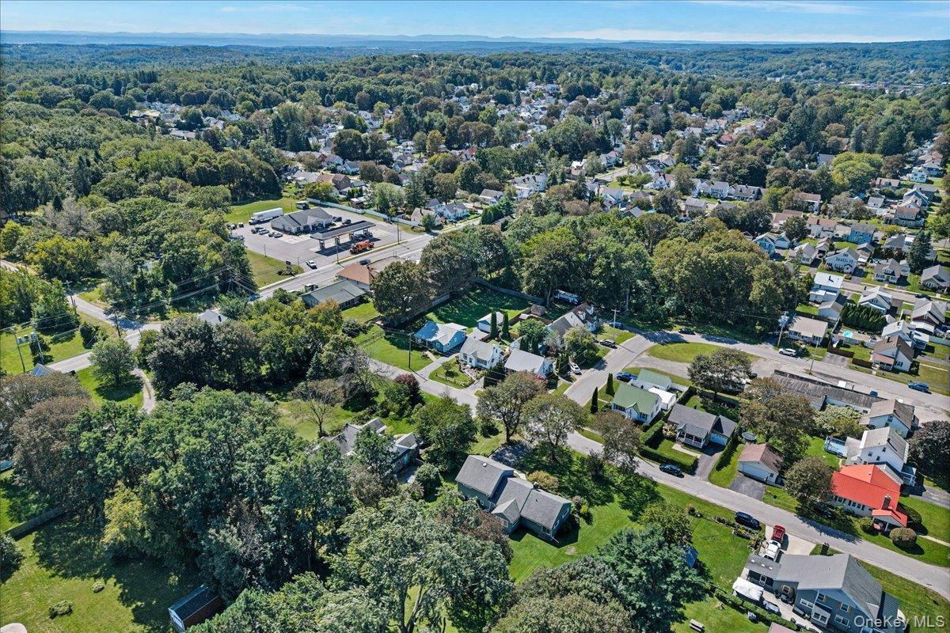
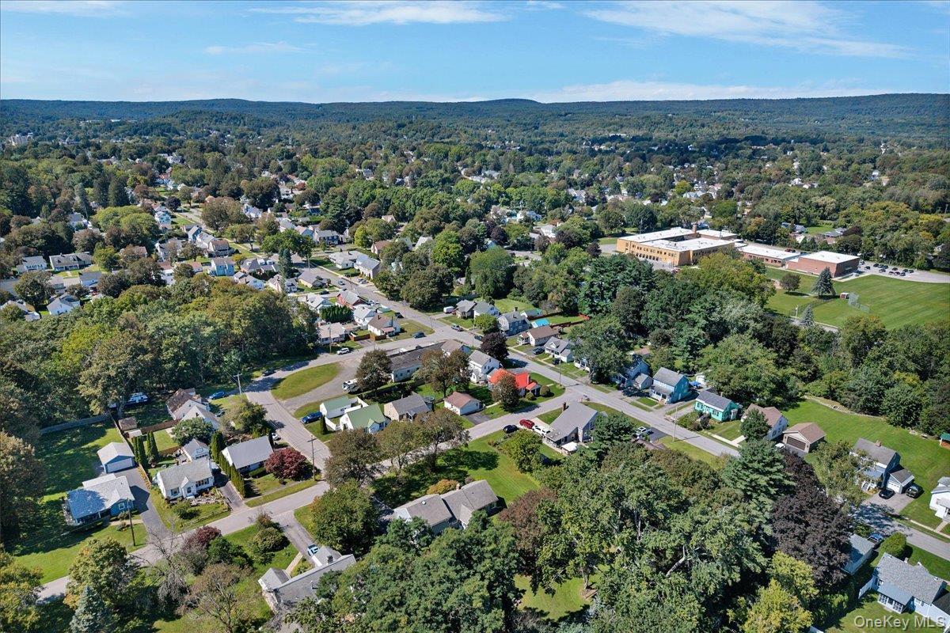
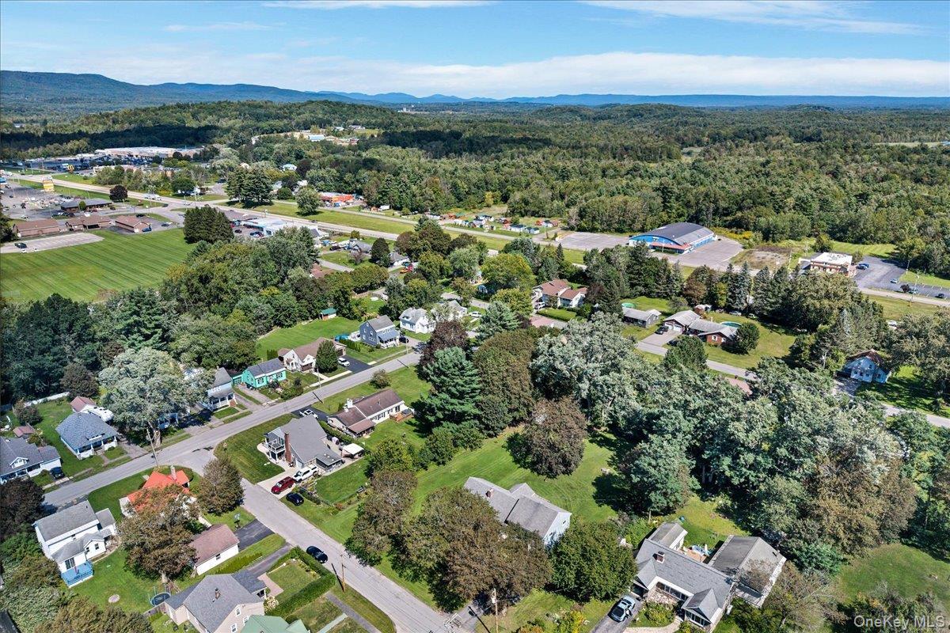
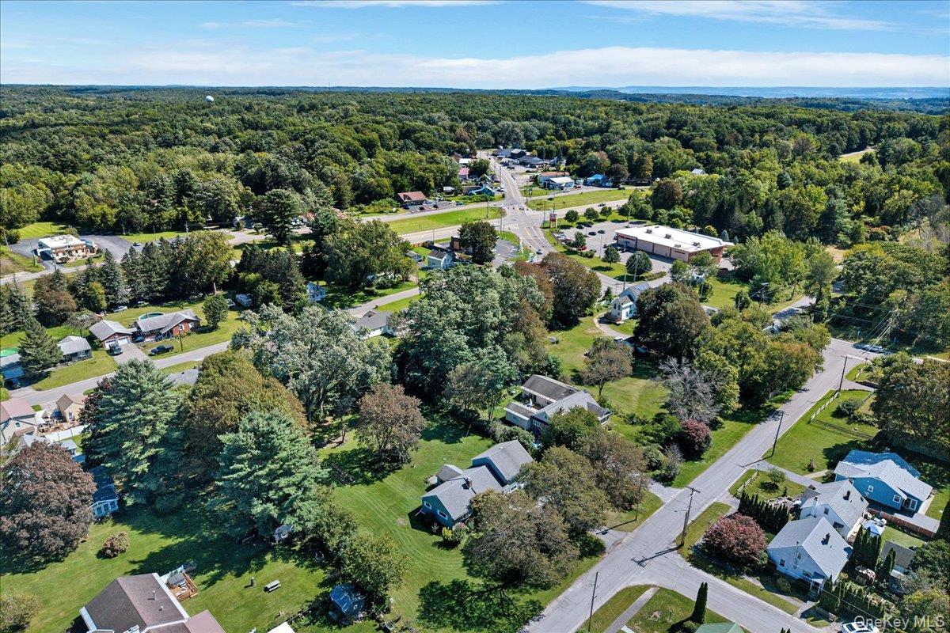
Single Family in Out of Area - Eastland Avenue  Out Of Area, NY 12078Single Family Eastland Avenue  Out Of Area, NY 12078, MLS-1046427-2Single Family Eastland Avenue  Out Of Area, NY 12078, MLS-1046427-3Single Family Eastland Avenue  Out Of Area, NY 12078, MLS-1046427-4Single Family Eastland Avenue  Out Of Area, NY 12078, MLS-1046427-5Single Family Eastland Avenue  Out Of Area, NY 12078, MLS-1046427-6Single Family Eastland Avenue  Out Of Area, NY 12078, MLS-1046427-7Single Family Eastland Avenue  Out Of Area, NY 12078, MLS-1046427-8Single Family Eastland Avenue  Out Of Area, NY 12078, MLS-1046427-9Single Family Eastland Avenue  Out Of Area, NY 12078, MLS-1046427-10Single Family Eastland Avenue  Out Of Area, NY 12078, MLS-1046427-11Single Family Eastland Avenue  Out Of Area, NY 12078, MLS-1046427-12Single Family Eastland Avenue  Out Of Area, NY 12078, MLS-1046427-13Single Family Eastland Avenue  Out Of Area, NY 12078, MLS-1046427-14Single Family Eastland Avenue  Out Of Area, NY 12078, MLS-1046427-15Single Family Eastland Avenue  Out Of Area, NY 12078, MLS-1046427-16Single Family Eastland Avenue  Out Of Area, NY 12078, MLS-1046427-17Single Family Eastland Avenue  Out Of Area, NY 12078, MLS-1046427-18Single Family Eastland Avenue  Out Of Area, NY 12078, MLS-1046427-19Single Family Eastland Avenue  Out Of Area, NY 12078, MLS-1046427-20Single Family Eastland Avenue  Out Of Area, NY 12078, MLS-1046427-21Single Family Eastland Avenue  Out Of Area, NY 12078, MLS-1046427-22Single Family Eastland Avenue  Out Of Area, NY 12078, MLS-1046427-23Single Family Eastland Avenue  Out Of Area, NY 12078, MLS-1046427-24Single Family Eastland Avenue  Out Of Area, NY 12078, MLS-1046427-25Single Family Eastland Avenue  Out Of Area, NY 12078, MLS-1046427-26Single Family Eastland Avenue  Out Of Area, NY 12078, MLS-1046427-27Single Family Eastland Avenue  Out Of Area, NY 12078, MLS-1046427-28Single Family Eastland Avenue  Out Of Area, NY 12078, MLS-1046427-29Single Family Eastland Avenue  Out Of Area, NY 12078, MLS-1046427-30Single Family Eastland Avenue  Out Of Area, NY 12078, MLS-1046427-31Single Family Eastland Avenue  Out Of Area, NY 12078, MLS-1046427-32Single Family Eastland Avenue  Out Of Area, NY 12078, MLS-1046427-33Single Family Eastland Avenue  Out Of Area, NY 12078, MLS-1046427-34Single Family Eastland Avenue  Out Of Area, NY 12078, MLS-1046427-35Single Family Eastland Avenue  Out Of Area, NY 12078, MLS-1046427-36Single Family Eastland Avenue  Out Of Area, NY 12078, MLS-1046427-37Single Family Eastland Avenue  Out Of Area, NY 12078, MLS-1046427-38Single Family Eastland Avenue  Out Of Area, NY 12078, MLS-1046427-39Single Family Eastland Avenue  Out Of Area, NY 12078, MLS-1046427-40Single Family Eastland Avenue  Out Of Area, NY 12078, MLS-1046427-41Single Family Eastland Avenue  Out Of Area, NY 12078, MLS-1046427-42Single Family Eastland Avenue  Out Of Area, NY 12078, MLS-1046427-43Single Family Eastland Avenue  Out Of Area, NY 12078, MLS-1046427-44Single Family Eastland Avenue  Out Of Area, NY 12078, MLS-1046427-45Single Family Eastland Avenue  Out Of Area, NY 12078, MLS-1046427-46Single Family Eastland Avenue  Out Of Area, NY 12078, MLS-1046427-47Single Family Eastland Avenue  Out Of Area, NY 12078, MLS-1046427-48Single Family Eastland Avenue  Out Of Area, NY 12078, MLS-1046427-49Single Family Eastland Avenue  Out Of Area, NY 12078, MLS-1046427-50
 

Property Description

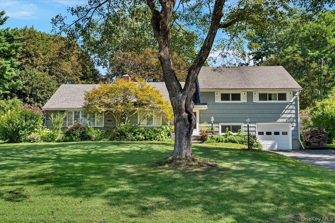
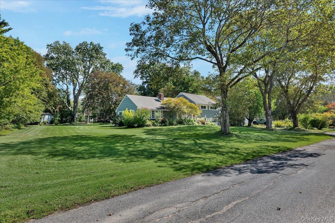
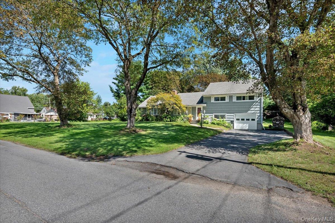
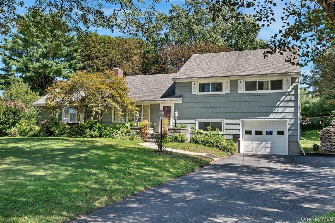
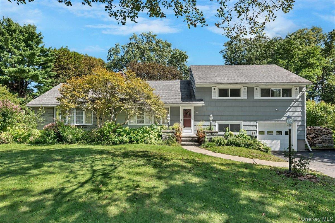
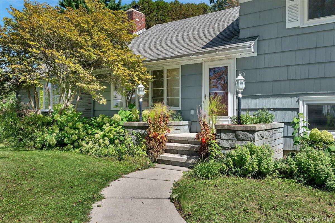
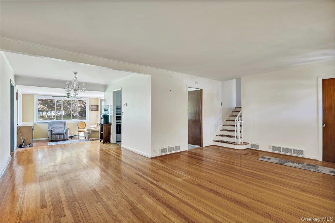
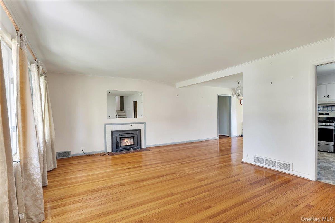
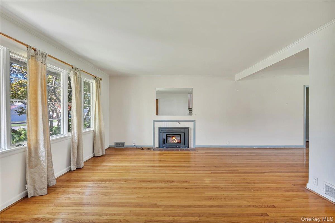
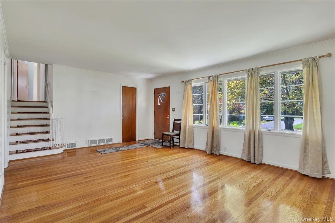
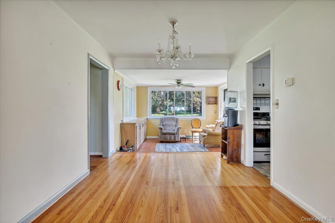
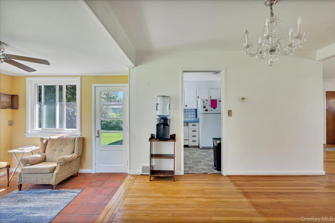
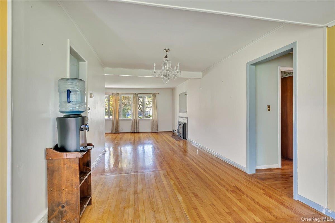
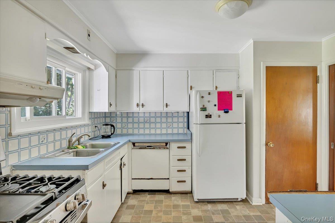
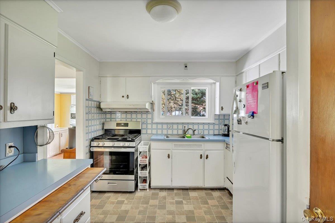
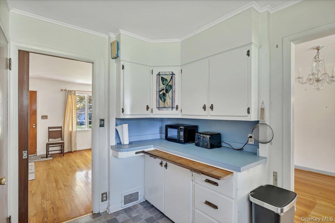
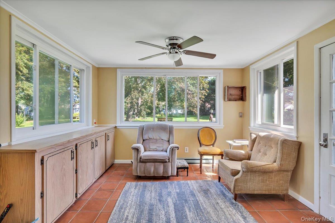
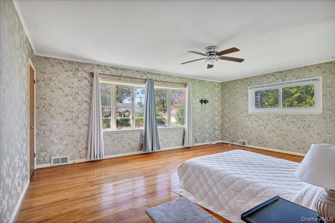
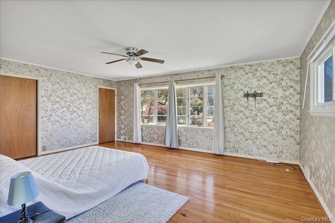
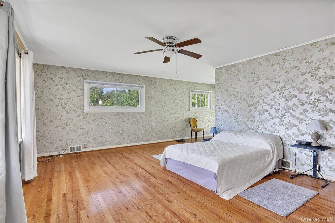
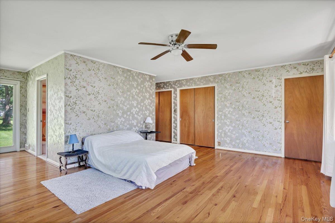
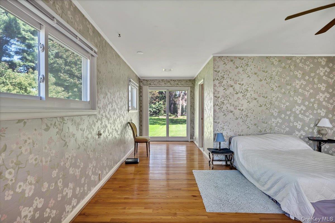
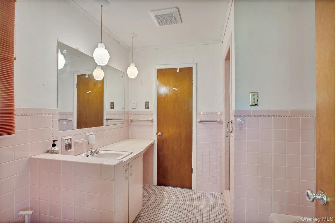
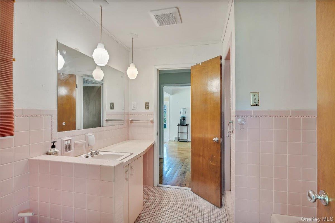
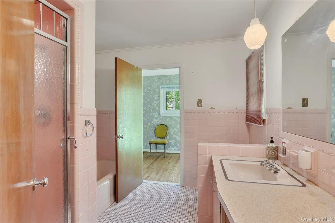
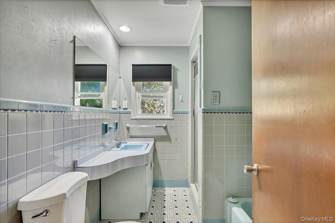
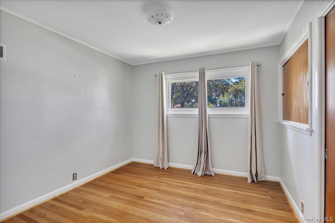
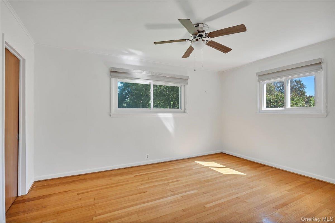
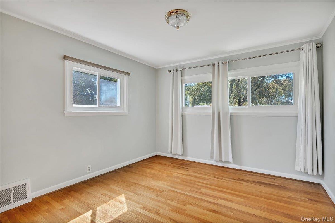
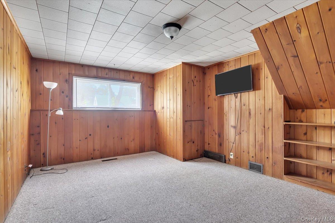
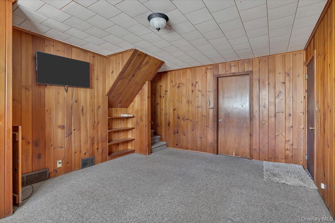
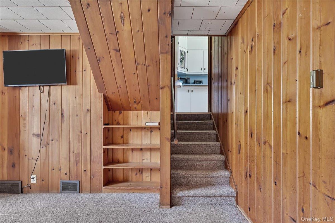
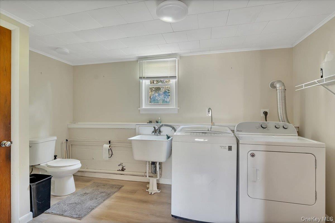
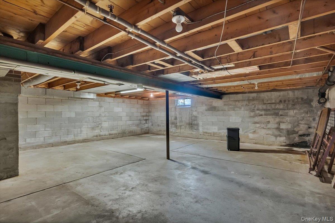
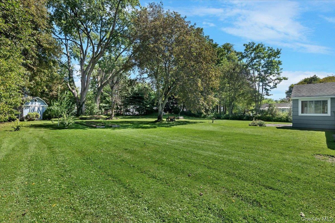
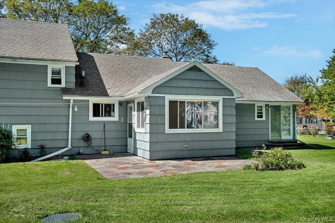
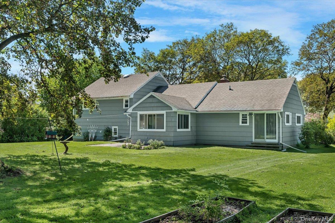
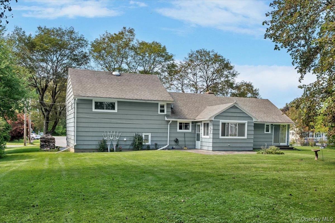
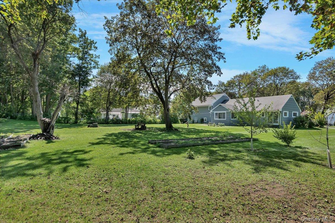
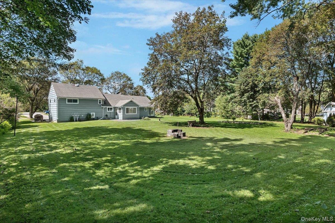
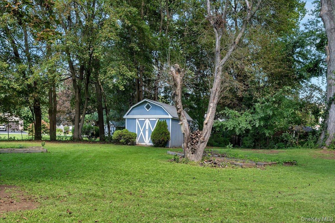
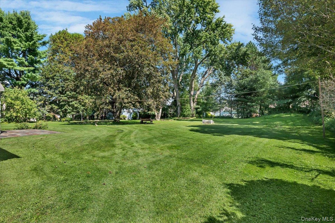
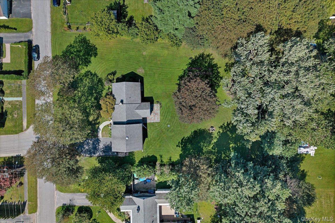
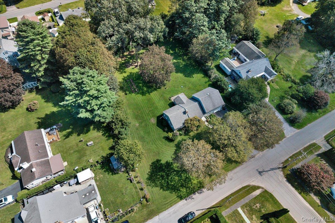
Welcome To This Spacious Split-level Home Offering 4 Bedrooms And 2.5 Baths, Beautifully Situated On A Magnificent Lot Within The Gloversville School District And Just A Short Walk To Boulevard Elementary School. Thoughtfully Designed With Both Comfort And Privacy In Mind, The Home Features A Spacious Primary Suite With An En-suite Bath And Generous Closet Space, Privately Located On One Side Of The Home. This Flexible Space Could Also Be Ideal For An In-law Or Extended-family Arrangement. Three Additional Generously Sized Bedrooms And A Full Bath Are Located In The Upper Wing, Creating Separation And Privacy For Family And Guests. The Main Level Welcomes You With Beautiful Hardwood Floors, A Warm And Inviting Living Room Featuring A Working Fireplace, A Cozy Kitchen, And A Bright Dining Area. Well-preserved Original Tile In The Bathrooms Adds Timeless Character And Charm. The Lower Level Offers A Comfortable Den, Perfect For Movie Nights, Entertaining, Or Additional Living Space, Along With A Convenient Laundry Room And Half Bath. Relax And Unwind In The Sunroom Overlooking The Large, Private Backyard, Complete With Established Garden Beds And A Storage Shed. Additional Highlights Include A Full Basement, Storage Attic, One-car Garage, And Newer Windows, Furnace, And Roof. Conveniently Located Just Outside The City Of Gloversville, With Easy Access To Shopping, Dining, And The Great Sacandaga Lake, This Wonderful Home Offers An Exceptional Combination Of Space, Character, Privacy, Versatility, And Convenience.

Property Information

Location/Town Out of Area
Area/County Out of Area
Post Office/Postal City Call Listing Agent
Prop. Type Single Family House for Sale
Style Split Level
Tax $5,496.00
Bedrooms 4
Total Rooms 10
Total Baths 3
Full Baths 2
3/4 Baths 1
Year Built 1950
Basement Unfinished
Construction Shingle Siding
Lot SqFt 30,056
Cooling Attic Fan
Heat Source Forced Air, Natural
Util Incl Cable Connected, Electricity Connected, Natural Gas Connected, Phone Connected, Water Connected
Days On Market 12
Parking Features Attached, Driveway, Private
School District Gloversville
Middle School Gloversville Middle School
Elementary School Park Terrace School
High School Gloversville High School
Features Formal dining, high ceilings, primary bathroom
Listing information courtesy of: EXP Realty

RealtyDepotNY

Tel: 718-896-0777
Cell: 347-219-2037
Fax: 718-896-7020


View This Property on the Map

MORTGAGE CALCULATOR

Property Value
Downpayment
Loan Amount
Number of Years
Interest Rate
Annual Taxes
Annual Insurance
Mortgage:
Total Payment:
Note: web mortgage-calculator is a sample only; for actual mortgage calculation contact your mortgageg provider
footer-logo

Contact Us

Please feel free to contact us with any questions, or concens.  We are happy to answer any questions that you may have...

  • 103-13 Queens Blvd., Forest Hills, NY 11375
  • Email: info@realtydepotny.com
  • Phone: 718-896-0777
  • Fax: 718-896-7020

Links

  • Home
  • Our Listings
  • Our Rentals
  • Search Properties
  • Open Houses
  • Sold Properties
  • Rented Listings
  • About Us
  • Blog
  • List With Realty Depot
  • Our Agents
  • Testimonials
  • Contact Us

Featured Listings