Tel: 718-896-0777
Cell: 347-219-2037
Fax: 718-896-7020

1410 Cosgrove Drive , Call Listing Agent , NY 12302
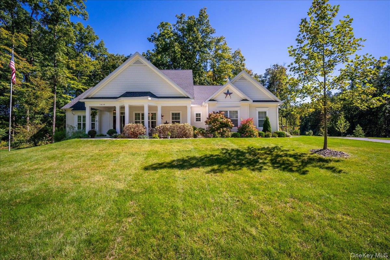
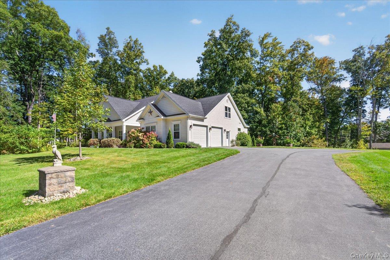
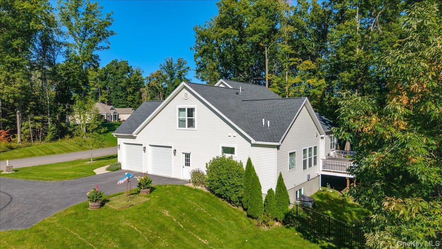
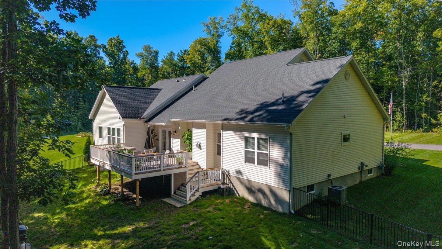
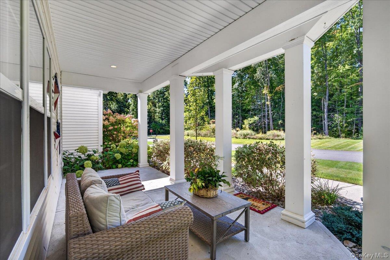
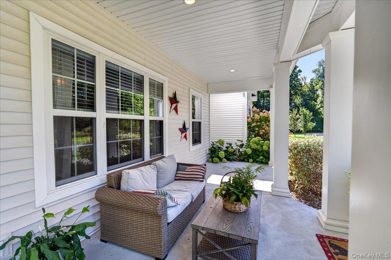
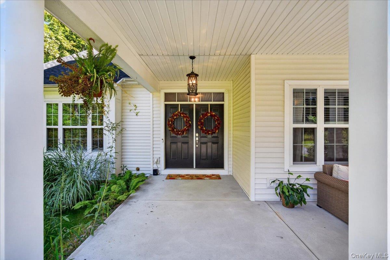
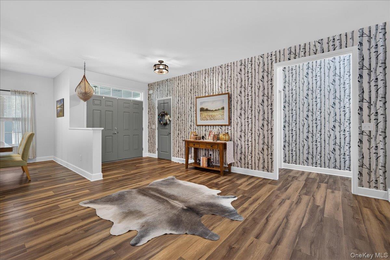
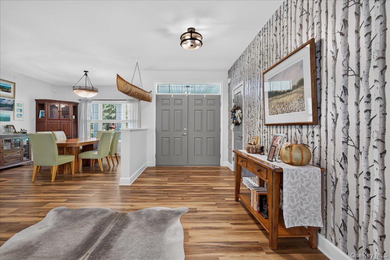
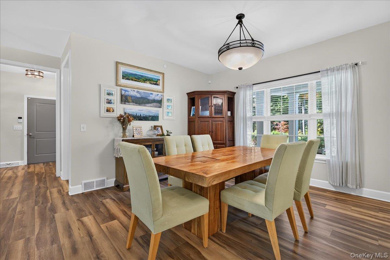
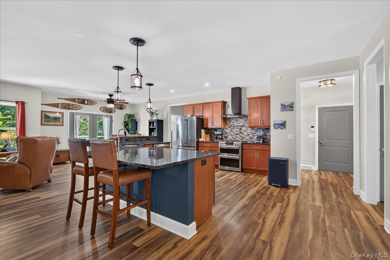
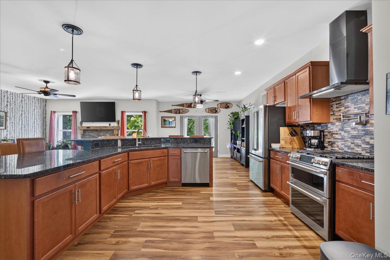
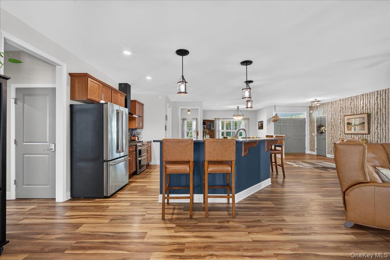
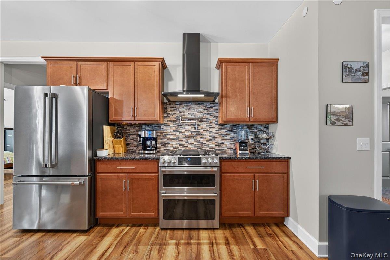
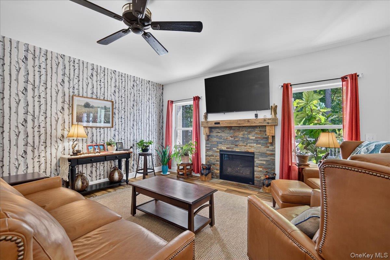
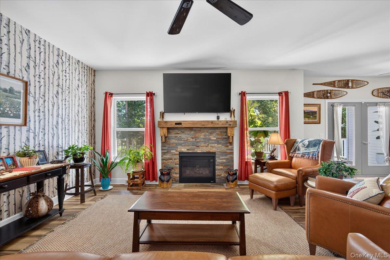
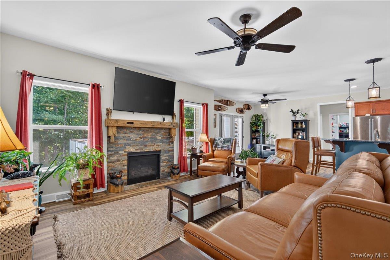
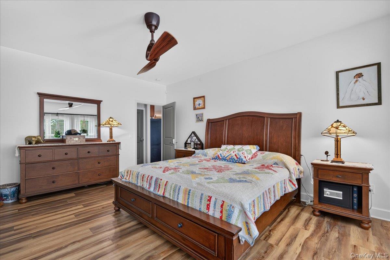
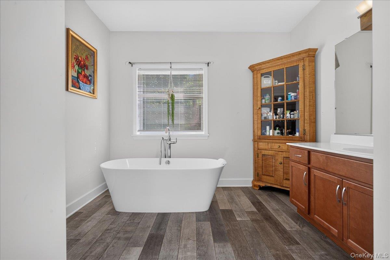
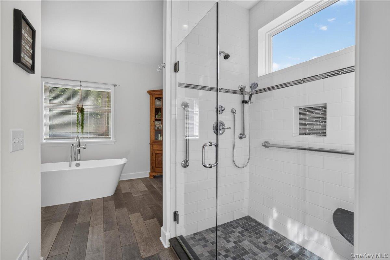
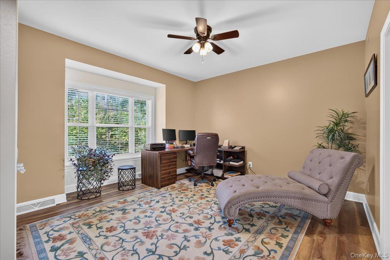
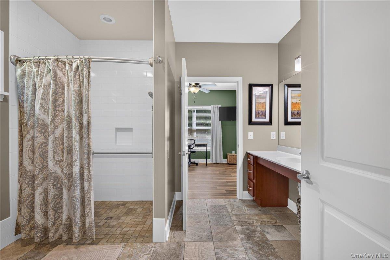
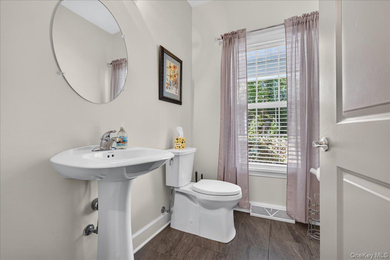
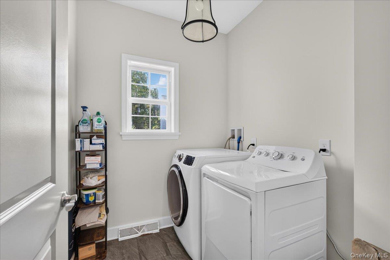
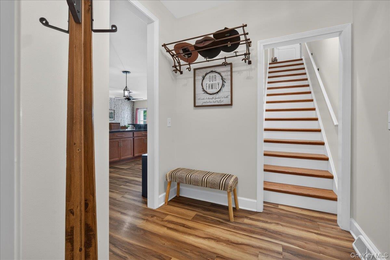
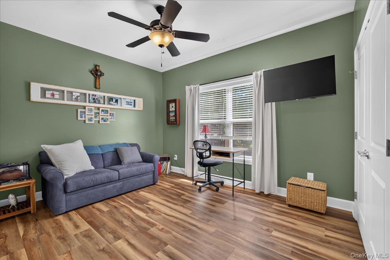
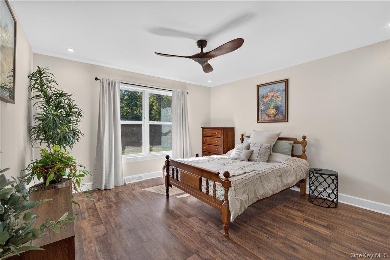
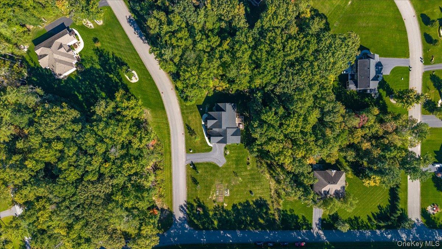
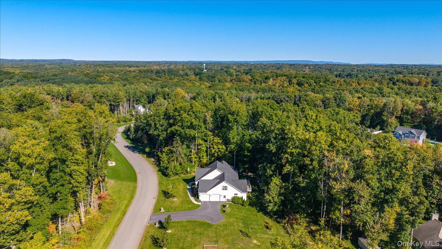
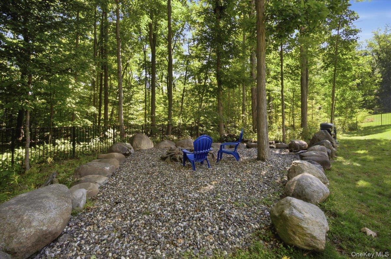
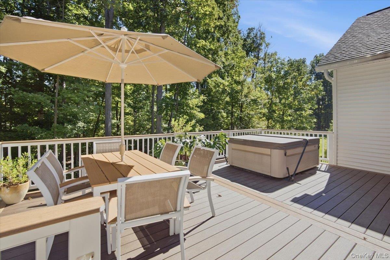
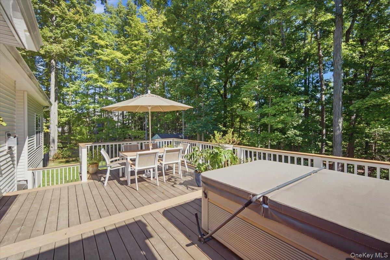
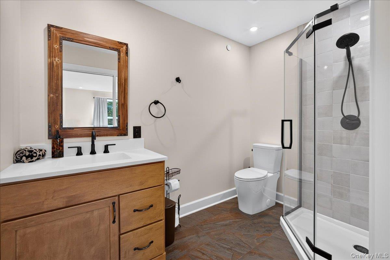
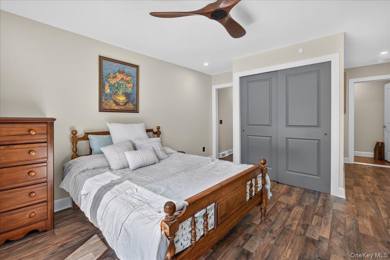
Welcome To This Exceptional Custom-built Bordeau Builders Residence, Impeccably Maintained And Thoughtfully Designed For Elevated Everyday Living. Set On 1.76 Private Acres In Saratoga County's Highly Regarded Burnt Hills-ballston Lake School District, This Home Combines Refined Finishes, Flexible Living Space, And A Peaceful, Wooded Setting. Property Features Include: 4 Bedrooms, 3.5 Baths With A Desirable First-floor Primary Suite, Private, Wooded Homesite Backing To Serene Natural Acreage, Inviting Open Front Porch And A Spectacular New 16' X 25' Timbertech Rear Deck, Completed In 2025, Hot Tub, Firepit Area, And A Fenced Yard Already Positioned For A Future Pool. The Spacious Open-concept Main Level Includes Formal Dining Area, Gas Fireplace And Durable, Stylish Coretec Flooring Throughout The First Floor. Enjoy Your Chef-inspired Kitchen Featuring Upgraded Ge Café Appliances, A Pot Filler, Oversized Island Seating For 8-10, And Abundant Entertaining Space. The Private Upper-level Suite With A Fourth Bedroom And Full Bath Is Ideal For Guests, An In-law Arrangement, Or A Secluded Home Office. The Expansive Basement With 9-foot Ceilings And Full Egress Window Offers Outstanding Potential For Future Finished Space. Future-generator Pigtail Is Already Installed, And The Home Includes Microlam Flooring System And Nys-approved Fire Sprinkler System Throughout For Added Structural Confidence And Safety. Relax On The Oversized Deck And Take Advantage Of The More Than 80 Acres Of Forever-wild Land Or A Hike On The Trails. The Hoa Is $325/year And Includes Common-area Maintenance, Insurance, And Access To The Surrounding Protected Open Space And Trail Network.
| Location/Town | Out of Area |
| Area/County | Out of Area |
| Post Office/Postal City | Call Listing Agent |
| Prop. Type | Single Family House for Sale |
| Style | Ranch, Split Ranch |
| Tax | $10,951.00 |
| Bedrooms | 4 |
| Total Rooms | 9 |
| Total Baths | 4 |
| Full Baths | 3 |
| 3/4 Baths | 1 |
| Year Built | 2019 |
| Basement | Unfinished |
| Construction | Stone, Vinyl Siding |
| Cooling | Central Air |
| Heat Source | Forced Air |
| Util Incl | Cable Connected |
| Patio | Covered, Deck, Patio, Porch |
| Days On Market | 1 |
| Window Features | Blinds, Double Pane Windows, Insulated Windows, Screens, Shutters, Triple Pane Windows |
| Parking Features | Attached, Driveway, Garage, Garage Door Opener, On Street |
| Association Fee Includes | Other |
| School District | Burnt Hills |
| Middle School | Richard H O'Rourke Middle Scho |
| Elementary School | Charlton Hts Elementary School |
| High School | Burnt Hills-Ballston Lake Sr H |
| Features | Built-in features, high speed internet, open floorplan, stone counters, walk-in closet(s) |
| Listing information courtesy of: Julie & Co. Realty LLC | |