Tel: 718-896-0777
Cell: 347-219-2037
Fax: 718-896-7020

127 Park Avenue, Schenectady , Call Listing Agent , NY 12304
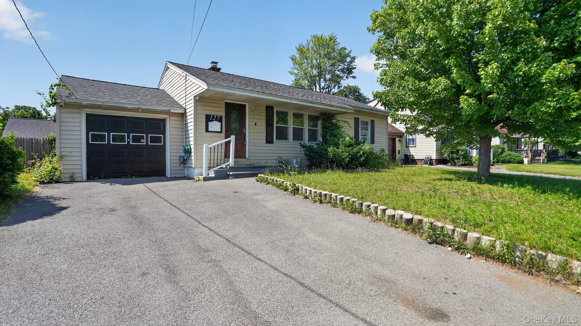
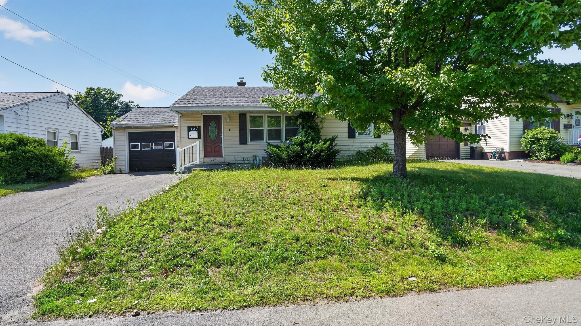
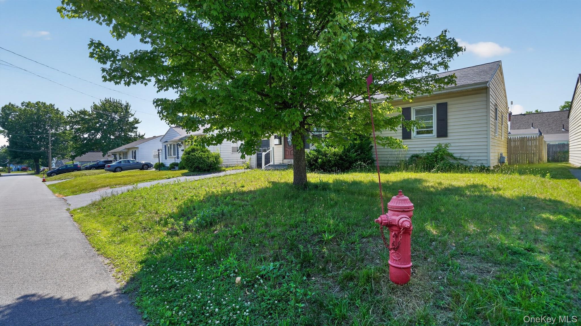
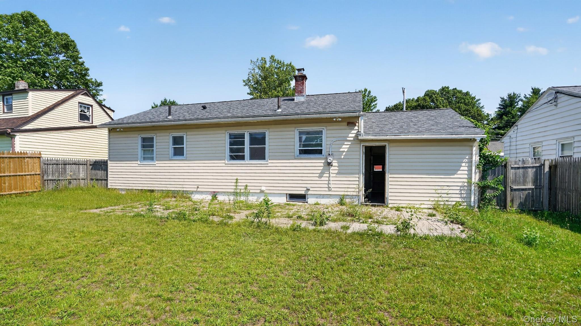
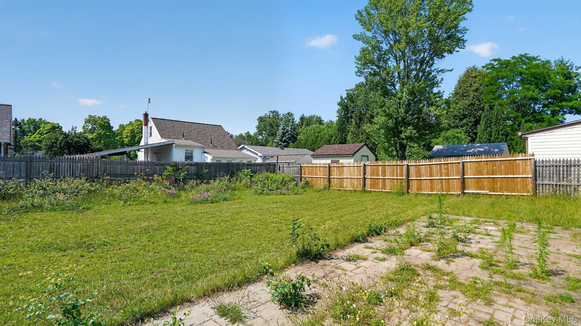
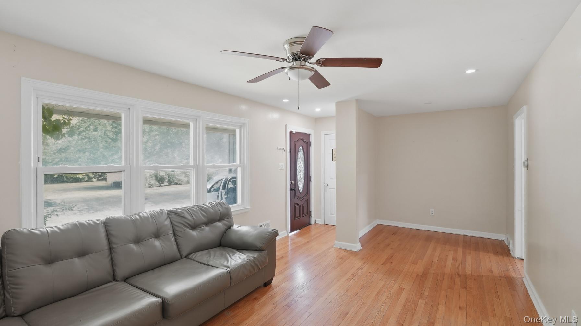
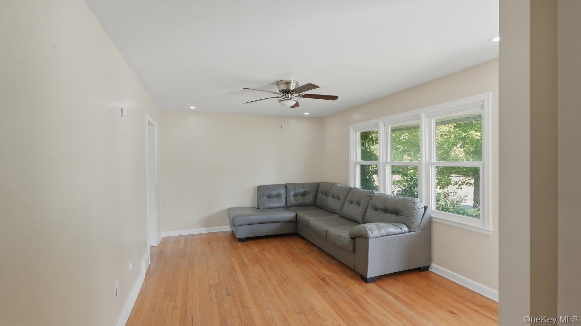
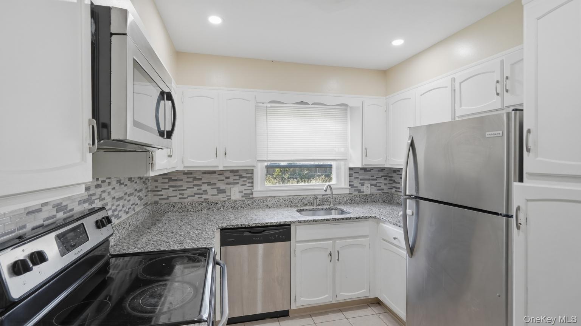
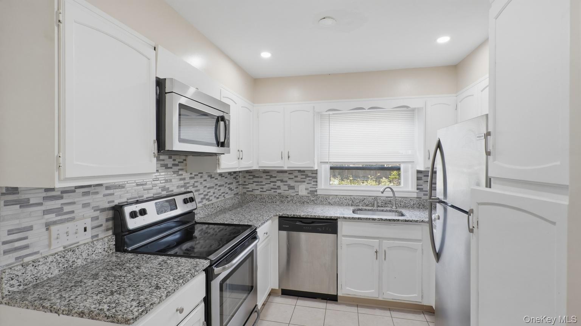
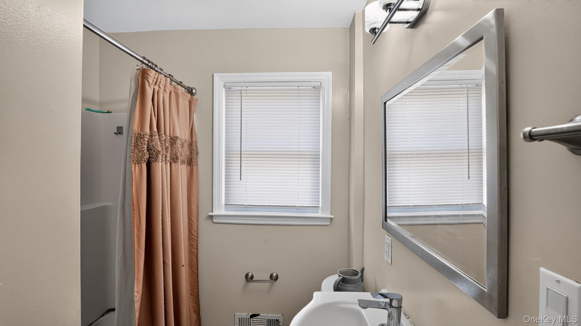
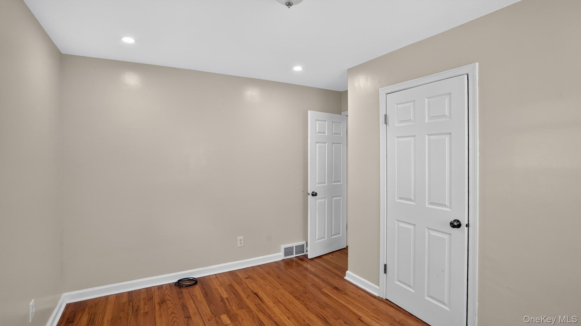
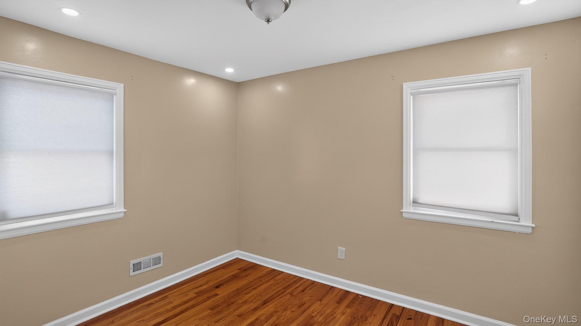
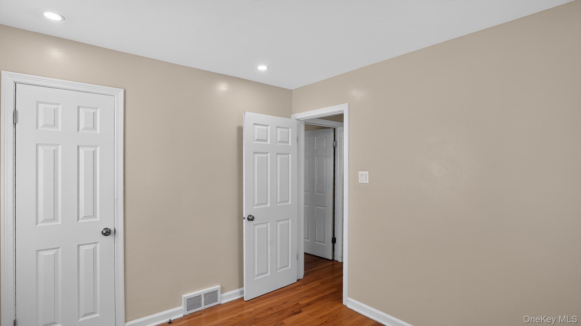
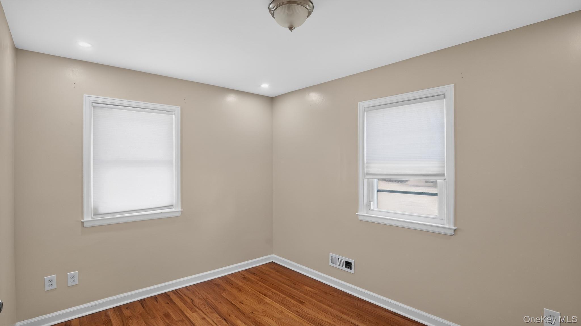
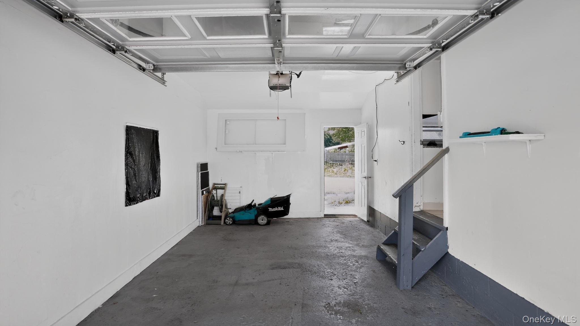
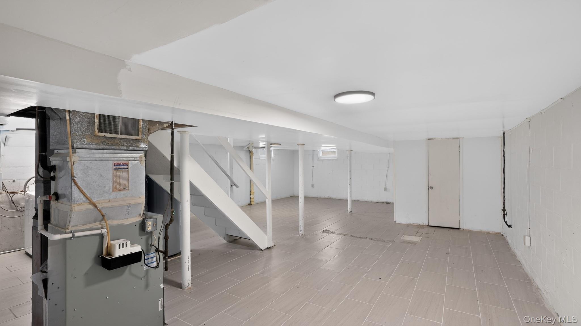
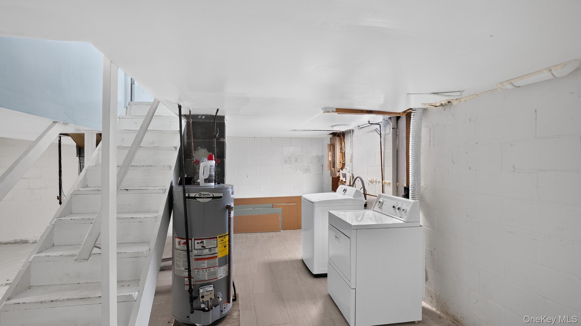
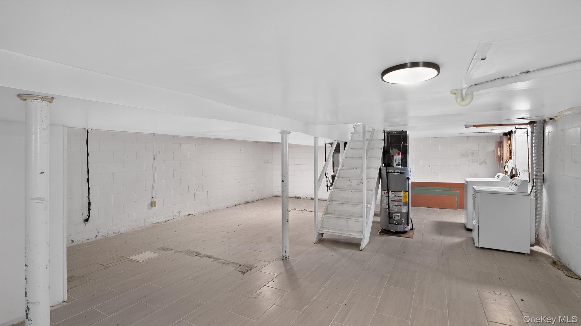
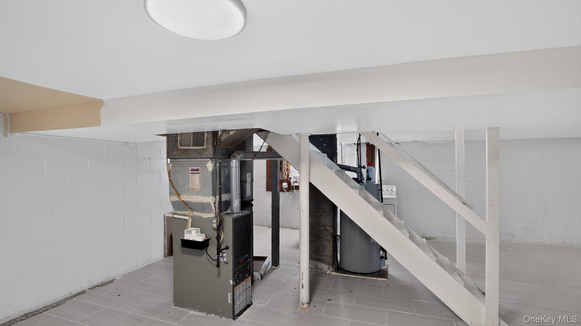
Newly Renovated In 2022. Welcome To This Charming And Turnkey Ranch Home, Perfectly Situated To Capitalize On The Vibrant Growth And Rising Equity Of The Schenectady Market. Featuring Three Bright, Well-appointed Bedrooms And A Beautifully Updated Two Full Bathrooms, This Single-floor Gem Maximizes Every Square Inch For Modern Living. The Heart Of The Home Boasts A Pristine, Updated White Kitchen Complete With Sleek Granite Countertops And Modern Appliances, Creating An Inviting Space For Your Daily Routine. Inside, Gleaming Wood-style Flooring And Today's Popular Neutral Tones Flow Seamlessly Throughout. Practical Extensions Of The Living Space Include An Attached One-car Garage, A Massive Walk-up Attic For Effortless Seasonal Storage, And A Clean Full Basement Ready For Your Future Recreation Room Or Home Gym. Central Air Conditioning And Durable Vinyl Siding Ensure Year-round Comfort And True Low-maintenance Living. Step Outside To Discover A Generous, Private, And Fully Fenced Rear Yard Complete With A Patio Ideal For Outdoor Dining, Pets, And Weekend Entertaining. Located Just Minutes From Revitalized Downtown Dining, Parks, And Major Commuter Routes, This Property Represents Both A Beautiful Home And A Smart Investment In A Flourishing Community. Don't Miss Your Chance To Secure A Footprint In One Of The Capital Region's Most Accelerating Markets!
| Location/Town | Schenectady |
| Area/County | Out of Area |
| Post Office/Postal City | Call Listing Agent |
| Prop. Type | Single Family House for Sale |
| Style | Hi Ranch |
| Tax | $6,277.00 |
| Bedrooms | 3 |
| Total Rooms | 4 |
| Total Baths | 2 |
| Full Baths | 2 |
| Year Built | 1957 |
| Basement | Finished, Full |
| Construction | Vinyl Siding |
| Lot SqFt | 6,534 |
| Cooling | Central Air |
| Heat Source | Forced Air, Natural |
| Util Incl | Cable Connected, Electricity Connected, Natural Gas Connected, Sewer Connected, Water Connected |
| Features | Lighting, Mailbox, Other, Rain Gutters |
| Patio | Patio |
| Days On Market | 9 |
| Window Features | Blinds |
| Lot Features | Back Yard, Front Yard, Near School, Near Shops, Wooded |
| Parking Features | Driveway, Garage |
| School District | Schenectady |
| Middle School | Mont Pleasant Middle School |
| Elementary School | Paige Elementary School |
| High School | Schenectady High School |
| Features | First floor bedroom, first floor full bath, beamed ceilings, built-in features, ceiling fan(s), formal dining, granite counters, high ceilings, high speed internet, pantry, primary bathroom, master downstairs, recessed lighting, washer/dryer hookup |
| Listing information courtesy of: Voro LLC | |