718-896-0777 info@realtydepotny.com
logo
  • Home
  • Listings
    • Our Listings
    • Our Rentals
    • Search Properties
    • Open Houses
    • Sold Properties
    • Rented Listings
    • List With Realty Depot
  • About Us...
    • About Us
    • Our Agents
    • Customer Testimonials
    • List With Realty Depot
    • Our Blog
    • Contact Us
  • Fair Housing Notice
  • Standardized Operating Procedure

Single Family House for Sale in Call Listing Agent, Out Of Area, Out Of Area, NY 13438 | Web ID: 1052732 | $439,900

9138 Plank Road , Call Listing Agent , NY 13438

 
Single Family in Out of Area - Plank Road  Out Of Area, NY 13438Single Family Plank Road  Out Of Area, NY 13438, MLS-1052732-2Single Family Plank Road  Out Of Area, NY 13438, MLS-1052732-3Single Family Plank Road  Out Of Area, NY 13438, MLS-1052732-4Single Family Plank Road  Out Of Area, NY 13438, MLS-1052732-5Single Family Plank Road  Out Of Area, NY 13438, MLS-1052732-6Single Family Plank Road  Out Of Area, NY 13438, MLS-1052732-7Single Family Plank Road  Out Of Area, NY 13438, MLS-1052732-8Single Family Plank Road  Out Of Area, NY 13438, MLS-1052732-9Single Family Plank Road  Out Of Area, NY 13438, MLS-1052732-10Single Family Plank Road  Out Of Area, NY 13438, MLS-1052732-11Single Family Plank Road  Out Of Area, NY 13438, MLS-1052732-12Single Family Plank Road  Out Of Area, NY 13438, MLS-1052732-13Single Family Plank Road  Out Of Area, NY 13438, MLS-1052732-14Single Family Plank Road  Out Of Area, NY 13438, MLS-1052732-15Single Family Plank Road  Out Of Area, NY 13438, MLS-1052732-16Single Family Plank Road  Out Of Area, NY 13438, MLS-1052732-17Single Family Plank Road  Out Of Area, NY 13438, MLS-1052732-18Single Family Plank Road  Out Of Area, NY 13438, MLS-1052732-19Single Family Plank Road  Out Of Area, NY 13438, MLS-1052732-20Single Family Plank Road  Out Of Area, NY 13438, MLS-1052732-21Single Family Plank Road  Out Of Area, NY 13438, MLS-1052732-22Single Family Plank Road  Out Of Area, NY 13438, MLS-1052732-23Single Family Plank Road  Out Of Area, NY 13438, MLS-1052732-24Single Family Plank Road  Out Of Area, NY 13438, MLS-1052732-25Single Family Plank Road  Out Of Area, NY 13438, MLS-1052732-26Single Family Plank Road  Out Of Area, NY 13438, MLS-1052732-27Single Family Plank Road  Out Of Area, NY 13438, MLS-1052732-28Single Family Plank Road  Out Of Area, NY 13438, MLS-1052732-29Single Family Plank Road  Out Of Area, NY 13438, MLS-1052732-30Single Family Plank Road  Out Of Area, NY 13438, MLS-1052732-31Single Family Plank Road  Out Of Area, NY 13438, MLS-1052732-32Single Family Plank Road  Out Of Area, NY 13438, MLS-1052732-33Single Family Plank Road  Out Of Area, NY 13438, MLS-1052732-34Single Family Plank Road  Out Of Area, NY 13438, MLS-1052732-35Single Family Plank Road  Out Of Area, NY 13438, MLS-1052732-36Single Family Plank Road  Out Of Area, NY 13438, MLS-1052732-37Single Family Plank Road  Out Of Area, NY 13438, MLS-1052732-38Single Family Plank Road  Out Of Area, NY 13438, MLS-1052732-39Single Family Plank Road  Out Of Area, NY 13438, MLS-1052732-40Single Family Plank Road  Out Of Area, NY 13438, MLS-1052732-41Single Family Plank Road  Out Of Area, NY 13438, MLS-1052732-42Single Family Plank Road  Out Of Area, NY 13438, MLS-1052732-43Single Family Plank Road  Out Of Area, NY 13438, MLS-1052732-44Single Family Plank Road  Out Of Area, NY 13438, MLS-1052732-45Single Family Plank Road  Out Of Area, NY 13438, MLS-1052732-46Single Family Plank Road  Out Of Area, NY 13438, MLS-1052732-47
 

Property Description

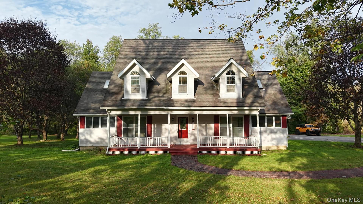
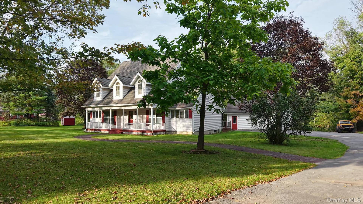
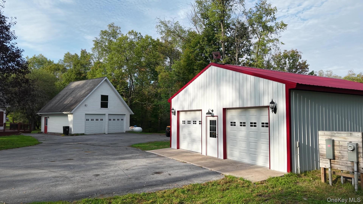
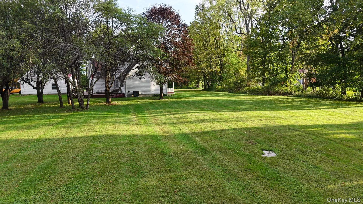
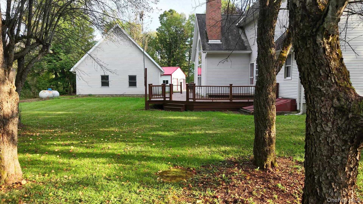
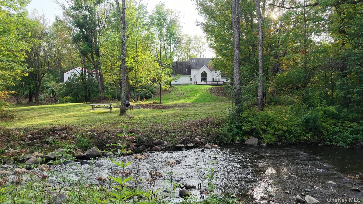
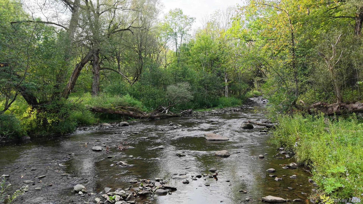
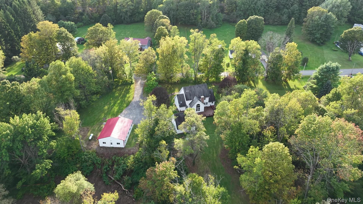
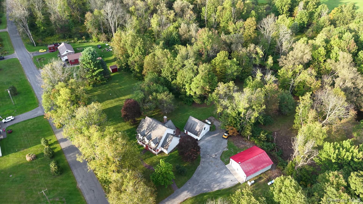
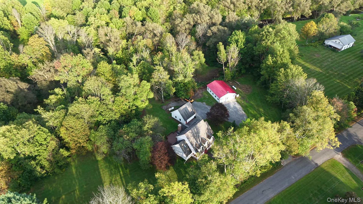
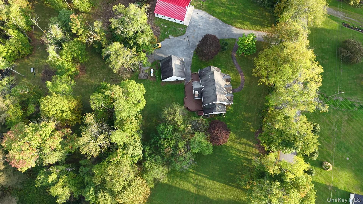
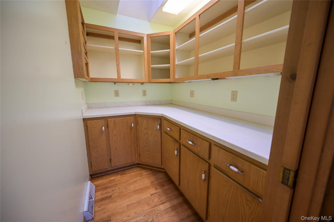
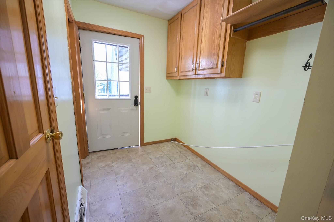
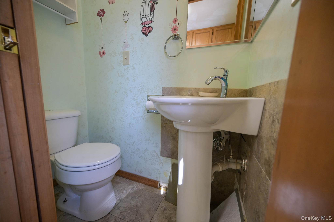
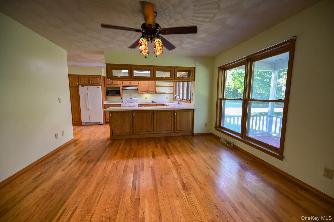
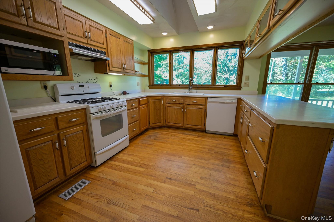
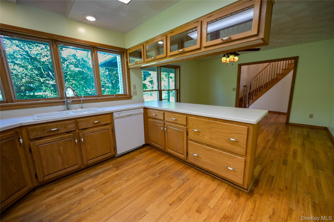
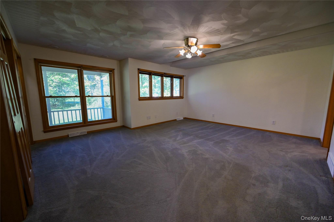
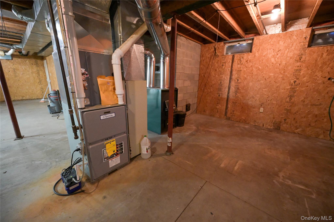
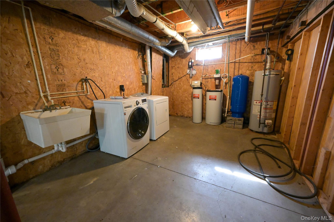
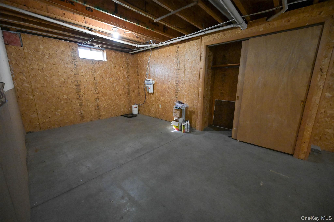
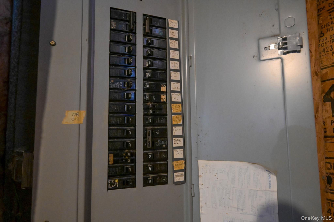
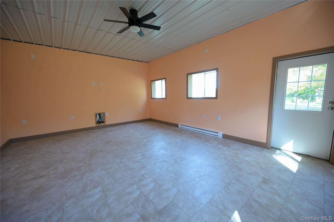
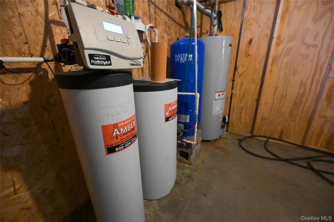
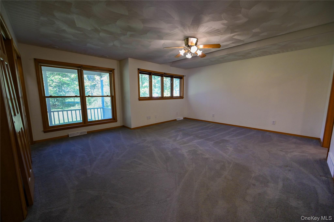
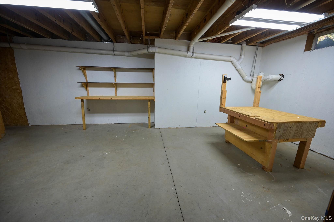
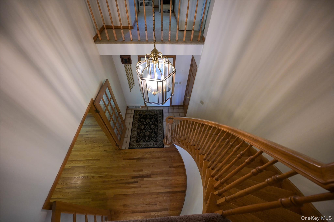
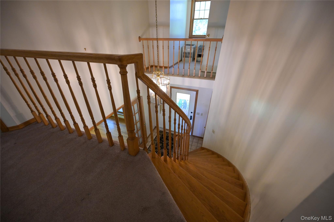
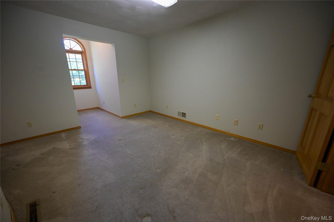
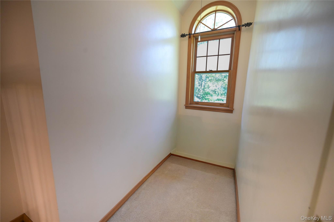
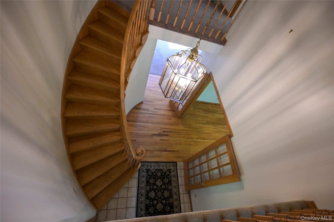
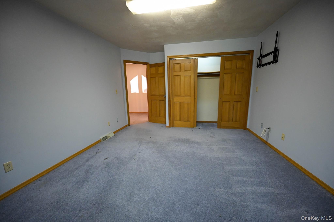
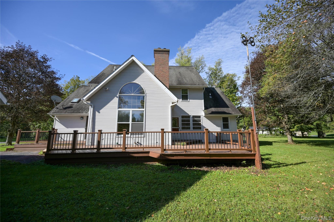
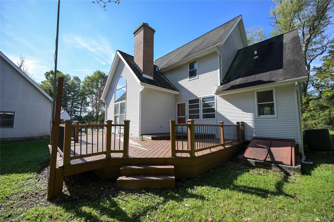
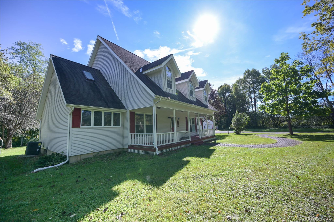
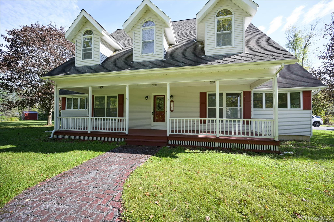
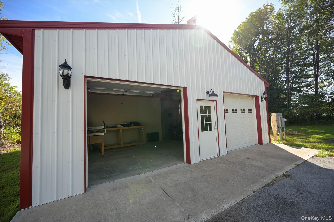
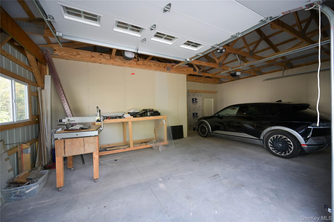
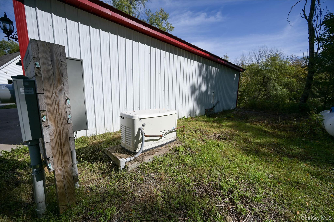
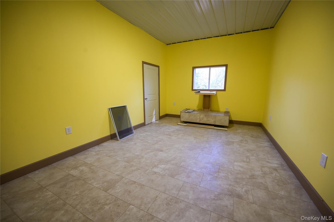
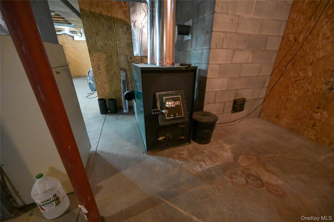
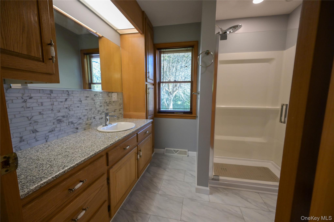
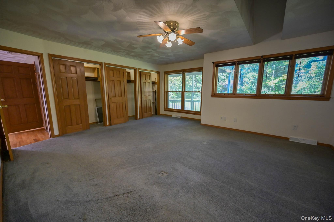
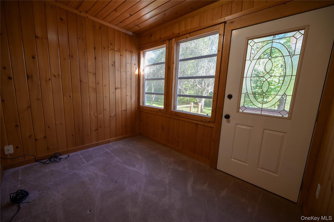
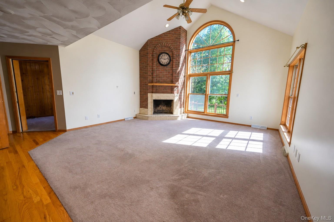
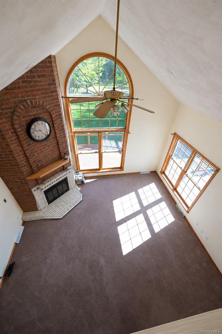
This Country Sanctuary Is A Haven On 6 Acres And Offering Absolutely Beautiful Curb Appeal. The Cape Cod Sets Majestically Off The Road. Custom 1991 Build, With Ample, Paved Parking And 2 Large Additional Buildings. Two Stall Garage Has A Second Level And Includes Electric, Heat, 2 Automatic Garage Doors, And A Rear Personal Entrance. The Metal Barn Was Created 6 Years Ago And Was Robustly Constructed With 2 Finished Rooms, One Being Intended For A Home Theater With Wiring In Place And Baseboard Heating. Outside Walls And Roof Are Fully Insulated And Workshop Has 2 Garage Doors, Also An Electric Car Charging Station. The Ample 6-acre Parcel Is Mostly Wooded With An Even Topography. The Crown Jewel Is Definitely The Creek Behind The Buildings, Which Can Be Heard, Seen, And Appreciated, From The Rear Of The Home. Even During Heavy Spring Rains, There Is Never A Concern For Flooding; The Creek Certainly Adds A Sense Of Peace To The Homestead. The Curved Brick Path Leads To The 'country Settin' Front Porch. Upon Entering The Home, You Cannot Help But Focus On The Lovely Curved, Hardwood Stairway Leading To The Second Level, Which Sets The Tone For The Home's Timeless Elegance. The Formal Dining Room Leads To The Kitchen, Which Features A Large Peninsula, Ample Oak Cabinetry, And Endless Counter Space And A Walk In Pantry. Rear Entrance To The Back Deck Also Offers Space For Main Level Washer And Dryer. The Main Living Space With Soaring Ceiling, A Wood Burning Fireplace, And Focus Window. The Master Suite With Plenty Of Closet Space And An En Suite Bathroom. An Office Space Completes This Level. Up The Grand Staircase, A Large Landing Greets You And Princess Balcony Sits Across The Expanse. A Room Currently Used As An Office, Offers A 'flex Space'. 2 Large Bedrooms And Recently Updated Full Bath Complete The Second Level. Full, Dry, Basement, Definitely Offers Massive Storage Options. A Generator On Site, Central Air, Water Softening System And A Wood Boiler Option. Country Views From Every Window Make This A Very Appealing Option For Those That Desire Privacy, Yet Not Be Too Remote. Let's Make Your Next Home Purchase Decision A Magnificent One.

Property Information

Location/Town Out of Area
Area/County Out of Area
Post Office/Postal City Call Listing Agent
Prop. Type Single Family House for Sale
Style Cape Cod
Tax $5,499.00
Bedrooms 3
Total Rooms 10
Total Baths 3
Full Baths 2
3/4 Baths 1
Year Built 1991
Basement Full, Unfinished
Construction Vinyl Siding
Lot SqFt 261,360
Cooling Central Air
Heat Source Forced Air
Util Incl Cable Available, Electricity Connected, Phone Available, Propane
Patio Deck, Porch
Days On Market 3
Lot Features Back Yard, Front Yard, Part Wooded, Private, Views, Waterfront, Wooded
Parking Features Detached, Driveway, Electric Vehicle Charging Station(s), Garage, Garage Door Opener, Heated Garage,
School District Remsen
Middle School Remsen Junior-Senior High Scho
Elementary School Remsen Elementary School
High School Remsen Junior-Senior High Scho
Features First floor bedroom, first floor full bath, breakfast bar, cathedral ceiling(s), entrance foyer, formal dining, high ceilings, high speed internet, pantry, primary bathroom, master downstairs, storage, washer/dryer hookup
Listing information courtesy of: River Hills Properties LLC

RealtyDepotNY

Tel: 718-896-0777
Cell: 347-219-2037
Fax: 718-896-7020


View This Property on the Map

MORTGAGE CALCULATOR

Property Value
Downpayment
Loan Amount
Number of Years
Interest Rate
Annual Taxes
Annual Insurance
Mortgage:
Total Payment:
Note: web mortgage-calculator is a sample only; for actual mortgage calculation contact your mortgageg provider
footer-logo

Contact Us

Please feel free to contact us with any questions, or concens.  We are happy to answer any questions that you may have...

  • 103-13 Queens Blvd., Forest Hills, NY 11375
  • Email: info@realtydepotny.com
  • Phone: 718-896-0777
  • Fax: 718-896-7020

Links

  • Home
  • Our Listings
  • Our Rentals
  • Search Properties
  • Open Houses
  • Sold Properties
  • Rented Listings
  • About Us
  • Blog
  • List With Realty Depot
  • Our Agents
  • Testimonials
  • Contact Us

Featured Listings