718-896-0777 info@realtydepotny.com
logo
  • Home
  • Listings
    • Our Listings
    • Our Rentals
    • Search Properties
    • Open Houses
    • Sold Properties
    • Rented Listings
    • List With Realty Depot
  • About Us...
    • About Us
    • Our Agents
    • Customer Testimonials
    • List With Realty Depot
    • Our Blog
    • Contact Us
  • Fair Housing Notice
  • Standardized Operating Procedure

Single Family House for Sale in Cambria Heights, New York, Queens, NY 11411 | Web ID: 1054468 | $799,000

21724 121st Avenue , Cambria Heights , NY 11411

 
Single Family in New York - 121st Avenue  Queens, NY 11411Single Family 121st Avenue  Queens, NY 11411, MLS-1054468-2Single Family 121st Avenue  Queens, NY 11411, MLS-1054468-3Single Family 121st Avenue  Queens, NY 11411, MLS-1054468-4Single Family 121st Avenue  Queens, NY 11411, MLS-1054468-5Single Family 121st Avenue  Queens, NY 11411, MLS-1054468-6Single Family 121st Avenue  Queens, NY 11411, MLS-1054468-7Single Family 121st Avenue  Queens, NY 11411, MLS-1054468-8Single Family 121st Avenue  Queens, NY 11411, MLS-1054468-9Single Family 121st Avenue  Queens, NY 11411, MLS-1054468-10Single Family 121st Avenue  Queens, NY 11411, MLS-1054468-11Single Family 121st Avenue  Queens, NY 11411, MLS-1054468-12Single Family 121st Avenue  Queens, NY 11411, MLS-1054468-13Single Family 121st Avenue  Queens, NY 11411, MLS-1054468-14Single Family 121st Avenue  Queens, NY 11411, MLS-1054468-15Single Family 121st Avenue  Queens, NY 11411, MLS-1054468-16Single Family 121st Avenue  Queens, NY 11411, MLS-1054468-17Single Family 121st Avenue  Queens, NY 11411, MLS-1054468-18Single Family 121st Avenue  Queens, NY 11411, MLS-1054468-19Single Family 121st Avenue  Queens, NY 11411, MLS-1054468-20Single Family 121st Avenue  Queens, NY 11411, MLS-1054468-21Single Family 121st Avenue  Queens, NY 11411, MLS-1054468-22Single Family 121st Avenue  Queens, NY 11411, MLS-1054468-23Single Family 121st Avenue  Queens, NY 11411, MLS-1054468-24Single Family 121st Avenue  Queens, NY 11411, MLS-1054468-25Single Family 121st Avenue  Queens, NY 11411, MLS-1054468-26Single Family 121st Avenue  Queens, NY 11411, MLS-1054468-27Single Family 121st Avenue  Queens, NY 11411, MLS-1054468-28Single Family 121st Avenue  Queens, NY 11411, MLS-1054468-29Single Family 121st Avenue  Queens, NY 11411, MLS-1054468-30Single Family 121st Avenue  Queens, NY 11411, MLS-1054468-31Single Family 121st Avenue  Queens, NY 11411, MLS-1054468-32Single Family 121st Avenue  Queens, NY 11411, MLS-1054468-33Single Family 121st Avenue  Queens, NY 11411, MLS-1054468-34Single Family 121st Avenue  Queens, NY 11411, MLS-1054468-35
 

Property Description

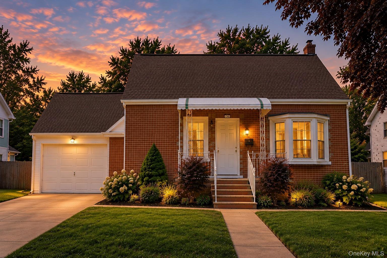
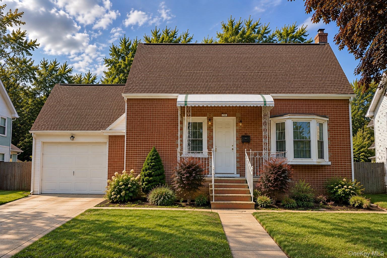
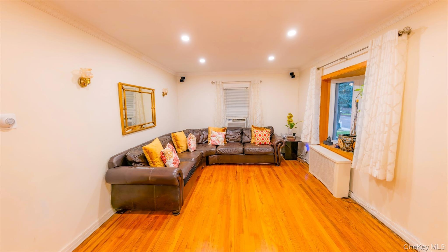
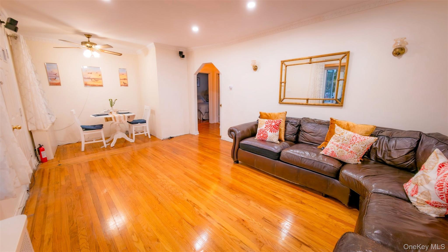
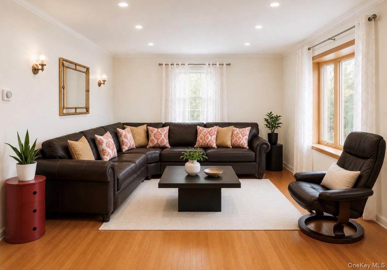
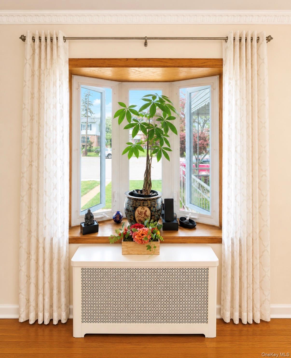
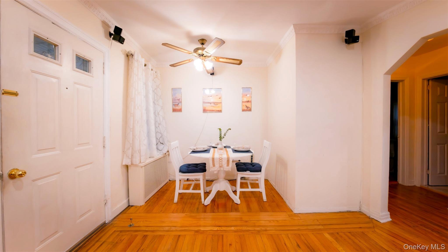
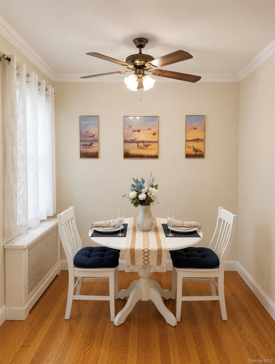
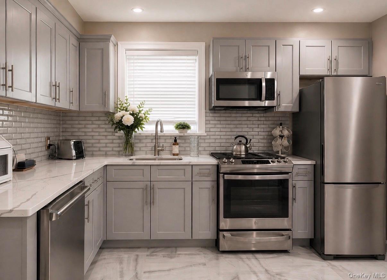
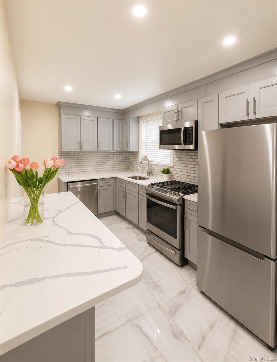
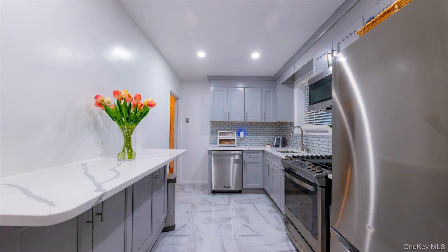
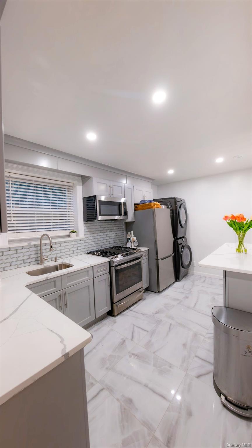
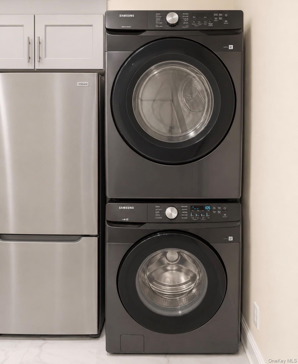
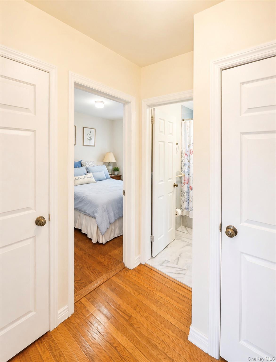
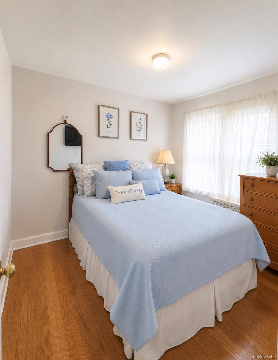
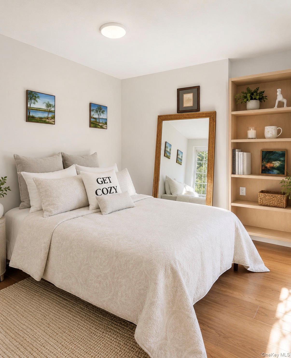
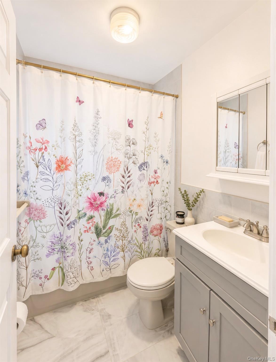
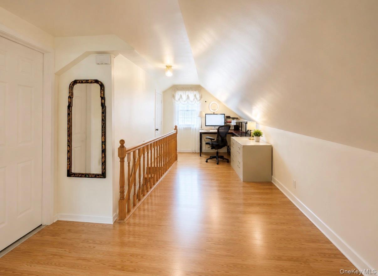
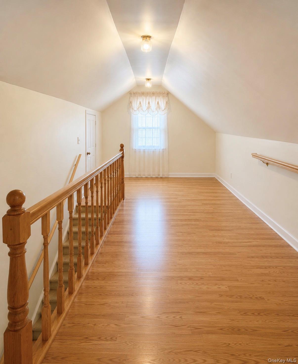
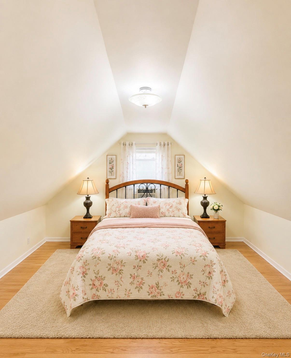
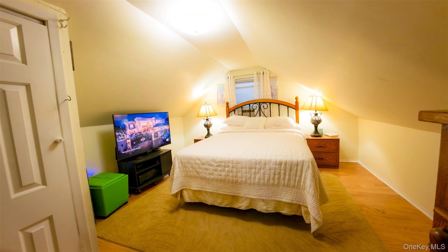
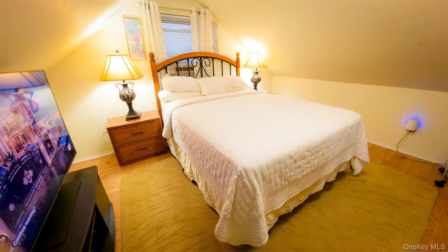
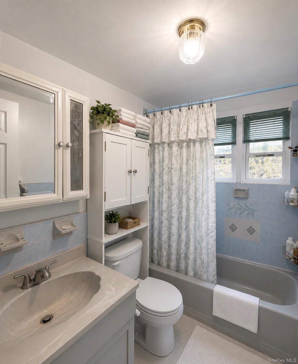
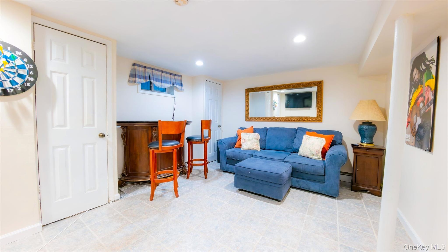
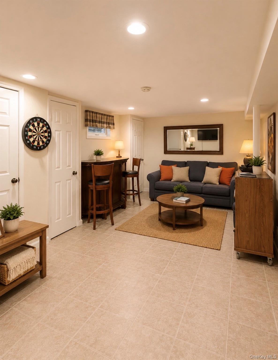
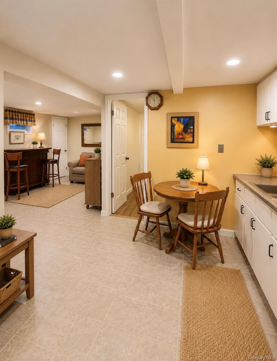
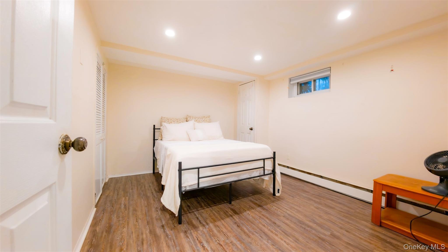
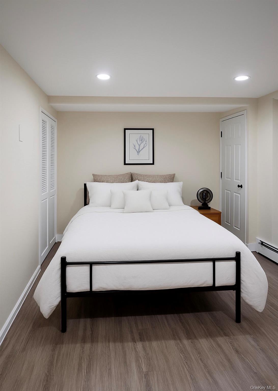
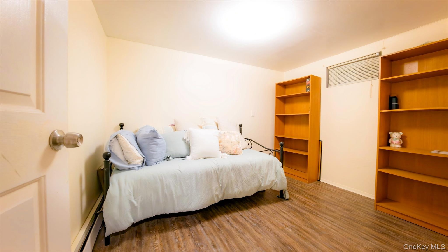
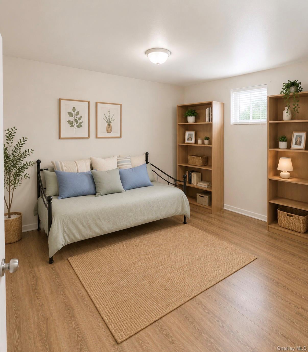
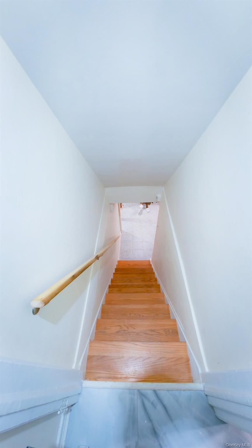
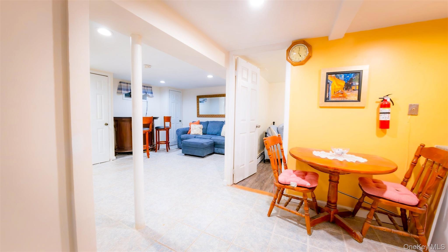
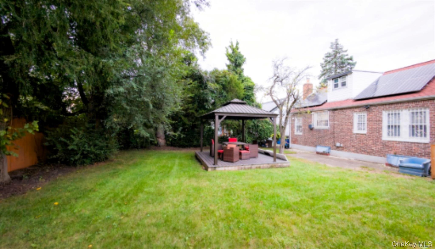
Sitting Right On The Nassau Border, This All-brick Cape Gives You The Space People Cross The County Line For, On An Oversized 5, 050 Sq Ft Lot, With Nyc Taxes Of Just $5, 899 A Year. Inside Are 5 Bedrooms And 3 Full Baths. The Kitchen Is The Showpiece: Fully Redone With Crisp New Cabinetry, A Center Island That Becomes Everyone's Favorite Spot, Stainless Steel Appliances And A Gas Range For The Cook Who Means It. A Brand New Washer And Dryer Seal The Deal. The Layout Bends To Fit Your Life. A First-floor Bedroom And Full Bath Give You One-level Living When You Need It. A Second-floor With The Spacious Bedroom And Privacy Needed For People Working From Home, And A Renovated Full Bathroom To Ensure That Convenience Is At Your Finger Tips. Downstairs, The Finished Basement Has Its Own Entrance And Walk-out Access, Ready To Become The Home Office, With 2 Additional Living Spaces, Gym Or Guest Suite You've Been Promising Yourself. Then There's The Backyard Allowing Future Extensions. A Huge Private Yard With A Gazebo Made For Long Summer Nights, Plus A Private Driveway, Garage And Storage Shed. Minutes To The Cross Island Parkway. A World Away From Cramped. Springfield Blvd For All Your Daily Necessities, What More Could You Want? Come See It Before The Next Buyer Does.

Property Information

Location/Town New York
Area/County Queens
Post Office/Postal City Cambria Heights
Prop. Type Single Family House for Sale
Style Cape Cod
Tax $5,899.00
Bedrooms 5
Total Rooms 9
Total Baths 2
Full Baths 2
Year Built 1945
Basement Finished, Full, Walk-Out Access
Construction Brick
Lot SqFt 5,050
Cooling Wall/Window Unit(s)
Heat Source Natural Gas
Util Incl See Remarks
Days On Market 12
Parking Features Driveway, Private
Tax Assessed Value 46740
School District Contact Agent
Middle School Call Listing Agent
Elementary School Contact Agent
High School Contact Agent
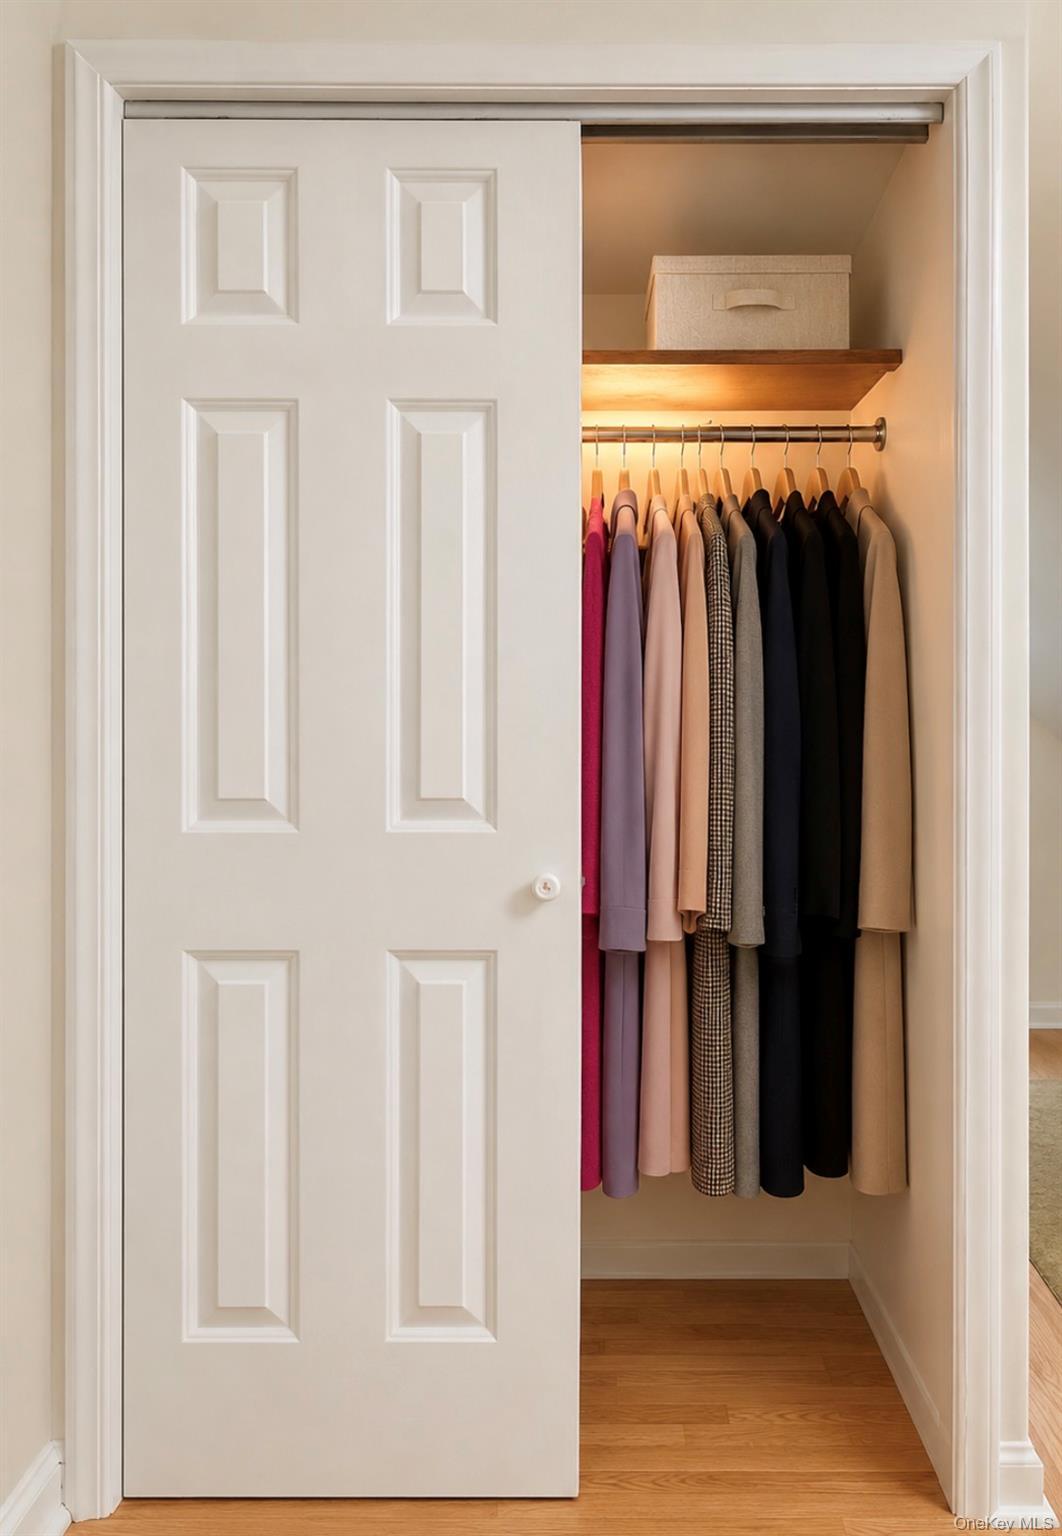
Features First floor bedroom, first floor full bath, breakfast bar, ceiling fan(s), crown molding, kitchen island, primary bathroom, walk through kitchen, walk-in closet(s)
Listing information courtesy of: PB RE Group Corp

RealtyDepotNY

Tel: 718-896-0777
Cell: 347-219-2037
Fax: 718-896-7020


View This Property on the Map

MORTGAGE CALCULATOR

Property Value
Downpayment
Loan Amount
Number of Years
Interest Rate
Annual Taxes
Annual Insurance
Mortgage:
Total Payment:
Note: web mortgage-calculator is a sample only; for actual mortgage calculation contact your mortgageg provider
footer-logo

Contact Us

Please feel free to contact us with any questions, or concens.  We are happy to answer any questions that you may have...

  • 103-13 Queens Blvd., Forest Hills, NY 11375
  • Email: info@realtydepotny.com
  • Phone: 718-896-0777
  • Fax: 718-896-7020

Links

  • Home
  • Our Listings
  • Our Rentals
  • Search Properties
  • Open Houses
  • Sold Properties
  • Rented Listings
  • About Us
  • Blog
  • List With Realty Depot
  • Our Agents
  • Testimonials
  • Contact Us

Featured Listings