Tel: 718-896-0777
Cell: 347-219-2037
Fax: 718-896-7020

30-34 85th Street , East Elmhurst , NY 11370
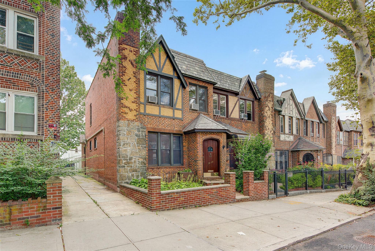
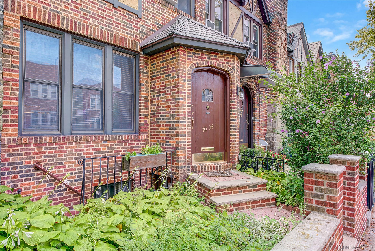
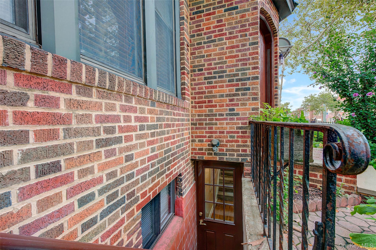
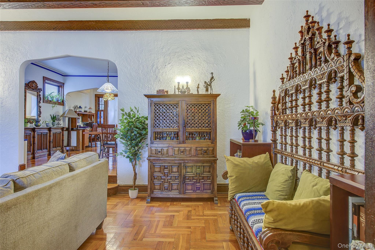
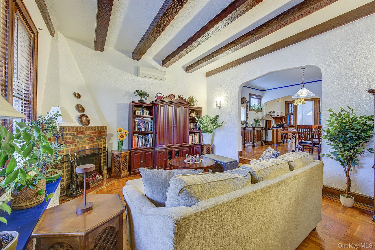
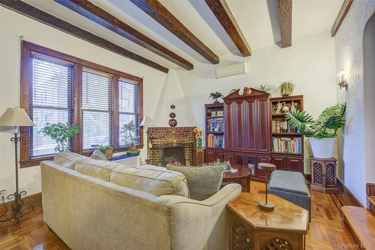
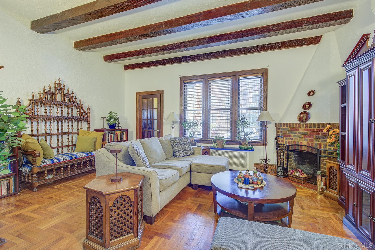
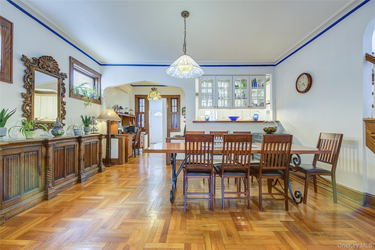
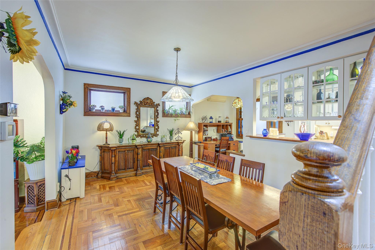
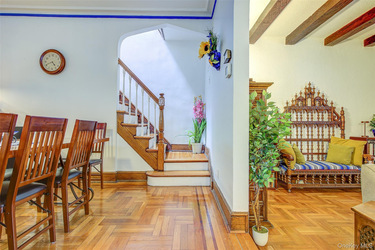
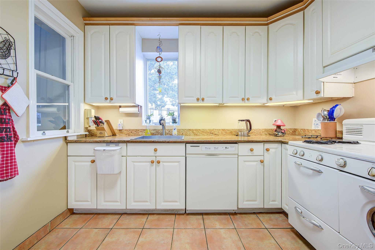
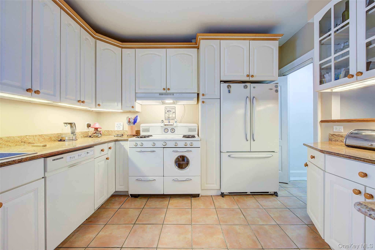
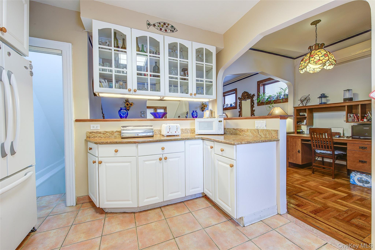
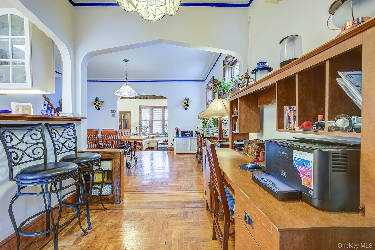
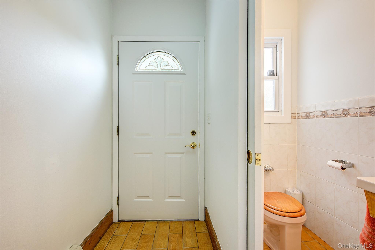
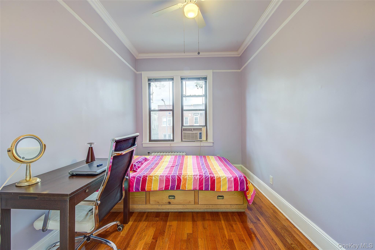
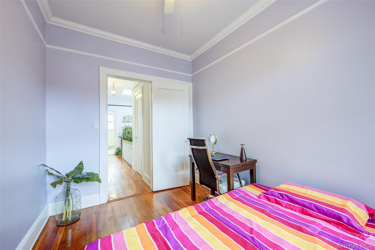
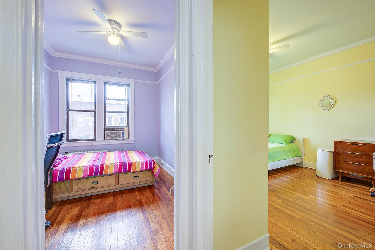
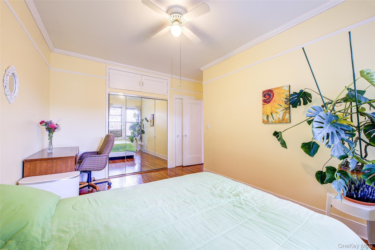
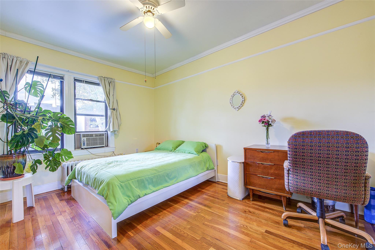
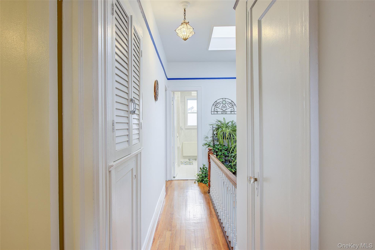
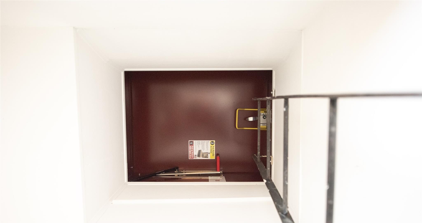
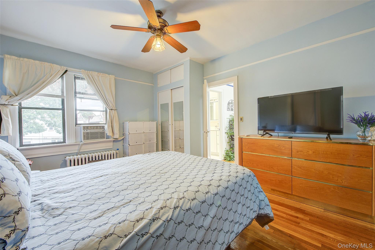
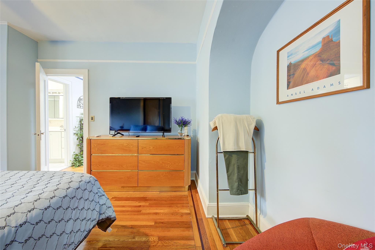
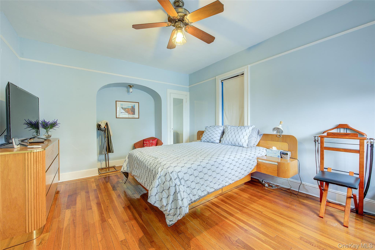
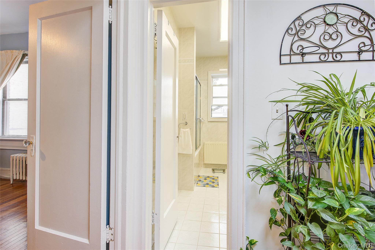
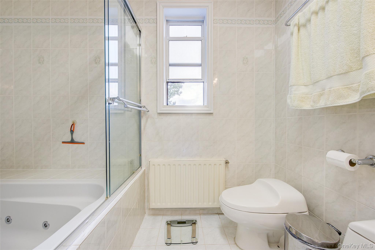
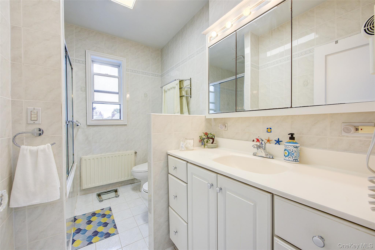
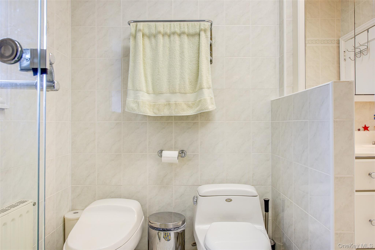
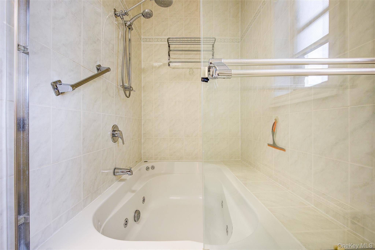
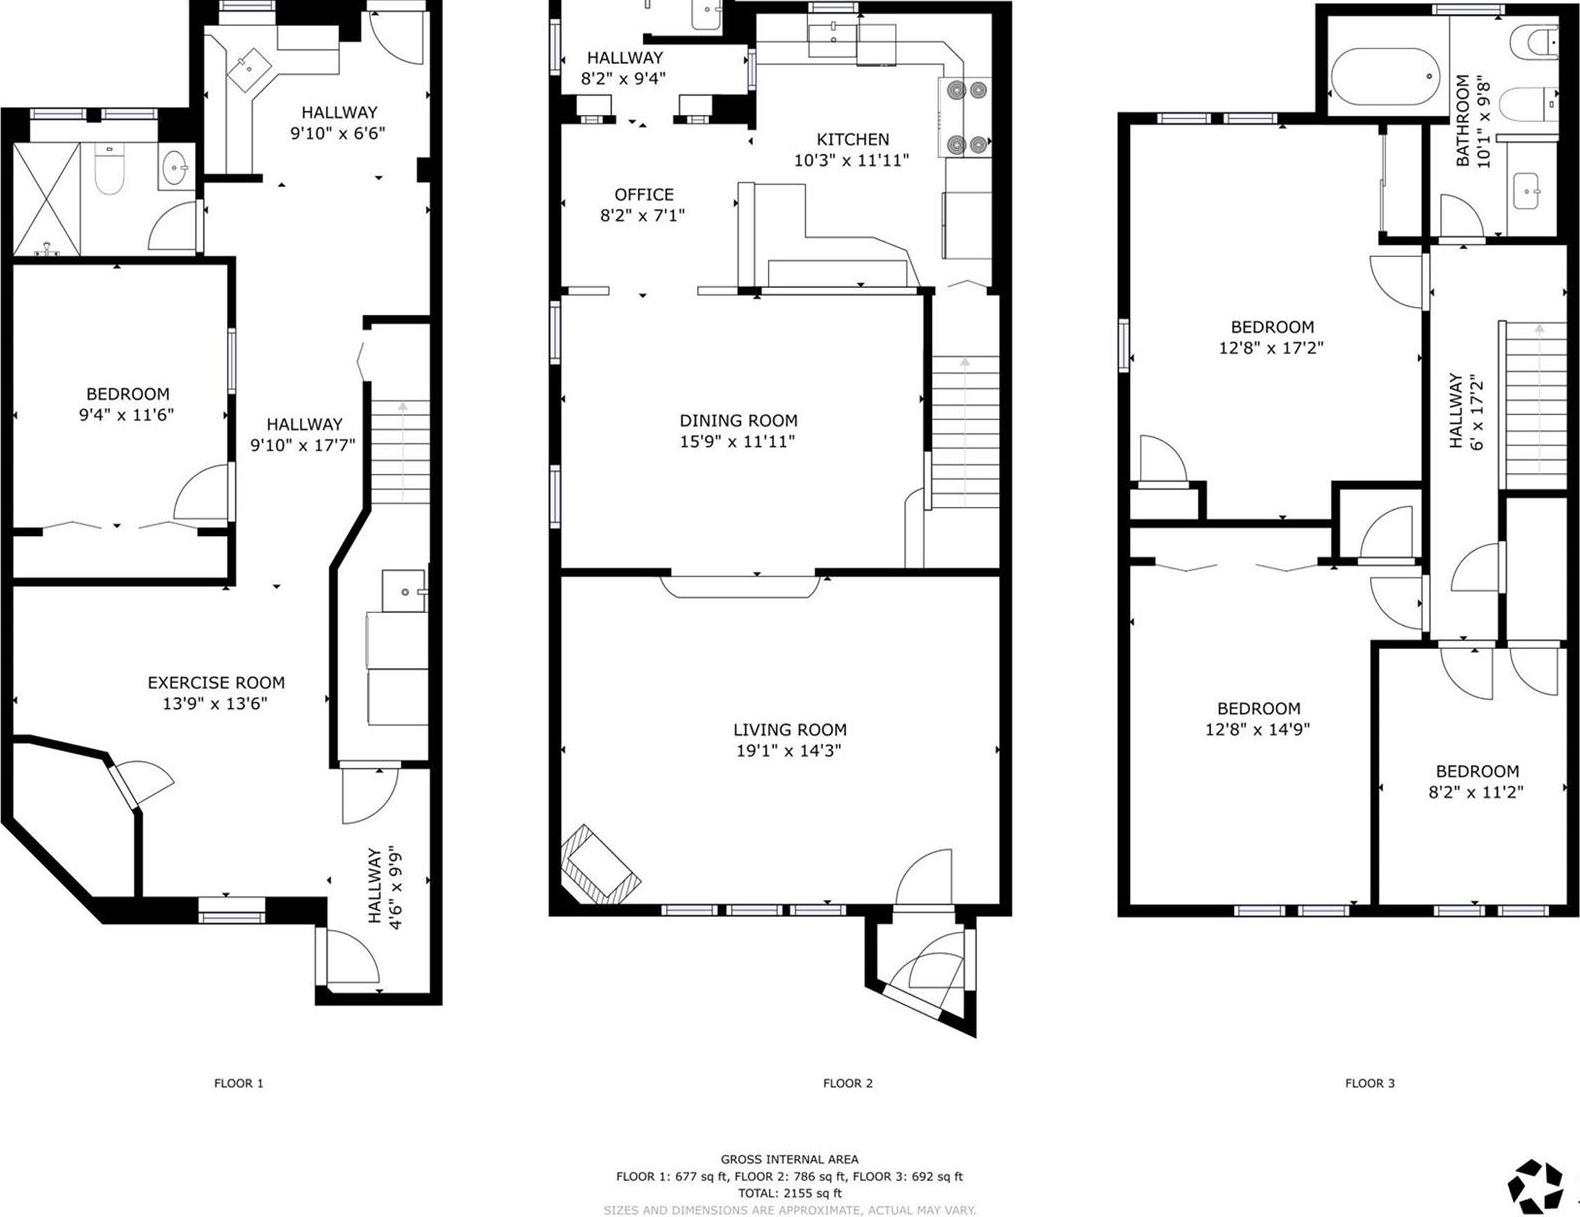
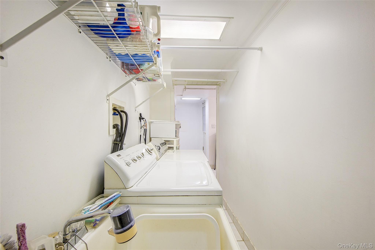
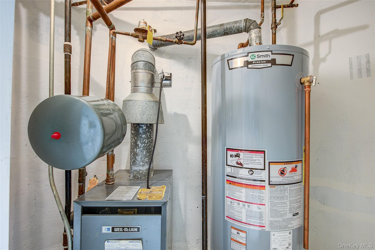
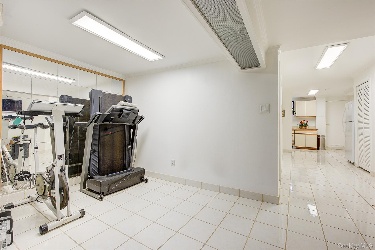
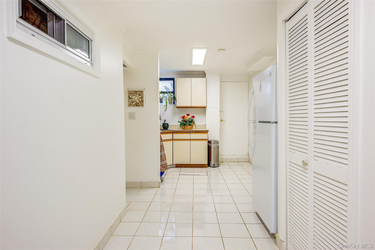
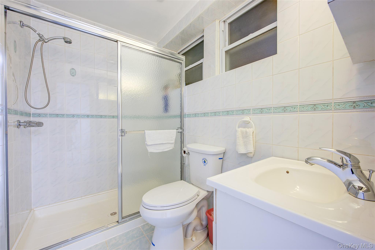
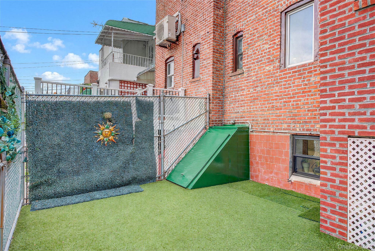
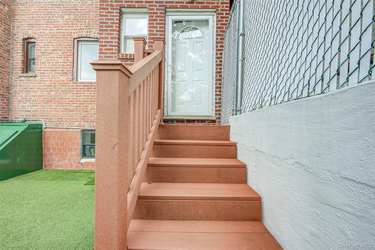
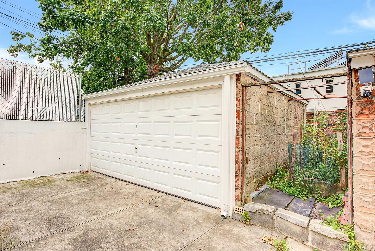
Welcome To This Stunning Move-in Ready Pre-war Tudor-style One-family Home, Where Timeless Architectural Charm Meets Modern Comfort. Situated On A Generous 24' X 100' Lot, This Semi-detached Residence Showcases Beautiful Hardwood Floors, Soaring Ceilings, And An Abundance Of Original Architectural Details That Have Been Thoughtfully Preserved Throughout. The Inviting First Floor Offers An Elegant Entry Foyer Leading To A Spacious Living Room Highlighted By A Wood-burning Fireplace. A Raised Formal Dining Room Creates The Perfect Setting For Entertaining, While The Oversized Eat-in Kitchen Serves As The Heart Of The Home, Featuring A Rare Antique Stove As Its Focal Point, Dishwasher, French-door Refrigerator, And Direct Access To Both The Finished Basement And The Private Back Patio. A Convenient Windowed Powder Room Completes This Level. The Top Floor Features Three Generously Sized Bedrooms And A Windowed Full Bathroom Complete With A Whirlpool Soaking Tub And Separate Bidet. The Finished Basement Provides Valuable Additional Space, Featuring A Full Bathroom With Stand-up Shower, Gym Area, Large Storage Room With Closet, And Mechanical Room. Convenient Front And Rear Exterior Entrances Offer Easy Access To The Street And Backyard. Outdoor Space Is Equally Impressive With A Gated Rear Patio Featuring Low-maintenance Artificial Grass And Easy Access To The Detached Two-car Garage. A Private Two Car Garage And Additional Outside Space For Two More Vehicles. The Front Of The House Boasts A Generous Garden, Currently Blanketed With Lush Greenery. Additional Highlights Include A Gas-fired Boiler With Hot Water Radiators, A 50-gallon Hot Water Tank, A First-floor Mini-ductless Heating And Cooling System With Heat Pump, Window Air Conditioners Throughout The Remaining Rooms, The New Roof, Skylight, And Hydraulic Metal Roof Access Hatch Were Installed Less Than Five Years Ago With Approximately 15 Years Remaining On The Warranty. Major Mechanical Systems Are Maintained Through Homeserve Service Contracts For Added Peace Of Mind. This Exceptional Home Seamlessly Blends Classic Tudor Character With Thoughtful Updates And An Outstanding Layout In A Convenient East Elmhurst Location Close To Shopping, Dining, Schools, Parks, Public Transportation, And Major Highways.
| Location/Town | New York |
| Area/County | Queens |
| Post Office/Postal City | East Elmhurst |
| Prop. Type | Single Family House for Sale |
| Style | Tudor |
| Tax | $8,057.00 |
| Bedrooms | 3 |
| Total Rooms | 6 |
| Total Baths | 3 |
| Full Baths | 2 |
| 3/4 Baths | 1 |
| Year Built | 1935 |
| Basement | Finished, Full, Storage Space, Walk-Out Access |
| Construction | Brick |
| Lot SqFt | 2,400 |
| Cooling | Ductless, Wall/Window Unit(s) |
| Heat Source | Hot Water, Other, St |
| Util Incl | Electricity Available, Natural Gas Available, Sewer Available, Water Available |
| Features | Garden |
| Condition | Actual, Updated/Remodeled |
| Days On Market | 71 |
| Parking Features | Common, Driveway, Garage, Garage Door Opener, On Street, Private, Shared Driveway |
| Tax Assessed Value | 63240 |
| School District | Queens 30 |
| Middle School | Is 230 |
| Elementary School | Ps 148 |
| High School | William Cullen Bryant High Sch |
| Features | Bidet, breakfast bar, built-in features, ceiling fan(s), entrance foyer, formal dining, granite counters, high ceilings, natural woodwork, original details, primary bathroom, storage, washer/dryer hookup |
| Listing information courtesy of: RE/MAX Team | |