Tel: 718-896-0777
Cell: 347-219-2037
Fax: 718-896-7020

82-11 262nd Street , Floral Park , NY 11004
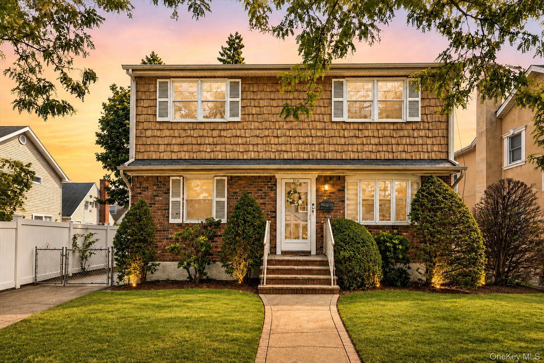
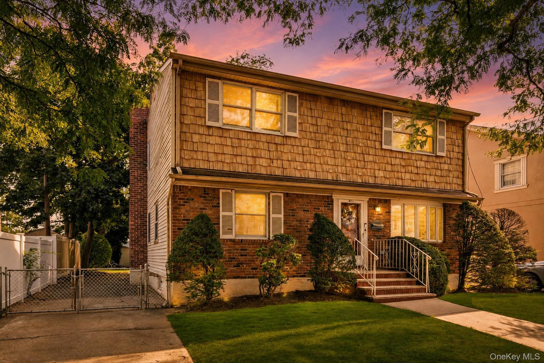
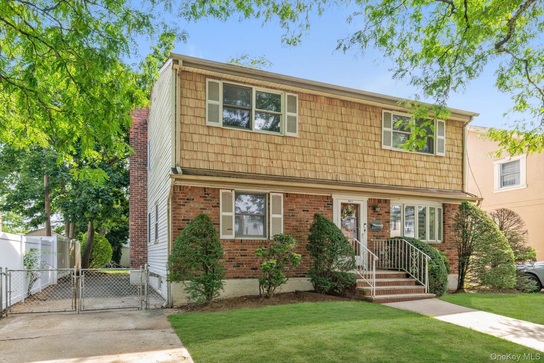
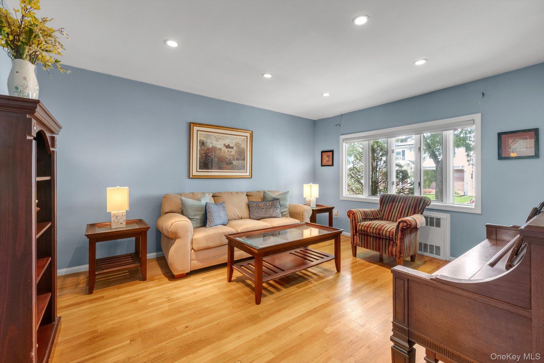
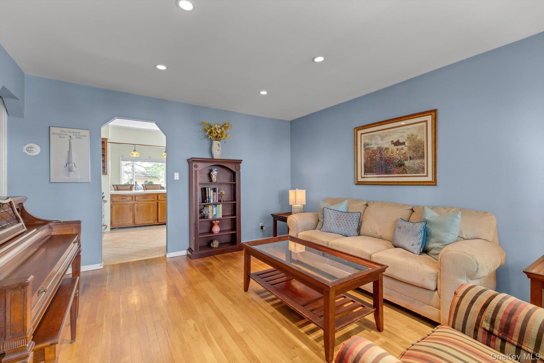
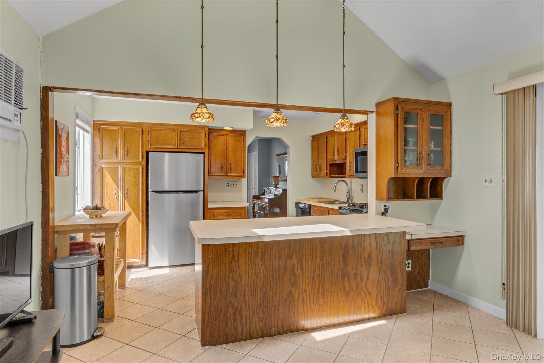
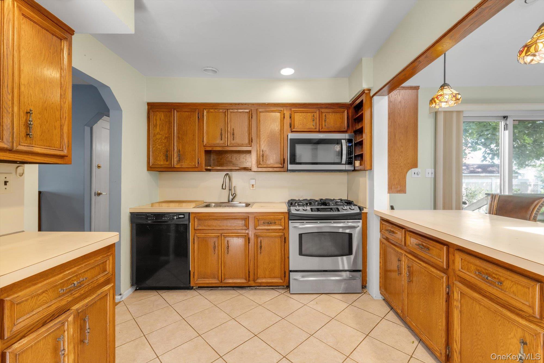
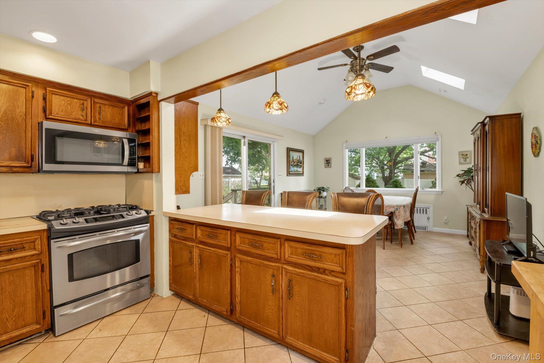
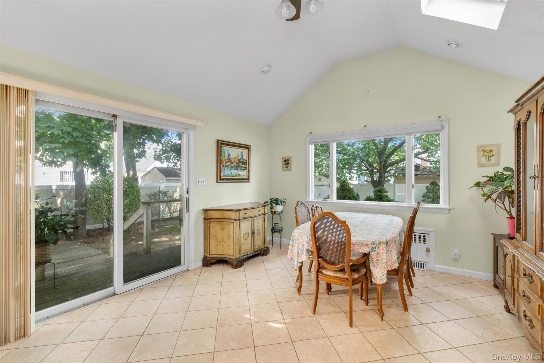
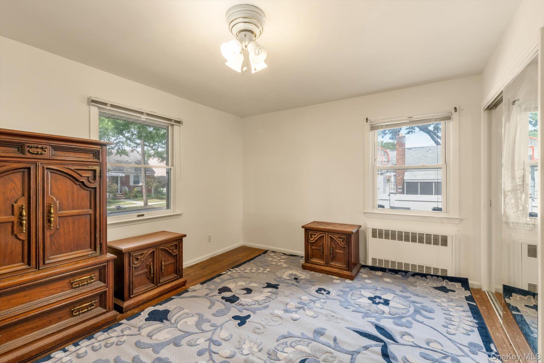
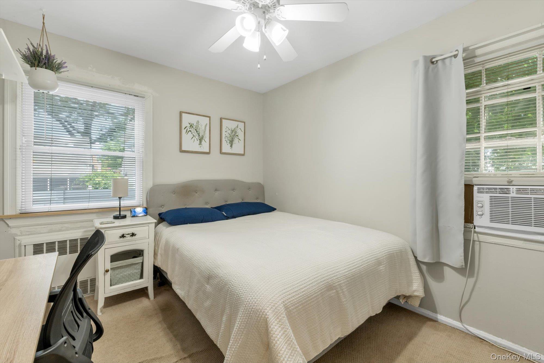
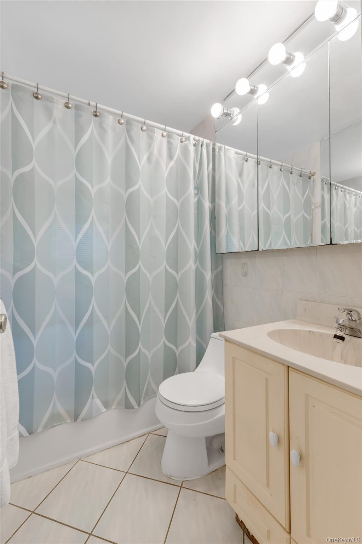
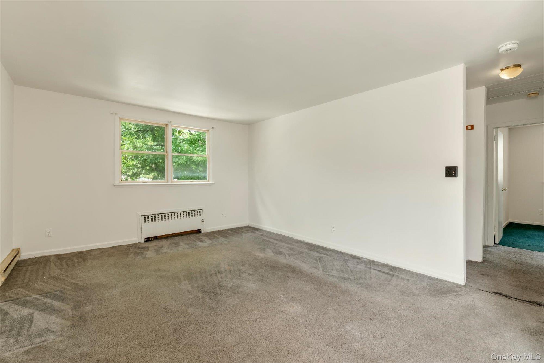
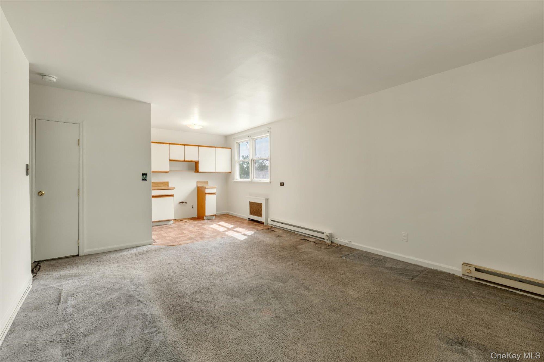
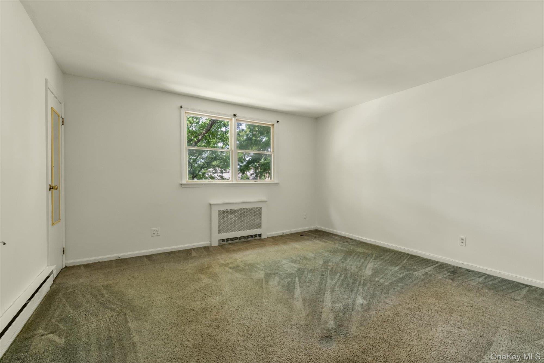
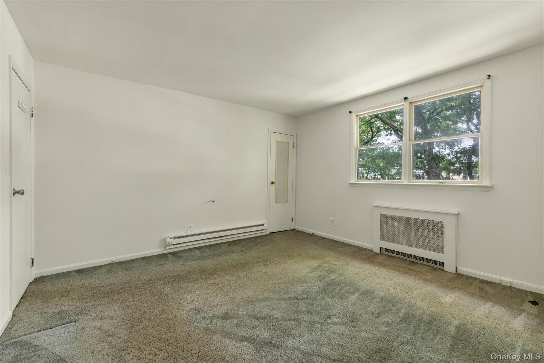
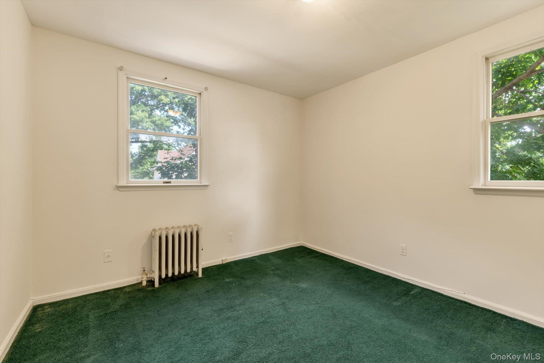
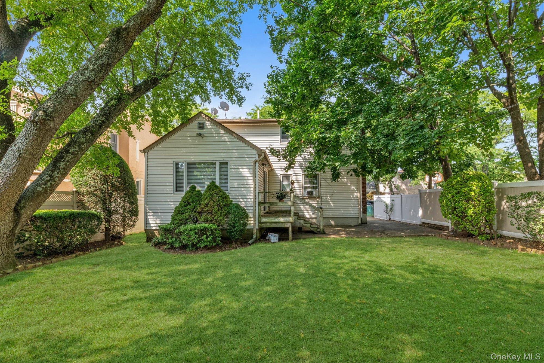
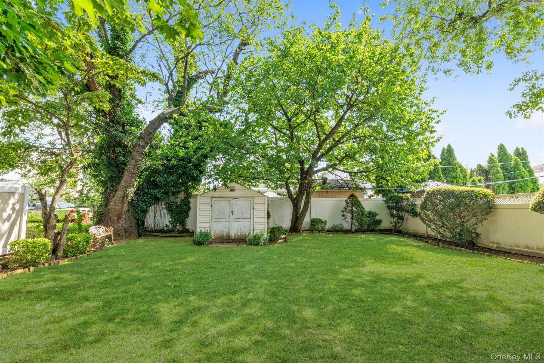
Welcome To This Charming Colonial Home Situated On A Spacious 48 X 100 Lot On The Queens Side Of Floral Park. The First Floor Features Two Spacious Bedrooms, A Comfortable Living Room, A Full Bathroom, And An Expansive Kitchen And Dining Area Highlighted By A Vaulted Ceiling And Sliding Doors That Open To The Backyard—perfect For Everyday Living And Entertaining. The Second Floor Is Currently Arranged As A Mother-daughter Style Suite, Featuring Two Additional Bedrooms, A Living Room, And A Full Bathroom. The Upstairs Living Room Can Also Be Easily Converted Into An Additional Bedroom, Offering The Flexibility Of Up To 5 Bedrooms. With Approximately 1, 832 Square Feet Of Living Space, This Home Offers Plenty Of Room For A Large Or Extended Family. A Full-size Basement With Tall Ceilings And An Additional Bathroom Provides Even More Usable Space. A Private Driveway Adds To The Home's Convenience. Located Within Walking Distance To Hillside Avenue, Stop & Shop, Homegoods, Places Of Worship, Shopping, Dining, And Everyday Conveniences. This Spacious And Versatile Home Offers A Wonderful Opportunity In A Desirable Floral Park Location.
| Location/Town | New York |
| Area/County | Queens |
| Post Office/Postal City | Floral Park |
| Prop. Type | Single Family House for Sale |
| Style | Colonial |
| Tax | $8,640.00 |
| Bedrooms | 4 |
| Total Rooms | 8 |
| Total Baths | 3 |
| Full Baths | 3 |
| Year Built | 1950 |
| Basement | Full |
| Construction | Frame |
| Lot Size | 48 x 100 |
| Lot SqFt | 4,800 |
| Cooling | Wall/Window Unit(s) |
| Heat Source | Oil |
| Util Incl | Electricity Connected, Natural Gas Connected |
| Condition | Actual |
| Days On Market | 4 |
| Parking Features | Driveway |
| Tax Lot | 35 |
| School District | Queens 26 |
| Middle School | Irwin Altman Middle School 172 |
| Elementary School | James J Ambrose School |
| High School | Martin Van Buren High School |
| Features | First floor bedroom, first floor full bath, formal dining, in-law floorplan, kitchen island |
| Listing information courtesy of: North Star Realty Assoc LLC | |