718-896-0777 info@realtydepotny.com
logo
  • Home
  • Listings
    • Our Listings
    • Our Rentals
    • Search Properties
    • Open Houses
    • Sold Properties
    • Rented Listings
    • List With Realty Depot
  • About Us...
    • About Us
    • Our Agents
    • Customer Testimonials
    • List With Realty Depot
    • Our Blog
    • Contact Us
  • Fair Housing Notice
  • Standardized Operating Procedure

Single Family House for Sale in Flushing, New York, Queens, NY 11355 | Web ID: 1031581 | $1,230,000

5904 146th Street , Flushing , NY 11355

 
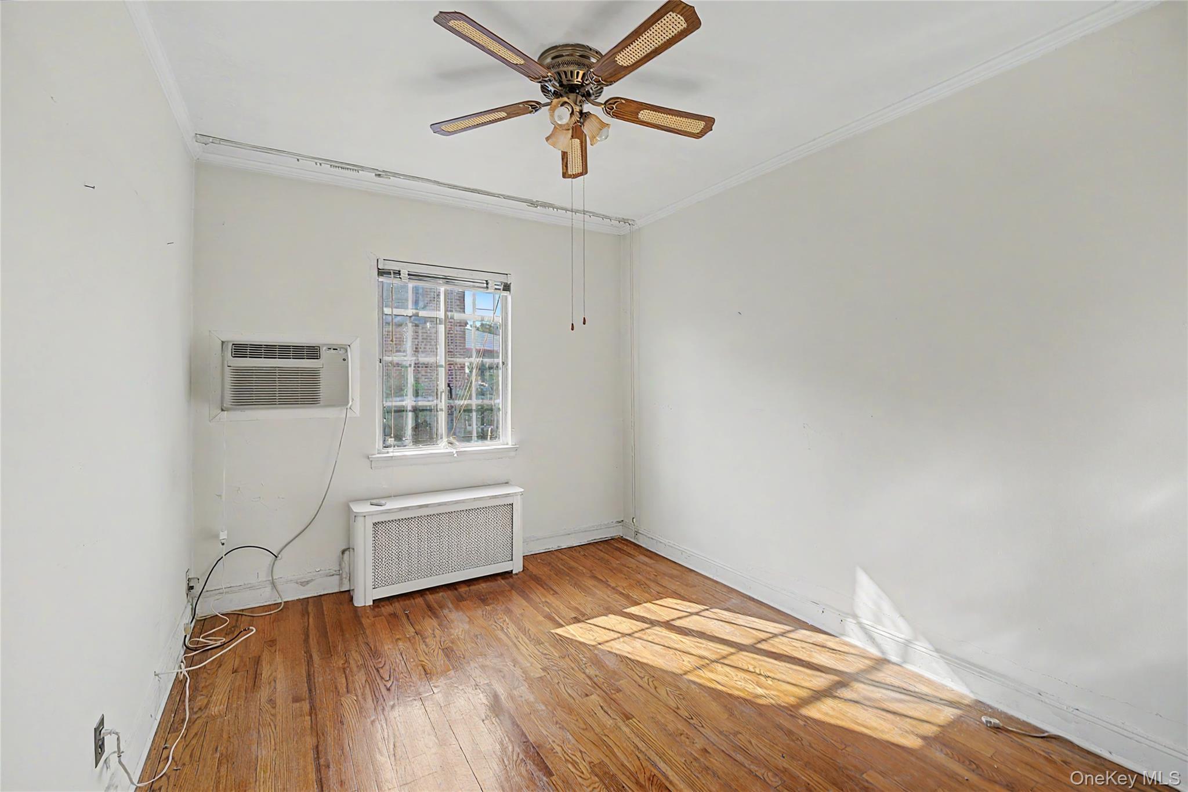
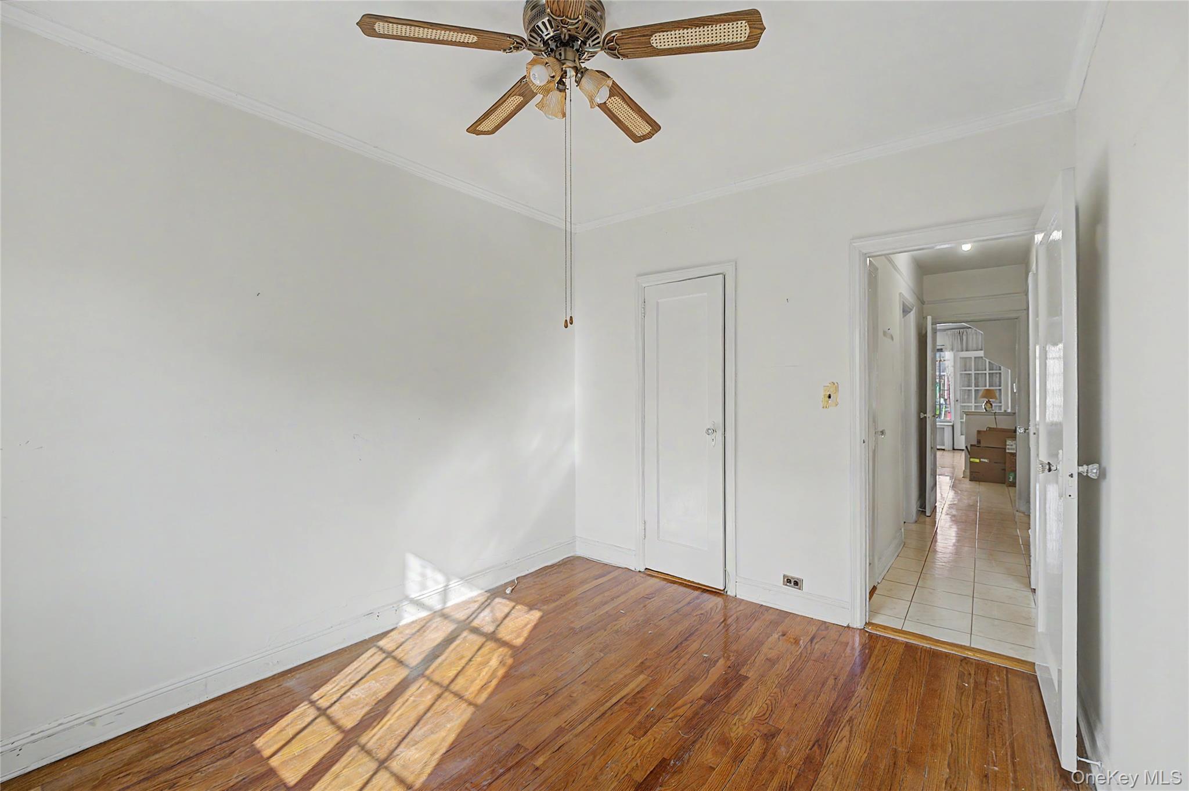
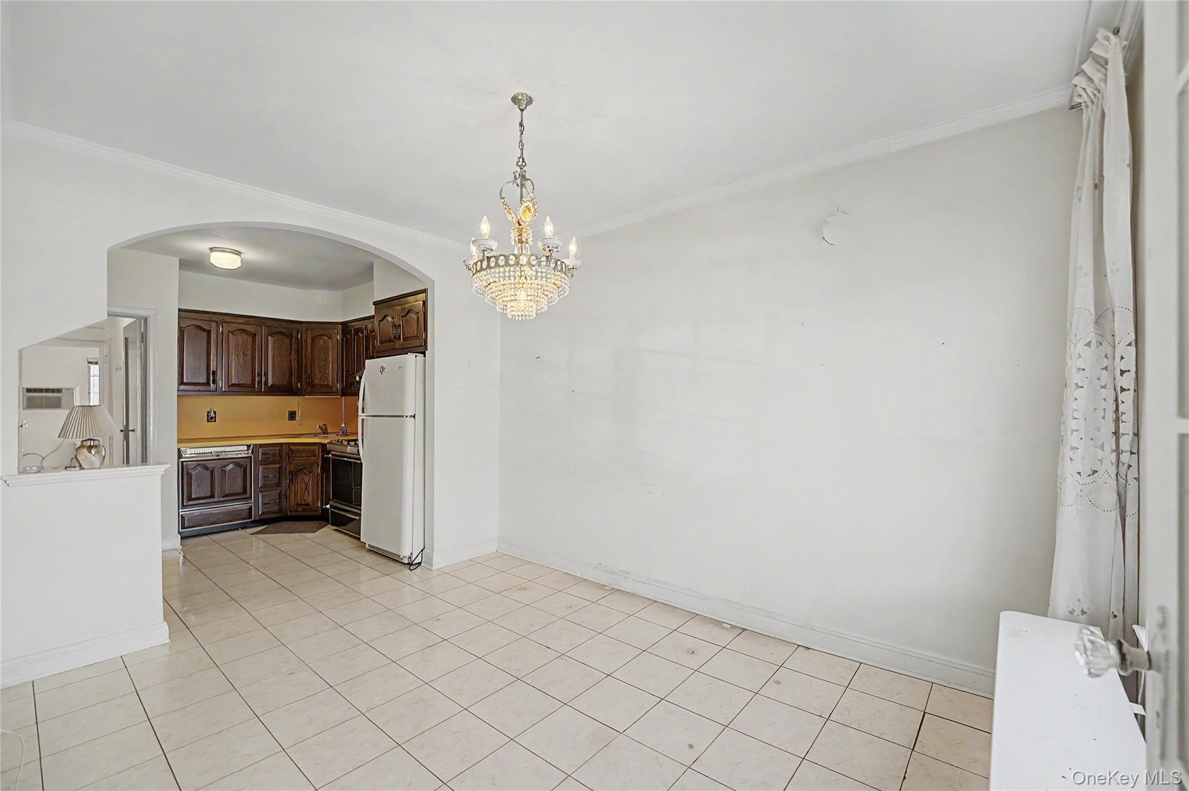
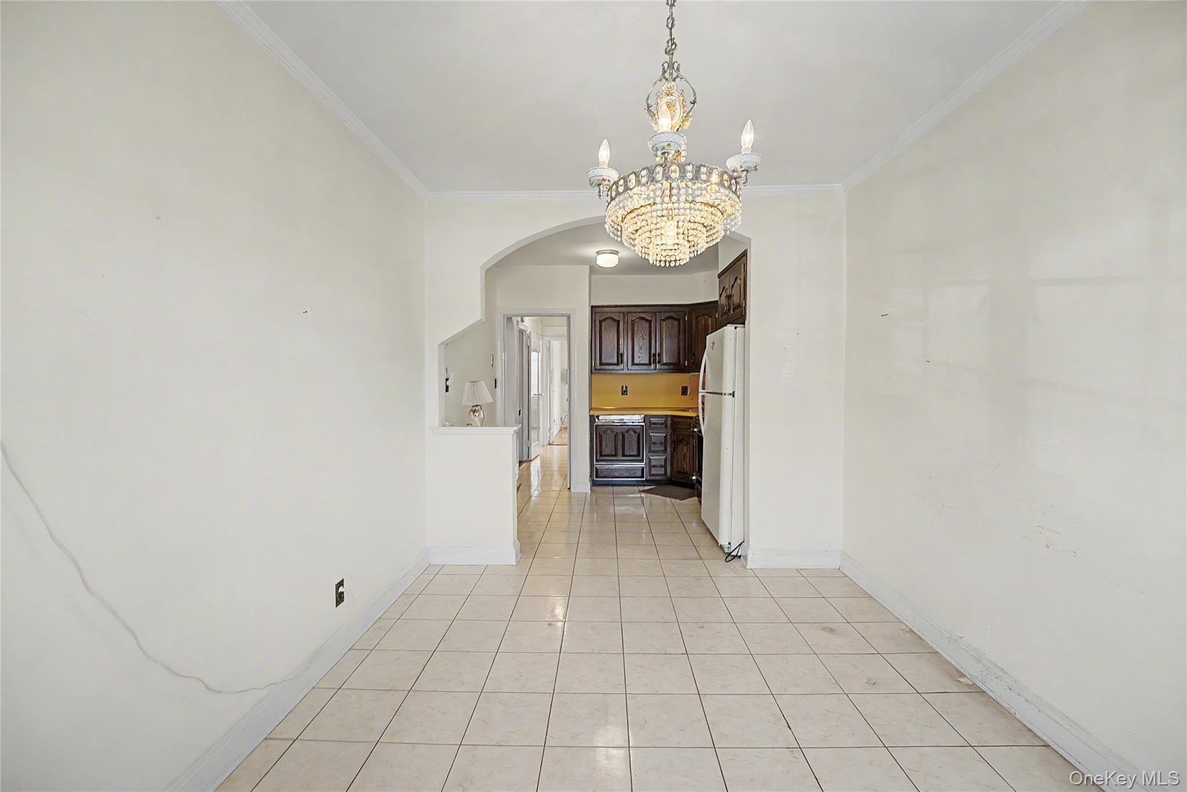
Single Family in New York - 146th Street  Queens, NY 11355Single Family 146th Street  Queens, NY 11355, MLS-1031581-2Single Family 146th Street  Queens, NY 11355, MLS-1031581-3Single Family 146th Street  Queens, NY 11355, MLS-1031581-4Single Family 146th Street  Queens, NY 11355, MLS-1031581-5Single Family 146th Street  Queens, NY 11355, MLS-1031581-6Single Family 146th Street  Queens, NY 11355, MLS-1031581-7Single Family 146th Street  Queens, NY 11355, MLS-1031581-8Single Family 146th Street  Queens, NY 11355, MLS-1031581-9Single Family 146th Street  Queens, NY 11355, MLS-1031581-10Single Family 146th Street  Queens, NY 11355, MLS-1031581-11Single Family 146th Street  Queens, NY 11355, MLS-1031581-12Single Family 146th Street  Queens, NY 11355, MLS-1031581-13Single Family 146th Street  Queens, NY 11355, MLS-1031581-14Single Family 146th Street  Queens, NY 11355, MLS-1031581-15Single Family 146th Street  Queens, NY 11355, MLS-1031581-16Single Family 146th Street  Queens, NY 11355, MLS-1031581-17Single Family 146th Street  Queens, NY 11355, MLS-1031581-18Single Family 146th Street  Queens, NY 11355, MLS-1031581-19Single Family 146th Street  Queens, NY 11355, MLS-1031581-20Single Family 146th Street  Queens, NY 11355, MLS-1031581-21Single Family 146th Street  Queens, NY 11355, MLS-1031581-22Single Family 146th Street  Queens, NY 11355, MLS-1031581-23
 

Property Description

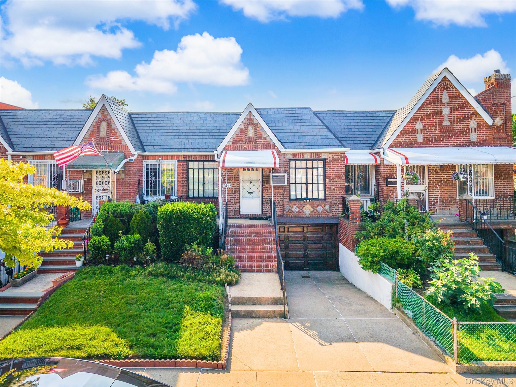
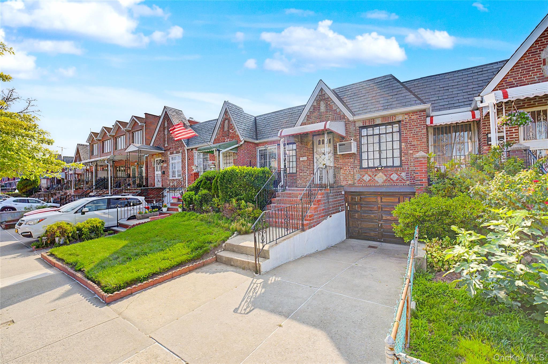
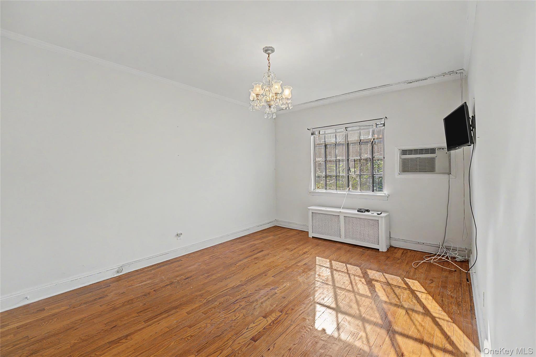
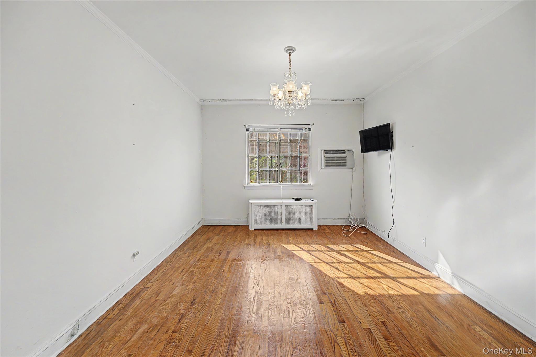
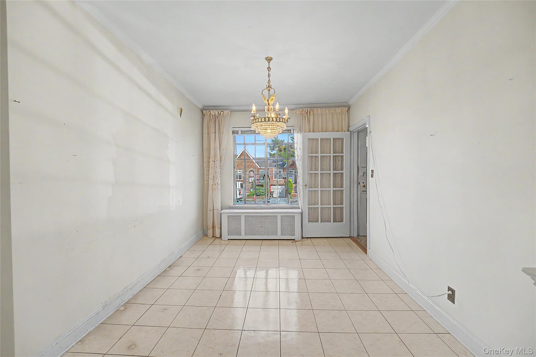
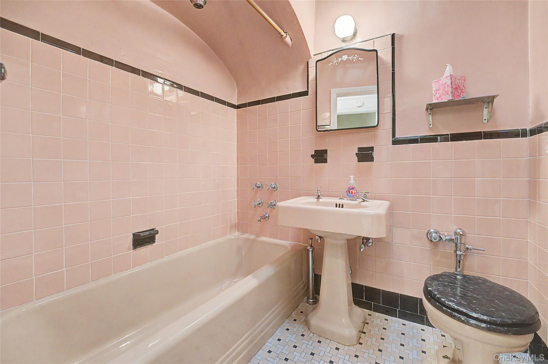
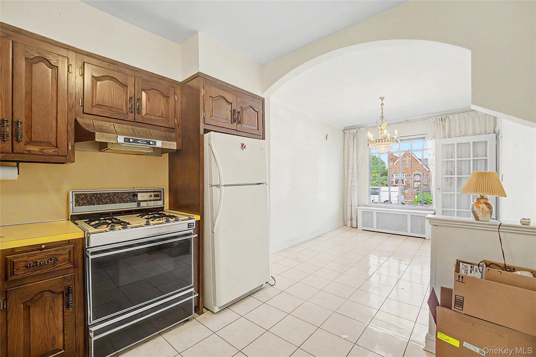
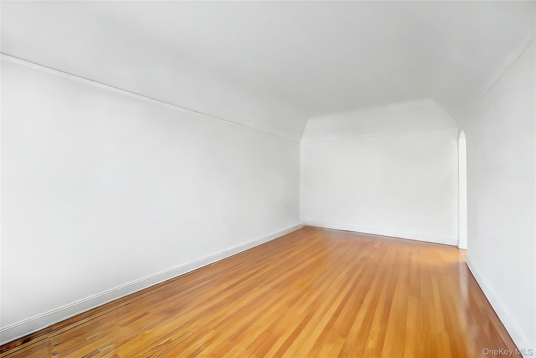
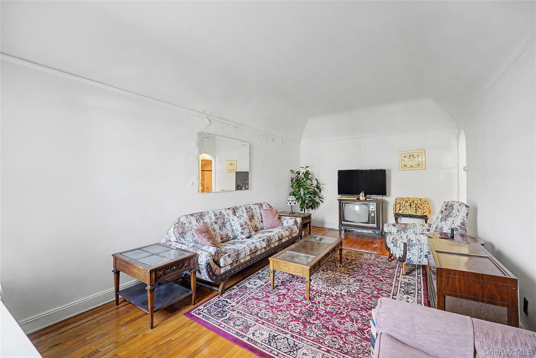
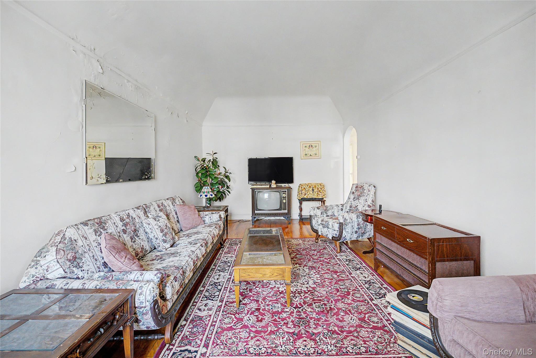
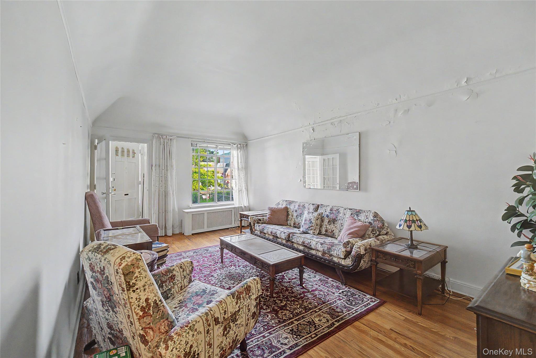
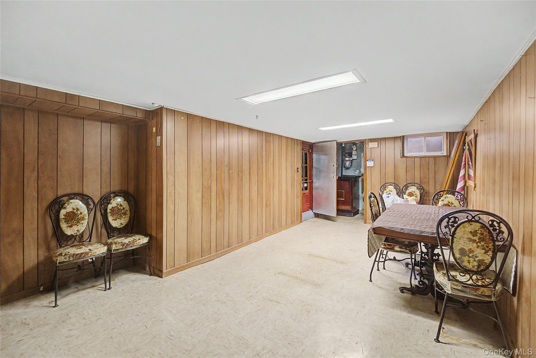
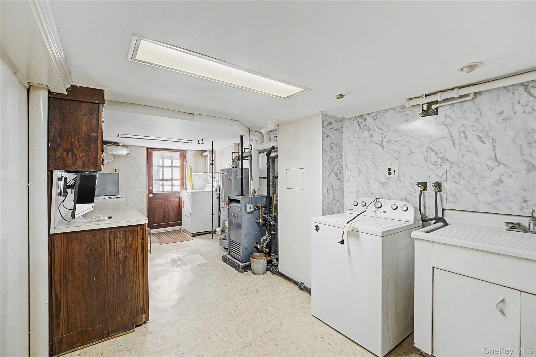
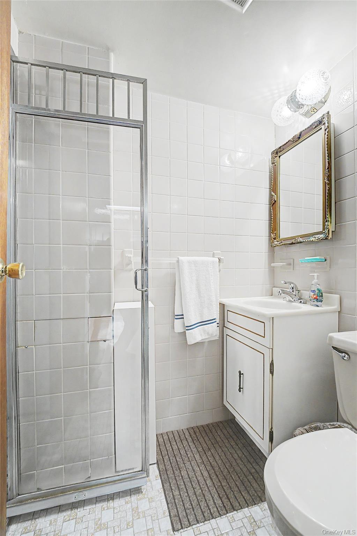
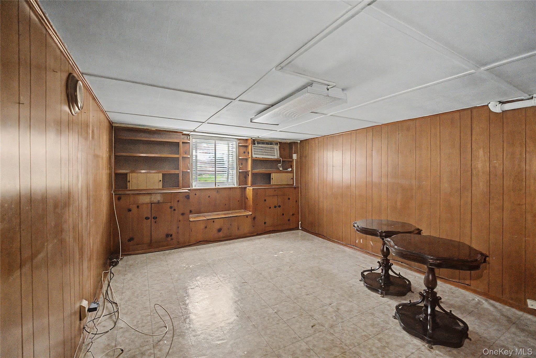
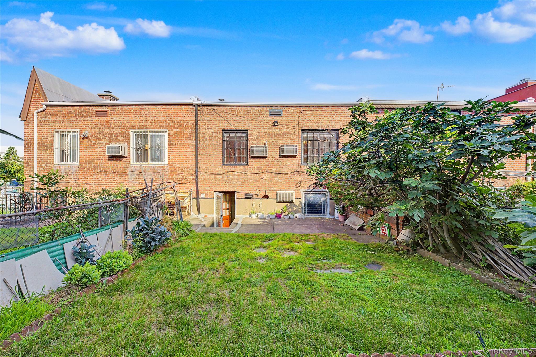
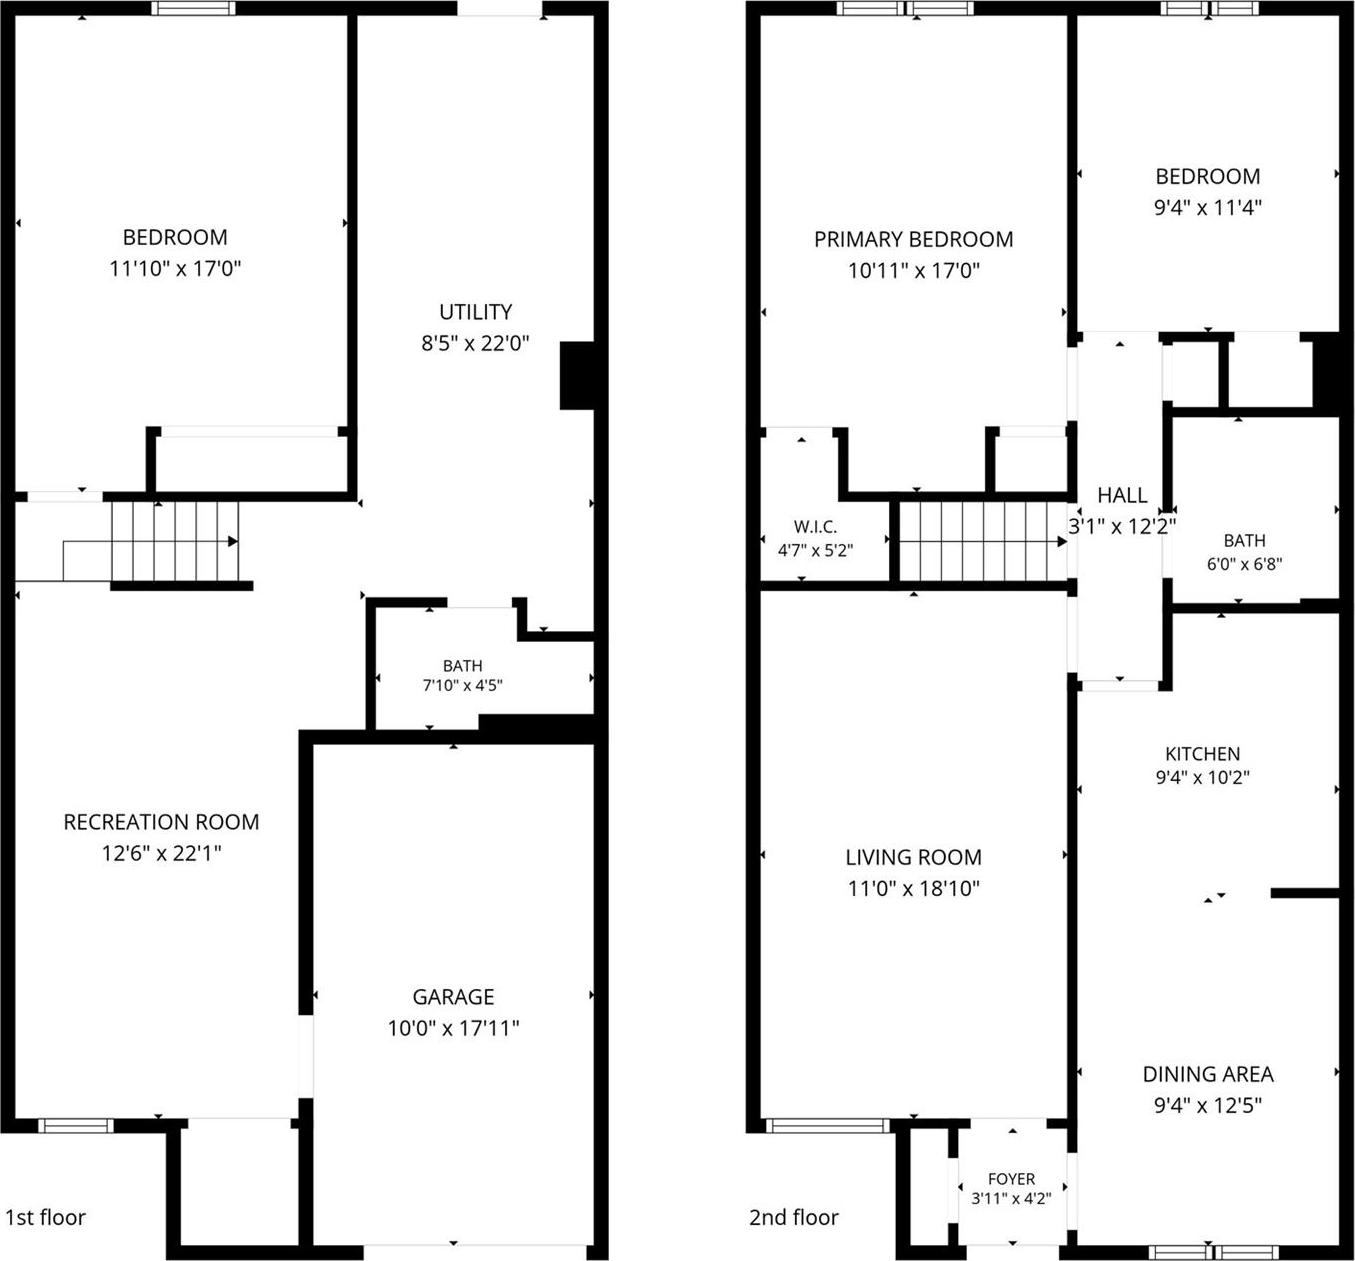
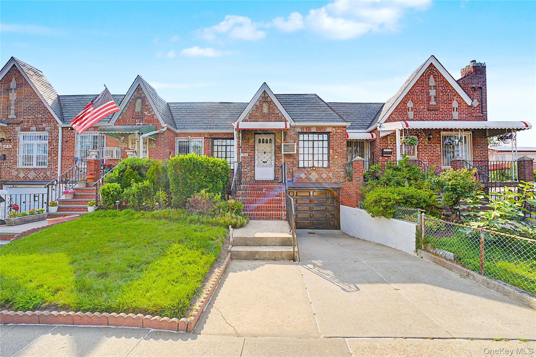
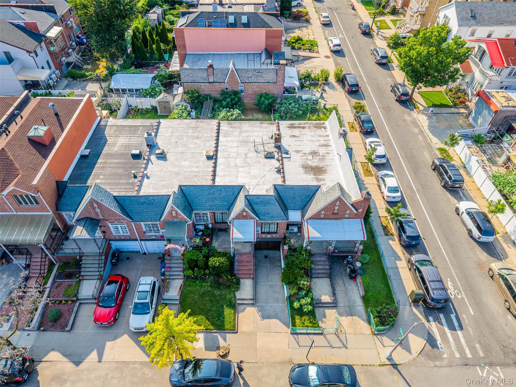
Excellent Opportunity In A Prime Location! This Well-maintained Property Offers Great Potential For Homeowners, Investors, Or Builders Looking To Create Their Ideal Space. Located In An R4 Zoning District, The Property Provides The Possibility For Expansion, Rebuilding, Or Conversion Into A Legal Two-family Home, Subject To Applicable Zoning Requirements And Approvals. The Existing Home Features 3 Bedrooms, 2 Full Bathrooms, A Spacious Kitchen, An Attached Garage, And A Large First-floor Living Area That Can Be Used As A Family Room, Recreation Space, Or Additional Living Area. The Property Also Offers A Generous Backyard, Providing Plenty Of Outdoor Space And Future Possibilities. Conveniently Located Near Main Street, Shopping, Dining, And Everyday Conveniences, With Easy Access To Public Transportation Including The Q44 Sbs, Q20, And Q65 Bus Routes, Providing A Quick Connection To Downtown Flushing, The Flushing–main Street 7 Train Station, Lirr, And Transportation Options To Manhattan. Enjoy Nearby Outdoor Recreation At Kissena Park, Offering Green Space, Walking Paths, And Recreational Amenities. This Property Combines Location, Flexibility, And Potential, Making It A Great Opportunity To Customize, Expand, Or Create A Home That Fits Your Needs.

Property Information

Location/Town New York
Area/County Queens
Post Office/Postal City Flushing
Prop. Type Single Family House for Sale
Style Tudor
Tax $2,745.00
Bedrooms 3
Total Rooms 10
Total Baths 2
Full Baths 2
Year Built 1945
Basement Finished, Full
Construction Brick
Lot SqFt 2,090
Cooling Wall/Window Unit(s)
Heat Source Natural Gas, Steam
Util Incl Cable Available, Electricity Available, Electricity Connected, Natural Gas Available, Natural Gas Connected, Sewer Available, Sewer Connected, Trash Collection Public, Water Available, Water Connected
Days On Market 27
Parking Features Attached, Driveway, Private
Tax Assessed Value 63780
School District Queens 25
Middle School Is 237
Elementary School Ps 163 Flushing Heights
High School John Bowne High School
Features Eat-in kitchen
Listing information courtesy of: Century Homes Realty Group LLC

RealtyDepotNY

Tel: 718-896-0777
Cell: 347-219-2037
Fax: 718-896-7020


View This Property on the Map

MORTGAGE CALCULATOR

Property Value
Downpayment
Loan Amount
Number of Years
Interest Rate
Annual Taxes
Annual Insurance
Mortgage:
Total Payment:
Note: web mortgage-calculator is a sample only; for actual mortgage calculation contact your mortgageg provider
footer-logo

Contact Us

Please feel free to contact us with any questions, or concens.  We are happy to answer any questions that you may have...

  • 103-13 Queens Blvd., Forest Hills, NY 11375
  • Email: info@realtydepotny.com
  • Phone: 718-896-0777
  • Fax: 718-896-7020

Links

  • Home
  • Our Listings
  • Our Rentals
  • Search Properties
  • Open Houses
  • Sold Properties
  • Rented Listings
  • About Us
  • Blog
  • List With Realty Depot
  • Our Agents
  • Testimonials
  • Contact Us

Featured Listings