718-896-0777 info@realtydepotny.com
logo
  • Home
  • Listings
    • Our Listings
    • Our Rentals
    • Search Properties
    • Open Houses
    • Sold Properties
    • Rented Listings
    • List With Realty Depot
  • About Us...
    • About Us
    • Our Agents
    • Customer Testimonials
    • List With Realty Depot
    • Our Blog
    • Contact Us
  • Fair Housing Notice
  • Standardized Operating Procedure

Single Family House for Sale in Flushing, New York, Queens, NY 11358 | Web ID: 1019836 | $1,288,000

47-57 Utopia Parkway , Flushing , NY 11358

 
Single Family in New York - Utopia Parkway  Queens, NY 11358Single Family Utopia Parkway  Queens, NY 11358, MLS-1019836-2Single Family Utopia Parkway  Queens, NY 11358, MLS-1019836-3Single Family Utopia Parkway  Queens, NY 11358, MLS-1019836-4Single Family Utopia Parkway  Queens, NY 11358, MLS-1019836-5Single Family Utopia Parkway  Queens, NY 11358, MLS-1019836-6Single Family Utopia Parkway  Queens, NY 11358, MLS-1019836-7Single Family Utopia Parkway  Queens, NY 11358, MLS-1019836-8Single Family Utopia Parkway  Queens, NY 11358, MLS-1019836-9Single Family Utopia Parkway  Queens, NY 11358, MLS-1019836-10Single Family Utopia Parkway  Queens, NY 11358, MLS-1019836-11Single Family Utopia Parkway  Queens, NY 11358, MLS-1019836-12Single Family Utopia Parkway  Queens, NY 11358, MLS-1019836-13Single Family Utopia Parkway  Queens, NY 11358, MLS-1019836-14Single Family Utopia Parkway  Queens, NY 11358, MLS-1019836-15Single Family Utopia Parkway  Queens, NY 11358, MLS-1019836-16Single Family Utopia Parkway  Queens, NY 11358, MLS-1019836-17Single Family Utopia Parkway  Queens, NY 11358, MLS-1019836-18Single Family Utopia Parkway  Queens, NY 11358, MLS-1019836-19Single Family Utopia Parkway  Queens, NY 11358, MLS-1019836-20Single Family Utopia Parkway  Queens, NY 11358, MLS-1019836-21Single Family Utopia Parkway  Queens, NY 11358, MLS-1019836-22Single Family Utopia Parkway  Queens, NY 11358, MLS-1019836-23Single Family Utopia Parkway  Queens, NY 11358, MLS-1019836-24
 

Property Description

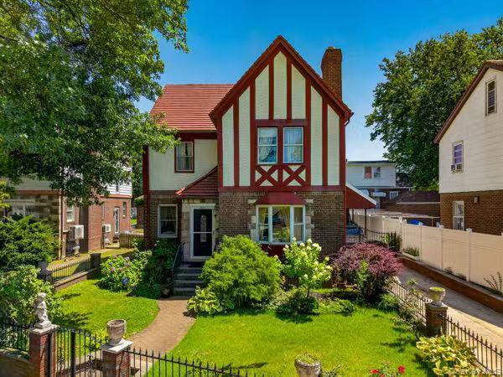
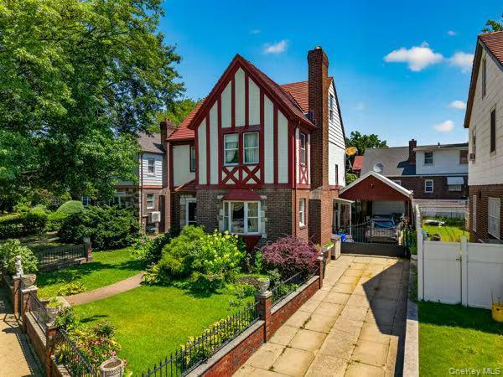
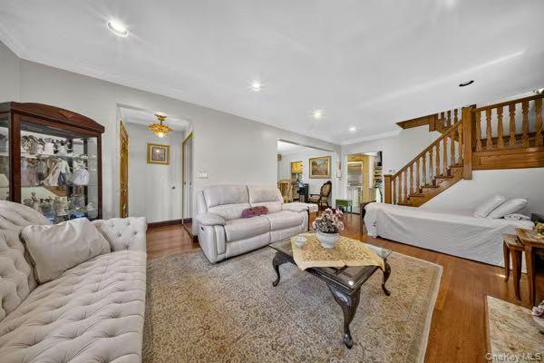
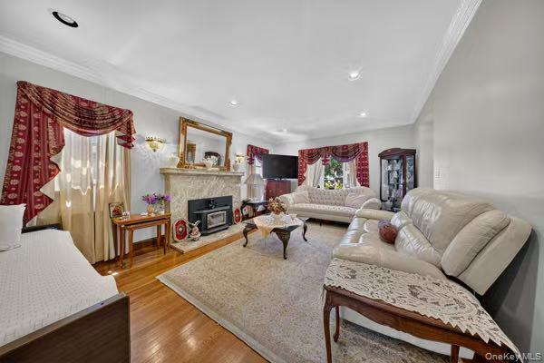
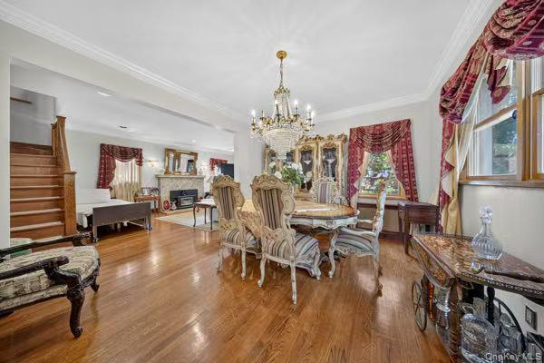
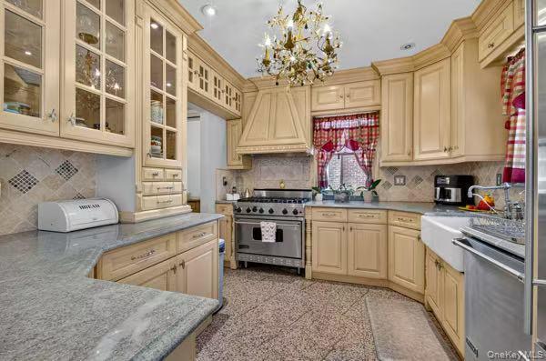
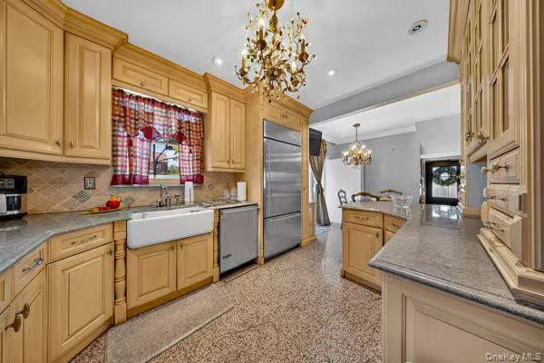
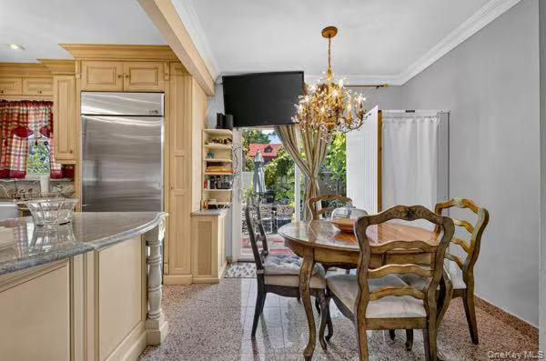
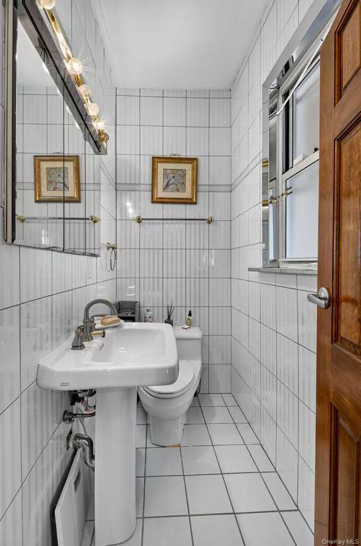
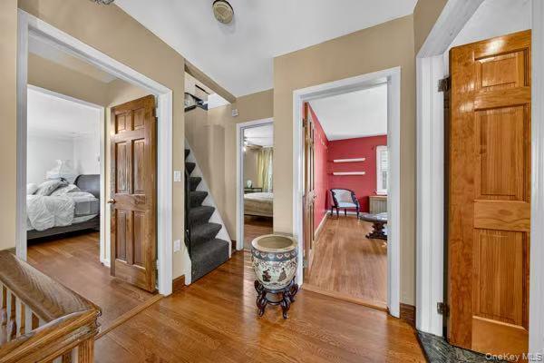
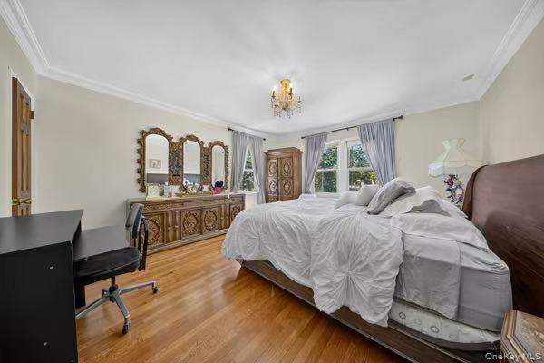
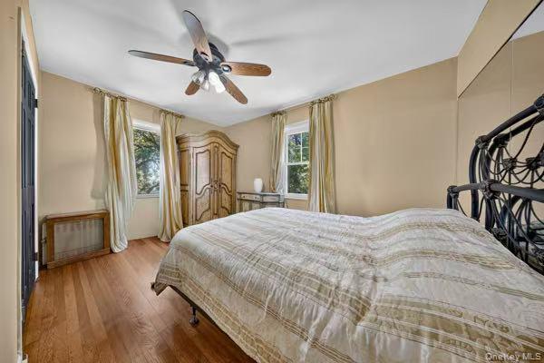
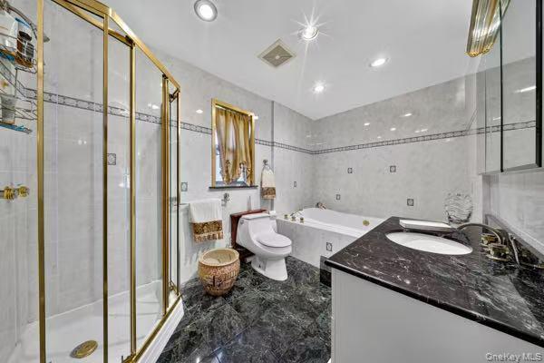
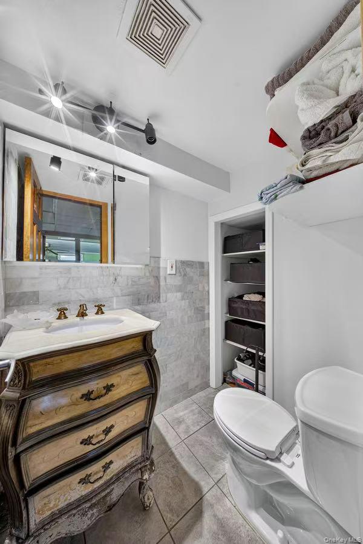
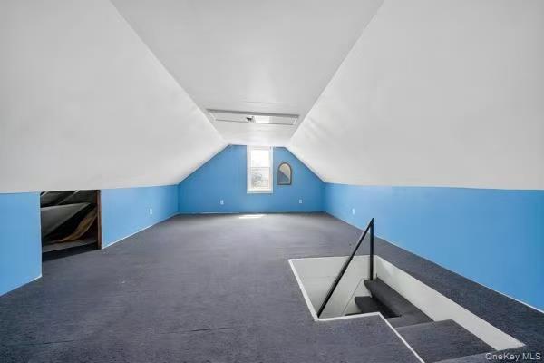
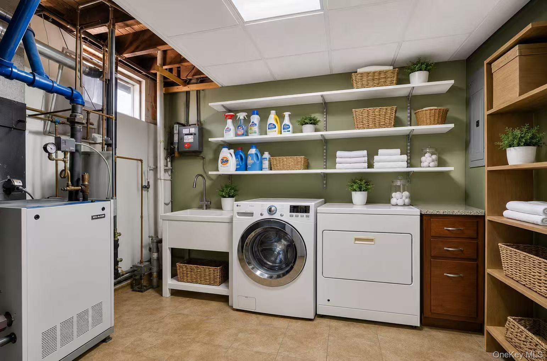
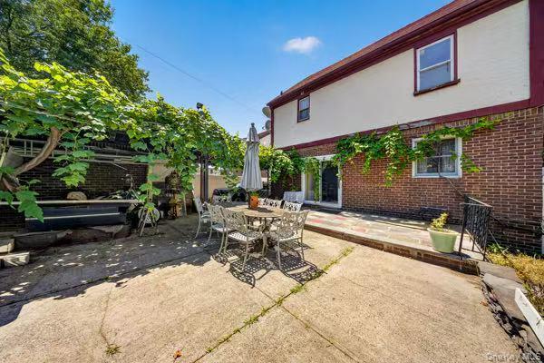
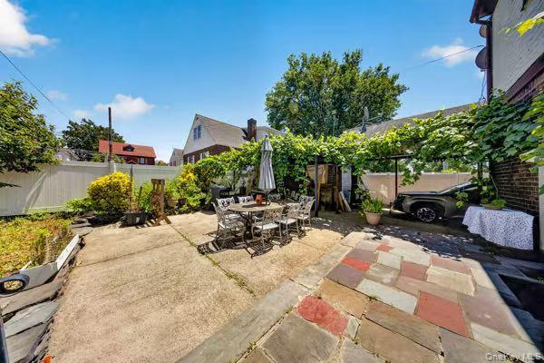
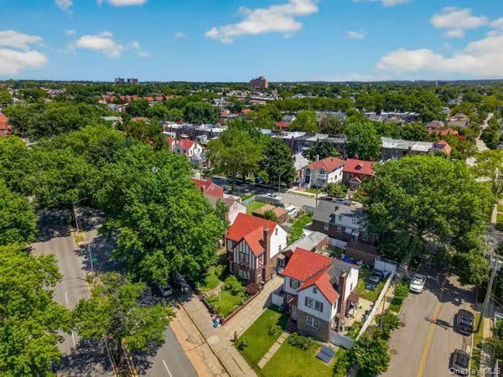
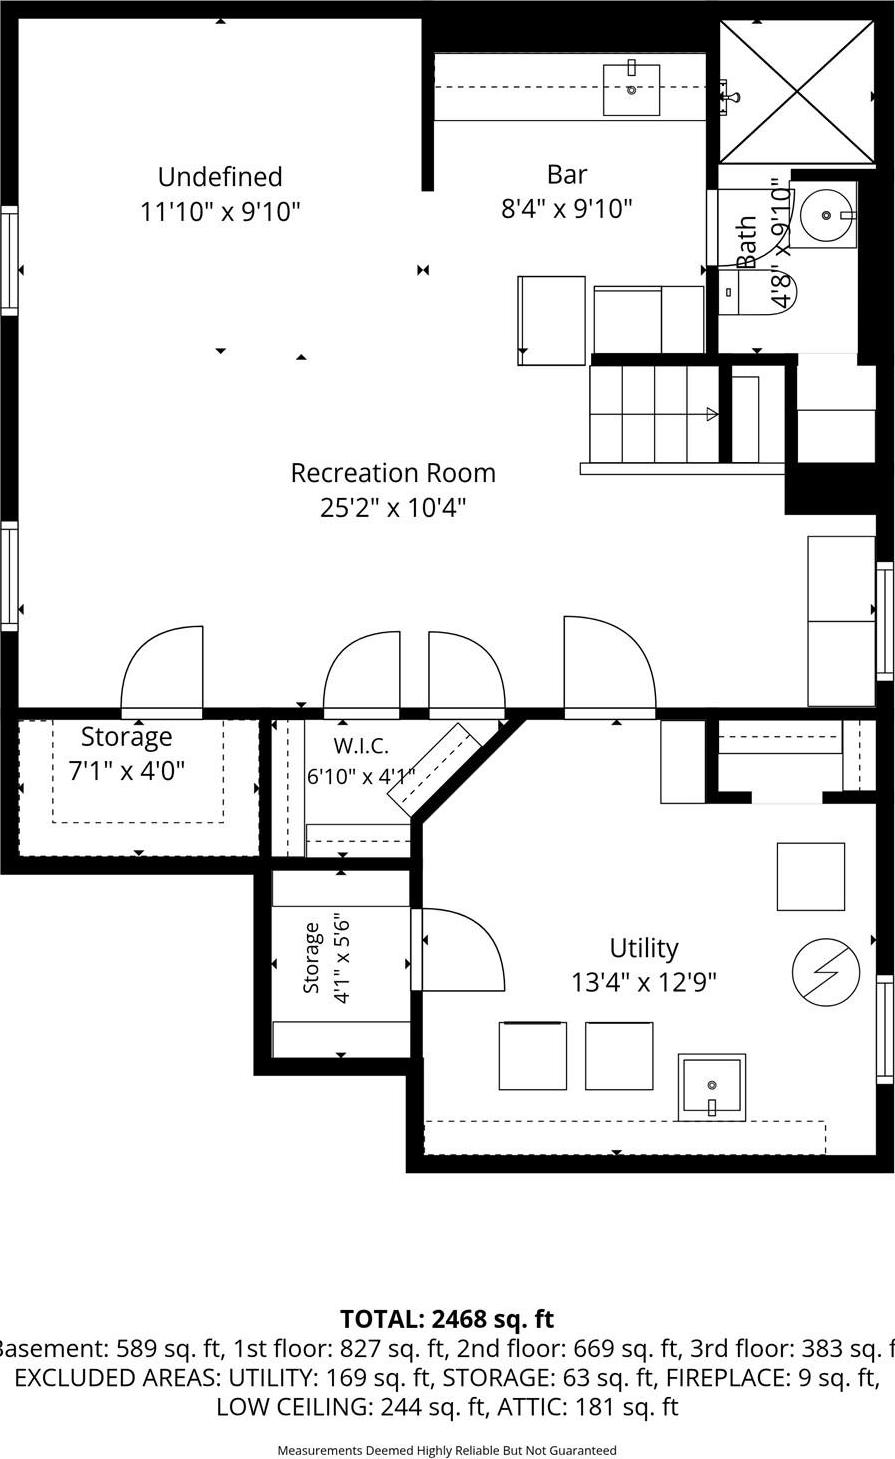
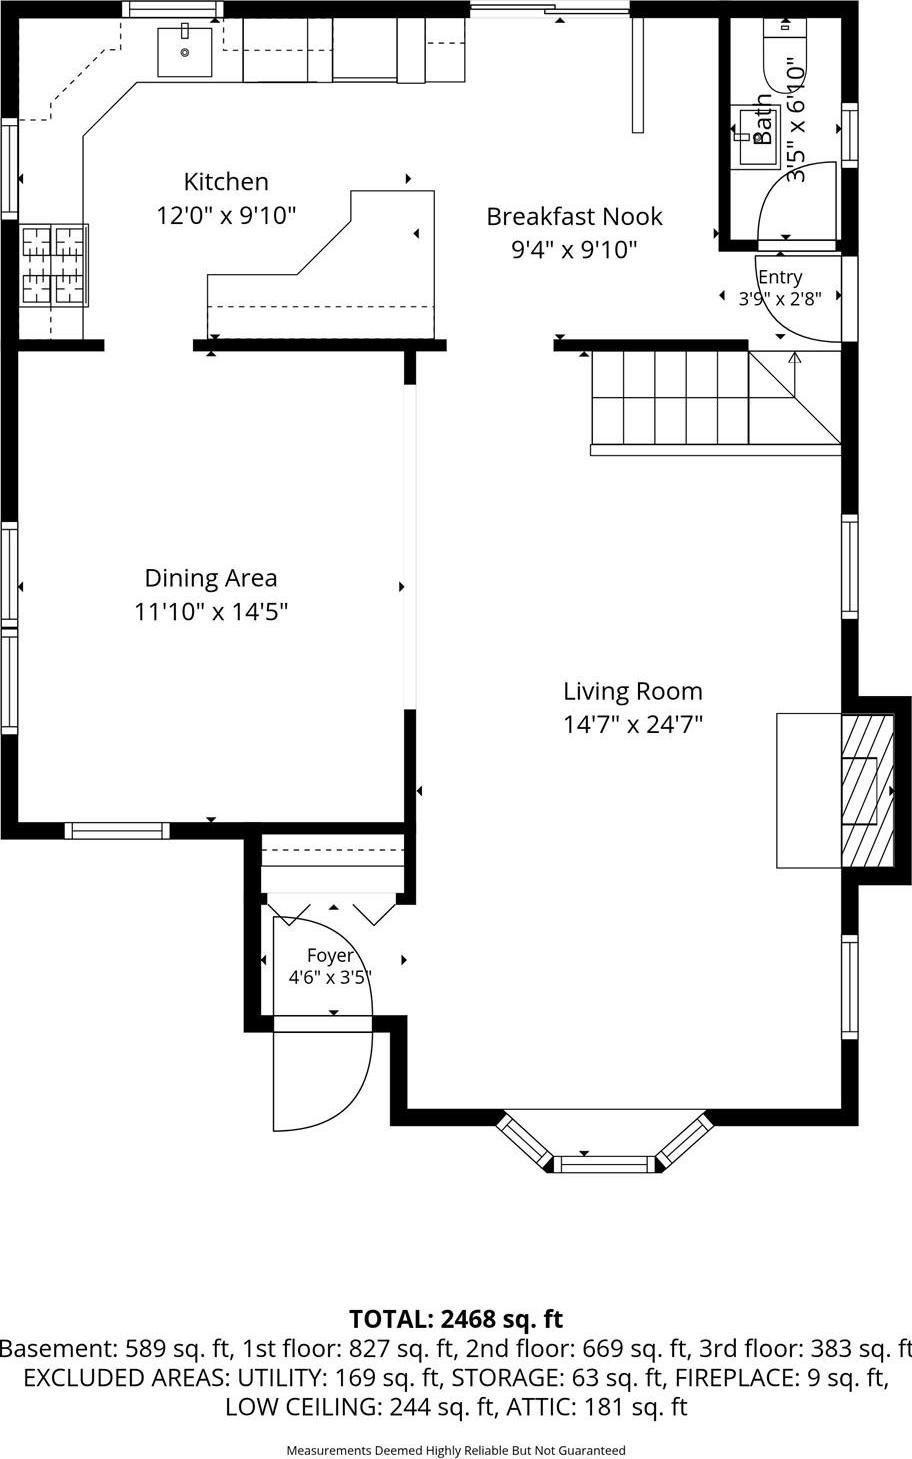
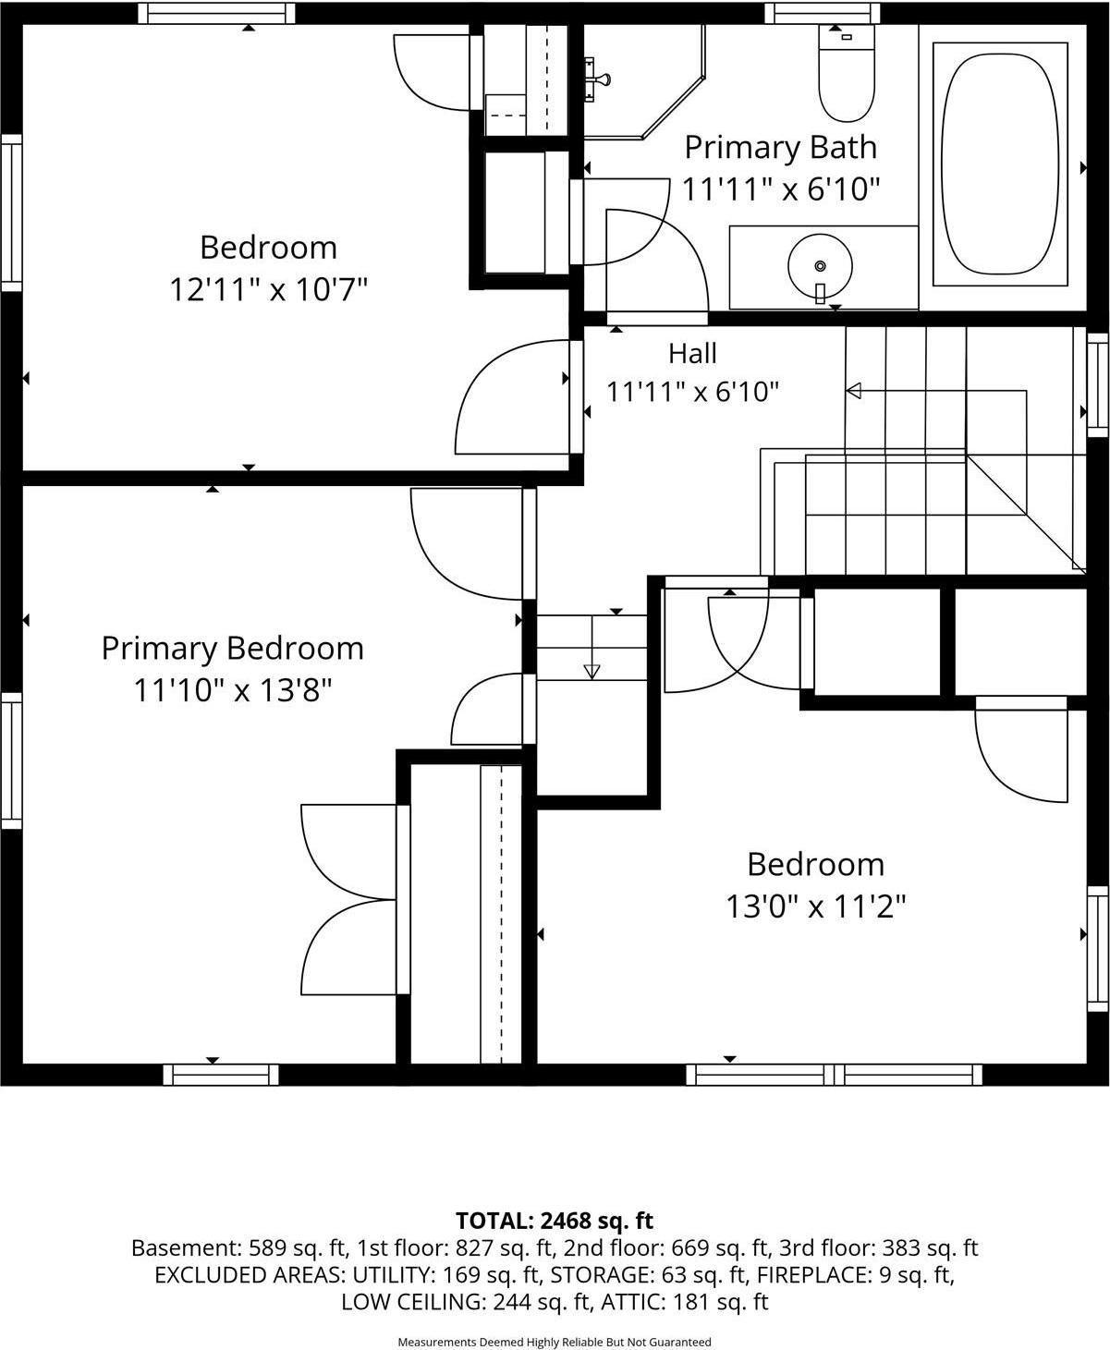
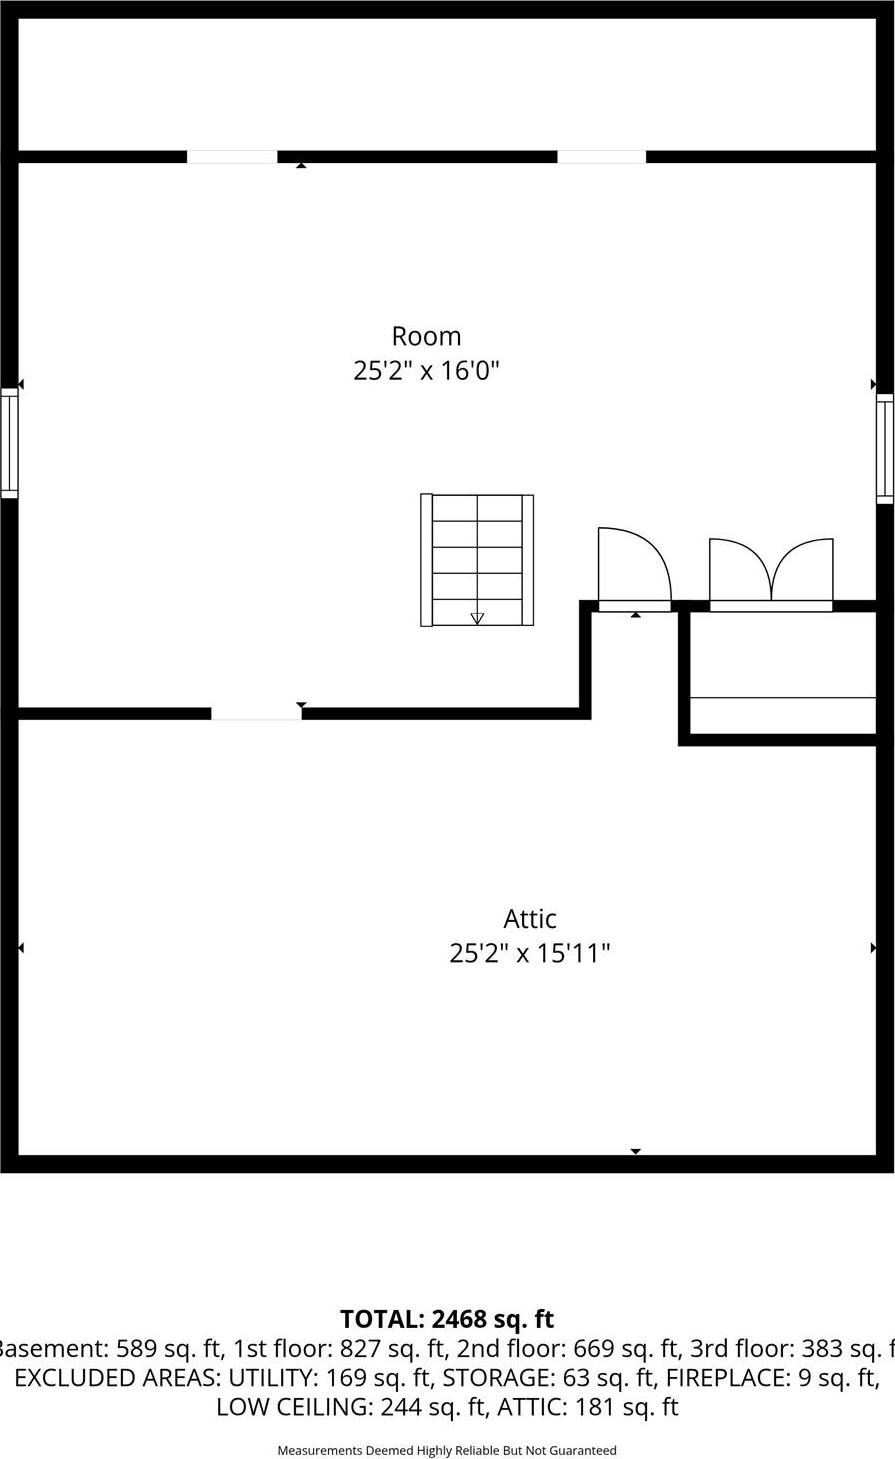
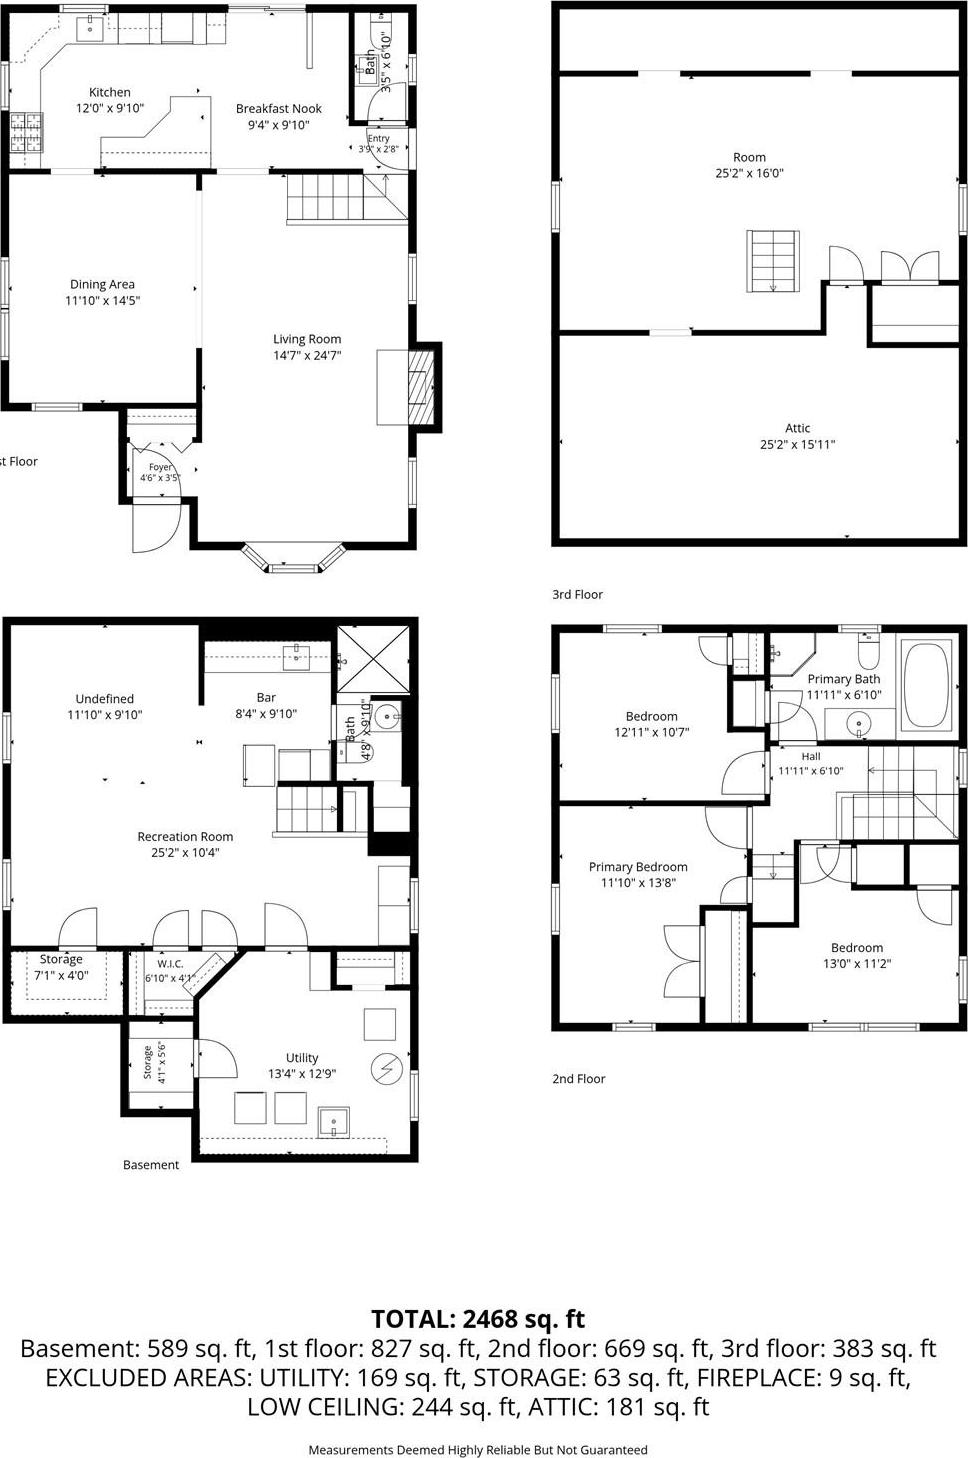
Welcome To This Spacious Detached Colonial Located In The Highly Desirable Auburndale Section Of Flushing. Situated On A 4, 272 Sq. Ft. Lot With Approximately 1, 978sq. Ft. Of Living Space, This Well-maintained Home Offers A Private Driveway, Garage, And Low Annual Taxes Of Only $10, 083. The First Floor Features A Bright Living Room, Formal Dining Room, Spacious Eat-in Kitchen, And A Convenient Half Bath. The Second Floor Offers Three Generously Sized Bedrooms And One Full Bathroom. The Finished Attic Provides A Large Bonus Room That Can Serve As A Fourth Bedroom, Home Office, Or Recreation Area. The Fully Finished Basement With A Separate Outside Entrance Adds Excellent Flexibility For Extended Living, A Home Gym, Or Entertainment Space. Conveniently Located Near The Lirr Auburndale Station, Multiple Bus Lines (q17, Q30, Q31, Q88), And Major Highways Including The Long Island Expressway, Clearview Expressway, And Cross Island Parkway, Providing Easy Access To Downtown Flushing, Long Island, And Manhattan. Close To Shopping, Supermarkets, Restaurants, Parks, Schools, And All Neighborhood Amenities. A Wonderful Opportunity To Own A Spacious Home In One Of Northeast Queens’ Most Sought-after Neighborhoods.

Property Information

Location/Town New York
Area/County Queens
Post Office/Postal City Flushing
Prop. Type Single Family House for Sale
Style Colonial
Tax $10,083.00
Bedrooms 4
Total Rooms 9
Total Baths 3
Full Baths 2
3/4 Baths 1
Year Built 1925
Basement Finished, Full, Walk-Out Access
Construction Brick
Lot SqFt 4,272
Cooling Wall/Window Unit(s)
Heat Source Hot Water, Natural G
Util Incl Electricity Connected, Natural Gas Connected, Water Connected
Days On Market 40
Parking Features Carport, Detached, Driveway, Garage
Tax Lot 0003
School District Queens 26
Middle School Irwin Altman Middle School 172
Elementary School Ps 162 John Golden
High School Francis Lewis High School
Features Open floorplan, other
Listing information courtesy of: Skylux Realty Inc

RealtyDepotNY

Tel: 718-896-0777
Cell: 347-219-2037
Fax: 718-896-7020


View This Property on the Map

MORTGAGE CALCULATOR

Property Value
Downpayment
Loan Amount
Number of Years
Interest Rate
Annual Taxes
Annual Insurance
Mortgage:
Total Payment:
Note: web mortgage-calculator is a sample only; for actual mortgage calculation contact your mortgageg provider
footer-logo

Contact Us

Please feel free to contact us with any questions, or concens.  We are happy to answer any questions that you may have...

  • 103-13 Queens Blvd., Forest Hills, NY 11375
  • Email: info@realtydepotny.com
  • Phone: 718-896-0777
  • Fax: 718-896-7020

Links

  • Home
  • Our Listings
  • Our Rentals
  • Search Properties
  • Open Houses
  • Sold Properties
  • Rented Listings
  • About Us
  • Blog
  • List With Realty Depot
  • Our Agents
  • Testimonials
  • Contact Us

Featured Listings