Tel: 718-896-0777
Cell: 347-219-2037
Fax: 718-896-7020

8341 Little Neck Parkway , Glen Oaks , NY 11004
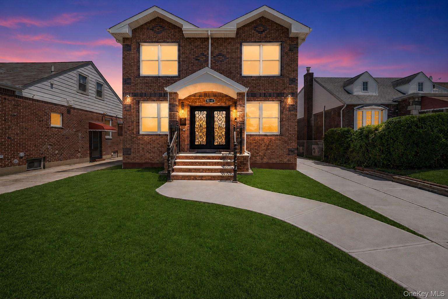
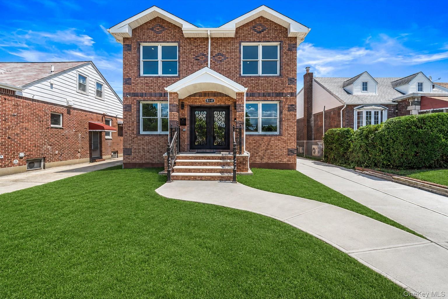
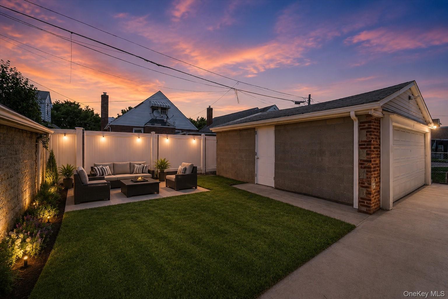
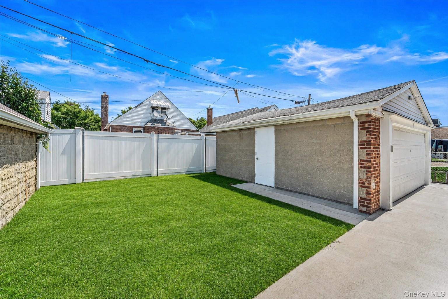
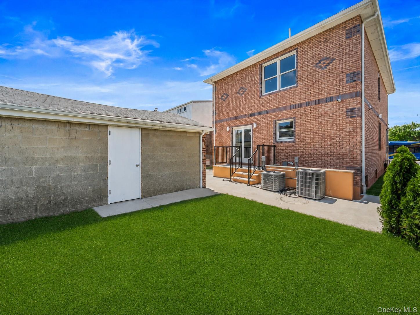
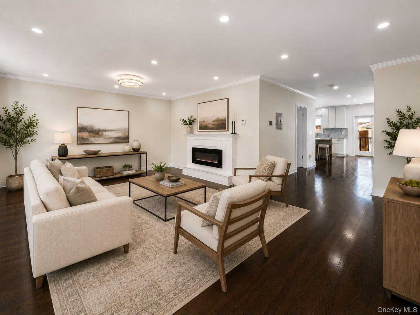
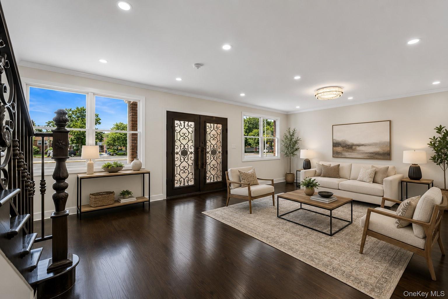
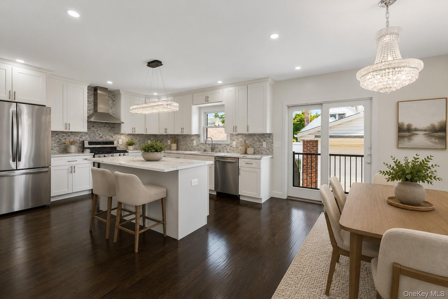
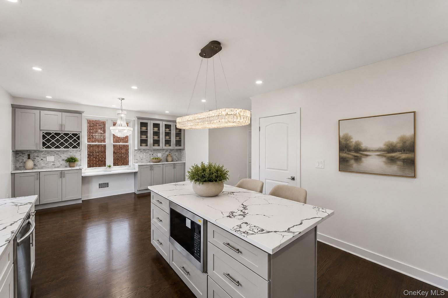
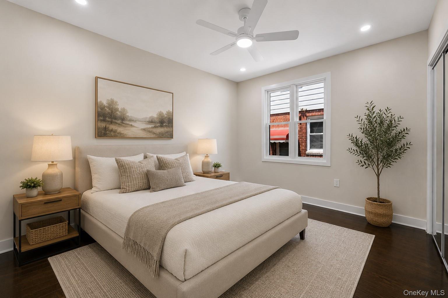
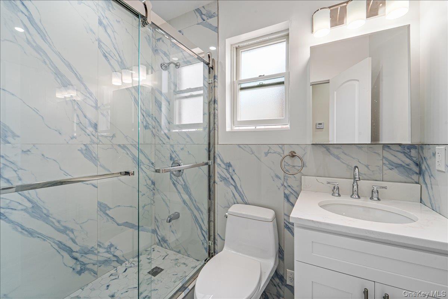
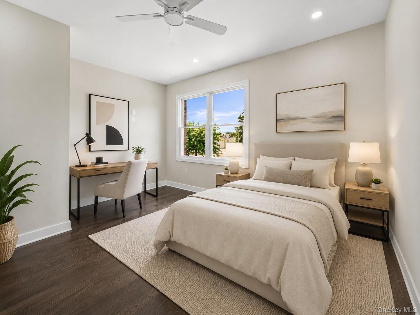
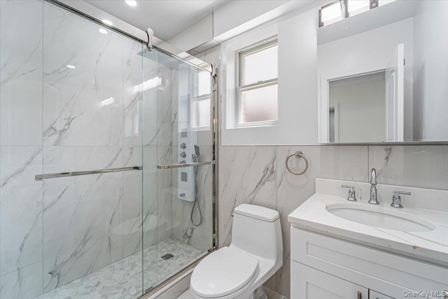
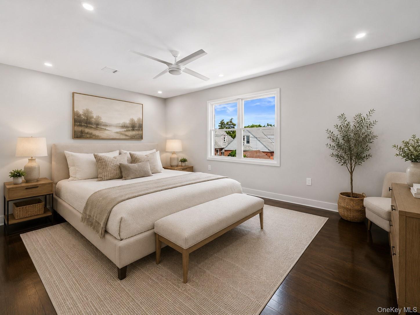
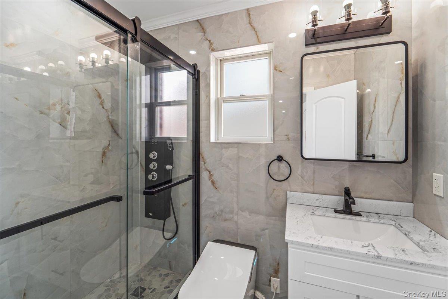
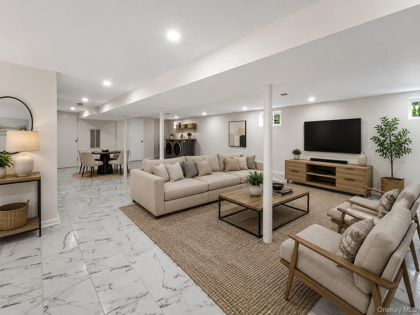
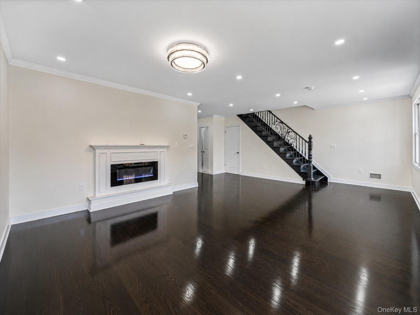
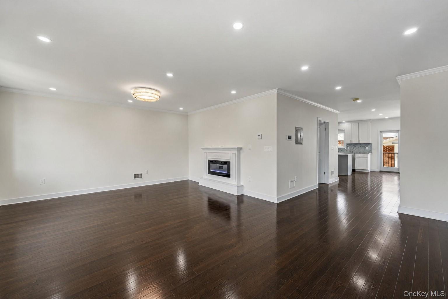
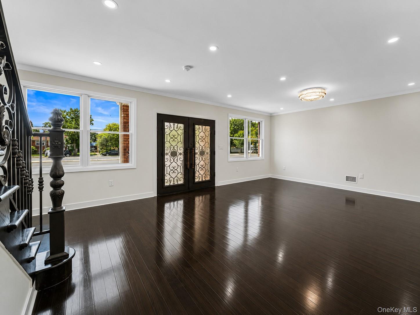
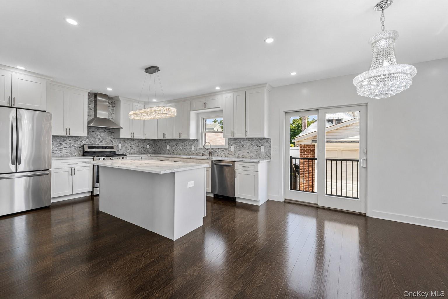
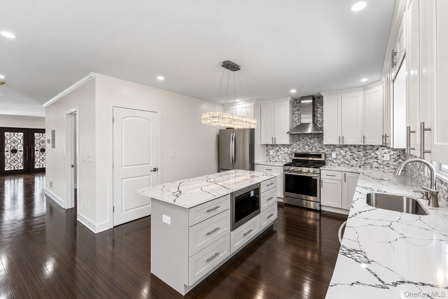
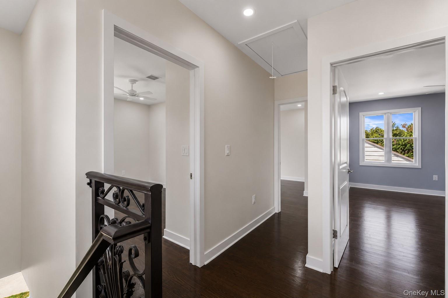
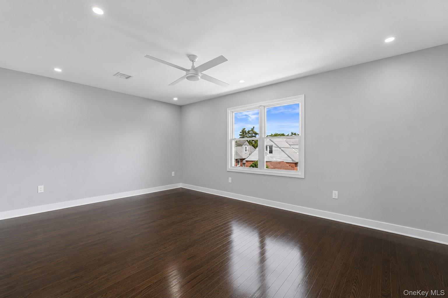
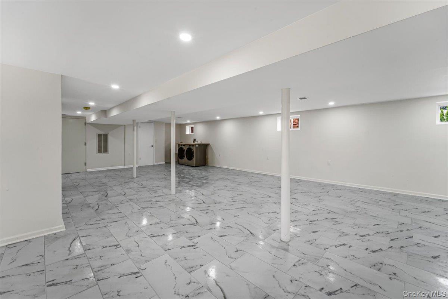
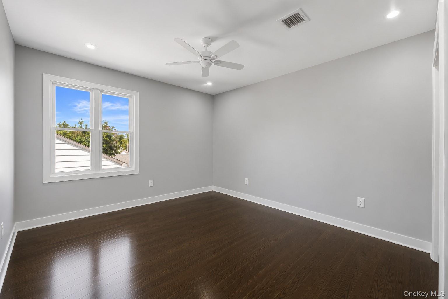
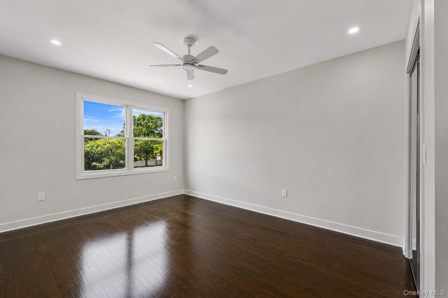
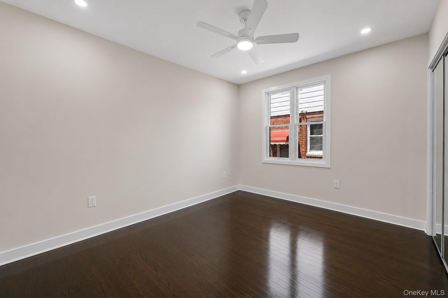
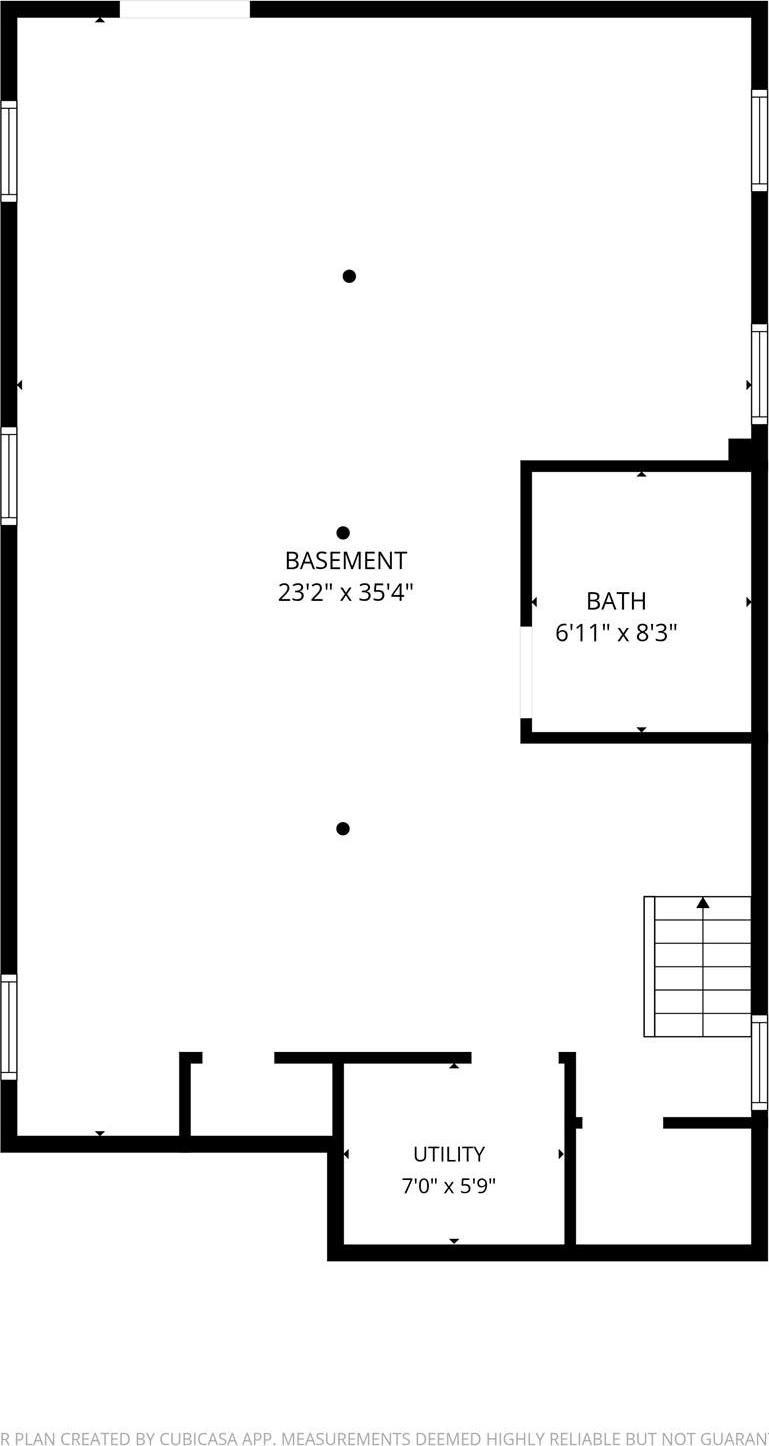
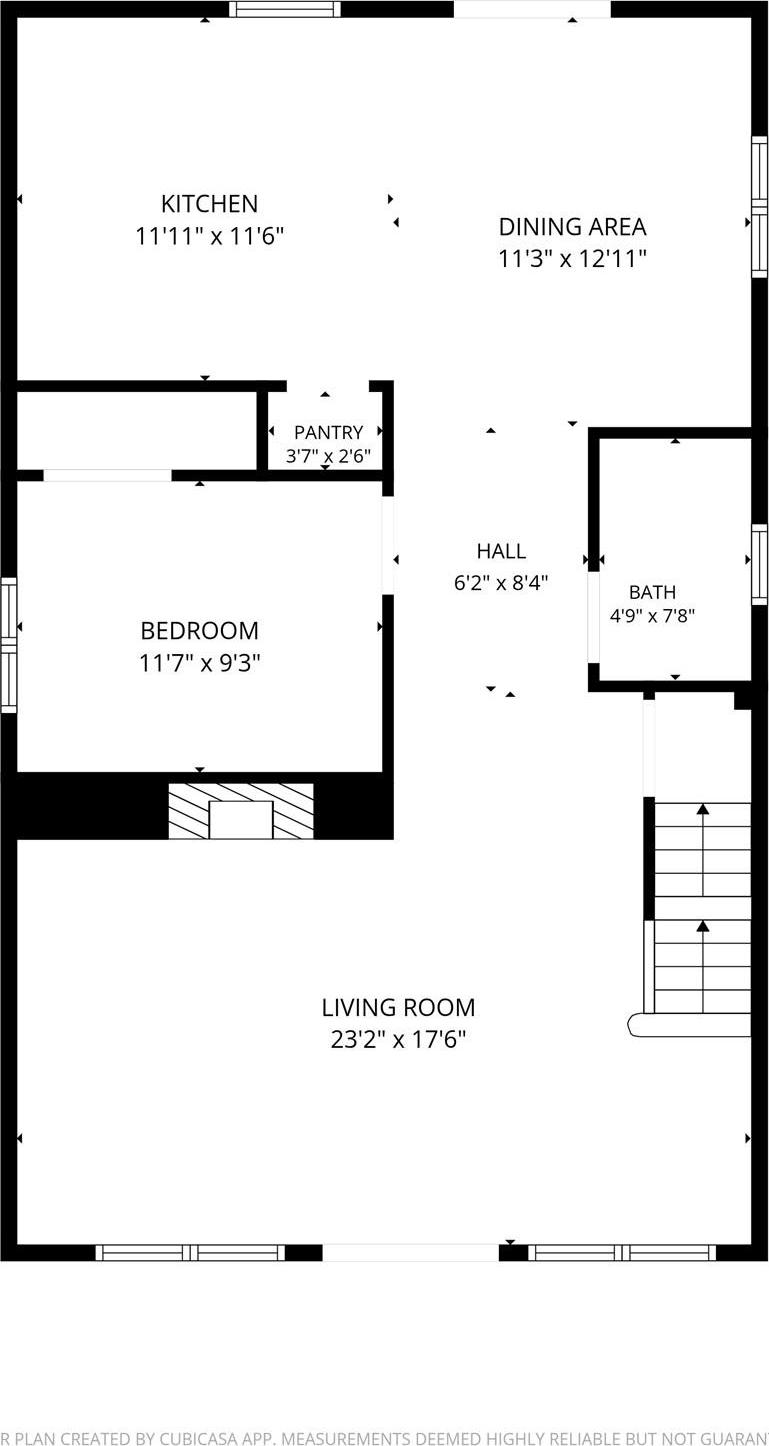
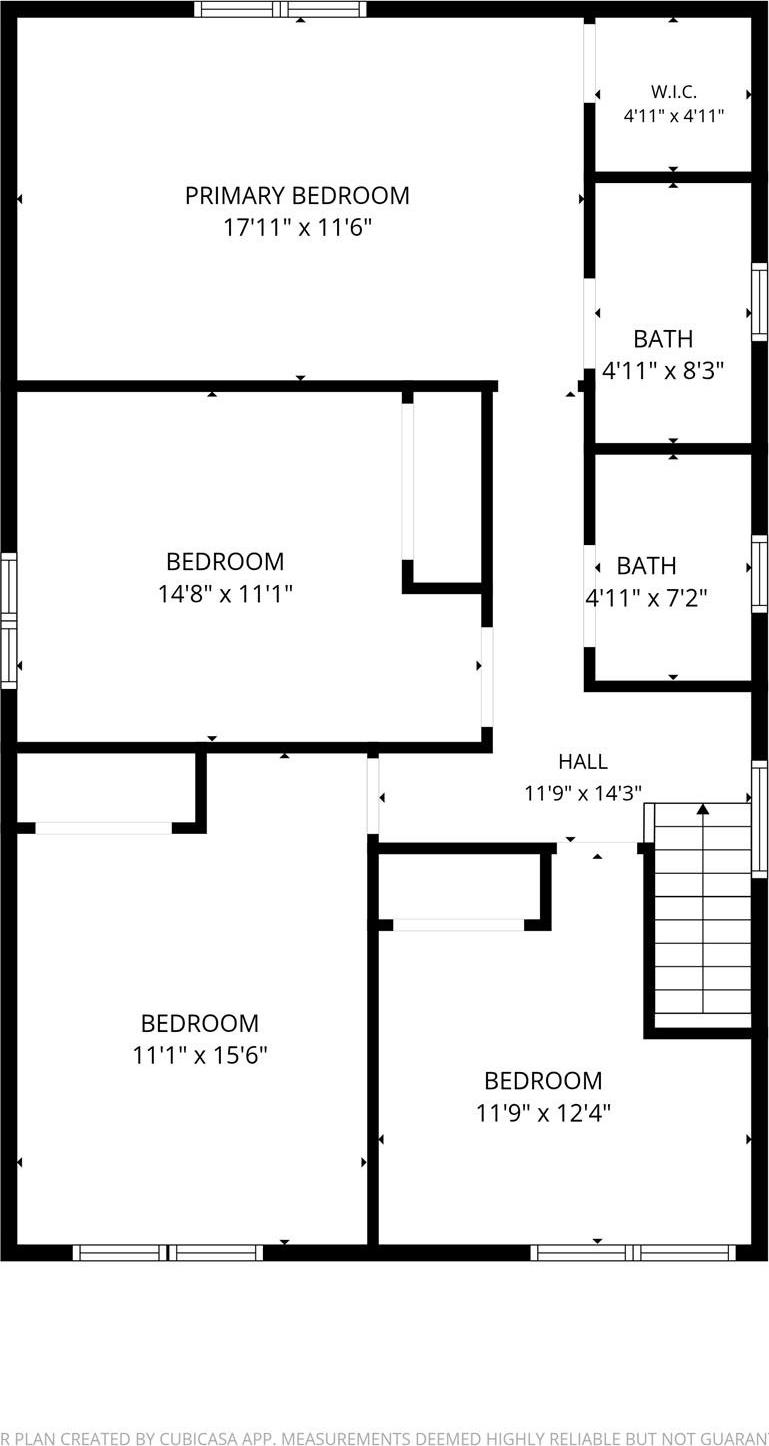
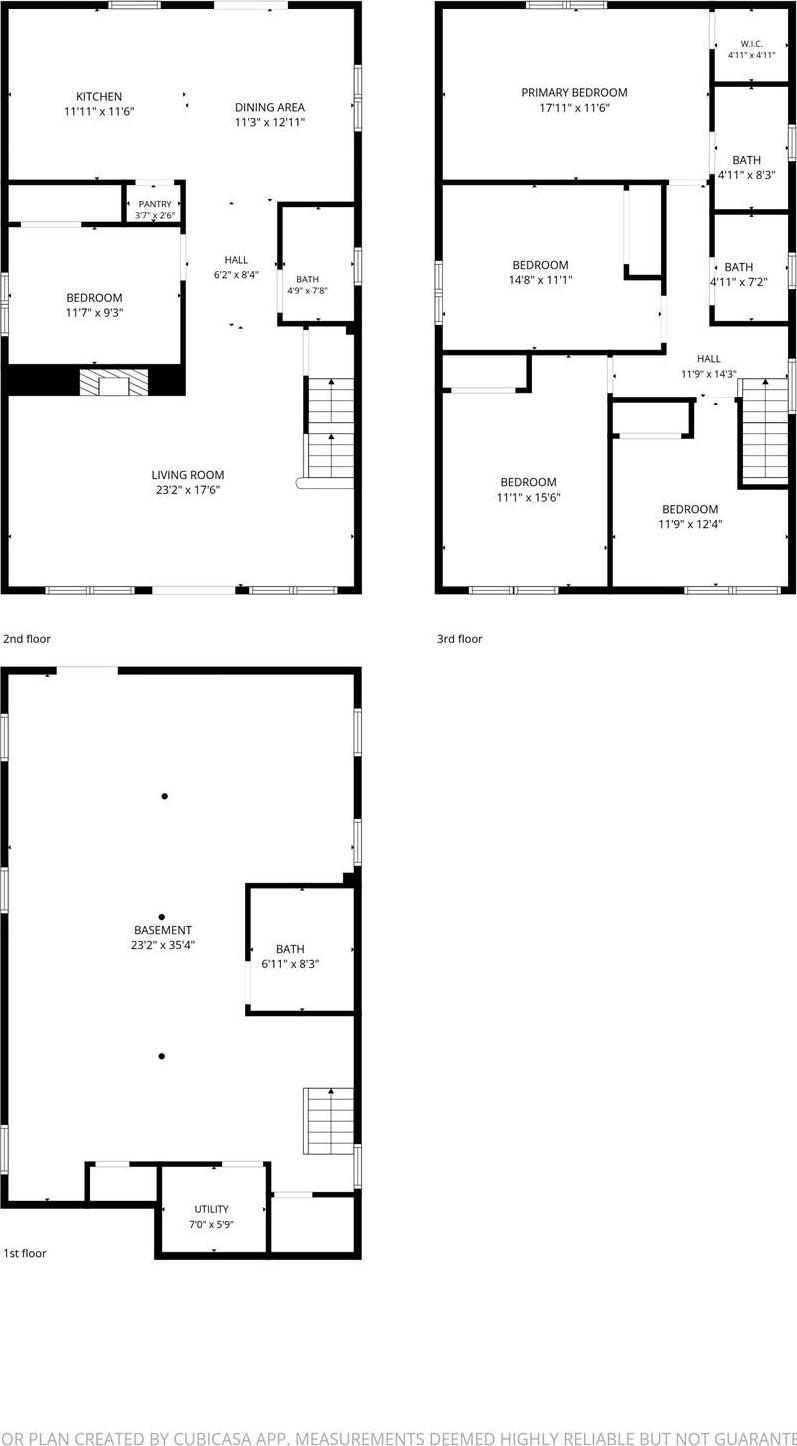
Welcome Home To This Beautifully Proportioned 5-bedroom, 4-full-bath Residence Offering The Space And Flow Today's Buyers Are Searching For. An Open-concept Main Level Connects The Kitchen, Dining Area, And An Expansive Living Room Anchored By A Cozy Fireplace — Ideal For Entertaining Or Everyday Life. Rich Hardwood Floors Run Throughout, Adding Warmth And Timeless Character To Every Room. The Main Level Also Features A Private Bedroom And Full Bath — Perfect For Guests, In-laws, Or A Home Office. Upstairs, The Primary Suite Impresses With A Generous Layout, A Walk-in Closet, And Its Own Full Bath. Three Additional Bedrooms And A Second Full Bath Complete The Upper Level, Offering Flexibility For A Growing Household. The Full Finished Basement Extends The Living Space Even Further, With A Full Bath, Dedicated Laundry Area, Hvac/utility Room, And Its Own Outside Entrance (ose) — Offering Excellent Potential For Extended Family Living, A Home Gym, Or Additional Recreation Space. Outside, Enjoy The Convenience Of A Private Driveway And A Two-car Garage, Providing Ample Parking And Storage. Highlights: 5 Bedrooms, 4 Full Baths Open-concept Main Level With Fireplace Hardwood Floors Throughout Full Finished Basement With Outside Entrance (ose), Laundry & Hvac Two-car Garage + Private Driveway Primary Suite With Walk-in Closet And En-suite Bath Generously Sized Bedrooms And Living Areas Throughout This Is A Rare Opportunity To Own A Move-in-ready Home With Room To Grow. Schedule Your Private Showing Today!
| Location/Town | New York |
| Area/County | Queens |
| Post Office/Postal City | Glen Oaks |
| Prop. Type | Single Family House for Sale |
| Style | Colonial |
| Tax | $7,500.00 |
| Bedrooms | 5 |
| Total Rooms | 8 |
| Total Baths | 4 |
| Full Baths | 4 |
| Year Built | 2026 |
| Basement | Finished |
| Construction | Brick |
| Lot SqFt | 3,931 |
| Cooling | Central Air |
| Heat Source | Forced Air, Natural |
| Util Incl | Cable Available, Electricity Connected, Natural Gas Connected, Sewer Connected, Trash Collection Public, Water Connected |
| Days On Market | 69 |
| Parking Features | Driveway, Garage, Garage Door Opener, Private |
| Tax Assessed Value | 43440 |
| School District | Queens 26 |
| Middle School | Jhs 67 Louis Pasteur |
| Elementary School | Ps 94 David D Porter |
| High School | Benjamin N Cardozo High School |
| Features | First floor bedroom, first floor full bath, built-in features, ceiling fan(s), chandelier, chefs kitchen, eat-in kitchen, formal dining, kitchen island, open floorplan, open kitchen, pantry, primary bathroom, recessed lighting, storage, walk-in closet(s), washer/dryer hookup |
| Listing information courtesy of: Century Homes Realty Group LLC | |