Tel: 718-896-0777
Cell: 347-219-2037
Fax: 718-896-7020

60-20 Cooper Avenue , Glendale , NY 11385
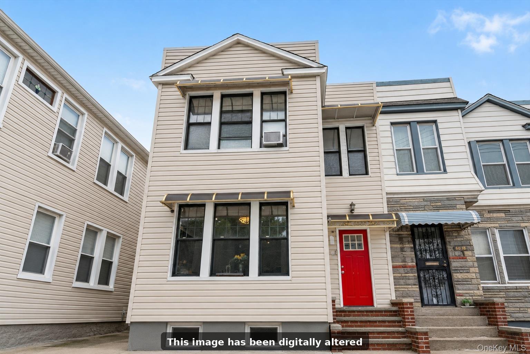
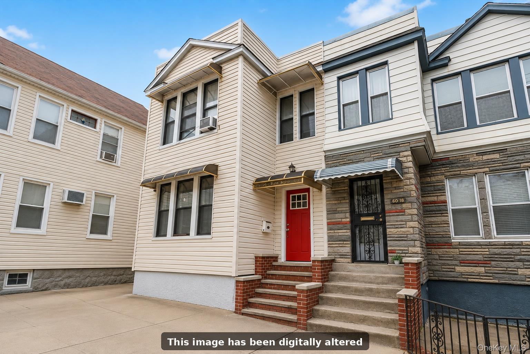
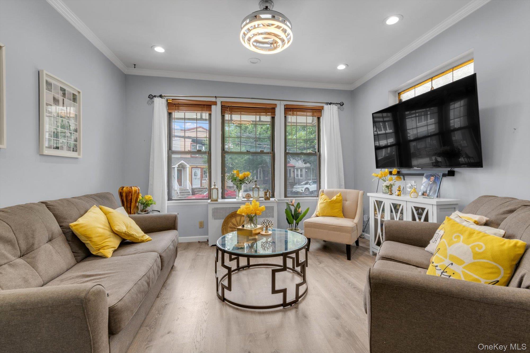
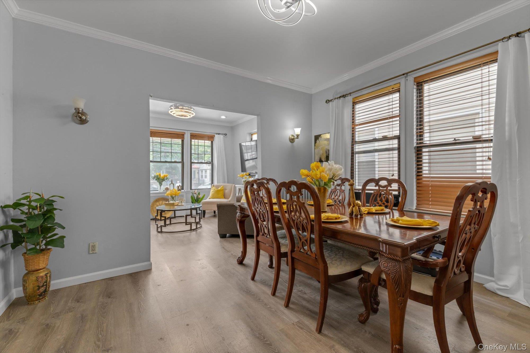
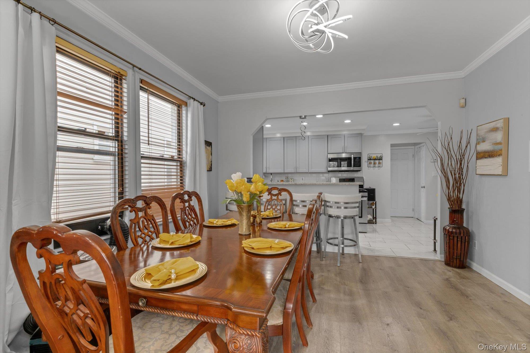
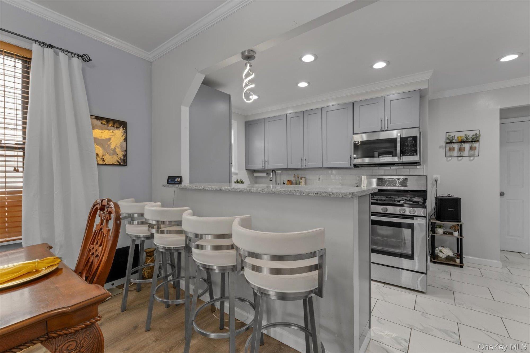
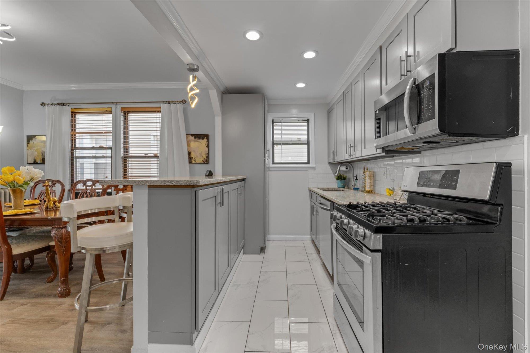
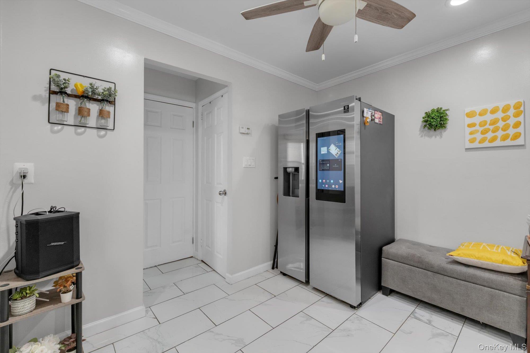
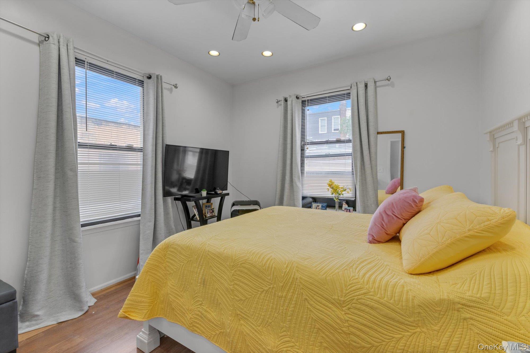
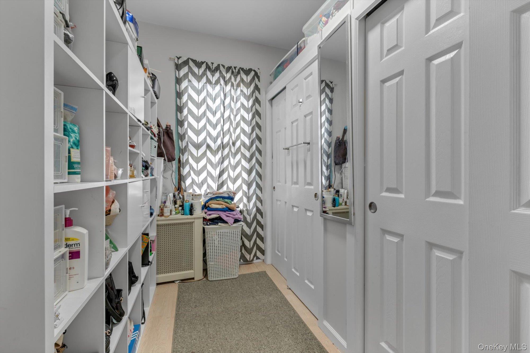
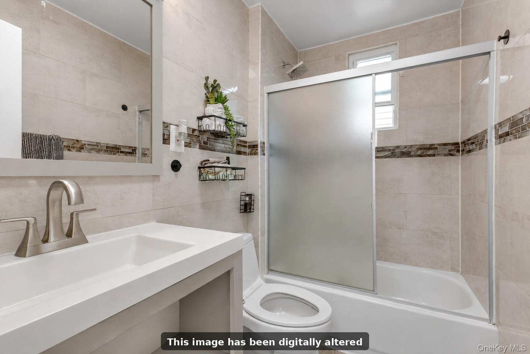
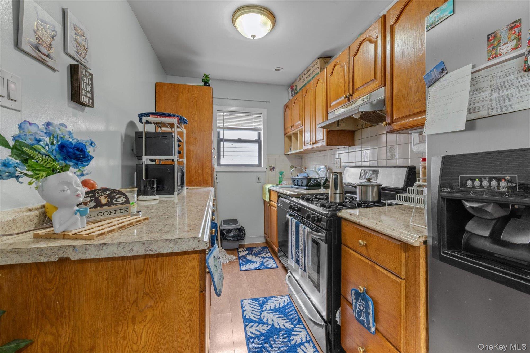
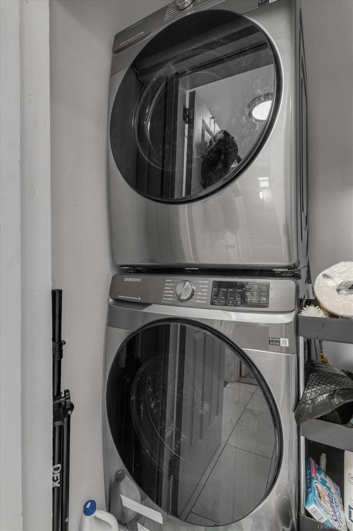
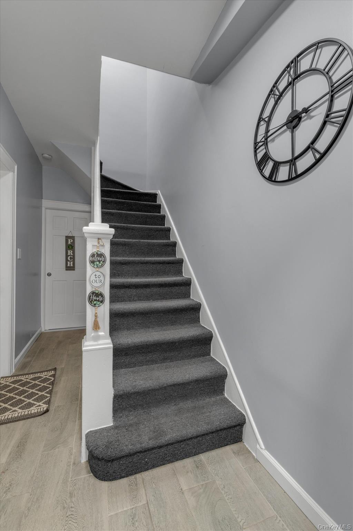
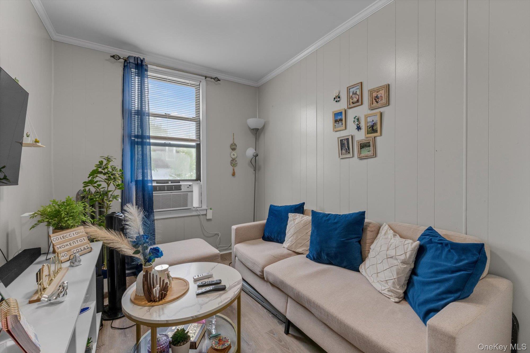
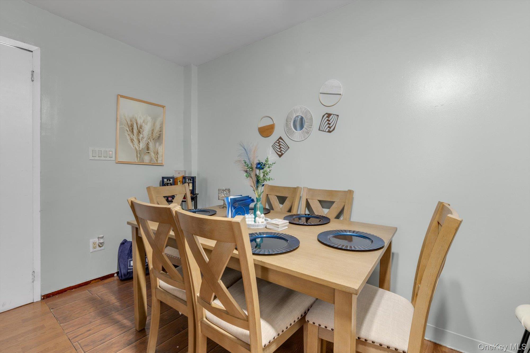
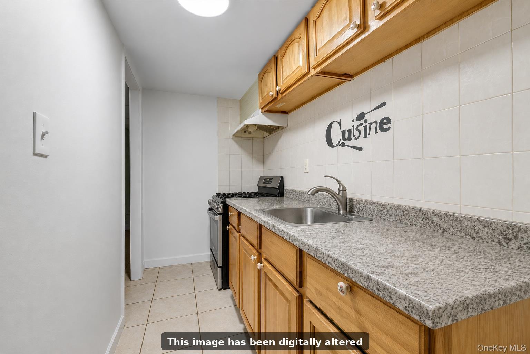
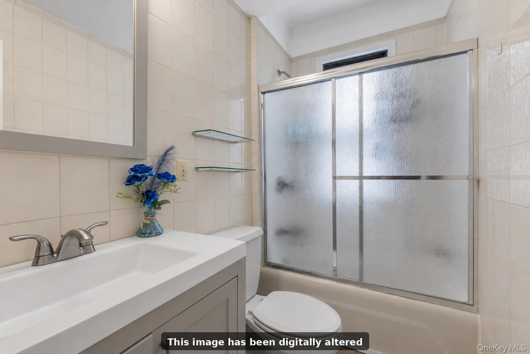
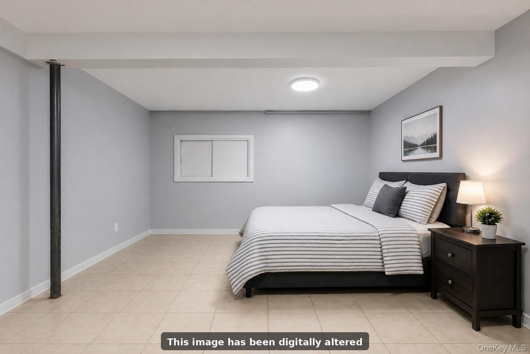
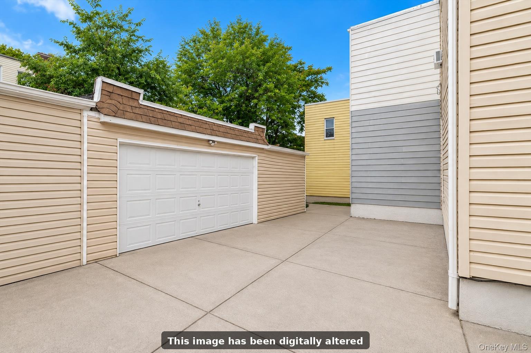
Welcome To This Recently Renovated Two-family Home In Glendale, Offering A Flexible Layout, Generous Living Space, And Excellent Potential For Both End Users And Owner-investors. The First-floor Residence Features Two Bedrooms, A Full Bathroom, Kitchen, Separate Dining Room, And Comfortable Living Room, Providing A Practical And Well-proportioned Layout. The Second Floor Features Three Bedrooms And Two Bathrooms, Providing Plenty Of Space And Flexibility. The Basement Level Adds Even More Usable Space And Includes A Bathroom And Kitchenette. Outside, Off-street Parking Is A Major Advantage. The Property Features A Two-car Garage At The Rear, Along With Space To Park An Additional Vehicle In Front. Recently Renovated And Maintained In Good Condition, This Property Presents An Appealing Opportunity For Buyers Seeking A Home That Can Accommodate Multiple Households Or An Owner-investor Looking To Occupy One Unit While Generating Rental Income From The Other. The Property May Also Be Delivered Vacant, Offering Added Flexibility For The New Owner. With Its Versatile Configuration, Ample Parking, And Convenient Glendale Location, This Is A Property With Both Immediate Usability And Long-term Potential. Photo Link: Https://www.dropbox.com/scl/fo/blyhj1tdg0vy7ona05zuw/ag33zfmhnj_bojgcsgbriuc?rlkey=15jc42h2e8aa7ntkzzc4xpobx&st=hgq1uf43&dl=0
| Location/Town | New York |
| Area/County | Queens |
| Post Office/Postal City | Glendale |
| Prop. Type | Single Family House for Sale |
| Tax | $7,452.00 |
| Bedrooms | 5 |
| Total Baths | 4 |
| Full Baths | 4 |
| Year Built | 1910 |
| Basement | Finished |
| Construction | Frame |
| Total Units | 2 |
| Cooling | None |
| Heat Source | Natural Gas |
| Util Incl | Electricity Connected, Natural Gas Connected, Sewer Connected, Trash Collection Public, Water Connected |
| Days On Market | 63 |
| Parking Features | Garage, Garage Door Opener, Private, Shared Driveway |
| Tax Lot | 0071 |
| Units | 2 |
| School District | Queens24 |
| Middle School | Joseph F Quinn Intermediate Sc |
| Elementary School | Ps 68 Cambridge |
| High School | High School For Arts & Busines |
| Features | First floor bedroom, first floor full bath, chefs kitchen, crown molding, eat-in kitchen, formal dining, granite counters, natural woodwork, open kitchen, master downstairs, quartz/quartzite counters, recessed lighting, walk through kitchen, washer/dryer hookup |
| Listing information courtesy of: Douglas Elliman Real Estate | |