Tel: 718-896-0777
Cell: 347-219-2037
Fax: 718-896-7020

88-35 75th Avenue , Glendale , NY 11385
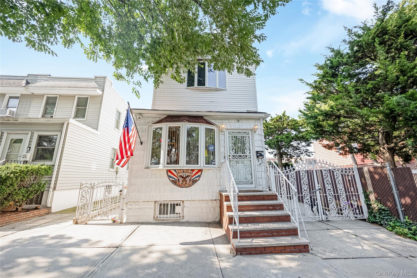
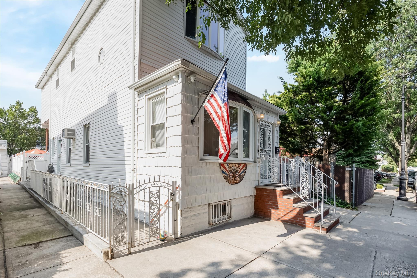
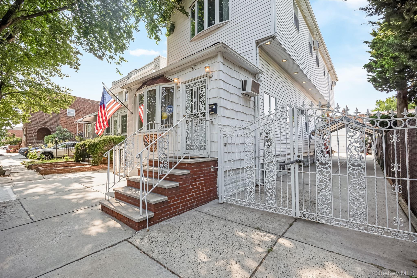
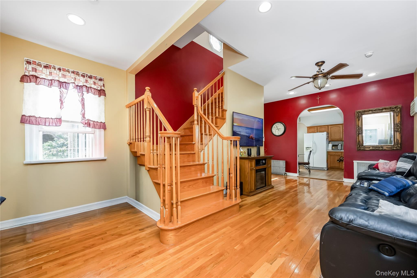
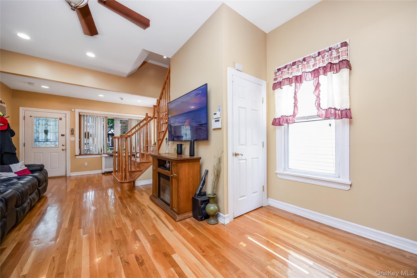
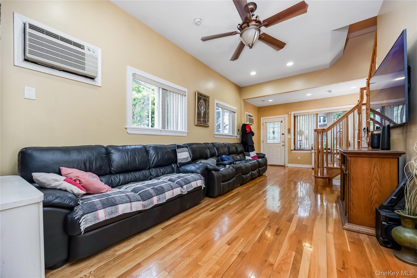
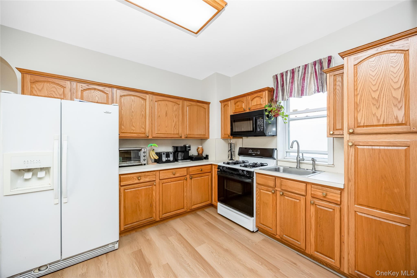
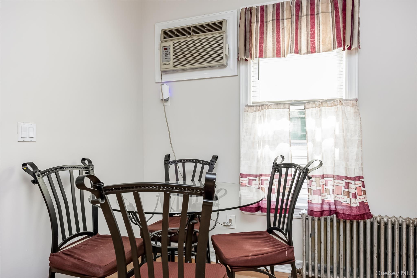
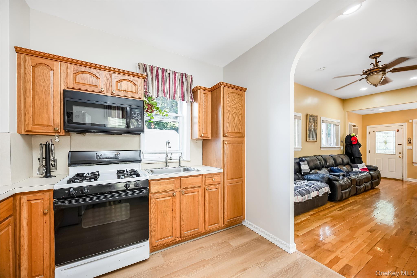
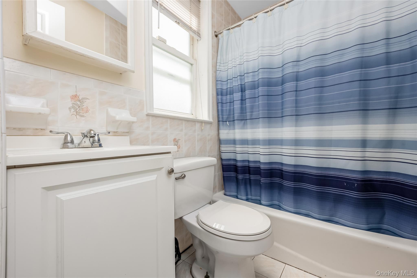
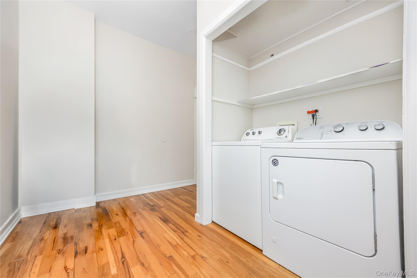
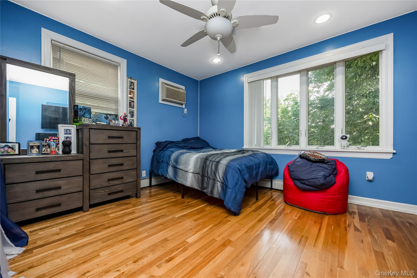
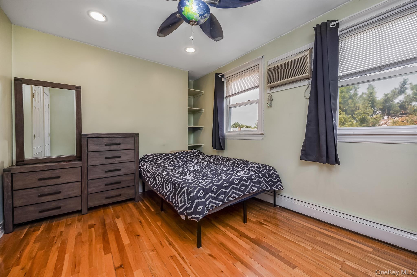
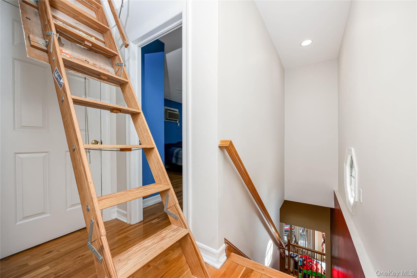
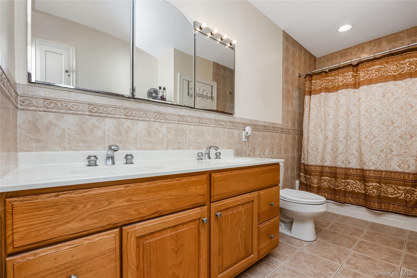
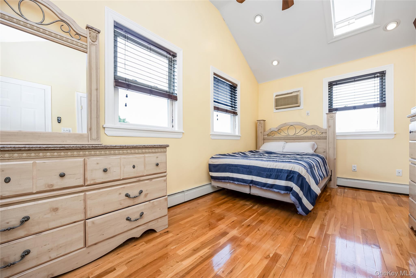
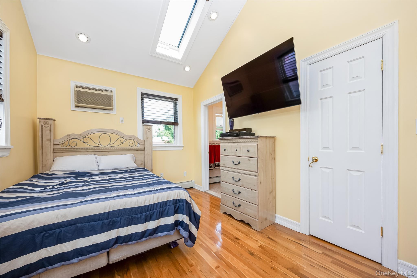
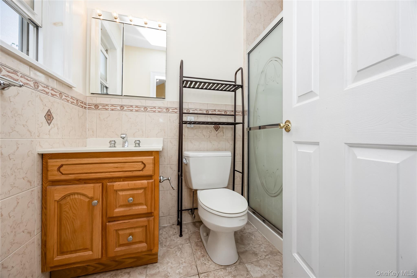
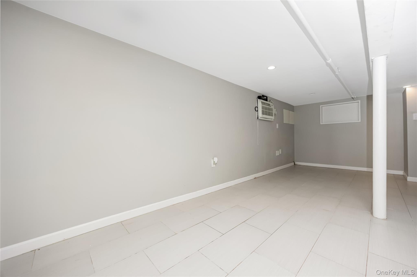
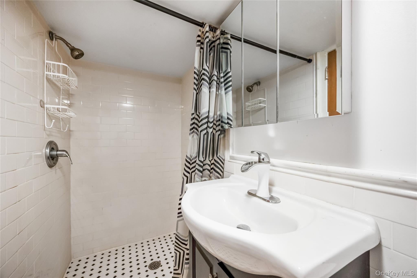
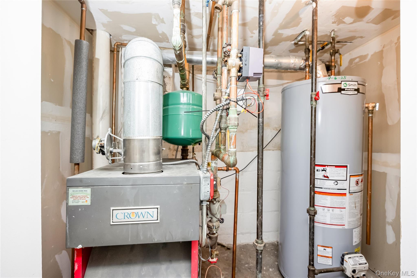
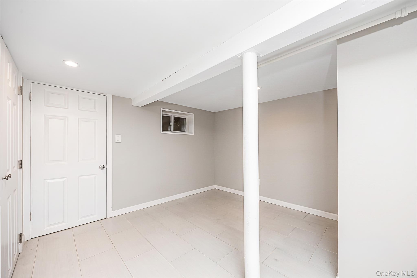
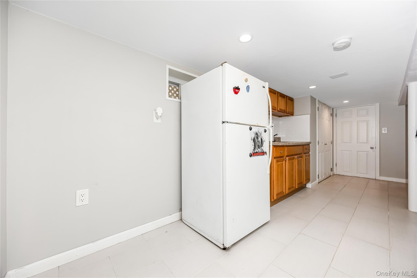
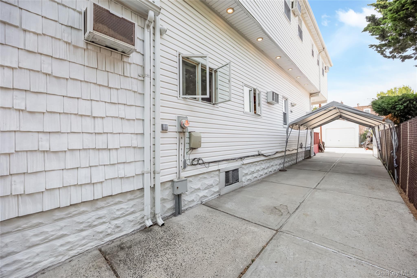
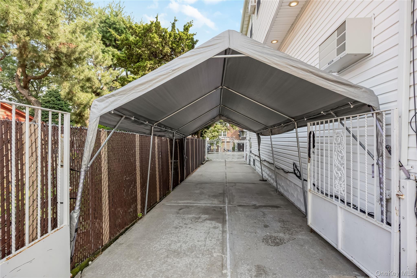
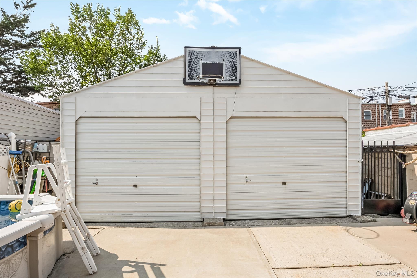
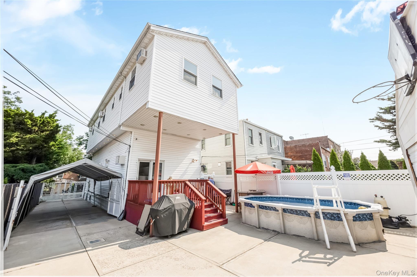
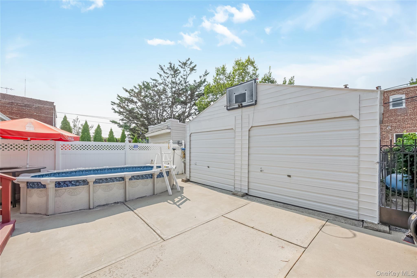
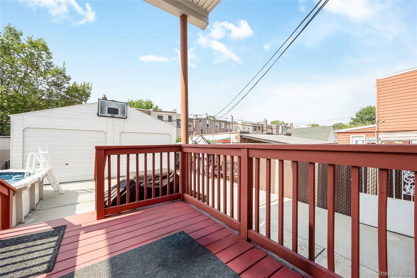

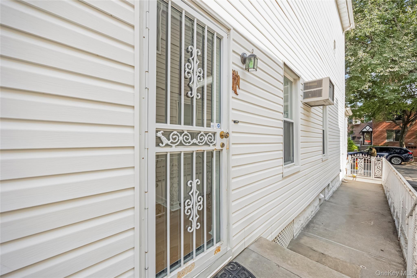
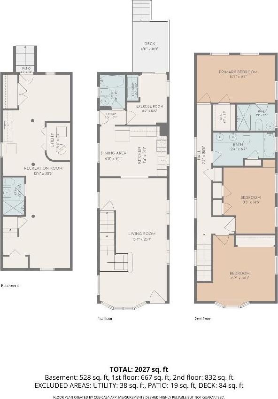
Welcome To A Rare Opportunity To Own A Completely Detached One-family Home In The Highly Desirable Upper Glendale Area. Set On A Combined Double Lot Measuring 30x100, This Spacious 1-family Home Is Turn-key And Ready For Its New Owners, Renovated And Extended In 2013! The First Floor Of This Spacious Home Features A Bright And Airy Living Room With New High-hat Lighting Throughout, A Large Eat-in Kitchen With Abundant Cabinet Space, A Laundry Room, And A Full Bathroom. The First Floor Also Provides Access To The Private, Fenced-in Yard - The Large Private Backyard Is Truly A Private Oasis, Featuring A Semi-inground Swimming Pool And Plenty Of Space For Summer Barbecues, Gatherings, And Relaxing! The Second-floor Features 3 Large Bedrooms (one Of Which Has Its Own Private En-suite Full Bathroom), An Additional Full Modern Bathroom With Double Sinks, And Pull-down Stairs To The Attic Which Runs The Entire Length Of The Home, Providing Ample Storage Space. The Full Finished Basement Provides Exceptional Opportunities For Additional Living Space, Storage, Or Entertainment Space! Parking Is A Breeze With Your Very Own Large 10-foot Wide Private Driveway And Detached 2-car Garage, A True Rarity For Glendale! Updates Include A Brand-new Hot Water Heater, New Electric, 3 Zone Heating, And Flood Lights Along The Side And Rear Of The Home. Conveniently Located Near Atlas Park, Supermarkets, Shopping, Dining, Schools, Including The Highly Regarded Ps/is 113 And Queens Metropolitan High School And Transportation Options Including The Local Q29, Q47, Q54 Bus Lines! Enjoy The Natural Treasures That Are Nearby At The 165-acre, Tree-filled Forest Park. This Home Combines Space, Privacy, Parking, And Convenience In One Exceptional Property.
| Location/Town | New York |
| Area/County | Queens |
| Post Office/Postal City | Glendale |
| Prop. Type | Single Family House for Sale |
| Style | Colonial, Traditional |
| Tax | $8,726.00 |
| Bedrooms | 3 |
| Total Rooms | 9 |
| Total Baths | 4 |
| Full Baths | 4 |
| Year Built | 1930 |
| Basement | Bilco Door(s), Finished, Full, See Remarks, Walk-Out Access |
| Construction | Frame |
| Lot Size | 30x100 |
| Lot SqFt | 3,000 |
| Cooling | Multi Units, Wall/Window Unit(s) |
| Heat Source | Hot Water, Natural G |
| Util Incl | Cable Available, Electricity Available, Electricity Connected, Natural Gas Available, Natural Gas Connected, Phone Available, Sewer Available, Sewer Connected, Trash Collection Public, Water Available, Water Connected |
| Condition | Actual, Updated/Remodeled |
| Days On Market | 37 |
| Lot Features | Back Yard, Near Public Transit, Near School, Near Shops, Private, See Remarks |
| Parking Features | Detached, Driveway, Garage, Private |
| Tax Lot | 126, 127 |
| School District | Contact Agent |
| Middle School | Ps/Is 113 Anthony J Pranzo |
| Elementary School | Ps/Is 113 Anthony J Pranzo |
| High School | Contact Agent |
| Features | First floor full bath, eat-in kitchen, high ceilings, washer/dryer hookup |
| Listing information courtesy of: Coldwell Banker Phillips | |