Tel: 718-896-0777
Cell: 347-219-2037
Fax: 718-896-7020

219-04 Stewart Road , Hollis Hills , NY 11427
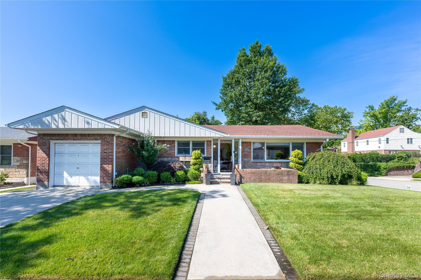
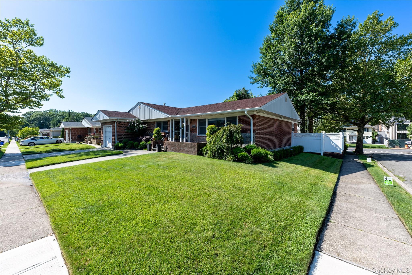
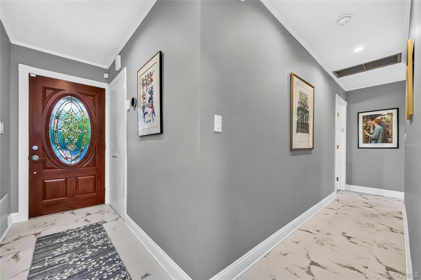
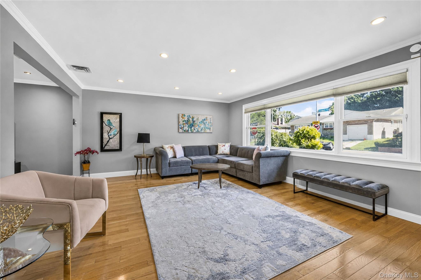
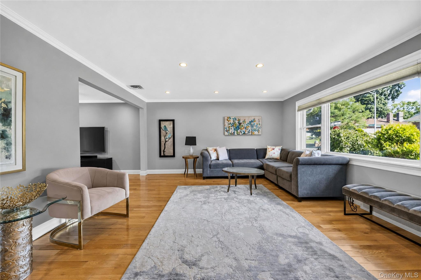
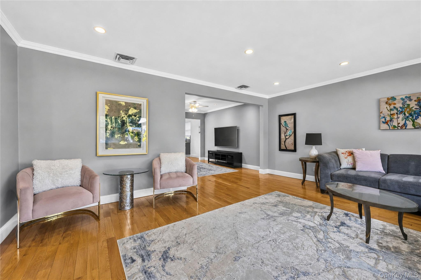
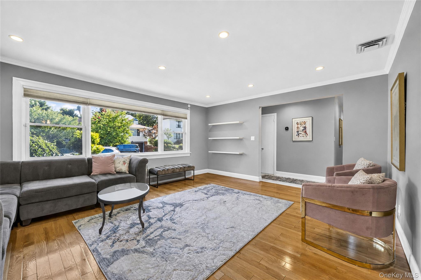
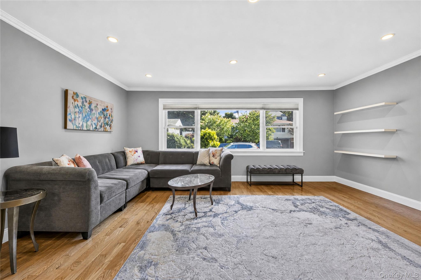
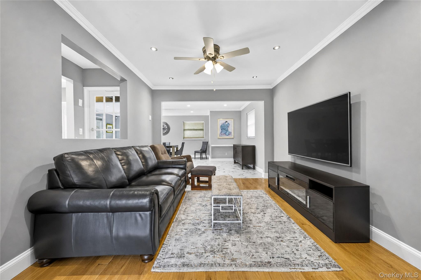
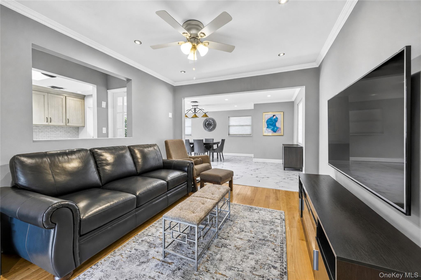
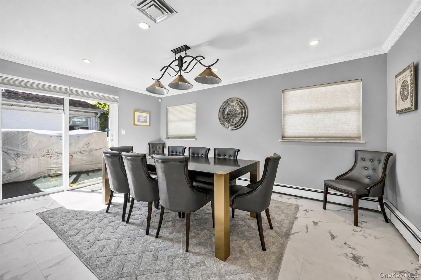
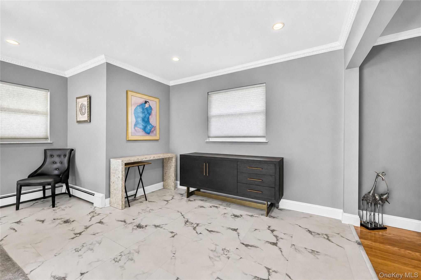
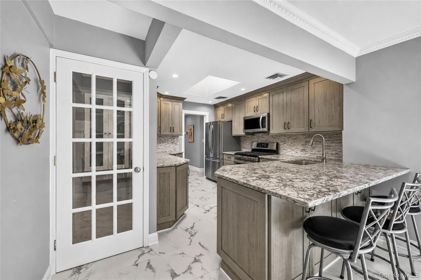
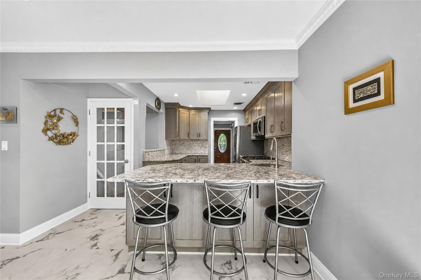
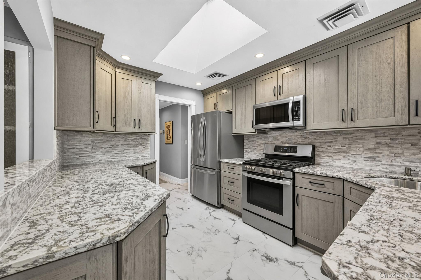
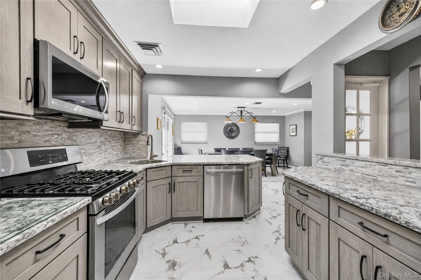
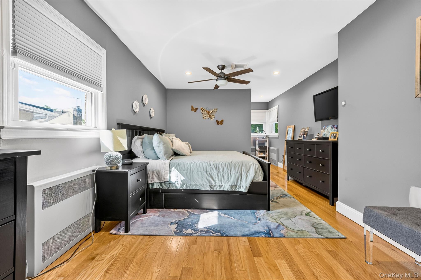
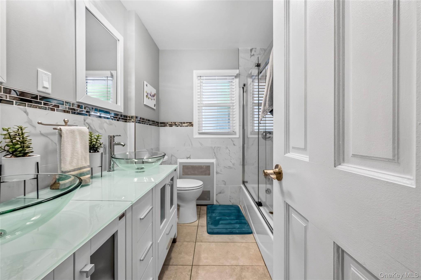
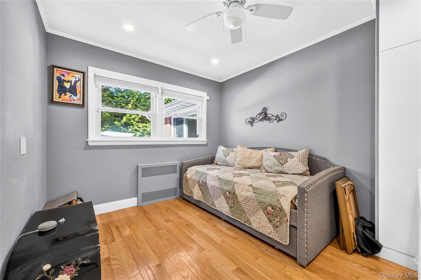
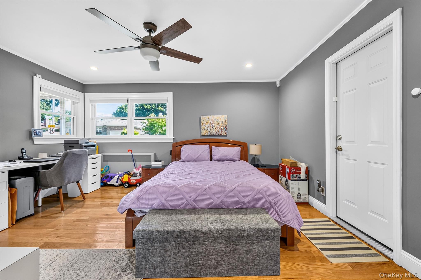
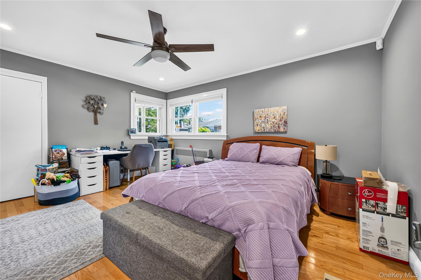
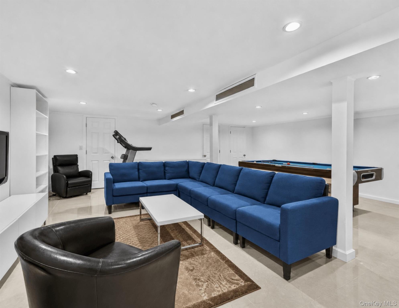
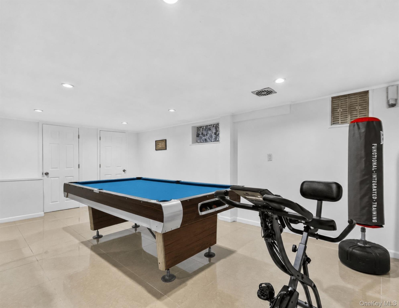
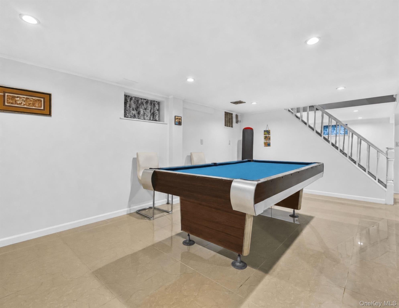
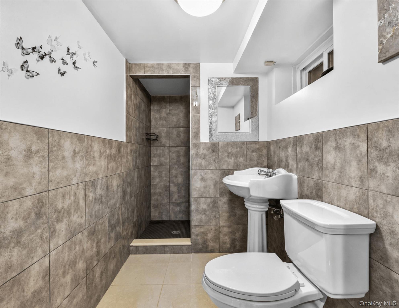
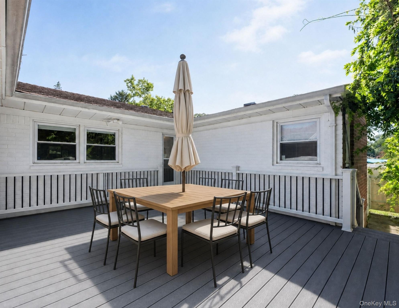
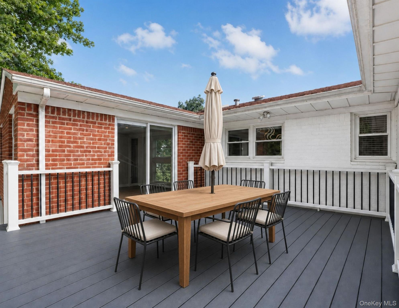
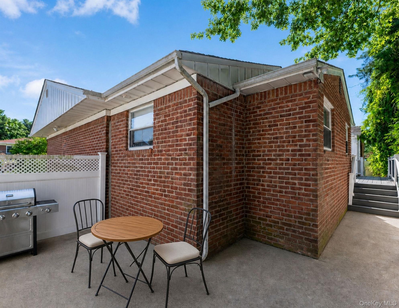
Welcome To This Beautiful Brick Residence, Offering The Perfect Combination Of Comfort, Style, And Functionality. Move-in Ready And In Excellent Condition, This Spacious Home Features An Inviting Open-concept Layout With A Welcoming Foyer, Formal Living And Dining Rooms, And A Sun-filled Family Room Ideal For Everyday Living And Entertaining. The Gourmet Eat-in Kitchen Is The Heart Of The Home, Complete With Granite And Marble Countertops, A Center Island, Pantry, Stainless Steel Appliances, And Abundant Cabinetry. The Thoughtfully Designed First Floor Also Includes Three Generously Sized Bedrooms, Including A Primary Suite With An En-suite Bath And Ample Closet Space, Along With An Additional Full Bathroom. The Fully Finished Basement Significantly Expands The Living Space, Offering A Large Recreation Area, An Additional Bedroom, A Full Bathroom, Laundry Room, Utility Room, And Plenty Of Storage—ideal For Extended Living, Guests, Or A Home Office. Additional Highlights Include Hardwood Floors, Crown Molding, Built-in Speakers, Gas Cooking, Washer/dryer Hookup, An Attached Garage, Private Driveway, And A Rear Patio Perfect For Outdoor Enjoyment. Situated In A Desirable Neighborhood Close To Schools, Parks, Shopping, Dining, And Transportation, This Exceptional Home Is Truly Turnkey And Ready For Its Next Owner.
| Location/Town | New York |
| Area/County | Queens |
| Post Office/Postal City | Hollis Hills |
| Prop. Type | Single Family House for Sale |
| Style | Ranch |
| Tax | $12,408.00 |
| Bedrooms | 3 |
| Total Rooms | 8 |
| Total Baths | 3 |
| Full Baths | 3 |
| Year Built | 1955 |
| Basement | Finished, Full |
| Construction | Brick |
| Lot SqFt | 5,250 |
| Cooling | Central Air |
| Heat Source | Natural Gas |
| Util Incl | Natural Gas Available |
| Days On Market | 47 |
| Parking Features | Attached, Driveway |
| Tax Assessed Value | 71220 |
| School District | Queens 26 |
| Middle School | Jhs 74 Nathaniel Hawthorne |
| Elementary School | Ps 188 Kingsbury |
| High School | Benjamin N Cardozo High School |
| Features | First floor bedroom, first floor full bath, crown molding, eat-in kitchen, entrance foyer, formal dining, granite counters, his and hers closets, kitchen island, marble counters, open kitchen, pantry, primary bathroom, master downstairs, speakers, washer/dryer hookup |
| Listing information courtesy of: Exit Realty First Choice | |