718-896-0777 info@realtydepotny.com
logo
  • Home
  • Listings
    • Our Listings
    • Our Rentals
    • Search Properties
    • Open Houses
    • Sold Properties
    • Rented Listings
    • List With Realty Depot
  • About Us...
    • About Us
    • Our Agents
    • Customer Testimonials
    • List With Realty Depot
    • Our Blog
    • Contact Us
  • Fair Housing Notice
  • Standardized Operating Procedure

Single Family House for Sale in Jamaica Estates, New York, Queens, NY 11432 | Web ID: 1024034 | $1,999,000

82-27 Utopia Parkway , Jamaica Estates , NY 11432

 
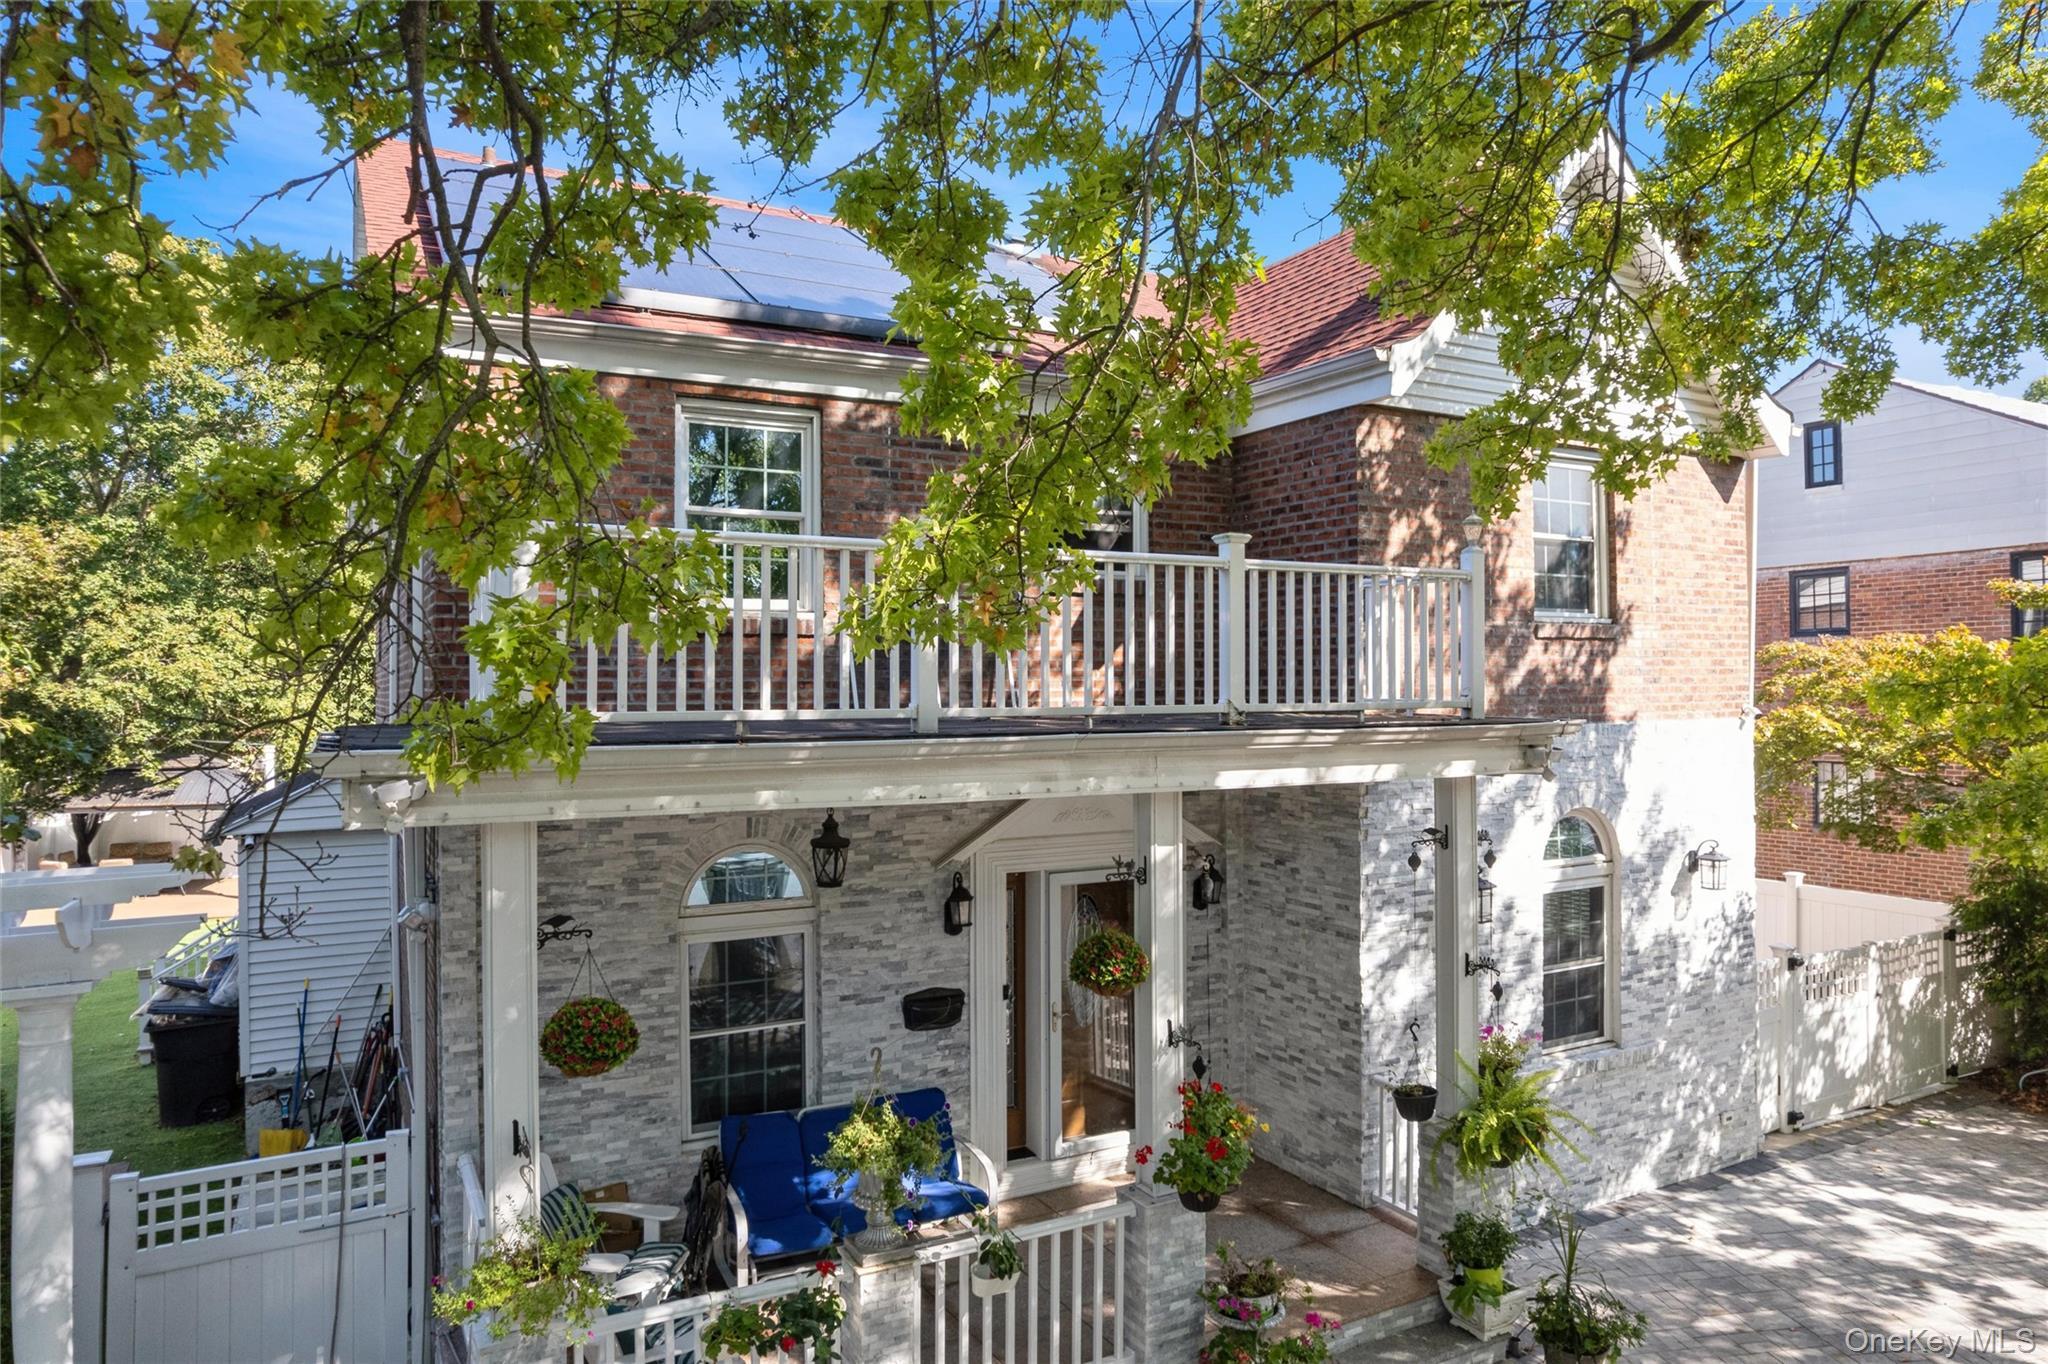
Single Family in New York - Utopia Parkway  Queens, NY 11432Single Family Utopia Parkway  Queens, NY 11432, MLS-1024034-2Single Family Utopia Parkway  Queens, NY 11432, MLS-1024034-3Single Family Utopia Parkway  Queens, NY 11432, MLS-1024034-4Single Family Utopia Parkway  Queens, NY 11432, MLS-1024034-5Single Family Utopia Parkway  Queens, NY 11432, MLS-1024034-6Single Family Utopia Parkway  Queens, NY 11432, MLS-1024034-7Single Family Utopia Parkway  Queens, NY 11432, MLS-1024034-8Single Family Utopia Parkway  Queens, NY 11432, MLS-1024034-9Single Family Utopia Parkway  Queens, NY 11432, MLS-1024034-10Single Family Utopia Parkway  Queens, NY 11432, MLS-1024034-11Single Family Utopia Parkway  Queens, NY 11432, MLS-1024034-12Single Family Utopia Parkway  Queens, NY 11432, MLS-1024034-13Single Family Utopia Parkway  Queens, NY 11432, MLS-1024034-14Single Family Utopia Parkway  Queens, NY 11432, MLS-1024034-15Single Family Utopia Parkway  Queens, NY 11432, MLS-1024034-16Single Family Utopia Parkway  Queens, NY 11432, MLS-1024034-17Single Family Utopia Parkway  Queens, NY 11432, MLS-1024034-18Single Family Utopia Parkway  Queens, NY 11432, MLS-1024034-19Single Family Utopia Parkway  Queens, NY 11432, MLS-1024034-20Single Family Utopia Parkway  Queens, NY 11432, MLS-1024034-21Single Family Utopia Parkway  Queens, NY 11432, MLS-1024034-22Single Family Utopia Parkway  Queens, NY 11432, MLS-1024034-23Single Family Utopia Parkway  Queens, NY 11432, MLS-1024034-24
 

Property Description

Jamaica Estates Showpiece—fully Renovated Luxury Living On An Expansive 80x114 Lot With A Total Of 9, 134 Sq Ft.** Welcome To A Turn-key Residence That Blends Timeless Elegance With Modern Comfort, Designed For Effortless Everyday Living And Unforgettable Entertaining. Inside, Sunlit Living And Dining Rooms Flow To A Huge Family Room And A First-floor Bedroom Currently Tailored As A Private Home Office. The Custom Kitchen Impresses With Granite Countertops And Premium Stainless-steel Appliances. Upstairs, Discover **five Spacious Bedrooms** In Total, Including A Serene Primary Suite With A Spa-inspired Ensuite Bath, Complemented By Three Additional Beautifully Updated Full Bathrooms. A Fully Finished Attic Adds Flexible Space For A Guest Room, Playroom, Studio, Or Gym. The Bright, Ground-level Walk-out Lower Level Features 8-foot Ceilings, Skylights, And A Full Bath—ideal For A Media Lounge, Game Room, Or Guest Quarters. Outdoors, Your Private Oasis Awaits: Lush Grounds With Two Charming Gazebos Surround An Impressive In-ground Pool, Perfect For Intimate Gatherings Or Grand Celebrations. **eight Ductless A/c Units**. A Rare Six-car Indoor Garage And Dual Front/rear Access Elevate Convenience And Capacity. Set On A Picturesque Residential Block Close To Transportation, Houses Of Worship, Schools, Parks, Shopping, And Dining. This Exceptional Home Offers Luxury, Space, And Versatility In Beautiful Jamaica Estates.

Property Information

Location/Town New York
Area/County Queens
Post Office/Postal City Jamaica Estates
Prop. Type Single Family House for Sale
Style Colonial
Tax $11,558.00
Bedrooms 7
Total Rooms 14
Total Baths 4
Full Baths 4
Year Built 1935
Basement Finished, Full, Walk-Out Access
Construction Brick
Lot Size 81x114
Lot SqFt 9,134
Cooling Ductless
Heat Source Oil, Other
Util Incl See Remarks
Pool In Ground
Patio Deck
Days On Market 63
Parking Features Attached
School District Contact Agent
Middle School Call Listing Agent
Elementary School Contact Agent
High School Contact Agent
Features First floor bedroom, first floor full bath, formal dining, granite counters, marble counters, open kitchen, primary bathroom
Listing information courtesy of: Exit Realty First Choice

RealtyDepotNY

Tel: 718-896-0777
Cell: 347-219-2037
Fax: 718-896-7020


View This Property on the Map

MORTGAGE CALCULATOR

Property Value
Downpayment
Loan Amount
Number of Years
Interest Rate
Annual Taxes
Annual Insurance
Mortgage:
Total Payment:
Note: web mortgage-calculator is a sample only; for actual mortgage calculation contact your mortgageg provider
footer-logo

Contact Us

Please feel free to contact us with any questions, or concens.  We are happy to answer any questions that you may have...

  • 103-13 Queens Blvd., Forest Hills, NY 11375
  • Email: info@realtydepotny.com
  • Phone: 718-896-0777
  • Fax: 718-896-7020

Links

  • Home
  • Our Listings
  • Our Rentals
  • Search Properties
  • Open Houses
  • Sold Properties
  • Rented Listings
  • About Us
  • Blog
  • List With Realty Depot
  • Our Agents
  • Testimonials
  • Contact Us

Featured Listings