Tel: 718-896-0777
Cell: 347-219-2037
Fax: 718-896-7020

14019 Sutter Avenue , Jamaica , NY 11436
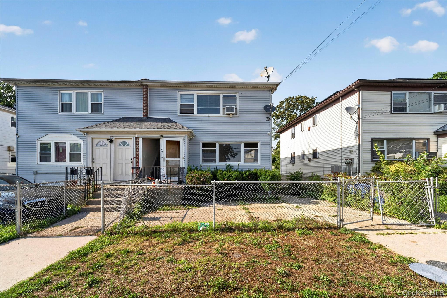
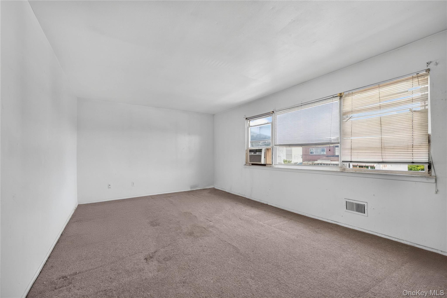
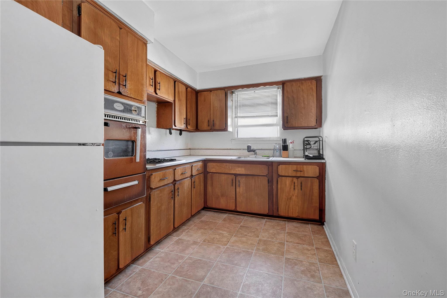
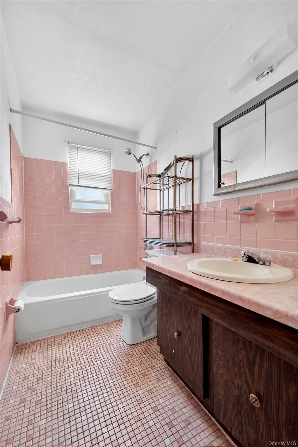
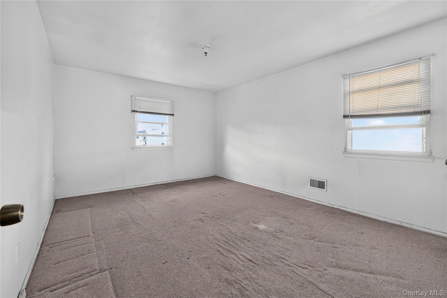
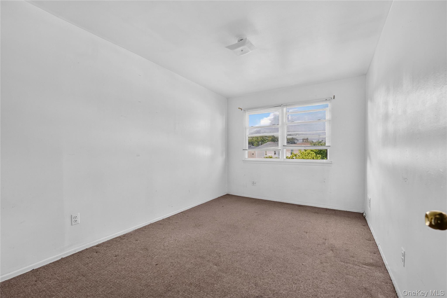
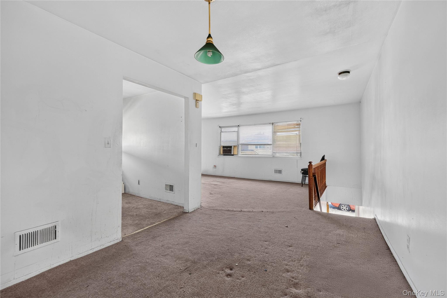
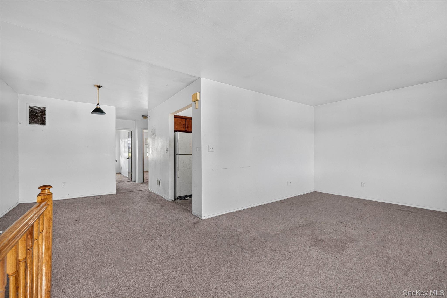
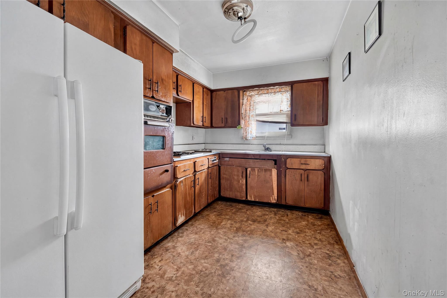
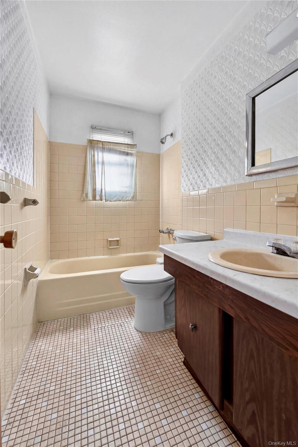
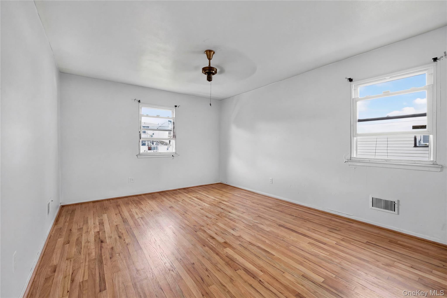
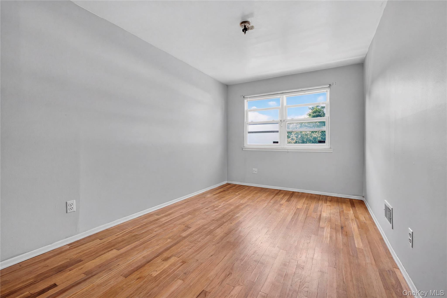
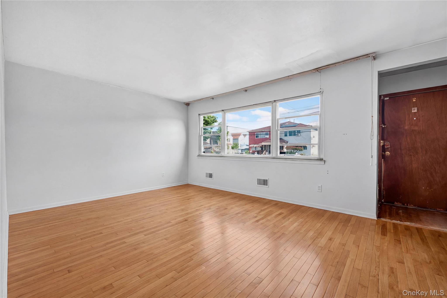
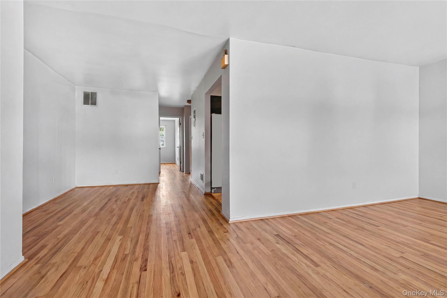
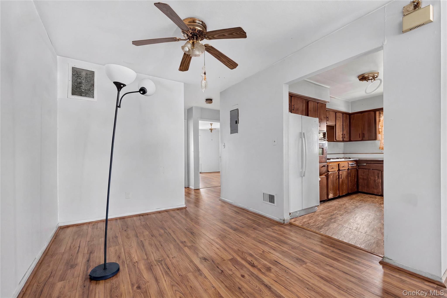
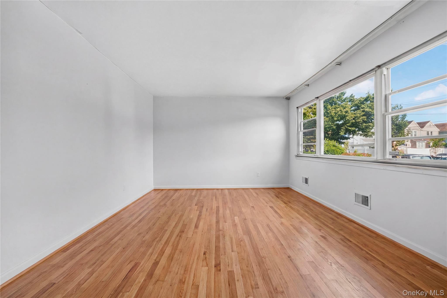
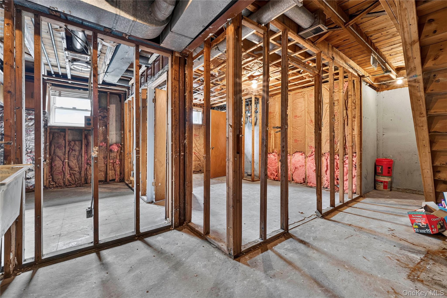
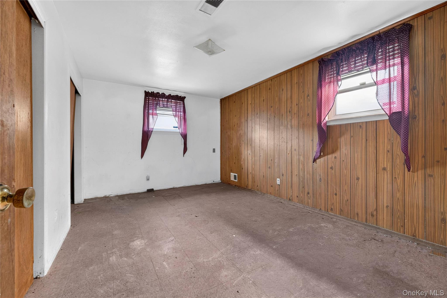
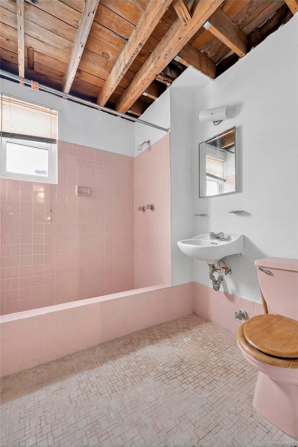
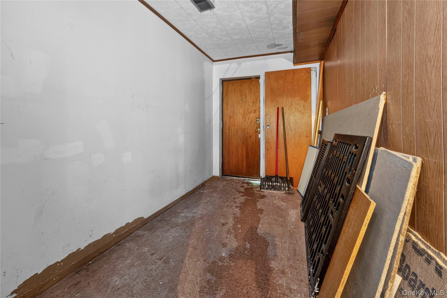
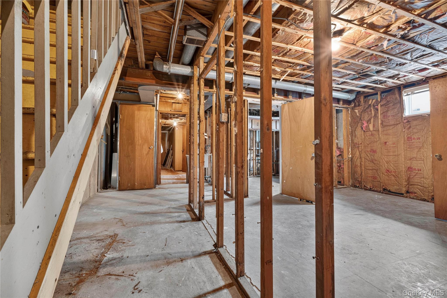
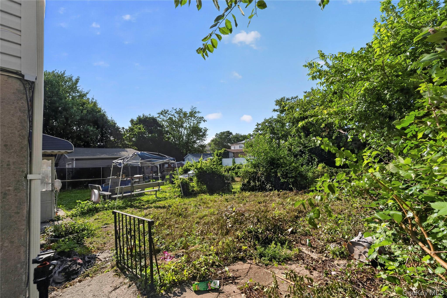
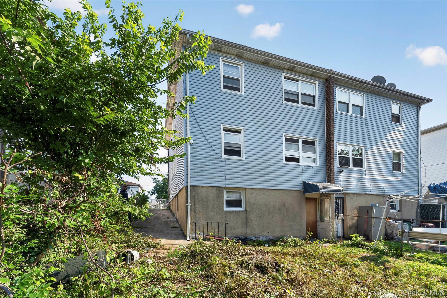
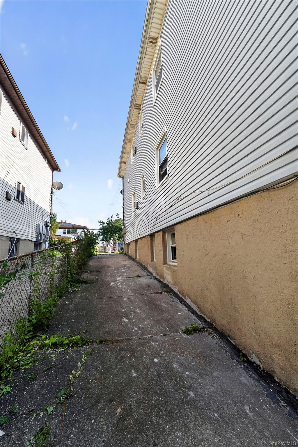
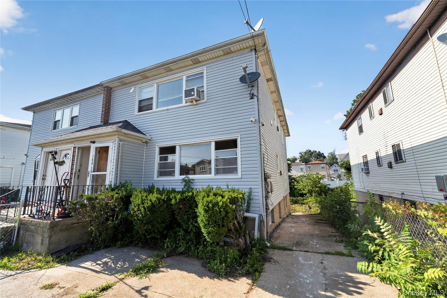
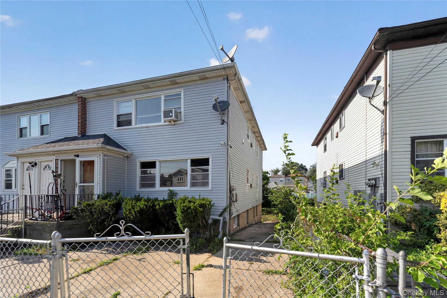
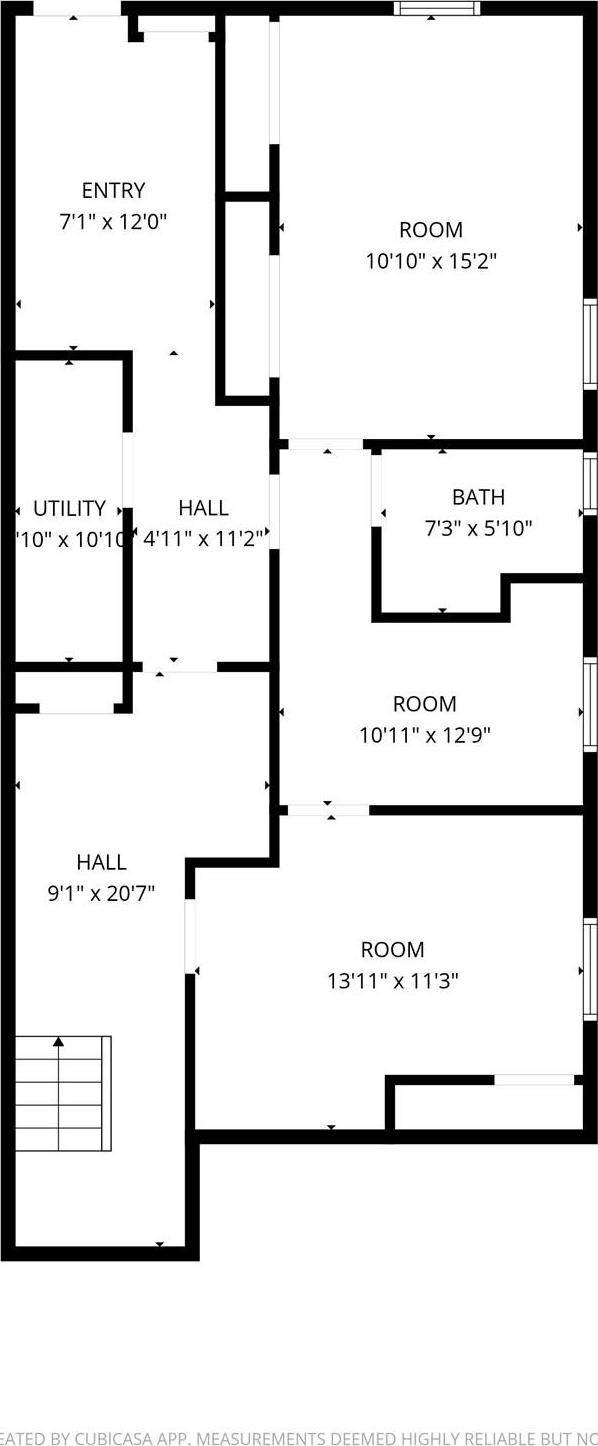
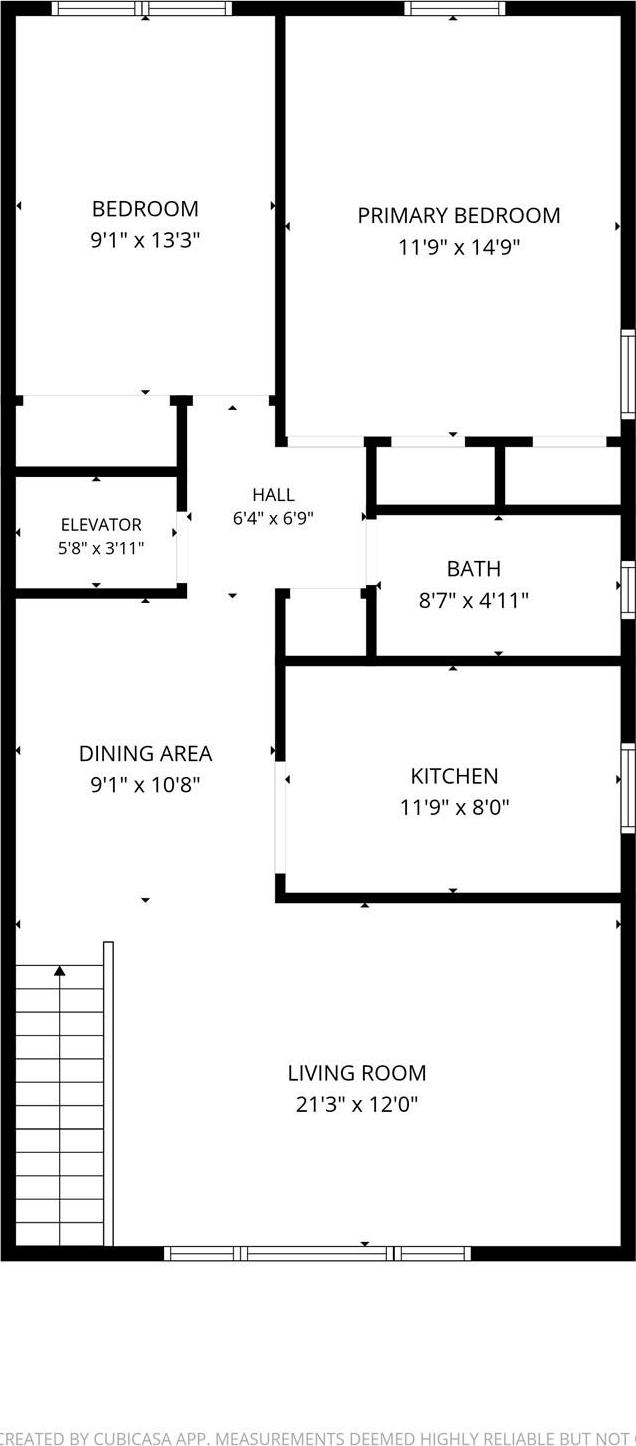
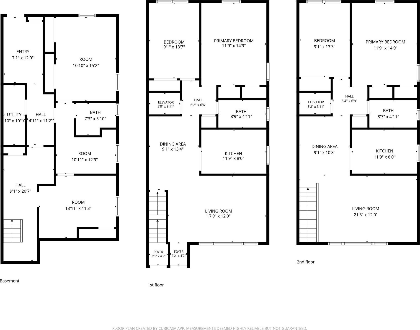
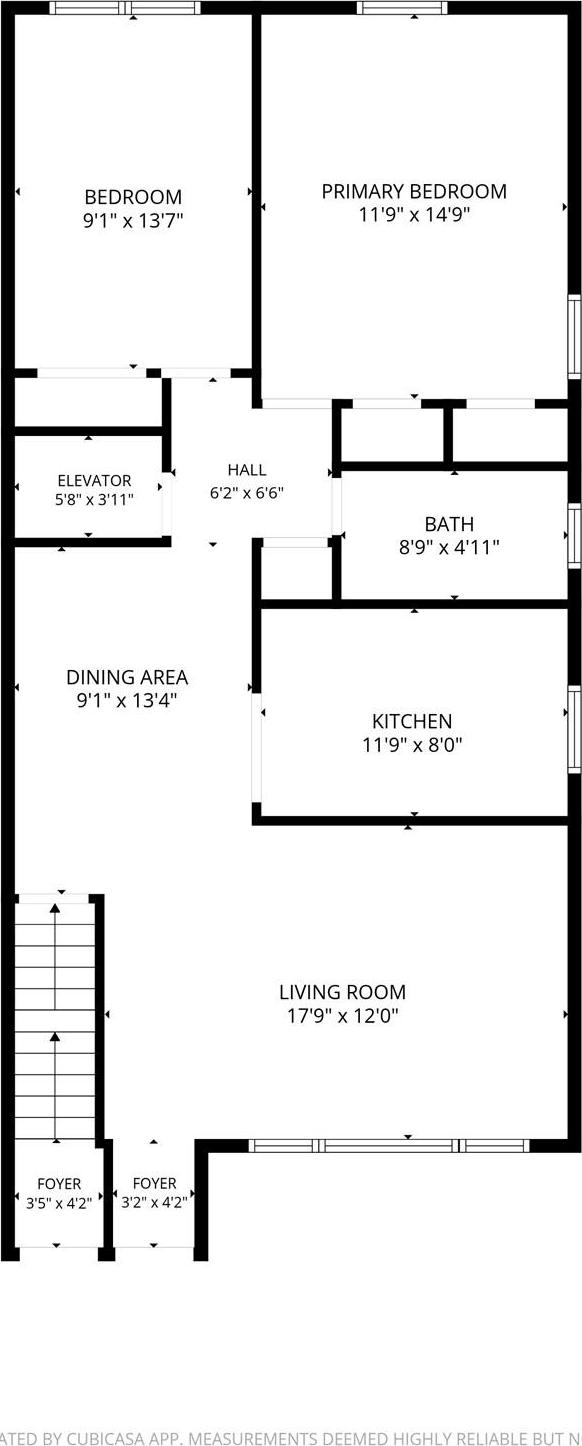
Discover The Incredible Potential Of This Legal 2-family Home With A Versatile 3-family Layout, Offering 2-bedroom Over 2-bedroom Over A 2-bedroom Walk-in Basement. Whether You’re Looking For A Multi-generational Living Arrangement Or An Income-producing Investment, This Property Presents Endless Possibilities. Situated On A Generous Lot, The Home Features A Private Driveway With Parking For Up To Four Vehicles And A Spacious Backyard—perfect For Outdoor Entertaining, Gardening, Or Creating Your Own Private Oasis. Conveniently Located Less Than 10 Minutes From Jfk International Airport And Approximately 15 Minutes From The Jamaica Transportation Hub, You’ll Enjoy Easy Access To The E, J, And Z Subway Lines, The Long Island Rail Road (lirr), And The Airtrain, Making Commuting Throughout New York City And Beyond A Breeze. (jfk Airport) While The Home Does Require Updates, It Offers An Exceptional Opportunity For Buyers With Vision. Bring Your Creativity And Personal Touch To Transform This Property Into A Beautiful Residence Or A Rewarding Investment In One Of Queens’ Most Convenient Locations.
| Location/Town | New York |
| Area/County | Queens |
| Post Office/Postal City | Jamaica |
| Prop. Type | Single Family House for Sale |
| Style | Colonial |
| Tax | $6,458.00 |
| Bedrooms | 4 |
| Total Rooms | 8 |
| Total Baths | 3 |
| Full Baths | 3 |
| Year Built | 1960 |
| Basement | Finished, Full |
| Construction | Aluminum Siding |
| Lot SqFt | 3,660 |
| Cooling | None |
| Heat Source | Natural Gas |
| Util Incl | Electricity Available, Natural Gas Available, Sewer Available |
| Days On Market | 1 |
| Parking Features | Driveway |
| Tax Assessed Value | 58620 |
| School District | Queens 27 |
| Middle School | Jhs 226 Virgil I Grisson |
| Elementary School | Ps 223 Lyndon B Johnson |
| High School | John Adams High School |
| Features | First floor bedroom, first floor full bath |
| Listing information courtesy of: Jaymore Realty LLC | |